
1927 Upper Thames Drive Woodstock, Ontario
PROPERTY INFO
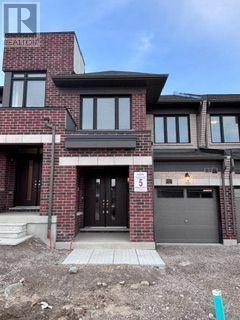
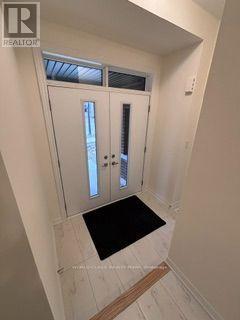
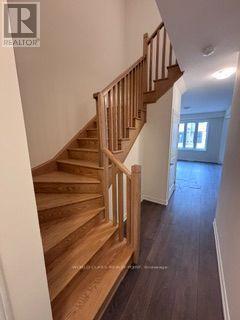
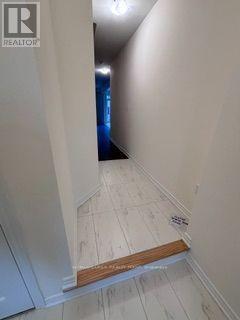
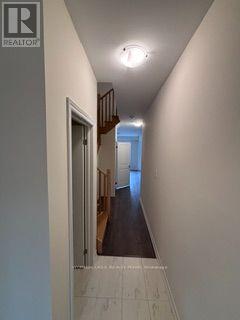
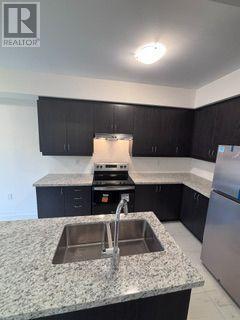
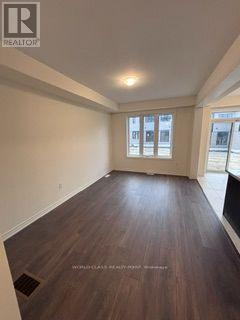
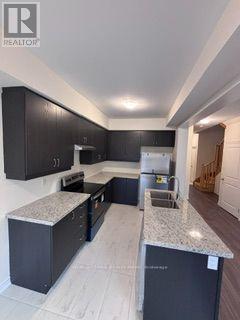
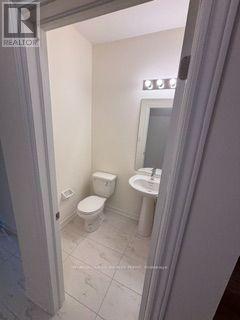
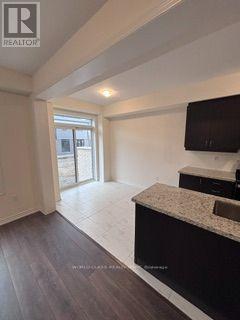
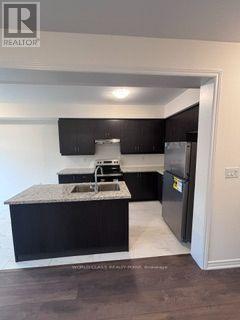
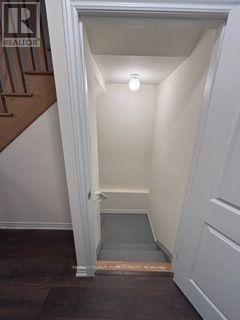
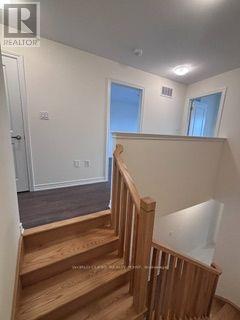
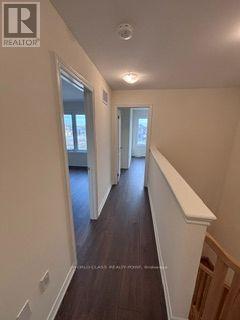
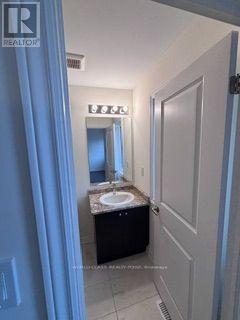
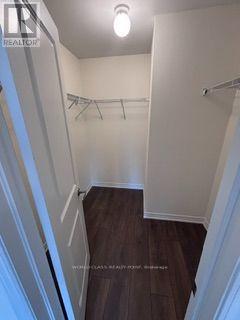
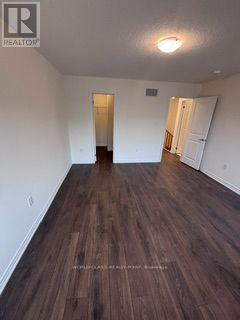
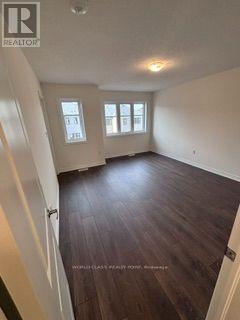
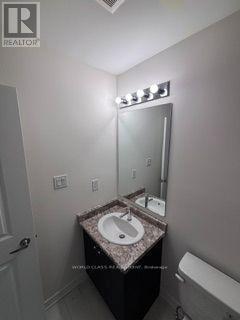
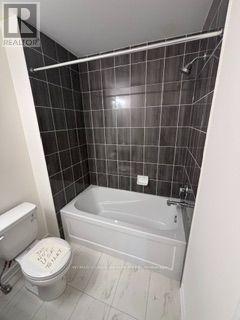
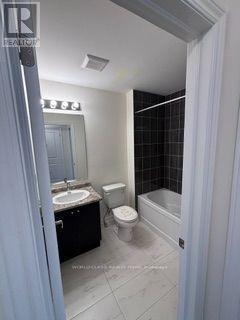
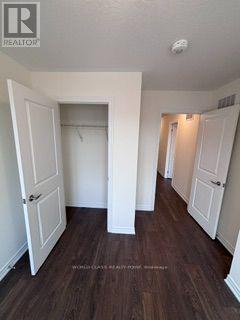
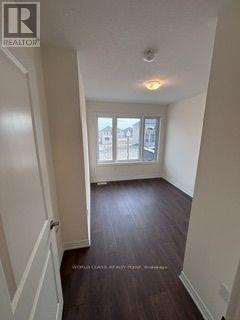
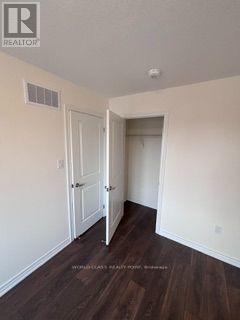
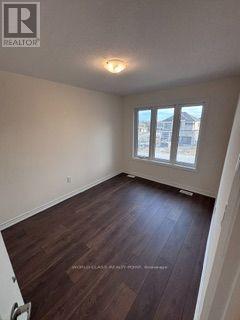
Welcome to 1927 Upper Thames Dr.! This spacious 3-bedroom, 2.5-bathroom townhome offers over 1,450 square feet of finished living space and a thoughtfully designed layout ideal for comfortable everyday living and entertaining. The main floor features a welcoming a spacious great room, and a well-appointed kitchen with a dedicated breakfast area. From the breakfast area, patio doors provide direct access to the backyard, creating a seamless connection between indoor and outdoor living spaces. On the second floor, the primary bedroom serves as a comfortable retreat complete with a raised ceiling, a walk-in closet, and a private ensuite with a separate shower. Two additional bedrooms offer excellent flexibility for family, guests, or a home office, alongside a second full bathroom. The basement provides convenient laundry facilities, while the attached garage offers additional storage space. With a well-planned layout and plenty of room for the whole family, this brand-new, move-in-ready home is conveniently located in Woodstock with quick access to Highway 401 toward London, Kitchener, and Waterloo-offering the perfect combination of luxury, comfort, and convenience. Please note tenants are 100% responsible of all utilities. (id:4555)
PROPERTY SPECS
Lease $2,450
City Woodstock, Ontario
Bed / Bath 3 / 3 Full, 3 Half
Address 1927 UPPER THAMES Drive
Listing ID X14173048
Style Row / Townhouse
Parking 2.00
Type Residential
Status For Lease
Listing Brokerage: WORLD CLASS REALTY POINT
EXTENDED FEATURES
Subtype
Single Family Features
Carpet Free Ownership
Freehold Basement
Full Heating / Cooling
Forced air, Natural gas Sewer
Sanitary sewer Parking
2.00

REQUEST MORE INFORMATION
Grocery Stores
Schools
Restaurants
Gas Stations
Banks
Parks
Transit
Police
Fire Station
Place of Worship
Please select an amenity above to view a list.

