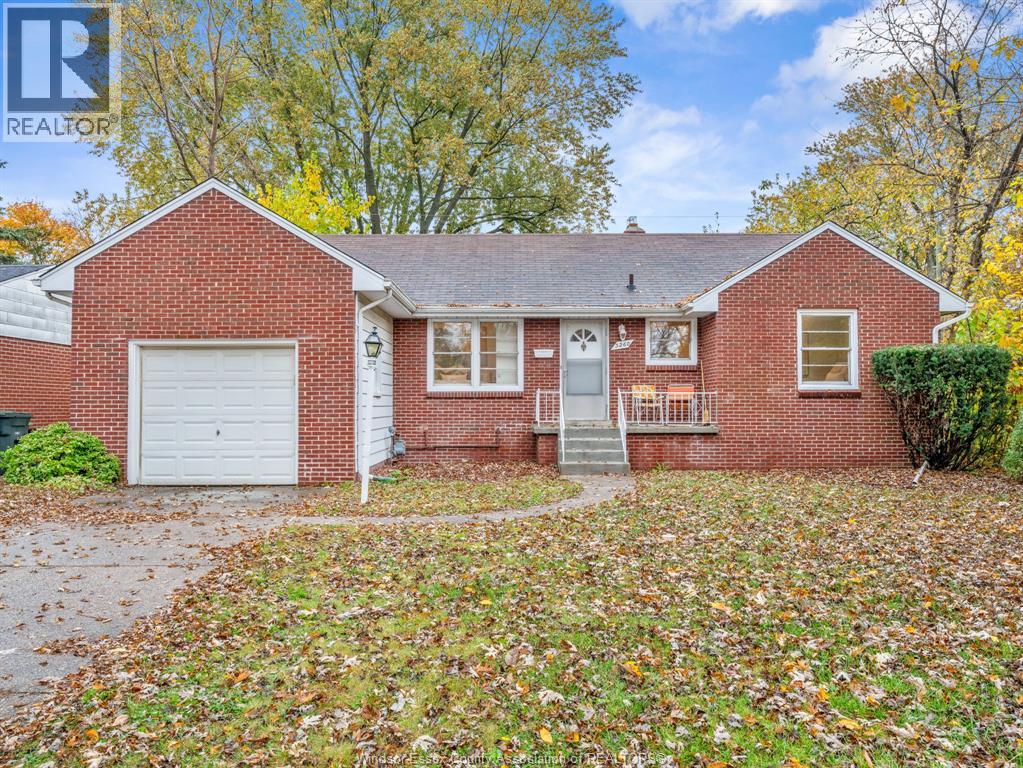
3260 Academy Windsor, Ontario
PROPERTY INFO
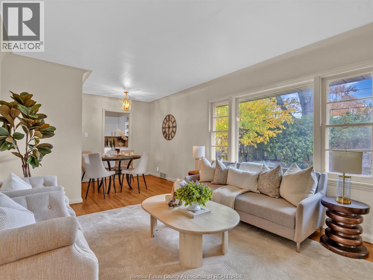
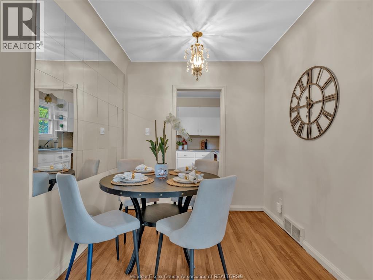
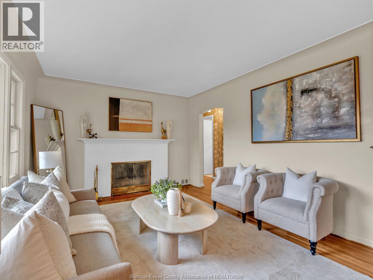
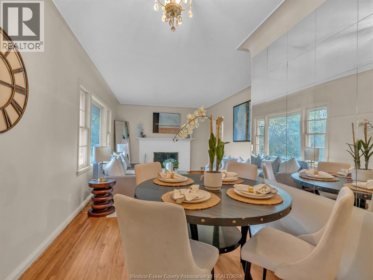
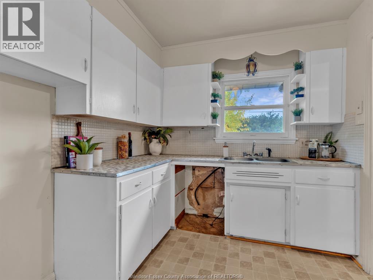
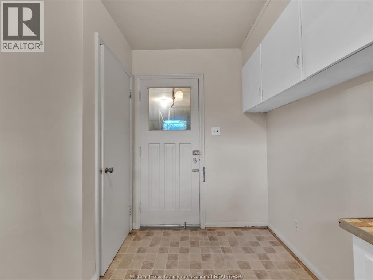
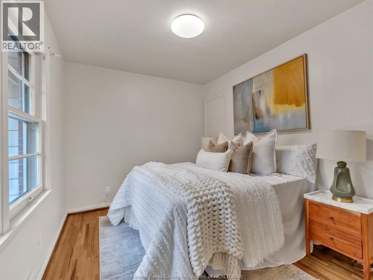
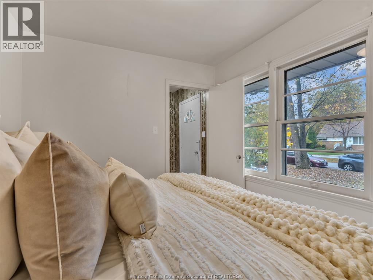
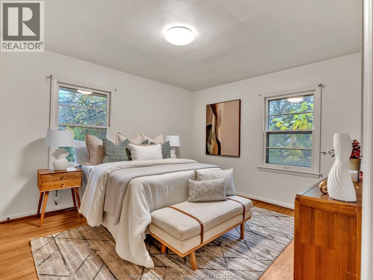
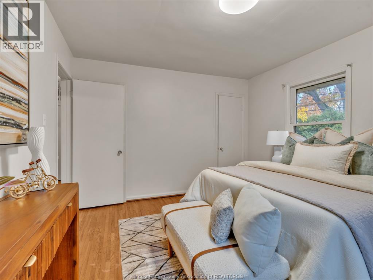
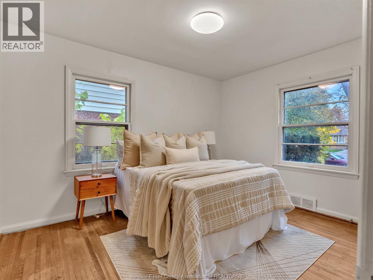
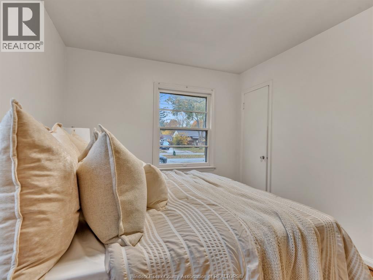
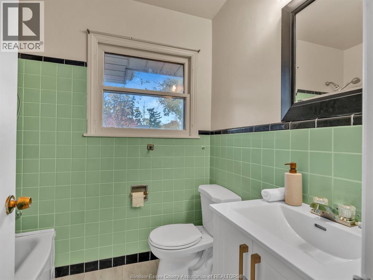
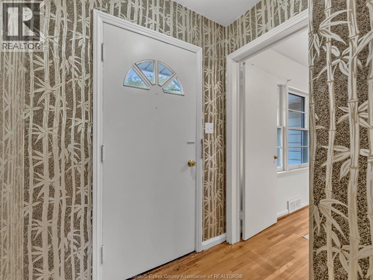
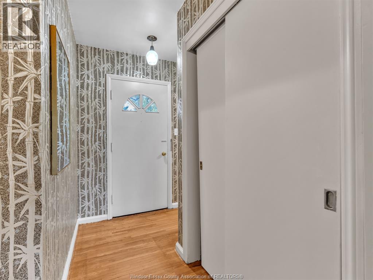
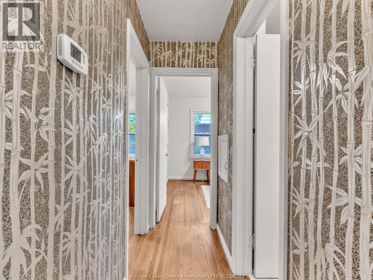
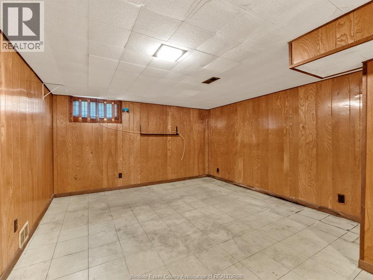
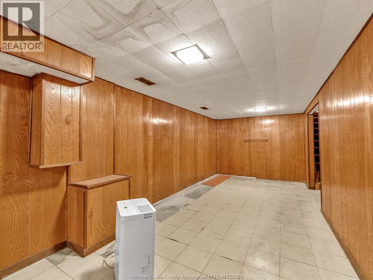
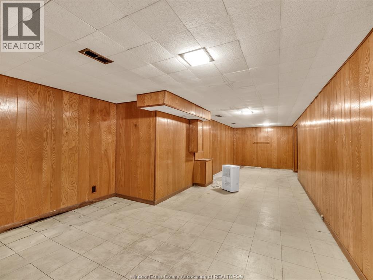
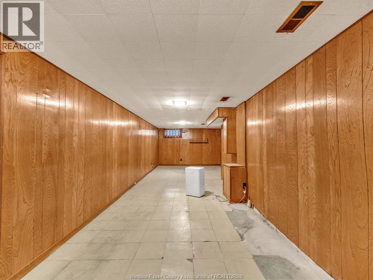
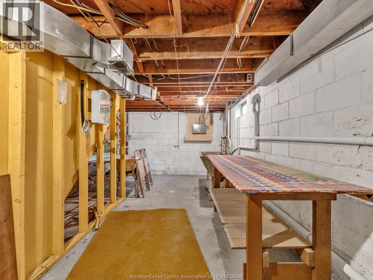
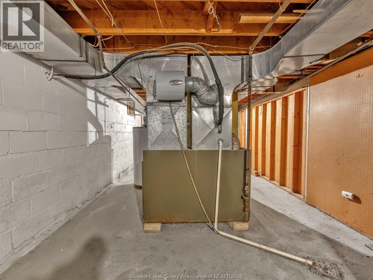
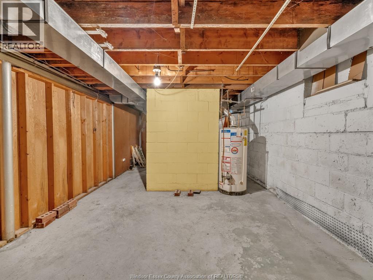
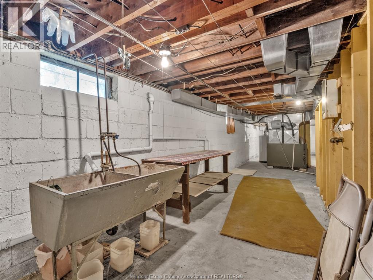
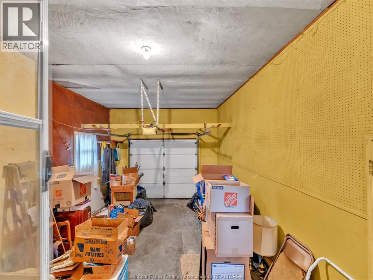
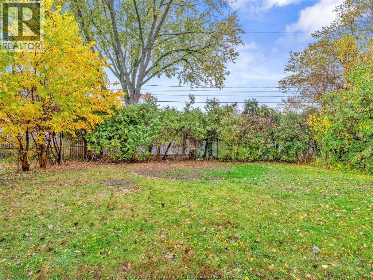
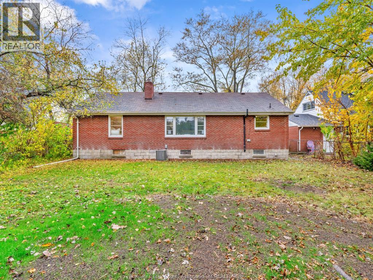
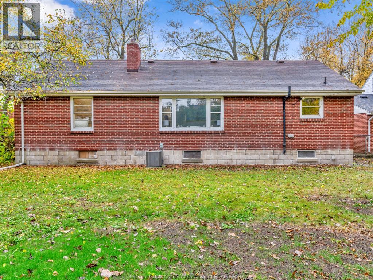
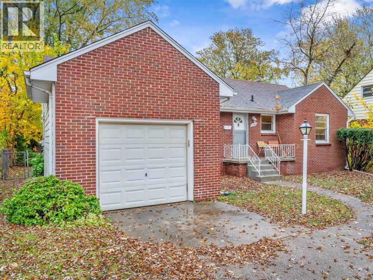
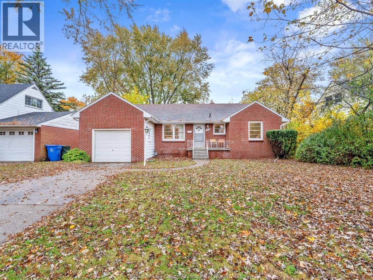
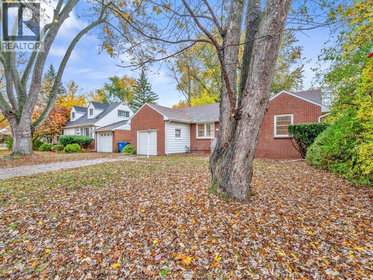
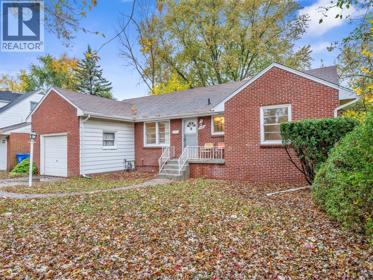
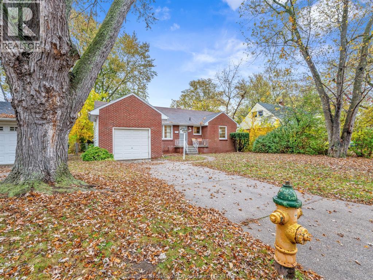
Welcome to 3260 Academy Drive, a charming brick ranch situated in a desirable South Windsor neighbourhood! Proudly owned by the same family for over 50 years, this well-cared-for home offers 3 bedrooms, 1 bathroom, hardwood flooring, and a functional layout with plenty of potential. The full basement provides excellent storage and possibilities for additional living space, while the attached garage with convenient inside entry adds everyday practicality. Recent improvements include A/C (2024), fresh paint (2026), updated bathroom vanity and toilet (2026), front brick repointing (2025), and porch, chimney, and cinder block repairs (2026). Additional improvements include west-side basement weeping tile (1989) and east-side waterproofing by Scarfone (2017). Enjoy the fenced rear yard and a fantastic location close to shopping, schools, parks, arenas, and everyday amenities. Located in the sought-after Massey school district, this property is ideal for first-time buyers, downsizers, or anyone looking to add their personal touches to a solid family home. A wonderful opportunity to own a long-cherished home in one of South Windsor's established neighbourhoods! (id:4555)
PROPERTY SPECS
Price $429,000
City Windsor, Ontario
Bed / Bath 3 / 1 Full
Address 3260 ACADEMY
Listing ID 26026899
Style Bungalow, Ranch, House
Flooring Hardwood, Cushion/Lino/Vinyl
Fireplace 1.00
Type Residential
Status For Sale
Listing Brokerage: ROYAL LEPAGE BINDER REAL ESTATE
EXTENDED FEATURES
Subtype
Single Family Features
Concrete Driveway, Front Driveway Ownership
Freehold Heating / Cooling
Forced air, Natural gas, Furnace
Open House(s):
| WHEN | TYPE | |
|---|---|---|
| Sunday, November 08, 2026 1:00 PM - 3:00 PM |

REQUEST MORE INFORMATION
Grocery Stores
Schools
Restaurants
Gas Stations
Banks
Parks
Transit
Police
Fire Station
Place of Worship
Please select an amenity above to view a list.

