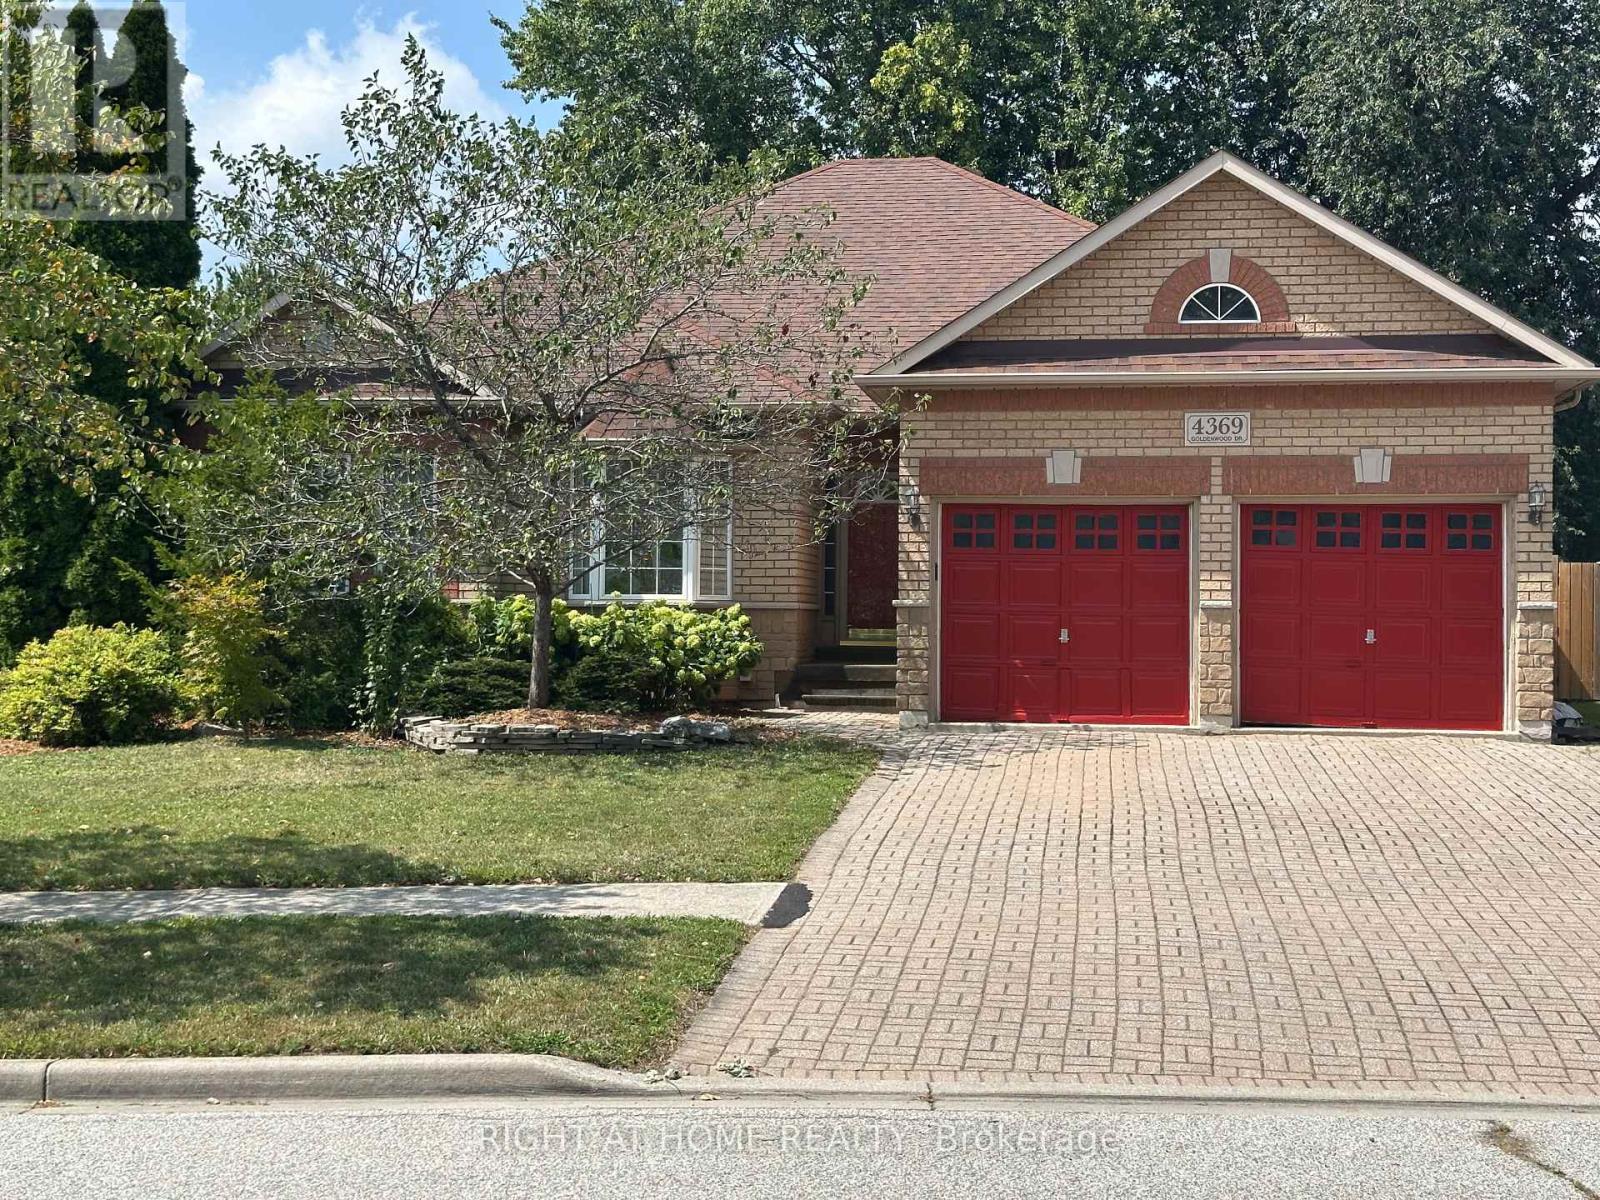
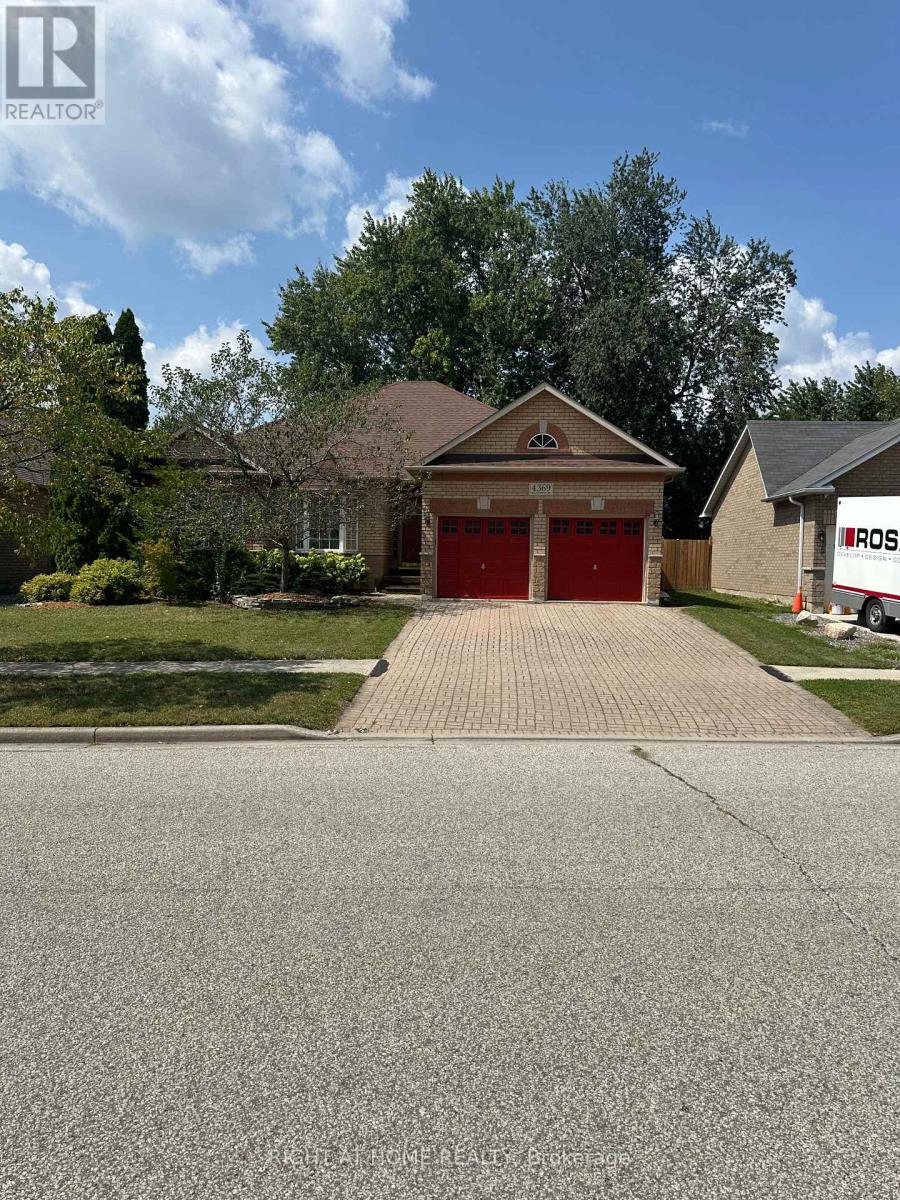
4369 Goldenwood Drive Windsor, Ontario
PROPERTY INFO
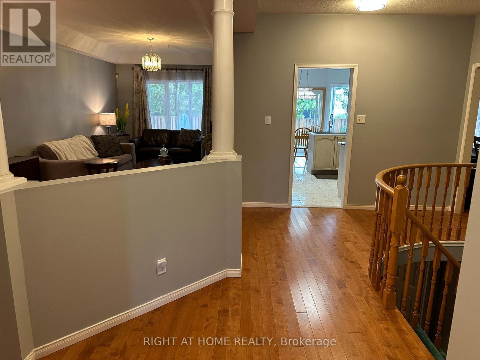
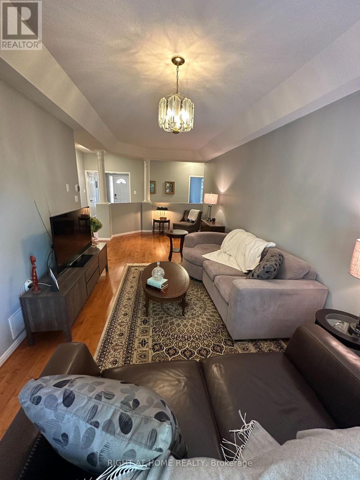
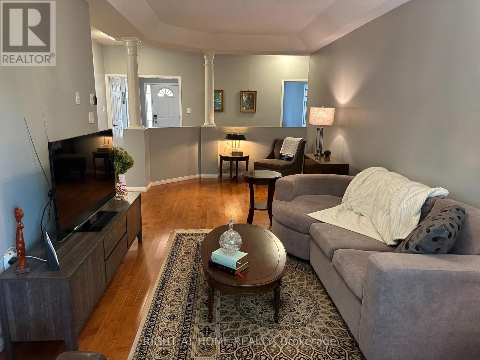
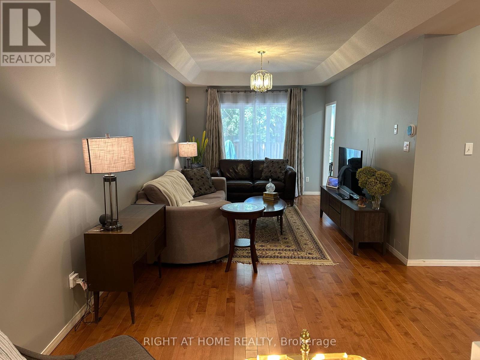
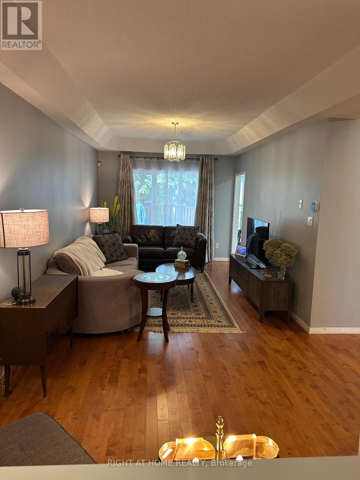
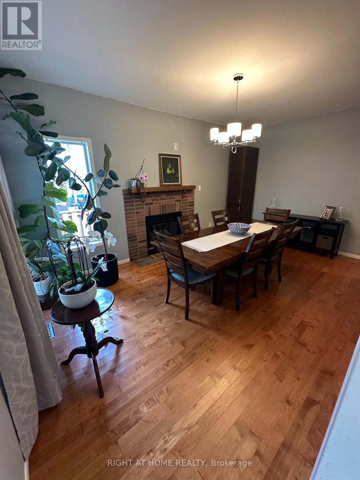
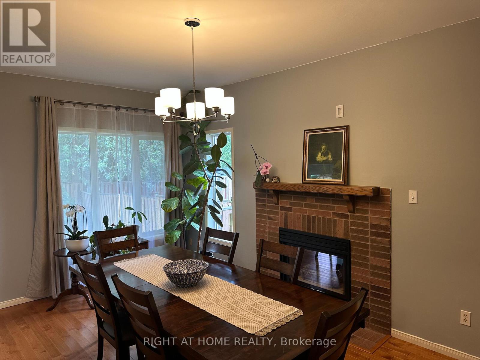
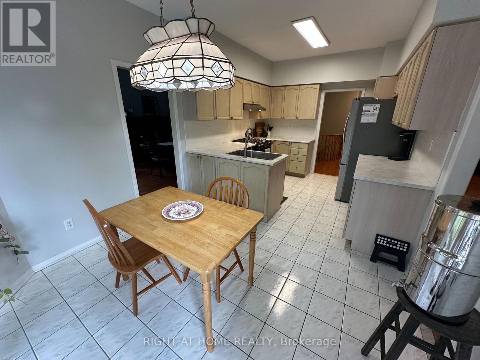
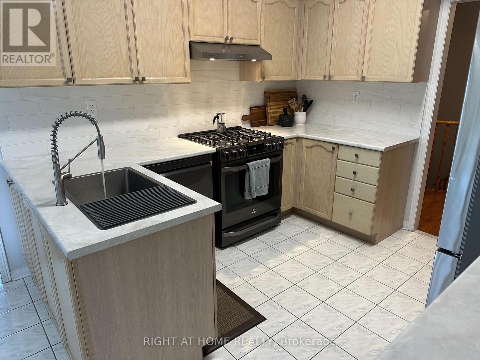
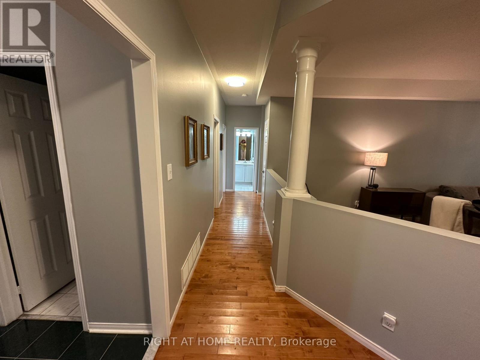
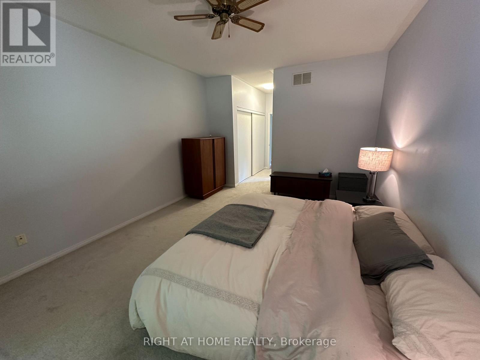
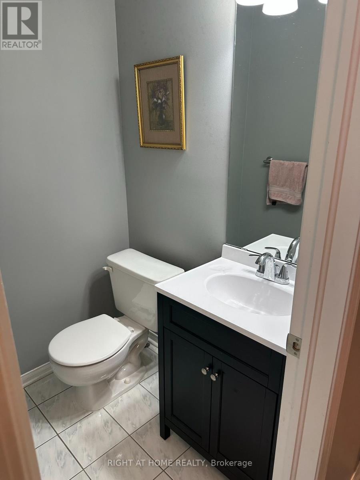
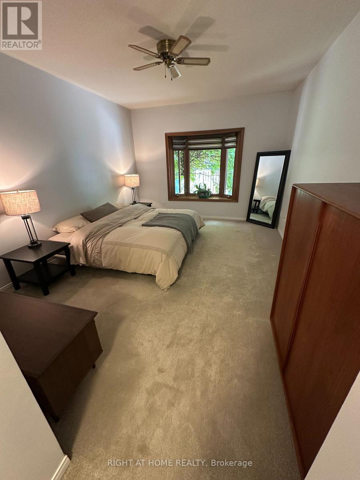
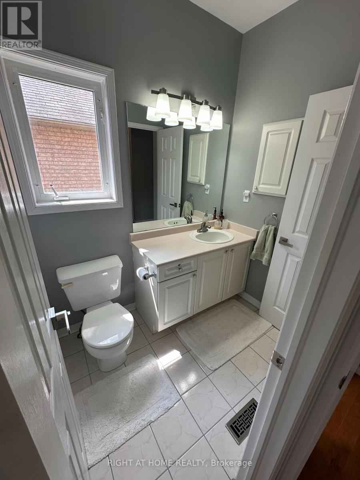
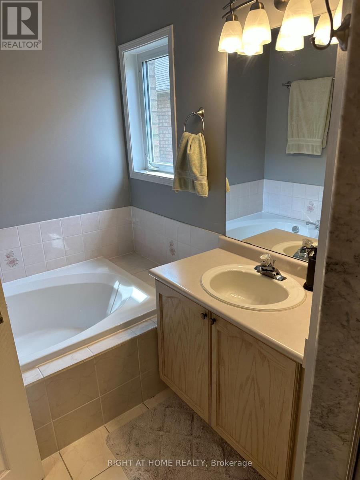
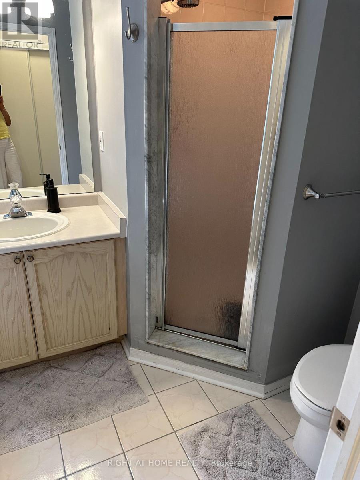
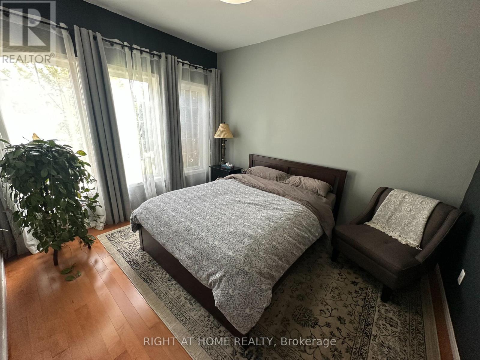
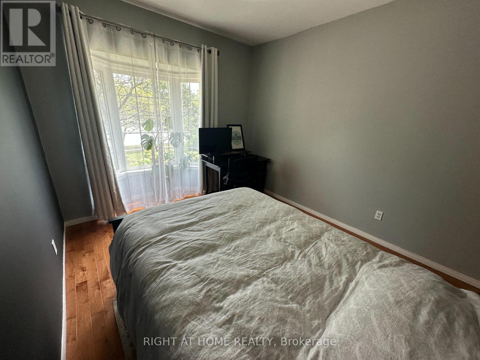
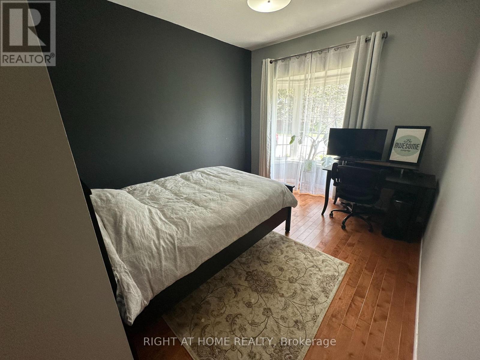
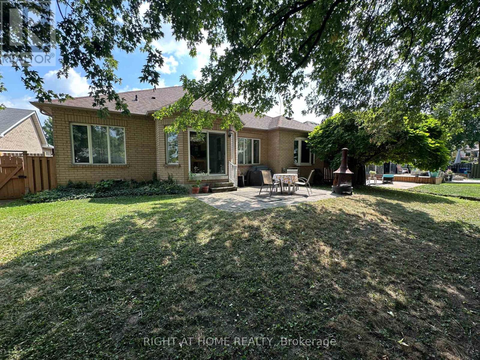
Spacious and beautifully maintained approx. 2,000 sq. ft. bungalow located in the highly sought-after Northwood Lakes neighbourhood of Windsor. This rare, larger-style ranch offers exceptional single-floor living with generous room sizes and a warm, inviting layout. The main floor features three large bedrooms, two full bathrooms, and a convenient half bath. A bright, comfortable family room with a gas fireplace anchors the home, creating a perfect gathering space. The sunlit kitchen includes a breakfast area overlooking the cozy, private backyard, ideal for morning coffee or relaxed evenings outdoors. A standout feature is the tandem three-car garage, providing abundant parking, storage, or hobby space-an uncommon find in this area. Situated steps from Goldenwood Park, offering a playground, tennis courts, and pickleball courts, this location is perfect for families and outdoor enthusiasts. The neighbourhood is also served by popular schools, including Bellewood, Talbot Trail, and Vincent Massey, making it an ideal choice for those seeking convenience and community. One of the few larger bungalows in Northwood Lakes, this property combines space, comfort, and a prime location-an exceptional opportunity for any buyer. (id:4555)
PROPERTY SPECS
Price $665,000
City Windsor, Ontario
Bed / Bath 3 / 3 Full, 1 Half
Address 4369 Goldenwood Drive
Listing ID X13858962
Style Bungalow, House
Flooring Hardwood, Carpeted
Fireplace 1.00
Parking 5.00
Type Residential
Status For Sale
EXTENDED FEATURES
Subtype
Single Family Features
Irregular lot size Ownership
Freehold Basement
Unfinished, N/A Heating / Cooling
Forced air, Natural gas Sewer
Sanitary sewer Parking
5.00

REQUEST MORE INFORMATION
Grocery Stores
Schools
Restaurants
Gas Stations
Banks
Parks
Transit
Police
Fire Station
Place of Worship
Please select an amenity above to view a list.

