4330 Casgrain Drive Windsor, Ontario
PROPERTY INFO
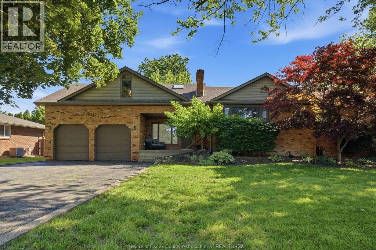
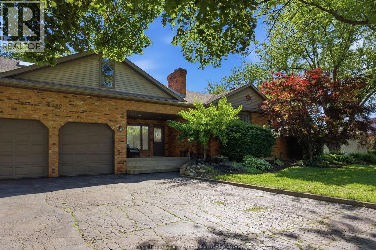
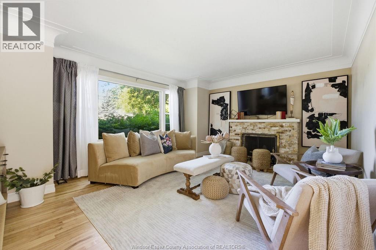
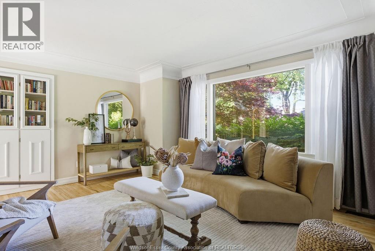
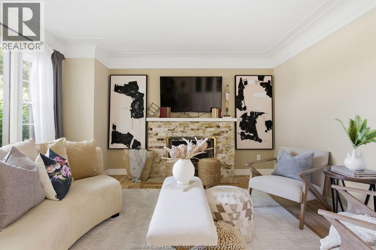
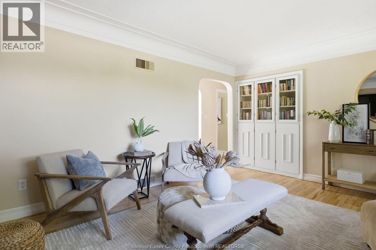
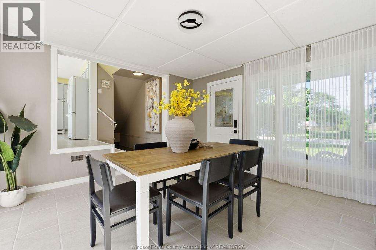
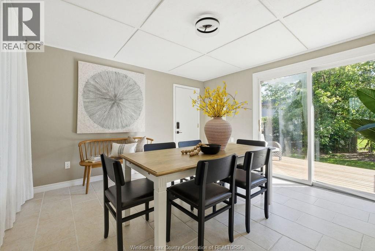
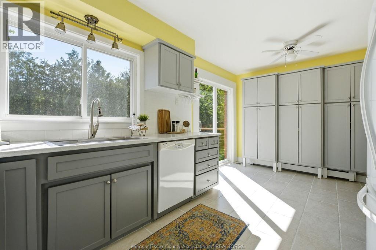
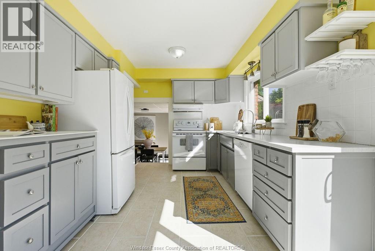
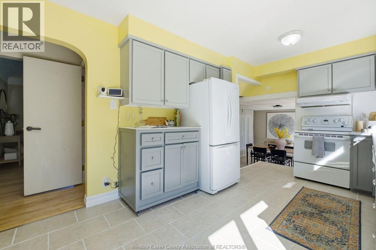
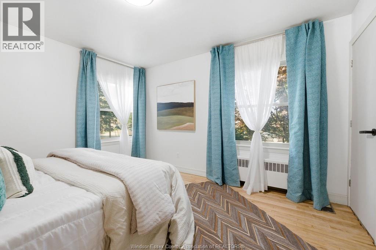
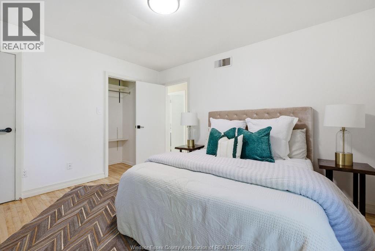
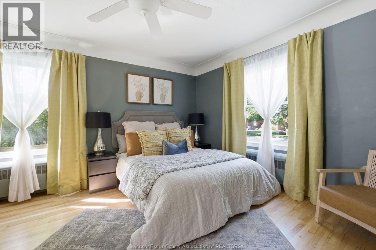
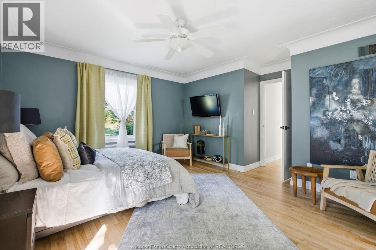
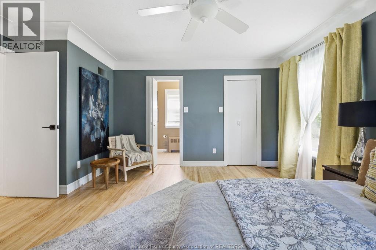
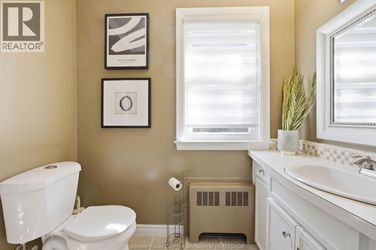
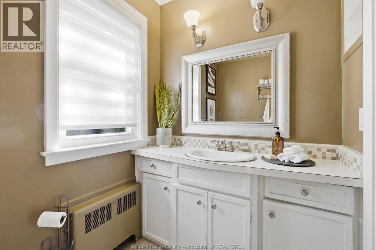
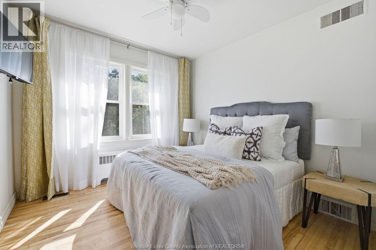
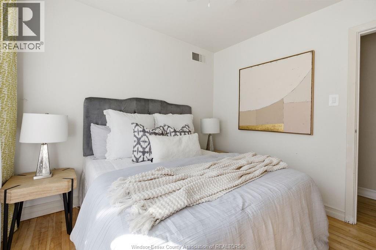
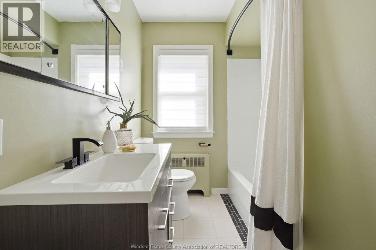
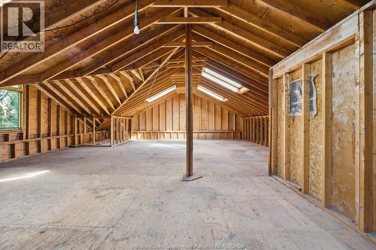
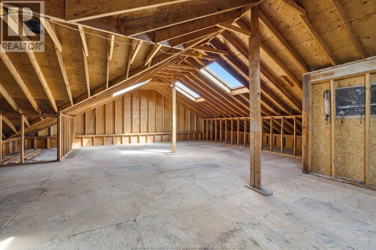
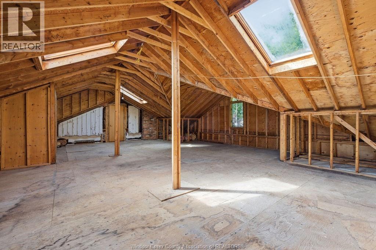
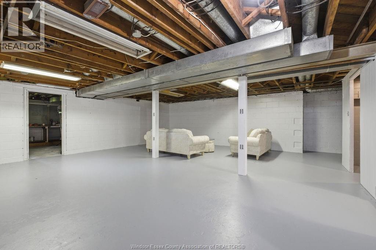
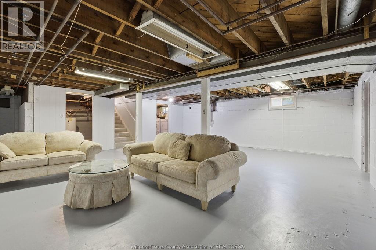
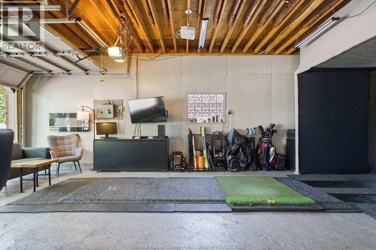
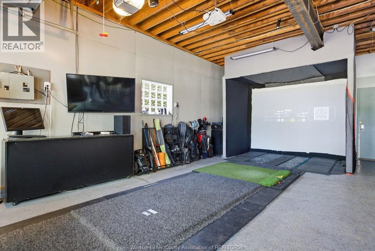
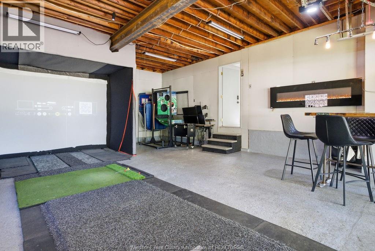
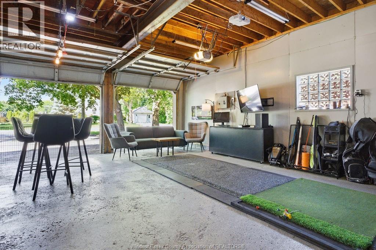
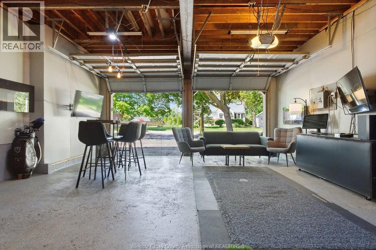
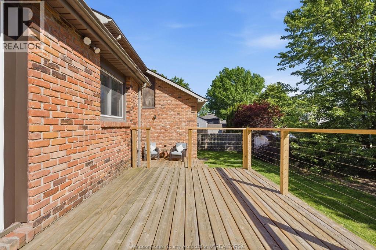
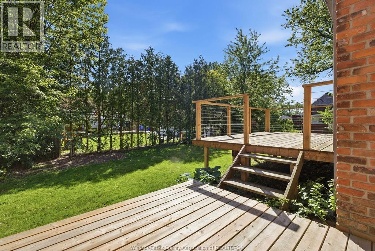
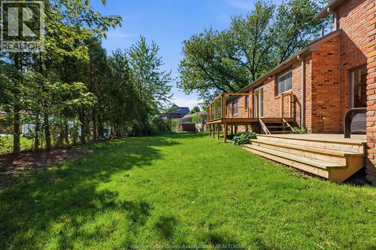
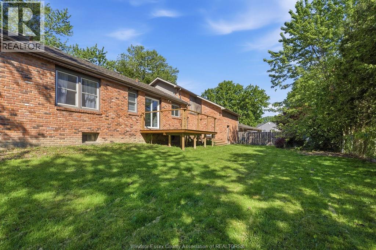
Welcome to 4330 Casgrain Drive, located on one of South Windsor's most sought-after streets. Surrounded by mature trees, beautifully maintained homes, and a strong sense of community, this established neighbourhood offers excellent schools, parks, walking trails, shopping, and convenient access to everyday amenities. Set on an impressive and rare 127.75-ft wide lot, this all-brick ranch blends timeless character with outstanding potential. Inside, refinished hardwood floors and a fresh coat of paint create a bright, move-in-ready feel throughout. The home features 3 bedrooms, 2 baths including an ensuite, spacious living areas, and plenty of natural light all set on a sprawling floor plan. Another standout feature is the massive unfinished loft above the oversized attached double garage, offering exceptional potential to create a stunning primary retreat with a walk-in closet and ensuite, a dedicated fitness area, music or art studio, home office, or a flexible space tailored to your lifestyle. Whether you're looking to move in and enjoy, renovate, or expand, this is a rare opportunity to own an already fantastic home with room to grow in one of Windsor's most desirable neighbourhoods. (id:4555)
PROPERTY SPECS
Price $599,900
City Windsor, Ontario
Bed / Bath 3 / 2 Full, 1 Half
Address 4330 CASGRAIN Drive
Listing ID 26012706
Style Ranch, House
Flooring Hardwood, Ceramic/Porcelain
Fireplace 1.00
Type Residential
Status For Sale
EXTENDED FEATURES
Subtype
Single Family Features
Golf course/parkland, Paved driveway, Finished Driveway Ownership
Freehold Heating / Cooling
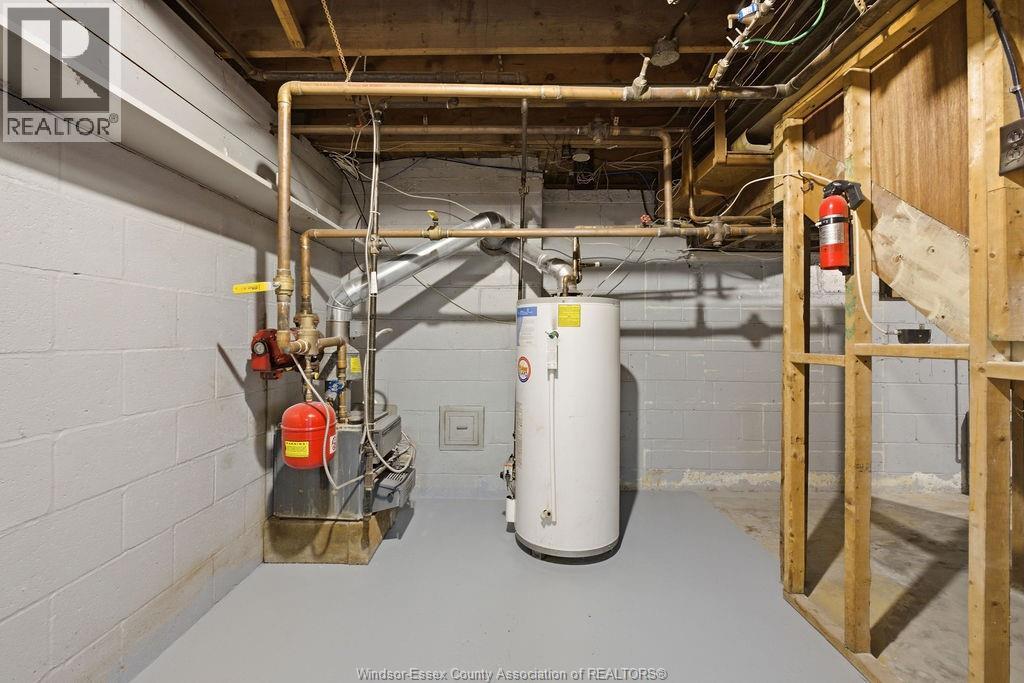
Baseboard heaters, Forced air, Natural gas, Radiator

REQUEST MORE INFORMATION
Grocery Stores
Schools
Restaurants
Gas Stations
Banks
Parks
Transit
Police
Fire Station
Place of Worship
Please select an amenity above to view a list.

