1220 Gladstone Windsor, Ontario
PROPERTY INFO
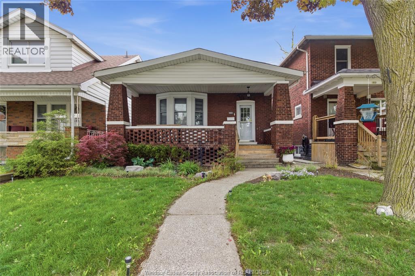
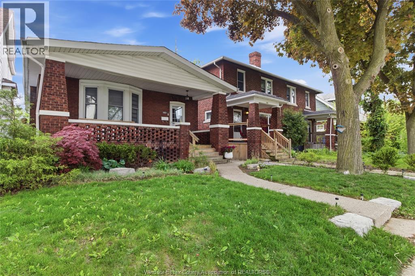
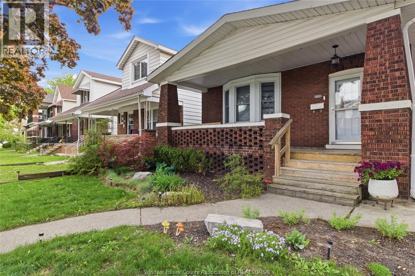
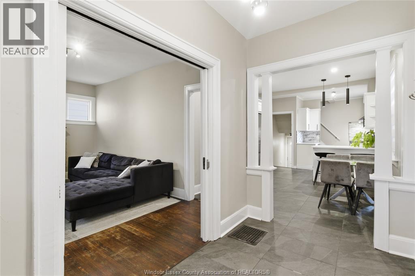
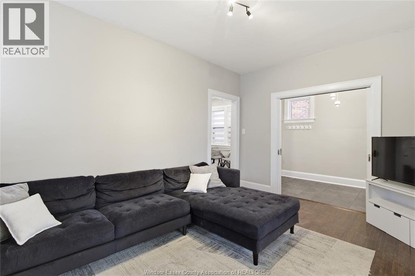
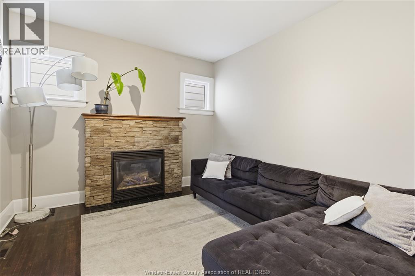
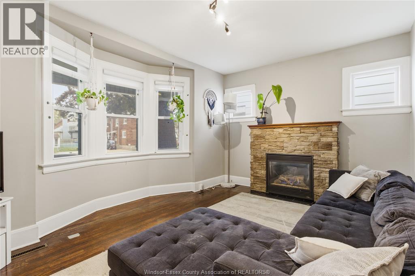
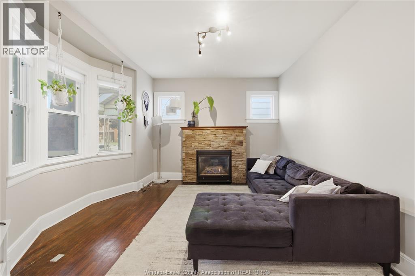
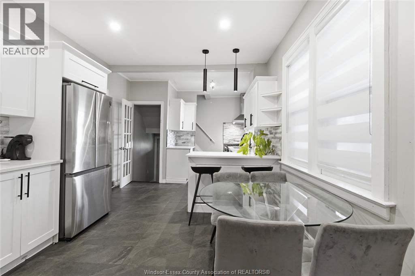
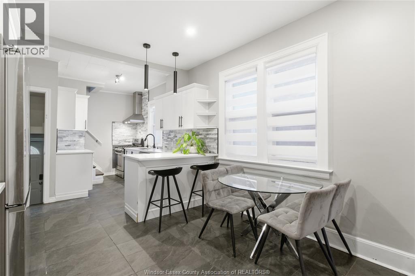
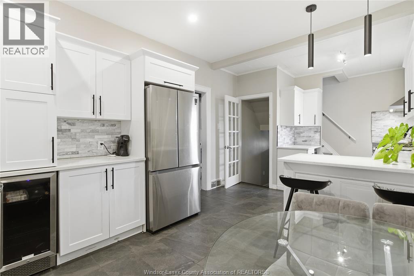
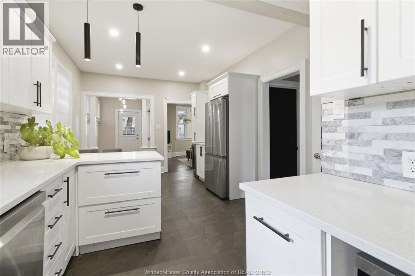
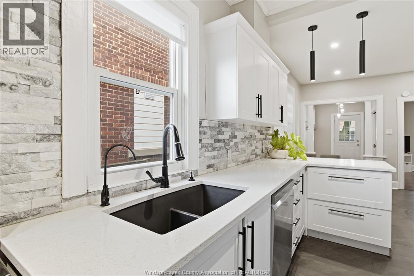
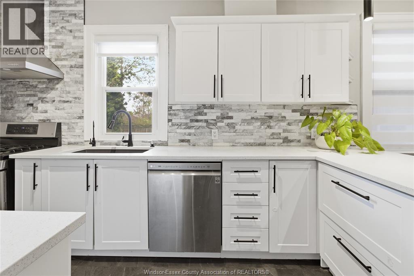
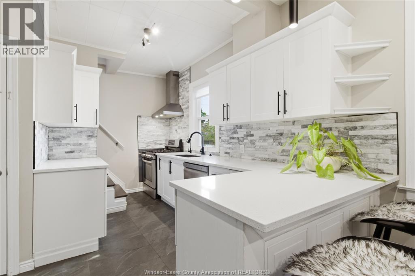
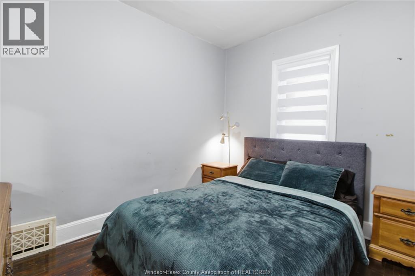
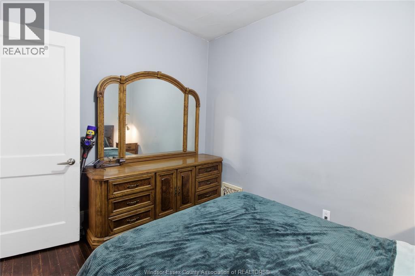
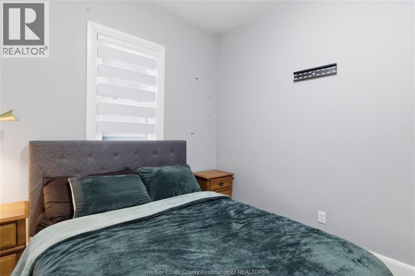
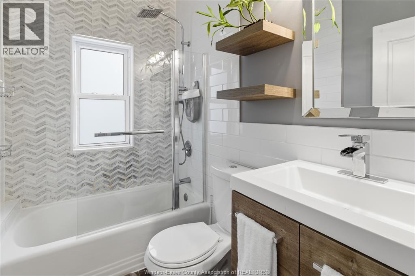
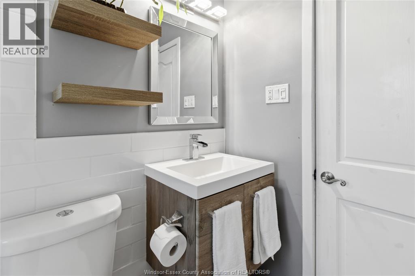
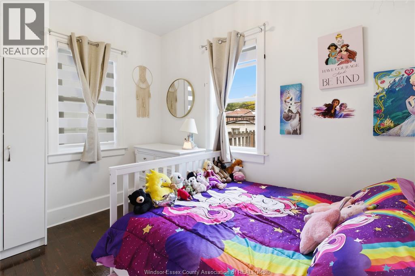
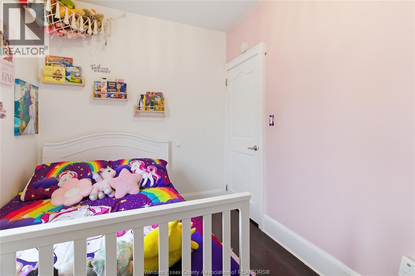
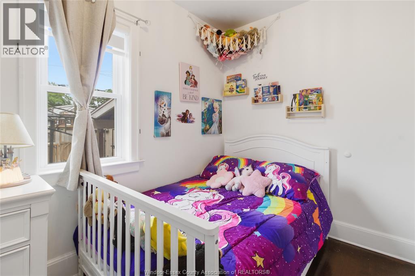
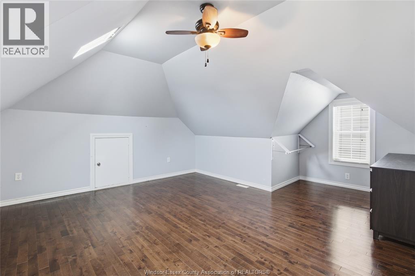
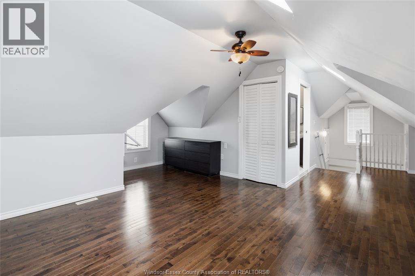
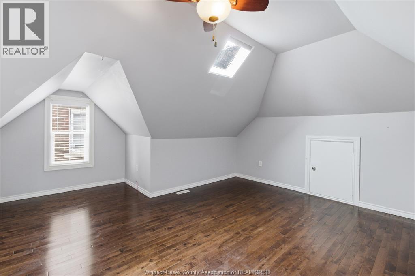
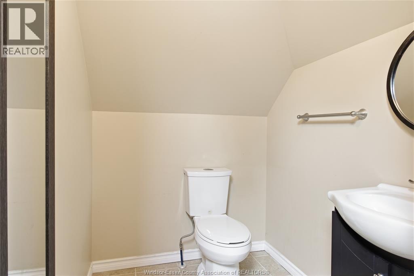
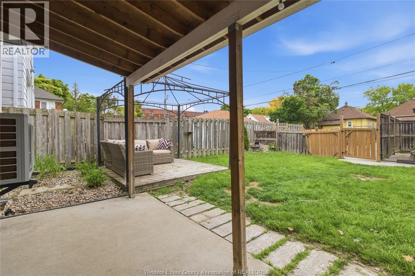
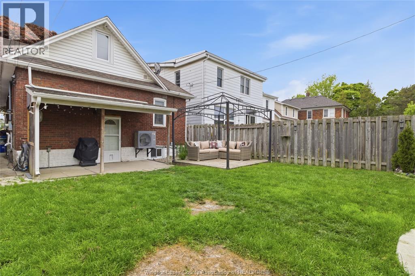
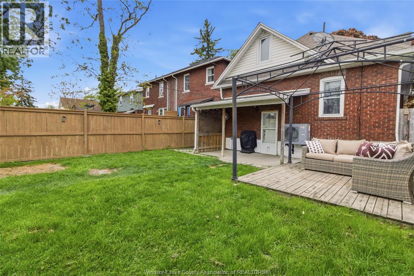
Welcome to 1220 Gladstone -- a warm and inviting 1 1/2 storey home where timeless character meets everyday comfort. Offering 3 spacious bedrooms and 1.5 baths, this beautifully maintained detached home is nestled in a desirable family-friendly neighbourhood close to shopping, schools, parks, playgrounds, and all everyday conveniences. From the moment you arrive, the charming curb appeal and beautifully landscaped grounds create a true sense of home. Inside, you'll find bright and cozy living spaces filled with natural light, rich character, and an atmosphere that instantly makes you feel at ease. The living room is the perfect place to unwind, featuring beautiful windows and a stunning fireplace that adds warmth and charm to the space. Thoughtfully cared for throughout, this home offers the perfect blend of classic charm and modern comfort. Step outside to your fully fenced backyard oasis -- ideal for entertaining, summer gatherings, children, or pets. Whether hosting family and friends or simply relaxing after a long day, this outdoor space offers privacy, comfort, and room to enjoy every season. A truly special opportunity for first-time buyers, growing families, or anyone searching for a home with heart, character, and an unbeatable location. (id:4555)
PROPERTY SPECS
Price $349,900
City Windsor, Ontario
Bed / Bath 3 / 2 Full, 1 Half
Address 1220 GLADSTONE
Listing ID 26011455
Style House
Flooring Hardwood, Ceramic/Porcelain
Fireplace 1.00
Type Residential
Status For Sale
EXTENDED FEATURES
Subtype
Single Family Features
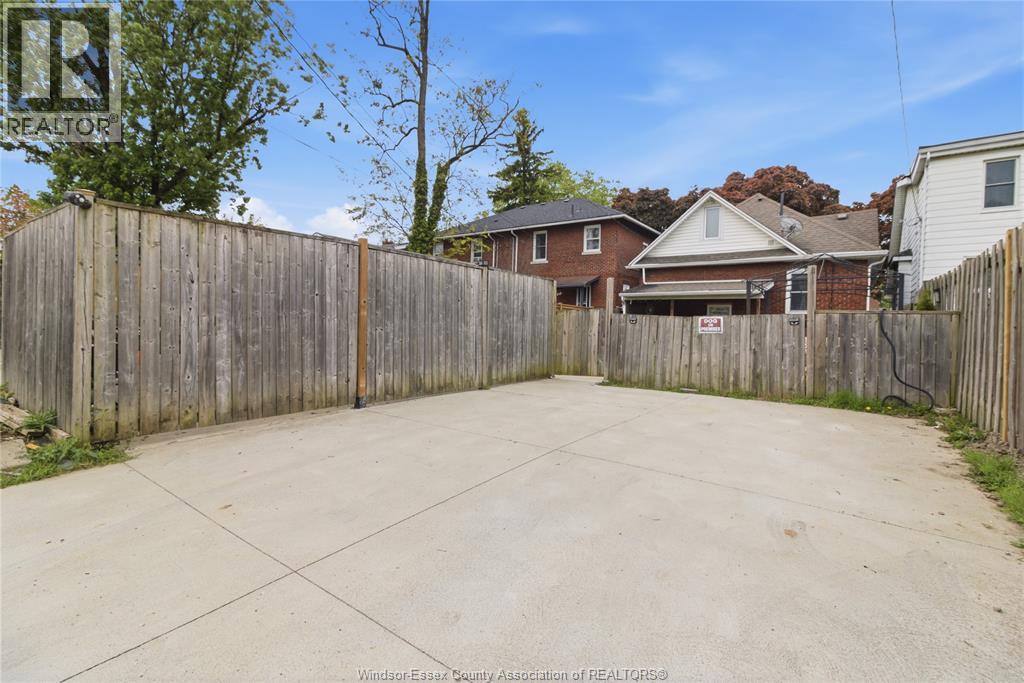
Double width or more driveway, Paved driveway, Concrete Driveway Ownership
Freehold Heating / Cooling
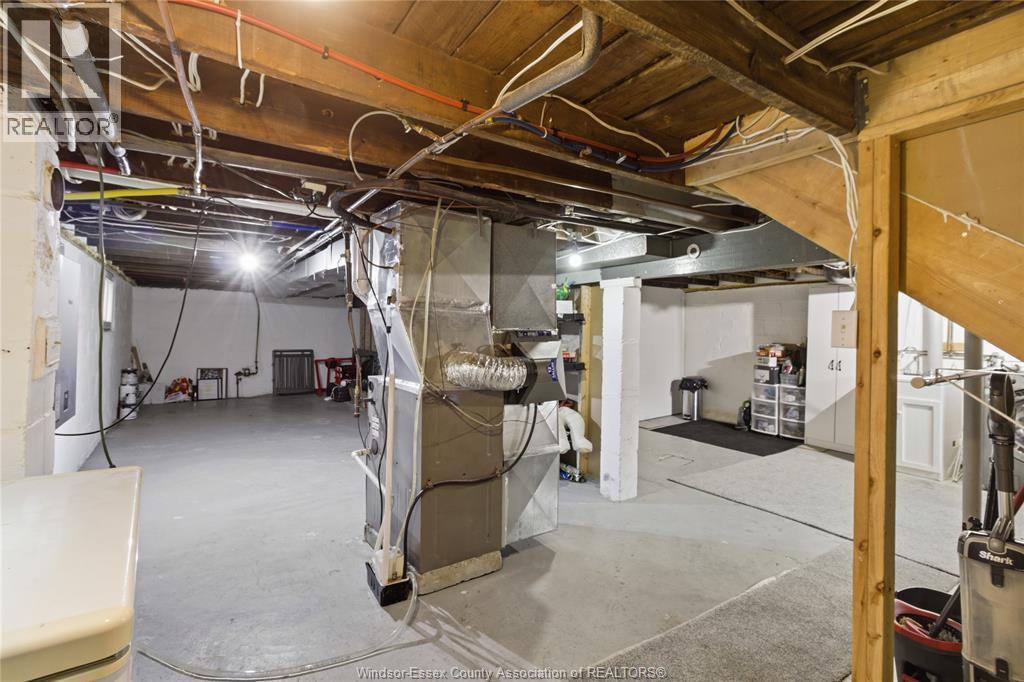
Forced air, Natural gas, Furnace

REQUEST MORE INFORMATION
Grocery Stores
Schools
Restaurants
Gas Stations
Banks
Parks
Transit
Police
Fire Station
Place of Worship
Please select an amenity above to view a list.

