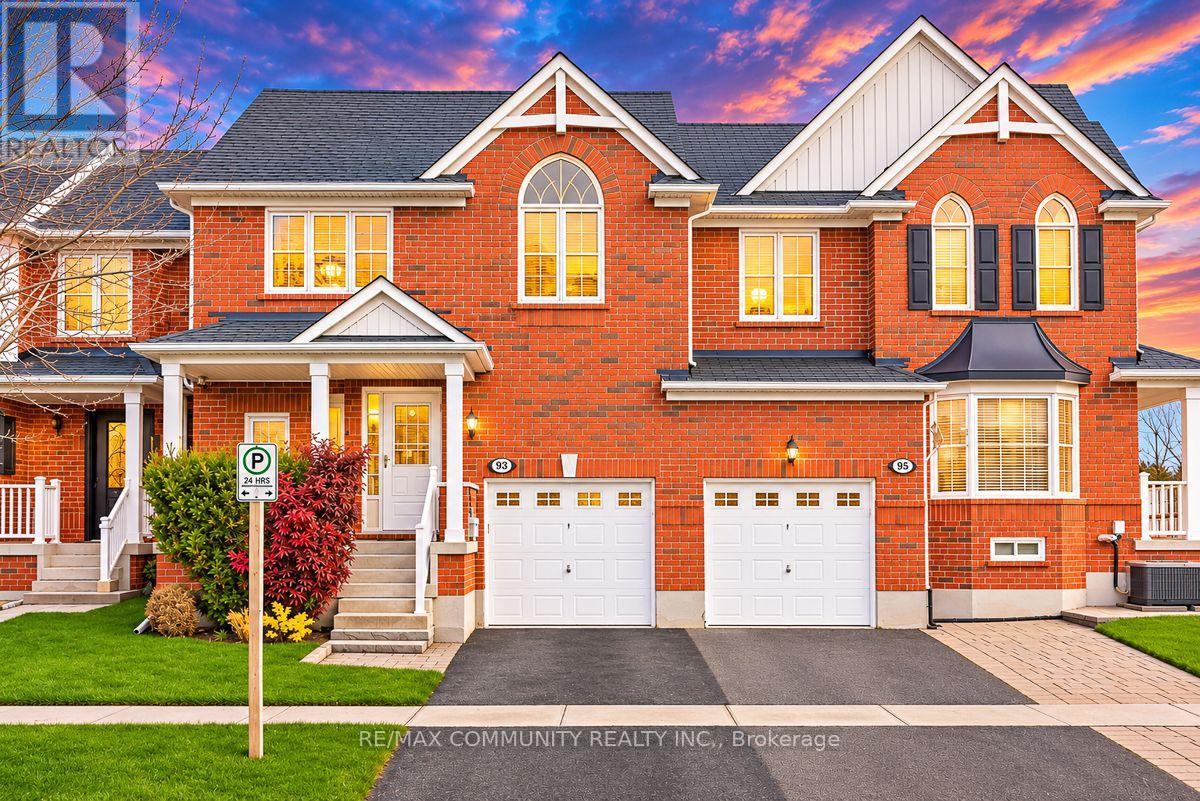
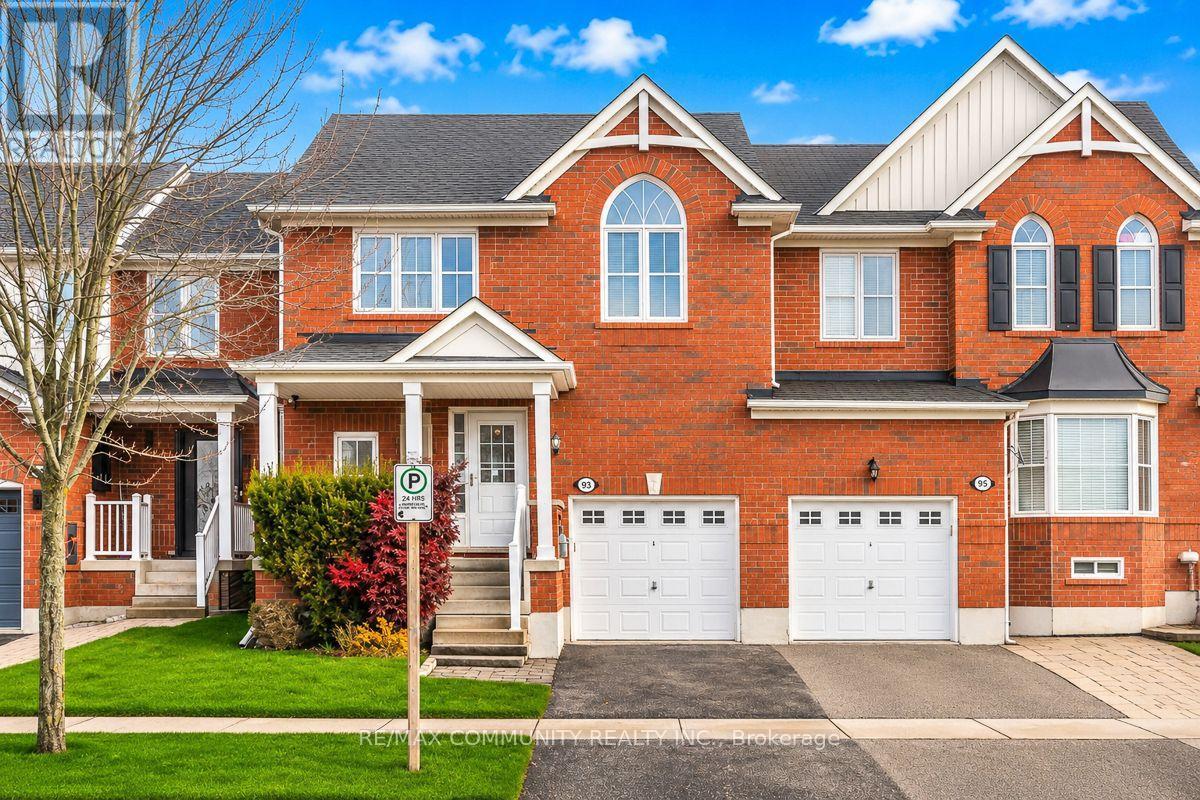
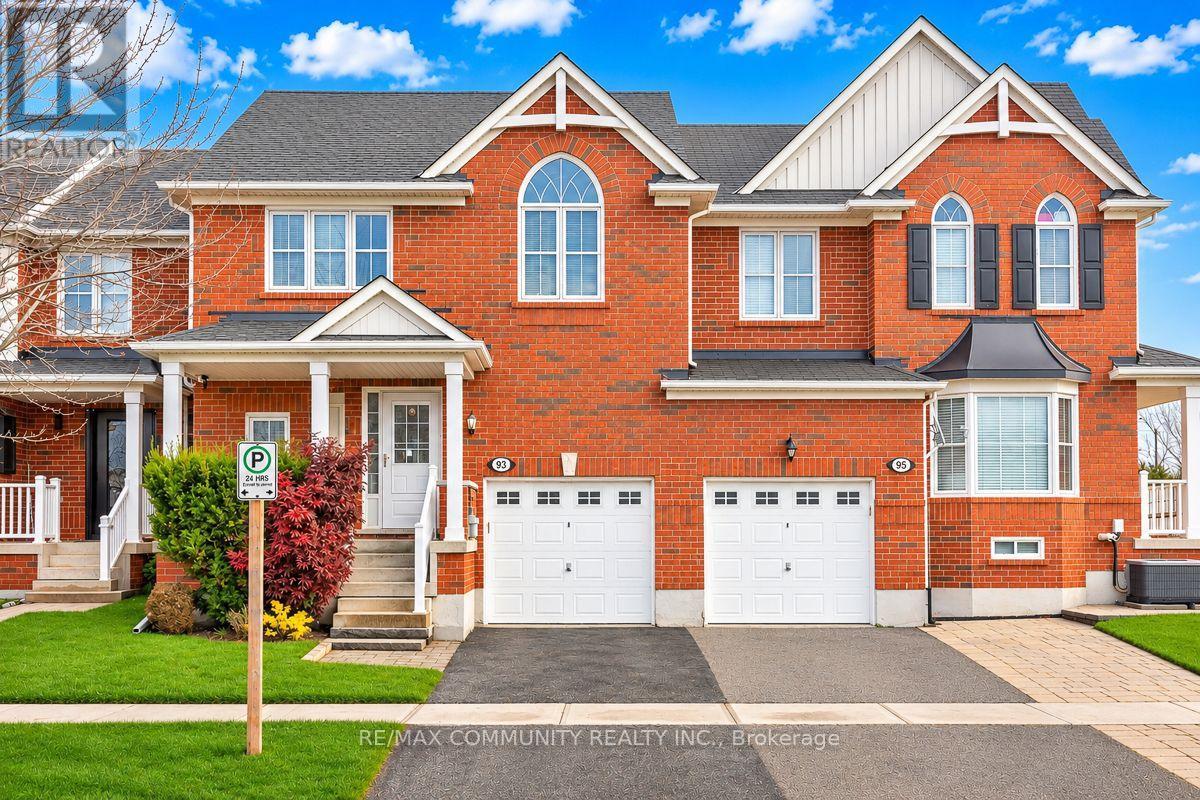
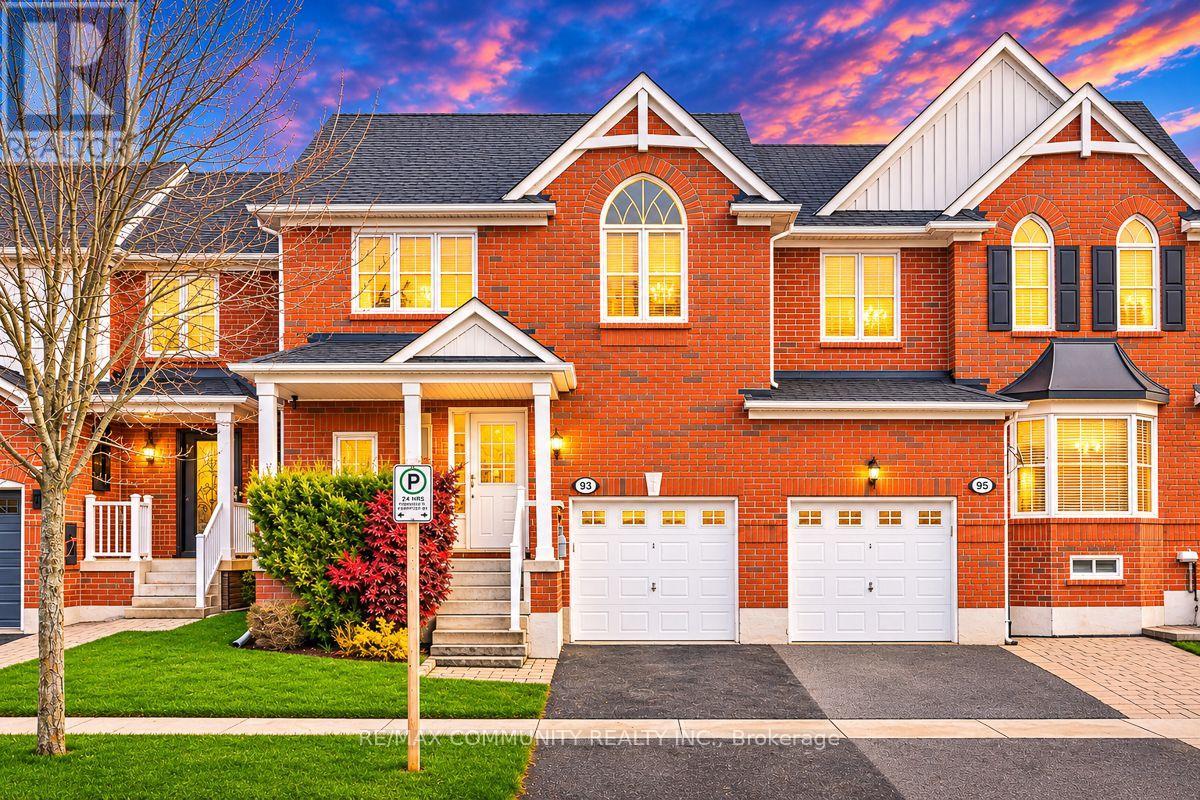
93 Jamesway Crescent Whitchurch-Stouffville, Ontario
PROPERTY INFO
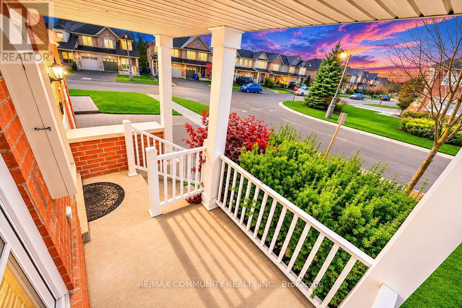
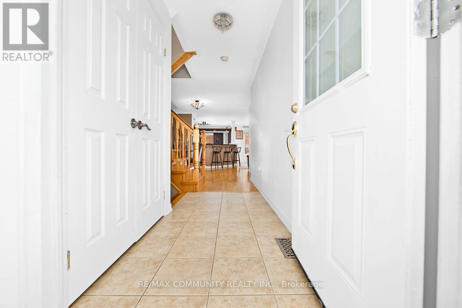
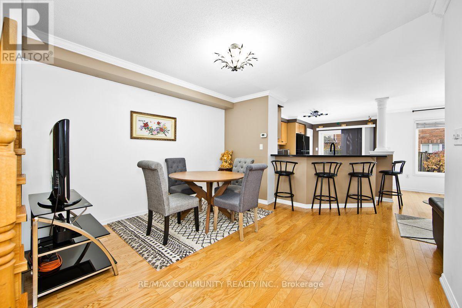
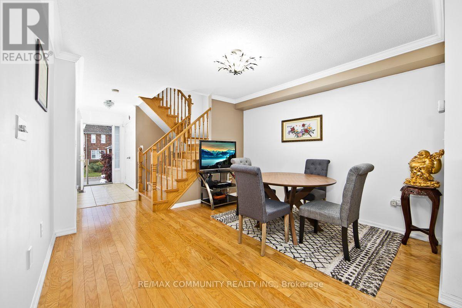
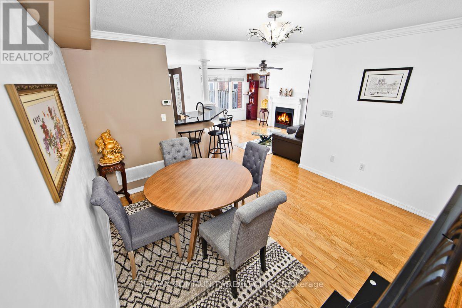
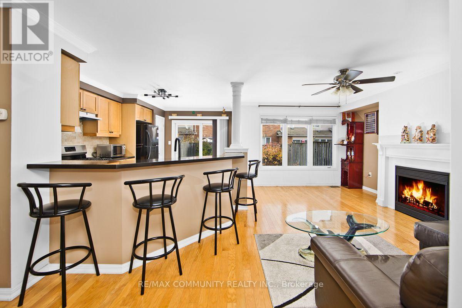
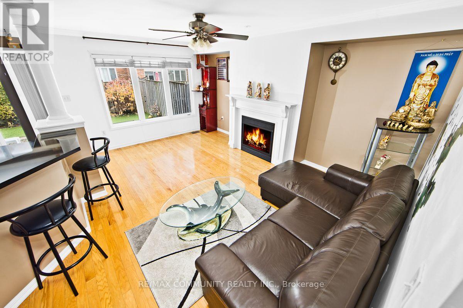
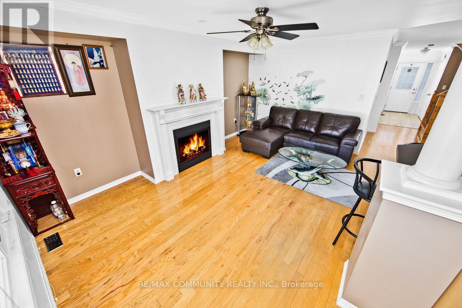
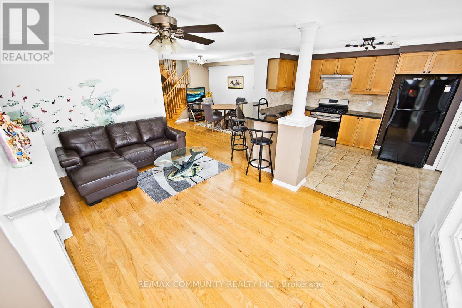
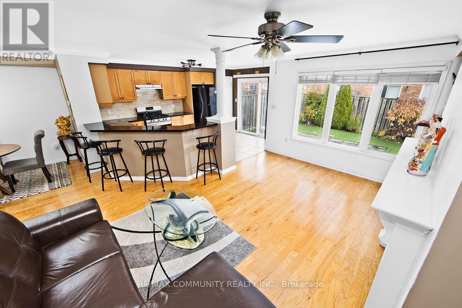
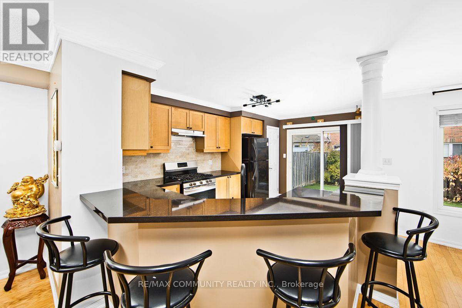
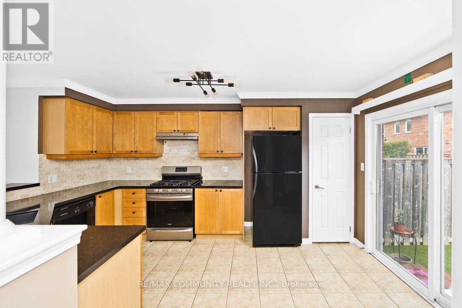
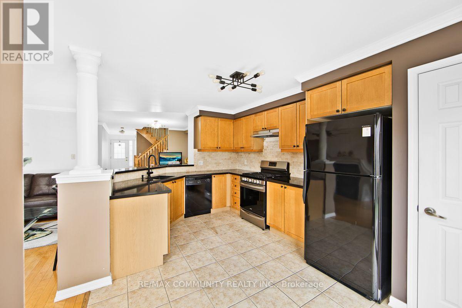
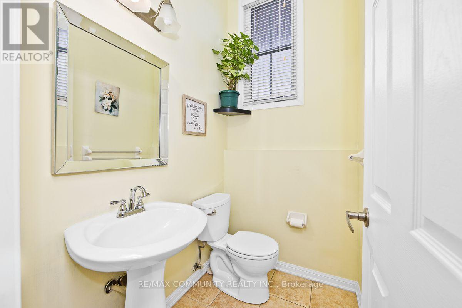
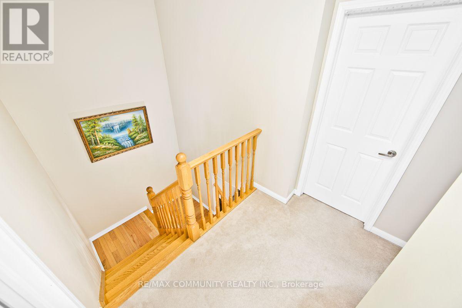
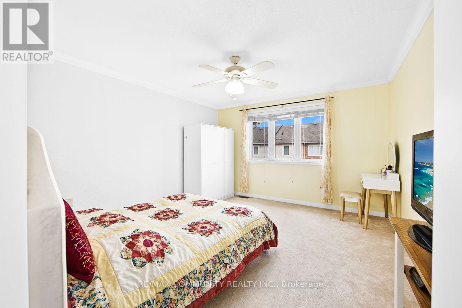
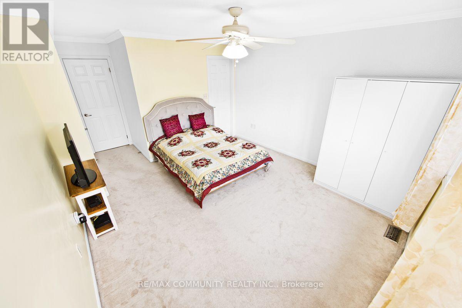
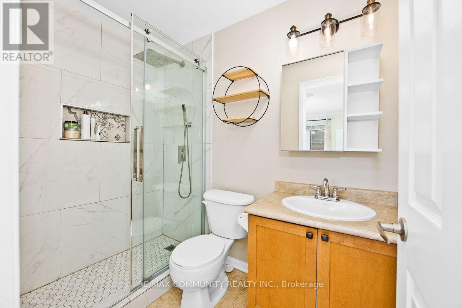
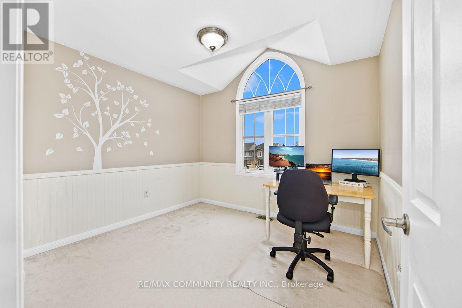
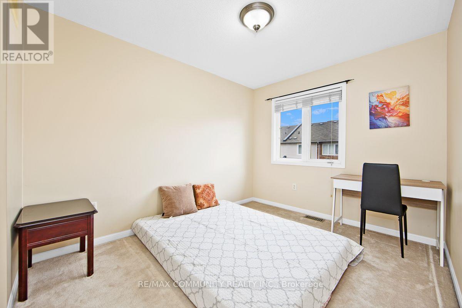
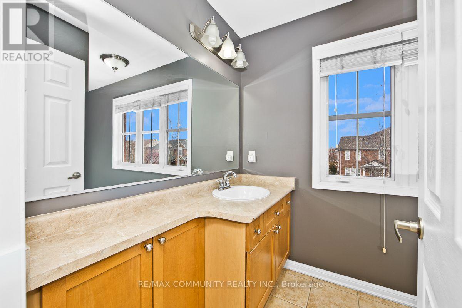
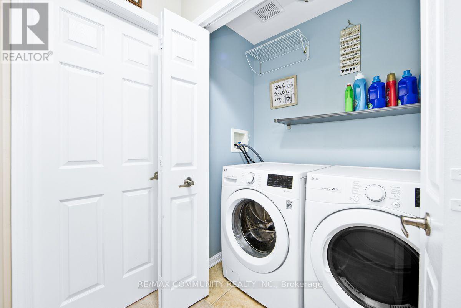
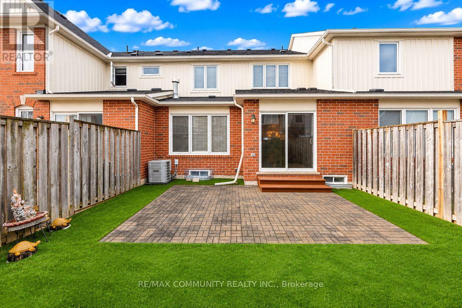
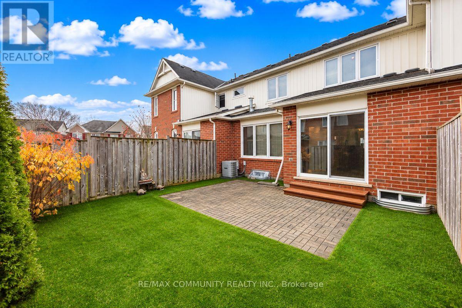
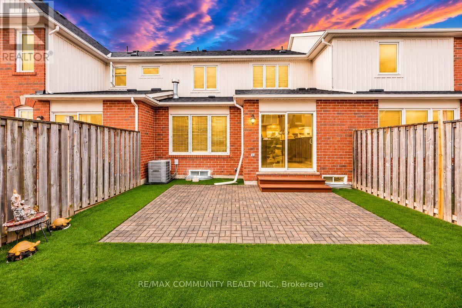
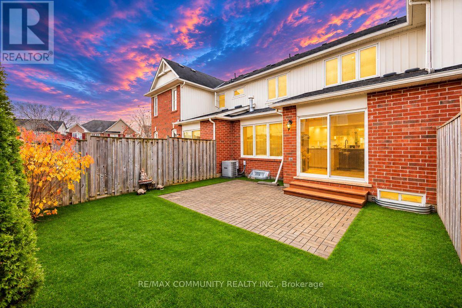
Fantastic Location! Welcome To This Spotless, Move-In-Ready Home Featuring An Open-Concept Floor Plan With Approximately 1,477 Sq.Ft. Of Living Space. The Kitchen Seamlessly Opens To The Living And Dining Areas, Ideal For Everyday Living And Entertaining. Features Include Hardwood Floors, Crown Moulding, Gas Fireplace, Breakfast Bar, Pantry, Stone Backsplash, And Quartz Countertops. Walk Out To A Beautiful, Fully Fenced, Low-Maintenance Backyard. 3 Spacious Bedrooms, Including A Primary Bedroom With Ensuite And Walk-In Closet. Convenient Second-Floor Laundry. West-Facing Exposure Offers Beautiful Sunset Views. Recent Upgrades Include New A/C (2025), New Roof Shingles (2025), Whole-House Exterior Caulking (2025), And Storm Door (2024). Ideally Located Within Walking Distance To GO Train, Schools, Gym, And Parks, With Easy Access To Hwy 404 And 407. A Must-See Home! (id:4555)
PROPERTY SPECS
Price $899,900
City Whitchurch-Stouffville, Ontario
Bed / Bath 3 / 2 Full, 1 Half
Address 93 Jamesway Crescent
Listing ID N14167912
Style Row / Townhouse
Flooring Hardwood, Carpeted
Parking 2.00
Type Residential
Status For Sale
Listing Brokerage: RE/MAX COMMUNITY REALTY INC.
EXTENDED FEATURES
Subtype
Single Family Ownership
Freehold Basement
Unfinished, Full Heating / Cooling
Forced air, Natural gas Sewer
Sanitary sewer Parking
2.00

REQUEST MORE INFORMATION
Grocery Stores
Schools
Restaurants
Gas Stations
Banks
Parks
Transit
Police
Fire Station
Place of Worship
Please select an amenity above to view a list.

