124 Durhamview Crescent Whitchurch-Stouffville, Ontario
PROPERTY INFO
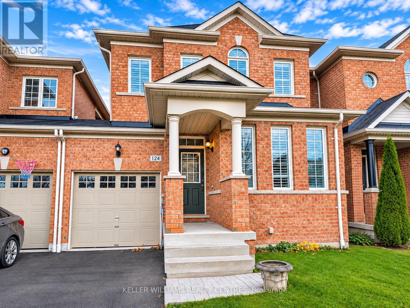
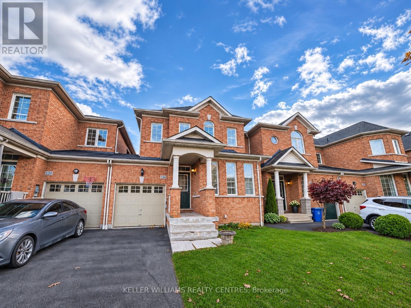
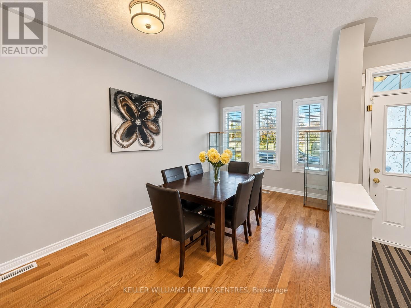
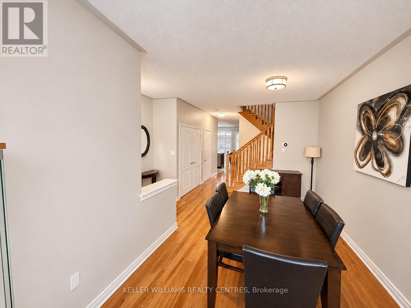
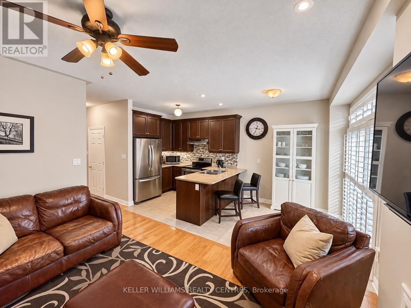
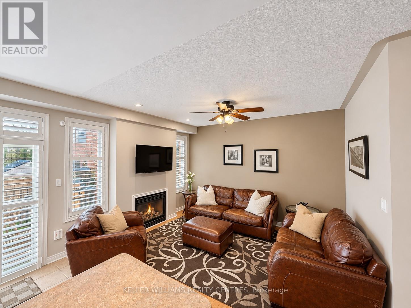
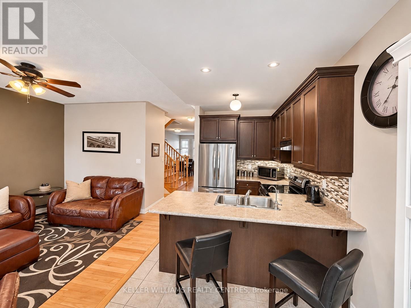
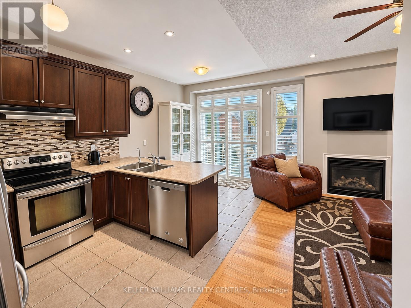
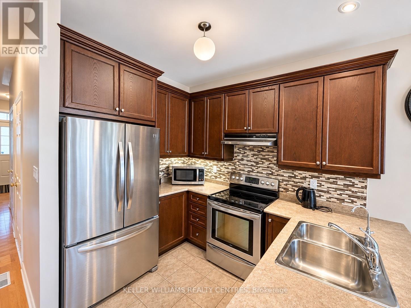
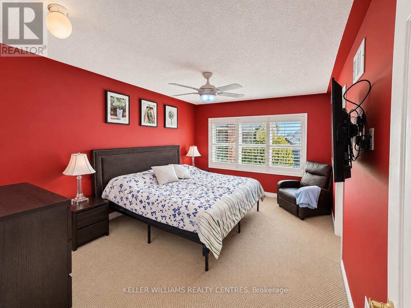
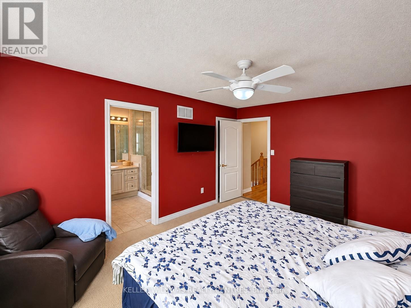
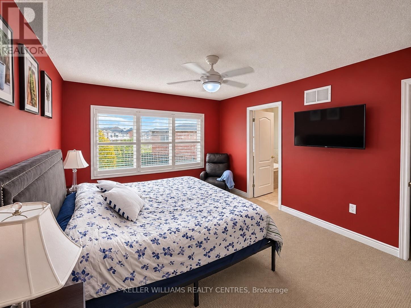
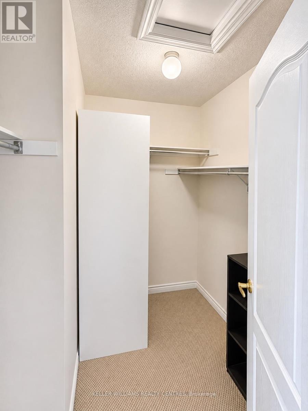
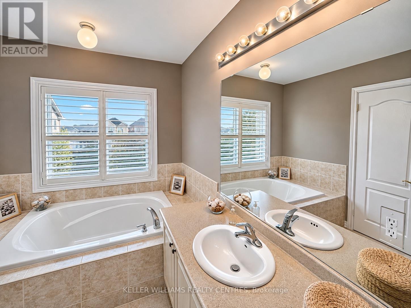
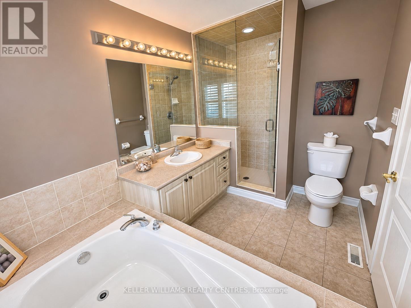
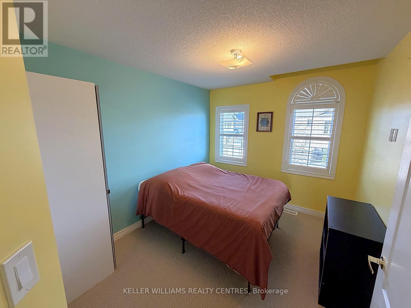
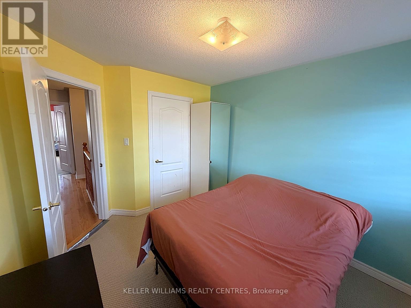
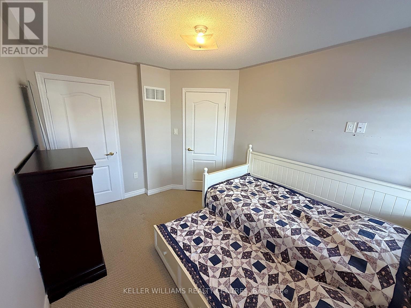
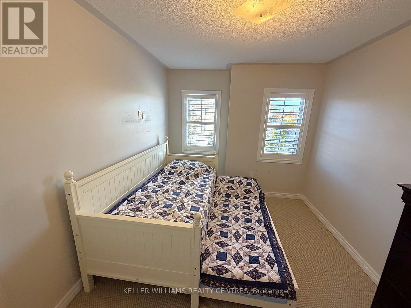
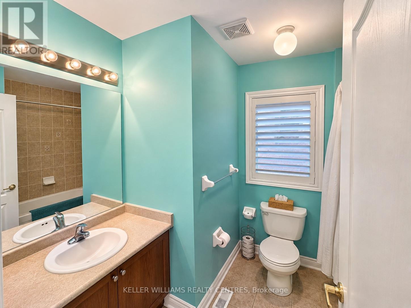
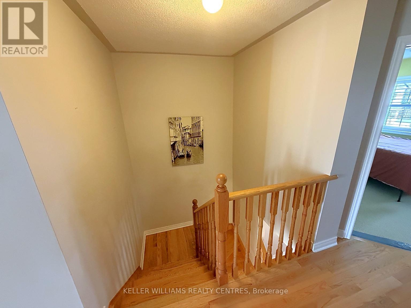
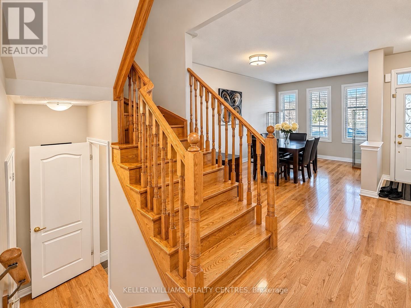
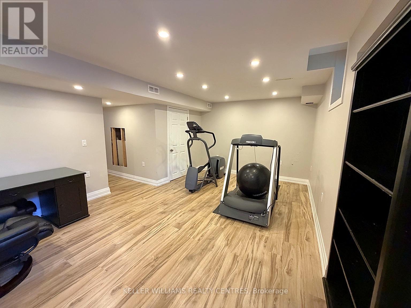
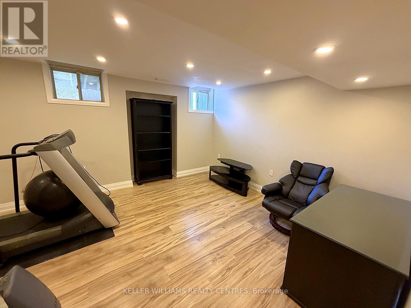
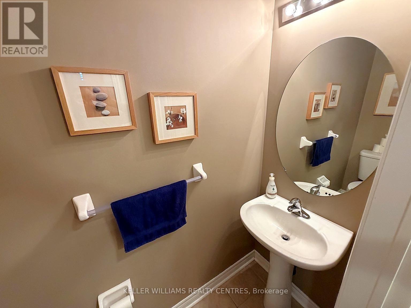
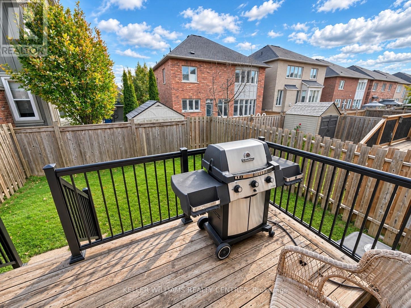
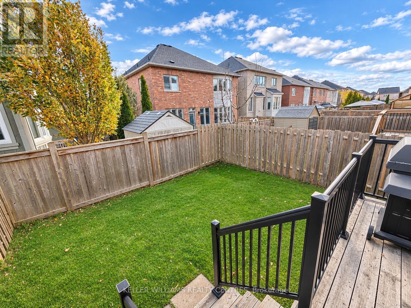
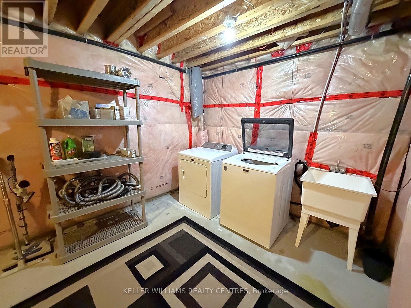
Welcome to 124 Durhamview Cres! This bright and spacious 3-bedroom, 3-bathroom home offers a functional open-concept layout with plenty of natural light throughout. The main floor features hardwood flooring, a generous dining area, and an inviting living room with a fireplace overlooking the backyard. The kitchen offers ample cabinetry, stainless steel appliances, tile backsplash and a convenient breakfast bar.Upstairs you'll find three well-sized bedrooms, including a spacious primary bedroom complete with a walk-in closet and private ensuite featuring a soaker tub and separate glass shower.The fully finished basement is included and provides valuable additional living space-perfect for a family room, home office, gym, games room or kids' area.Enjoy the private fenced backyard with deck, ideal for relaxing, entertaining and summer BBQs. Convenient garage and driveway parking complete this comfortable, well-maintained home.A fantastic opportunity with plenty of usable living space from top to bottom! (id:4555)
PROPERTY SPECS
Lease $2,950
City Whitchurch-Stouffville, Ontario
Bed / Bath 3 / 3 Full, 1 Half
Address 124 Durhamview Crescent
Listing ID N14142318
Style Row / Townhouse
Parking 2.00
Type Residential
Status For Lease
Listing Brokerage: KELLER WILLIAMS REALTY CENTRES
EXTENDED FEATURES
Subtype
Single Family Ownership
Freehold Basement
Partially finished, N/A Heating / Cooling
Forced air, Natural gas Sewer
Sanitary sewer Parking
2.00

REQUEST MORE INFORMATION
Grocery Stores
Schools
Restaurants
Gas Stations
Banks
Parks
Transit
Police
Fire Station
Place of Worship
Please select an amenity above to view a list.

