23 Forfardale Road Whitchurch-Stouffville, Ontario
PROPERTY INFO
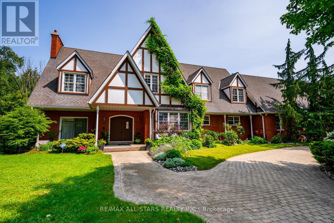
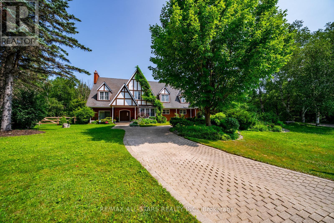
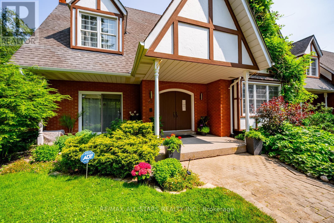
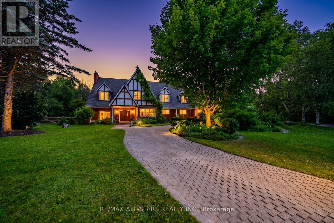
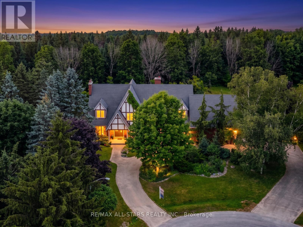
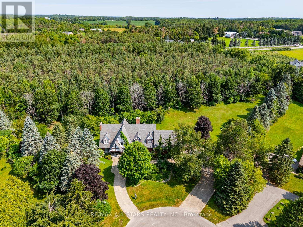
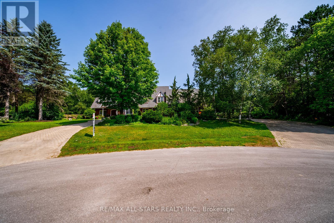
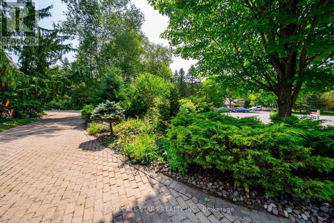
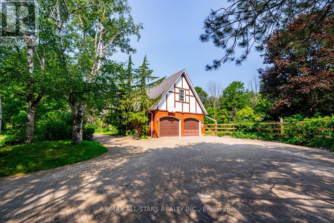
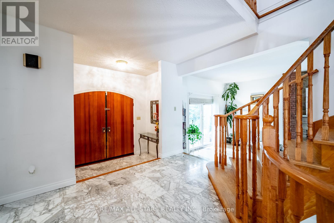
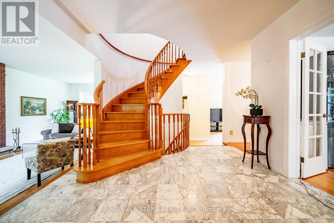
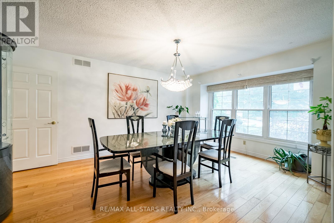
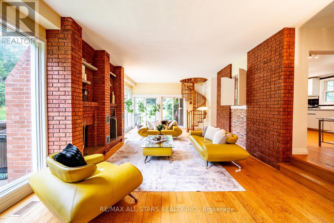
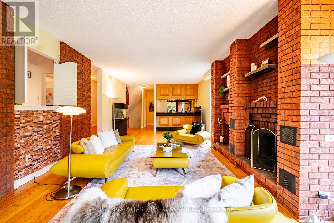
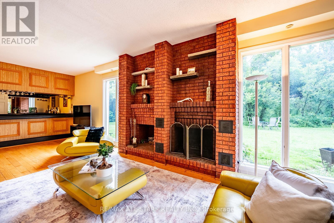
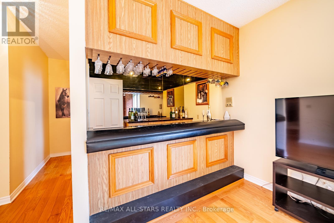
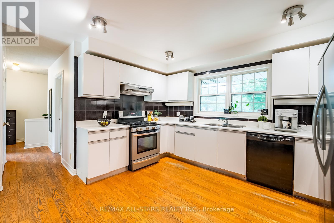
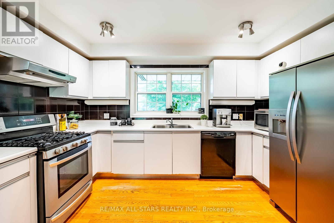
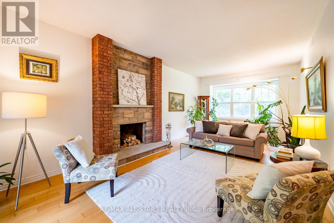
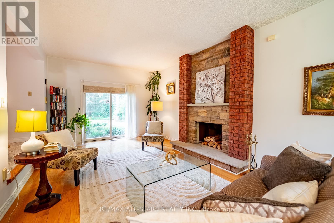
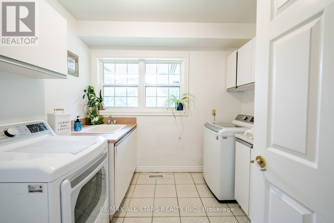
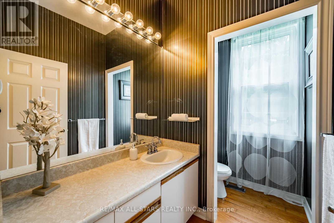
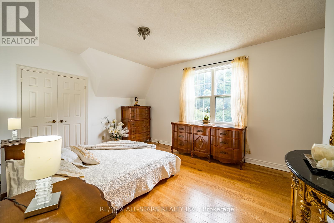
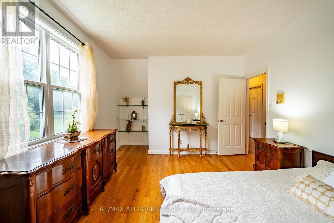
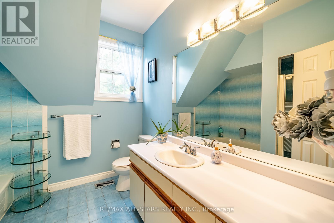
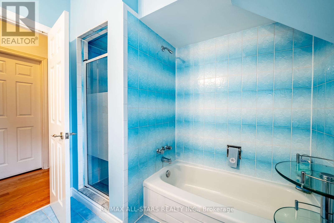
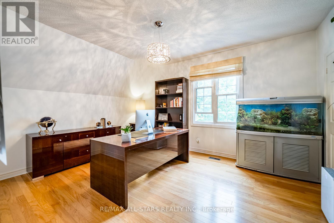
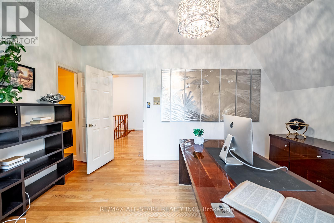
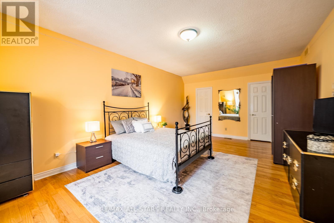
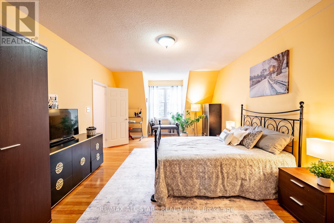
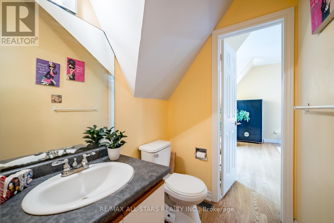
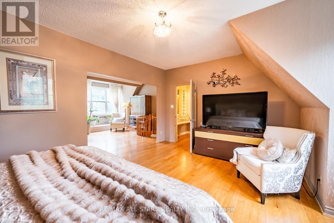
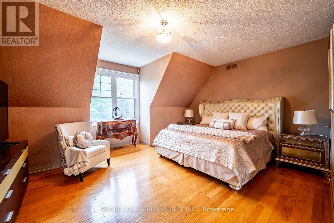
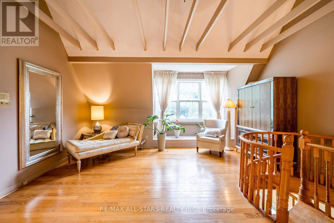
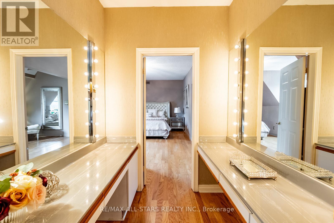
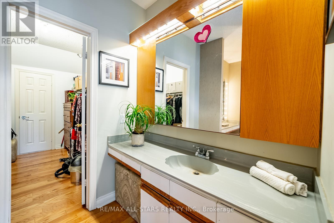
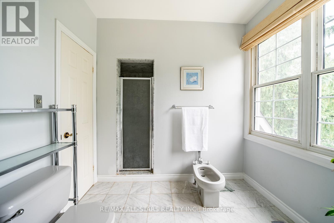
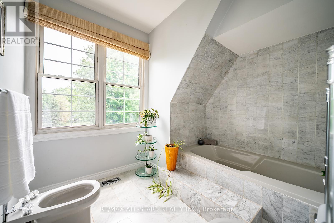
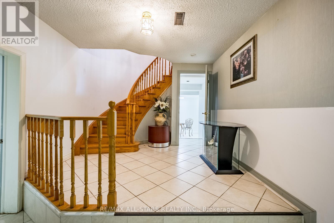
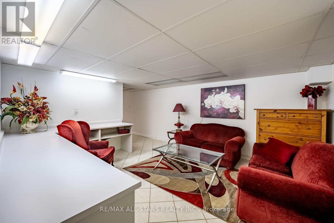
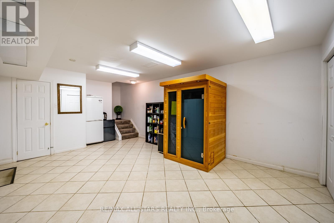
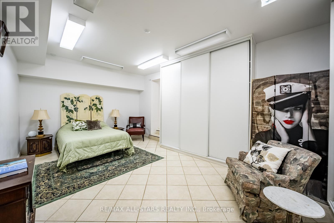
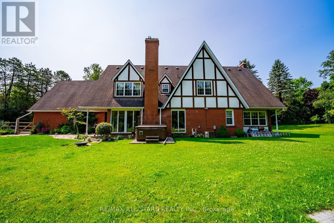
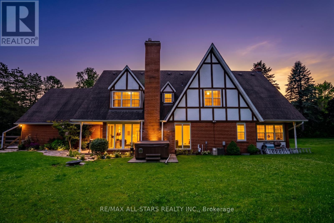
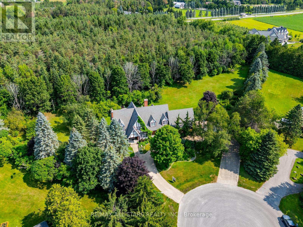
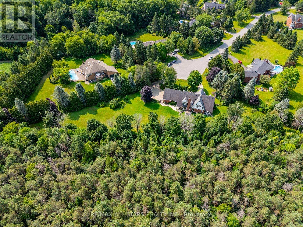
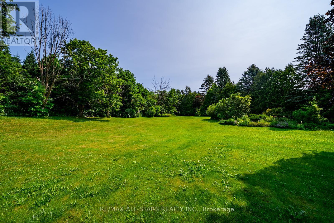
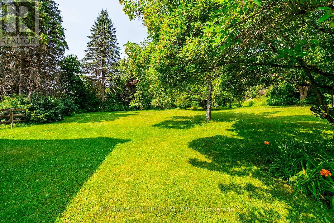
Nestled at the end of a quiet rural cul-de-sac, this exceptional estate property offers an incredibly rare opportunity to own approximately 1.5 acres of complete privacy backing onto a mature forest. Set on a picturesque pie-shaped lot, this charming custom-built home offers approximately 4,000 sq. ft. above grade with an open-concept layout and endless potential to update, redesign, or simply enjoy its timeless character. The main level features hardwood flooring, a formal dining room, elegant sitting room, and a spectacular family room with soaring floor-to-ceiling windows, sliding doors overlooking the lush backyard, a striking centre brick fireplace, built-in bar, and a winding staircase. There is a main floor laundry room. Upstairs offers four spacious bedrooms with hardwood flooring and beautiful windows that fill each room with natural light. Two bedrooms share a semi-ensuite powder room. There is another 4 pc bathroom on this floor as well. The private primary retreat features its own sitting area, built-in makeup vanity, walk-in closet, and ensuite bathroom.The finished lower level which can be accessed by two staircases, adds additional living space, abundant storage, and endless possibilities for recreation, hobbies, or multi-generational living.Surrounded by nature, the breathtaking property offers complete backyard privacy in one of Rural Stouffville's most desirable estate communities. Ideally located in Musselman's Lake Community, just 10 minutes to both Aurora and downtown Stouffville, with convenient access to Fishbone By The Lake, Lolli & Pops, Ballantrae Plaza, golf courses, parks, and everyday amenities. Situated on school bus routes for both public and Catholic schools, this family-friendly location offers the perfect balance of peaceful country living and urban convenience. A truly special property with exceptional space, privacy, and endless possibilities. (id:4555)
PROPERTY SPECS
Price $1,895,000
City Whitchurch-Stouffville, Ontario
Bed / Bath 5 / 4 Full, 2 Half
Address 23 Forfardale Road
Listing ID N13597384
Style House
Flooring Tile, Hardwood
Fireplace 3.00
Parking 12.00
Type Residential
Status For Sale
EXTENDED FEATURES
Subtype
Single Family Features
Cul-de-sac, Irregular lot size, Ravine, Backs on greenbelt, Conservation/green belt, Carpet Free, Sump Pump Ownership
Freehold Basement
Finished, Separate entrance, N/A Heating / Cooling
Forced air, Wood Sewer
Septic System Parking
12.00

REQUEST MORE INFORMATION
Grocery Stores
Schools
Restaurants
Gas Stations
Banks
Parks
Transit
Police
Fire Station
Place of Worship
Please select an amenity above to view a list.

