56 Fairgate Crescent Whitchurch-Stouffville, Ontario
PROPERTY INFO
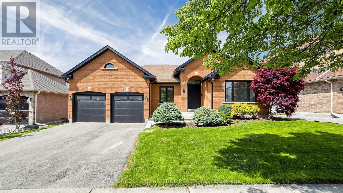
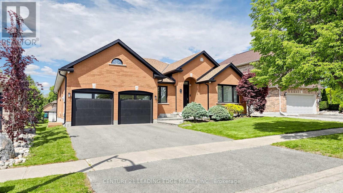
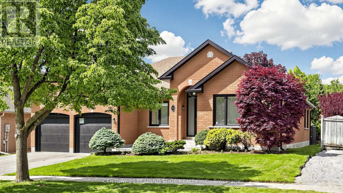
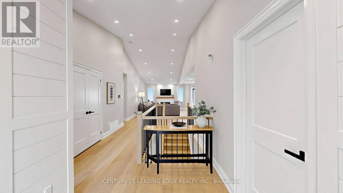
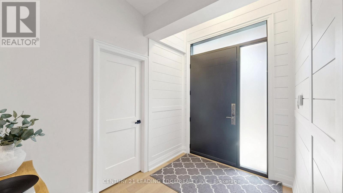
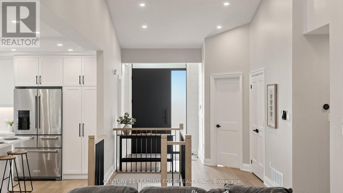
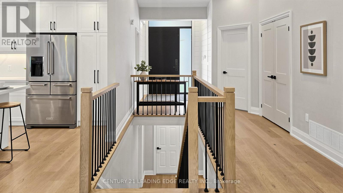
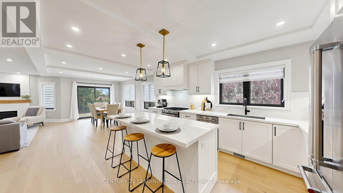
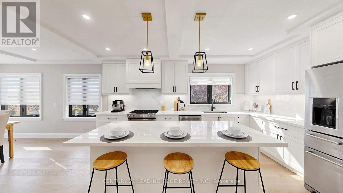
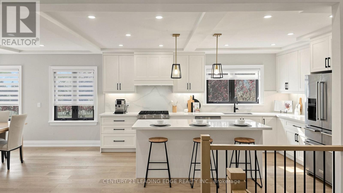
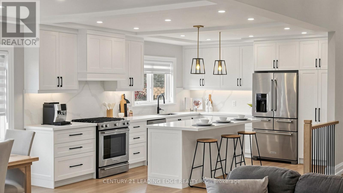
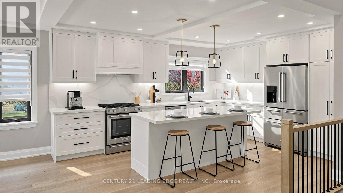
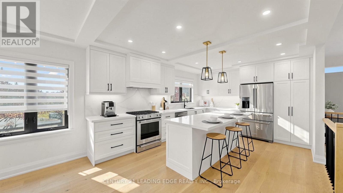
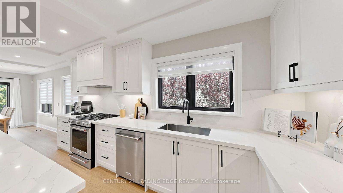
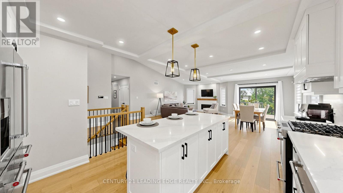
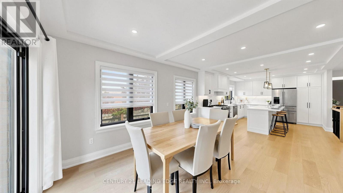
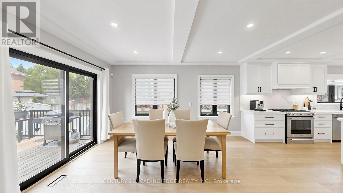
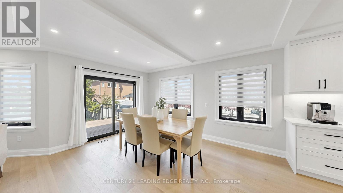
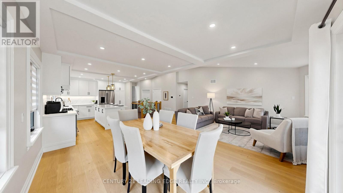
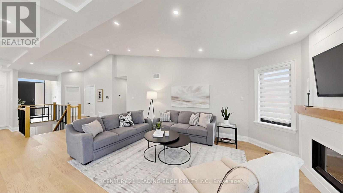
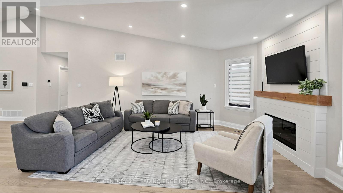
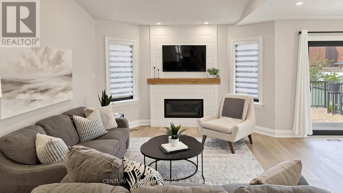
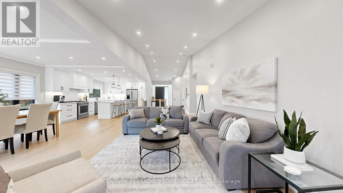
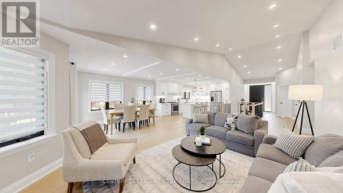
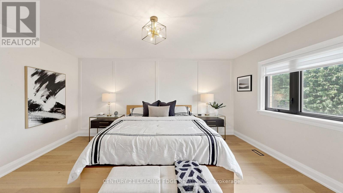
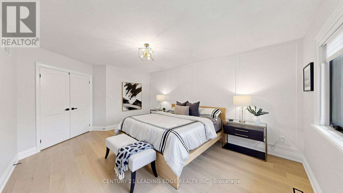
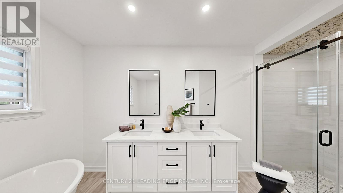
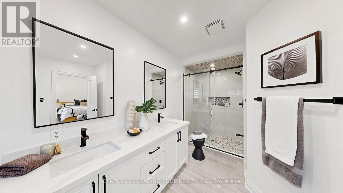
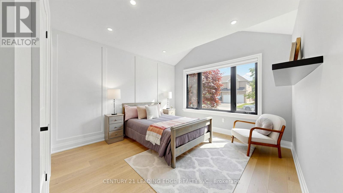
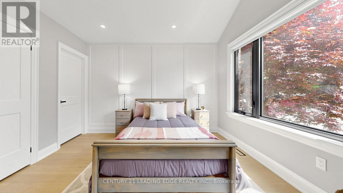
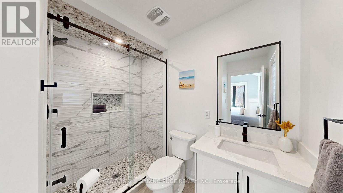
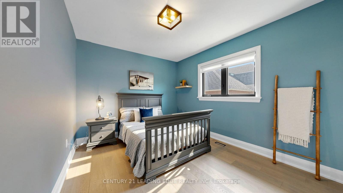
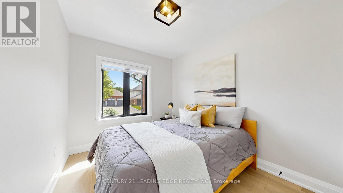
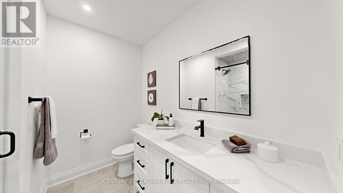
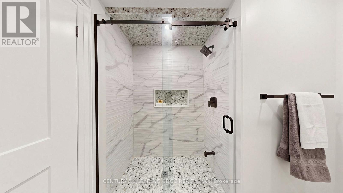
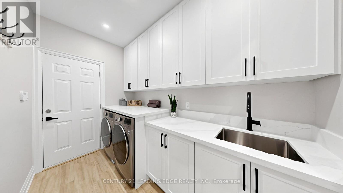
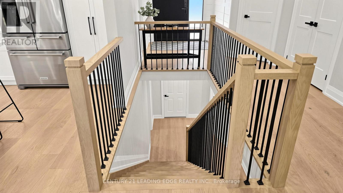
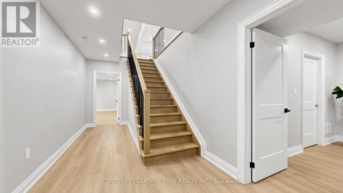
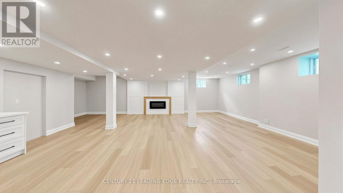
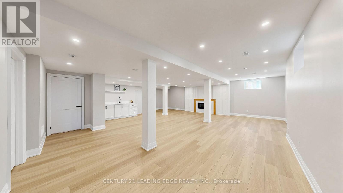
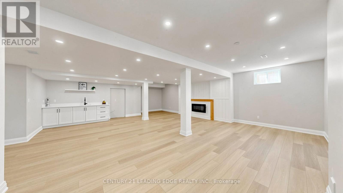
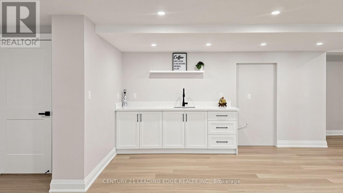
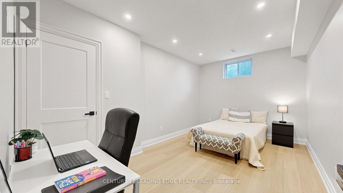
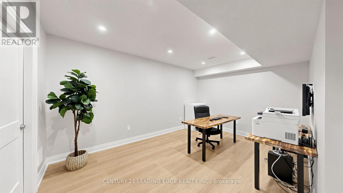
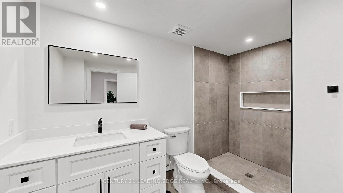
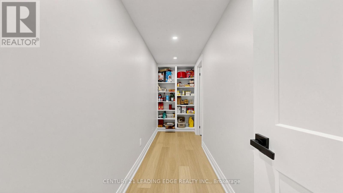
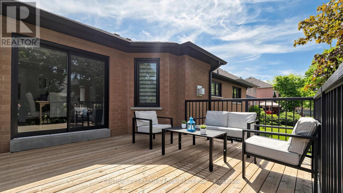
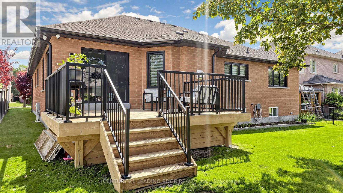
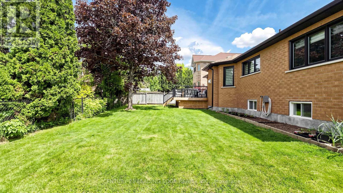
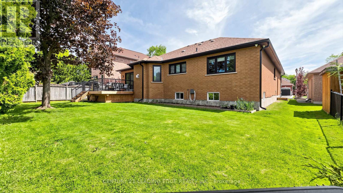
Welcome to 56 Fairgate Crescent - be prepared to be wow'd! This stunning, extensively renovated bungalow, over 4150 sq ft of total living space. $$$$$ spent of premium upgrades throughout the entire home, all within 0-3 years. Showcasing impeccable design, exceptional craftsmanship, and meticulous attention to detail, this remarkable 4+2 bedroom, 4 full bathroom home is truly a showpiece and move-in ready with nothing overlooked. The sun filled and bright, open-concept main level is designed for both everyday living and entertaining, featuring a gorgeous gourmet kitchen, spacious open concept living/dining area, vaulted ceilings, pot lights, hardwood flooring, fireplace and a walkout to the fully fenced backyard. The thoughtfully designed layout offers 4 generous bedrooms, including a luxurious primary retreat and the spacious second bedroom, both complete with their own private ensuites and custom-organized closets and main level laundry with direct garage access. The professionally finished lower level offers outstanding versatility and is ideal for extended family, in-law accommodations, or nanny quarters. This expansive space features a large open-concept recreation/living area with a cozy fireplace, kitchenette/wet bar, 2 additional bedrooms, 3 piece bathroom, 2 oversized storage rooms, and a rough-in for a second laundry (ductless, 110V). Situated on a premium 60x110 ft lot in one of Stouffville's most sought-after communities, this exceptional home is just steps to excellent schools, parks, trails, shops, restaurants, downtown Stouffville, and all the amazing amenities Stouffville has to offer. A rare opportunity to own a turnkey bungalow that perfectly combines luxury, functionality, and location. This one truly shows 10+++++! (id:4555)
PROPERTY SPECS
Price $1,689,000
City Whitchurch-Stouffville, Ontario
Bed / Bath 6 / 4 Full
Address 56 Fairgate Crescent
Listing ID N13232430
Style Bungalow, House
Fireplace 2.00
Parking 4.00
Type Residential
Status For Sale
EXTENDED FEATURES
Subtype
Single Family Features
Carpet Free, In-Law Suite Ownership
Freehold Basement
Finished, N/A Heating / Cooling
Forced air, Natural gas Sewer
Sanitary sewer Parking
4.00

REQUEST MORE INFORMATION
Grocery Stores
Schools
Restaurants
Gas Stations
Banks
Parks
Transit
Police
Fire Station
Place of Worship
Please select an amenity above to view a list.

