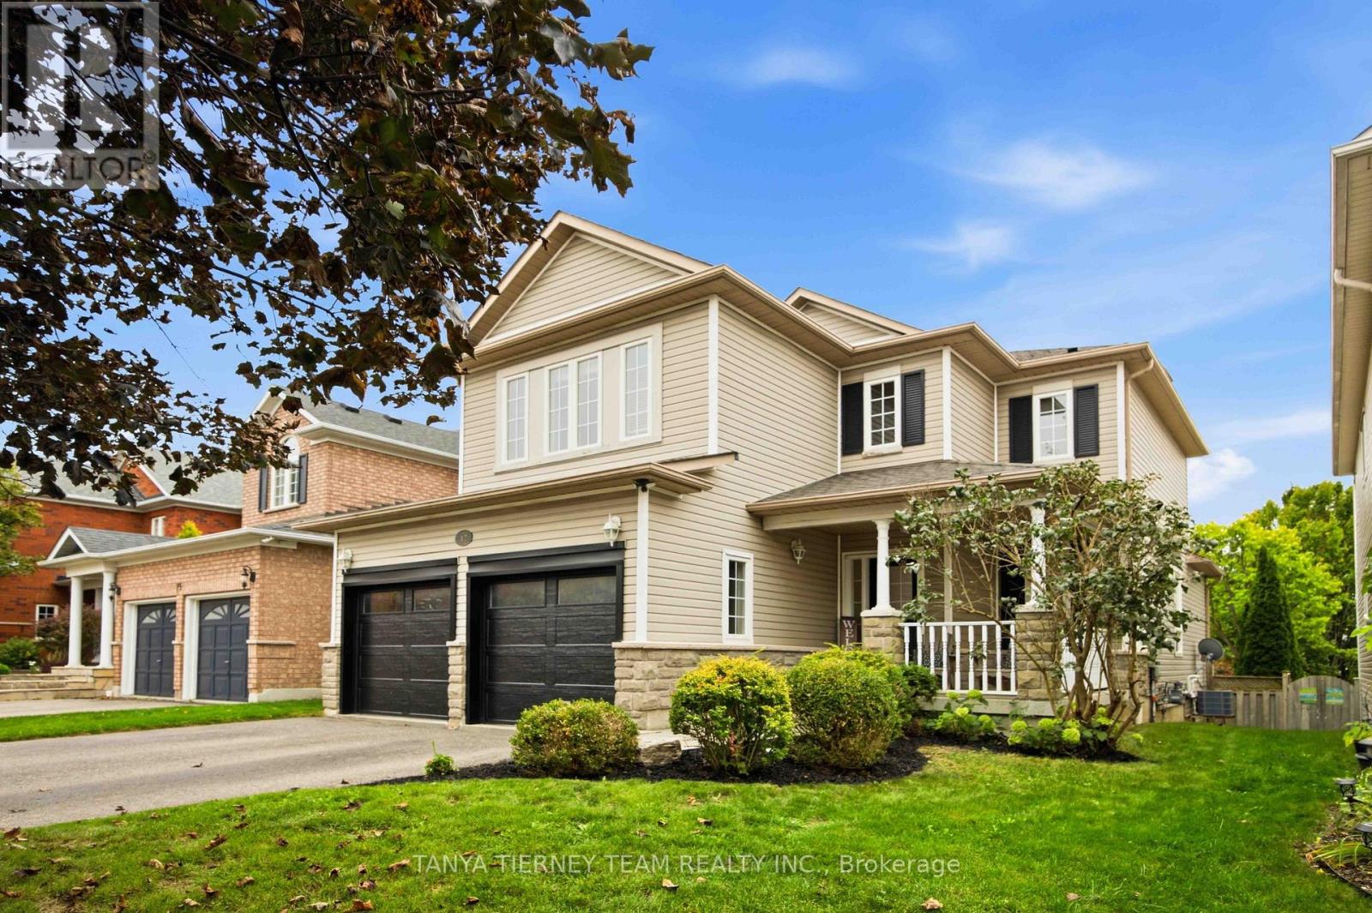
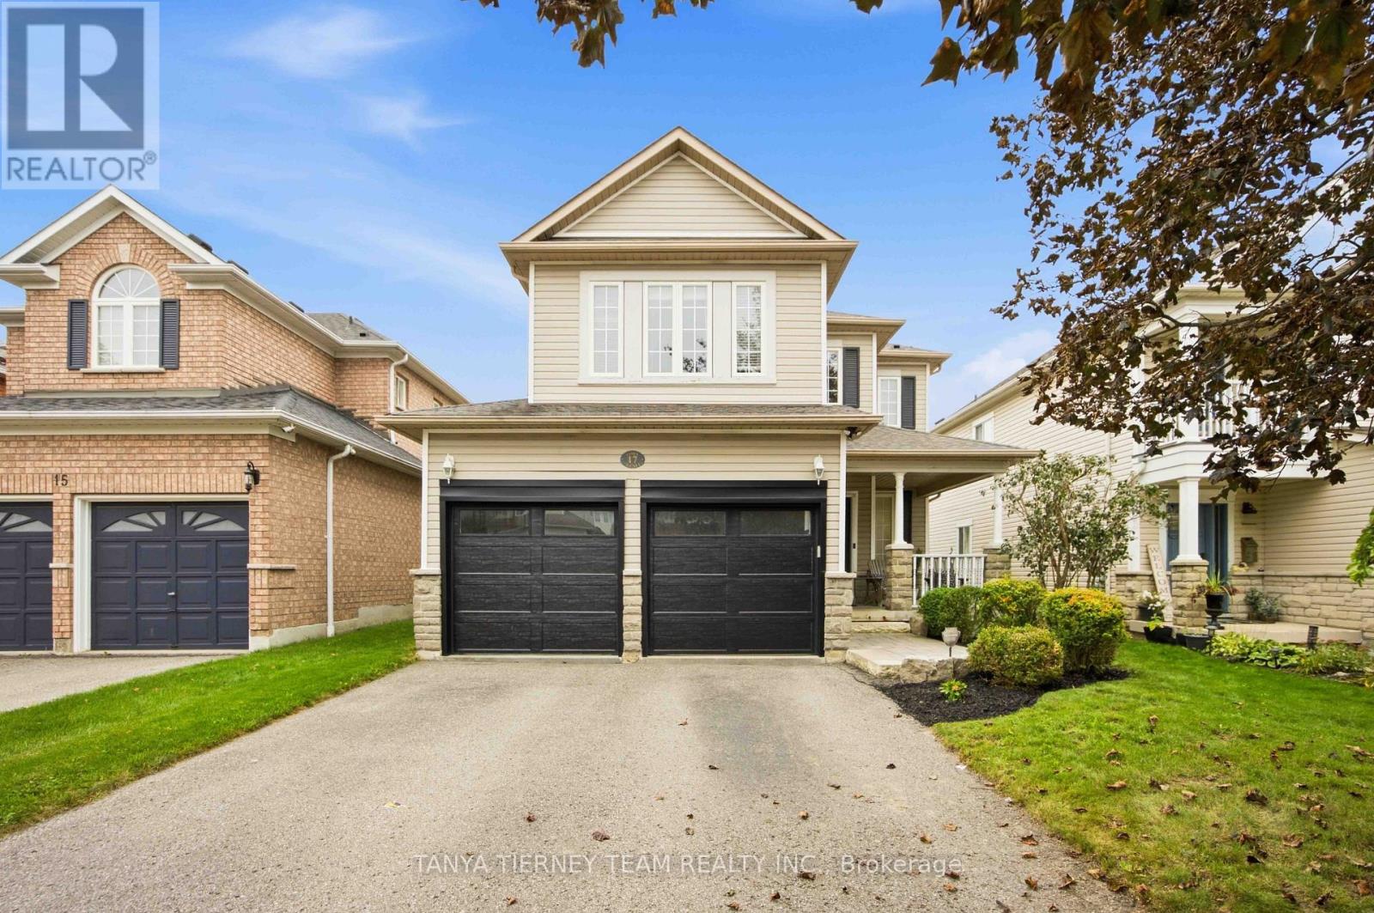
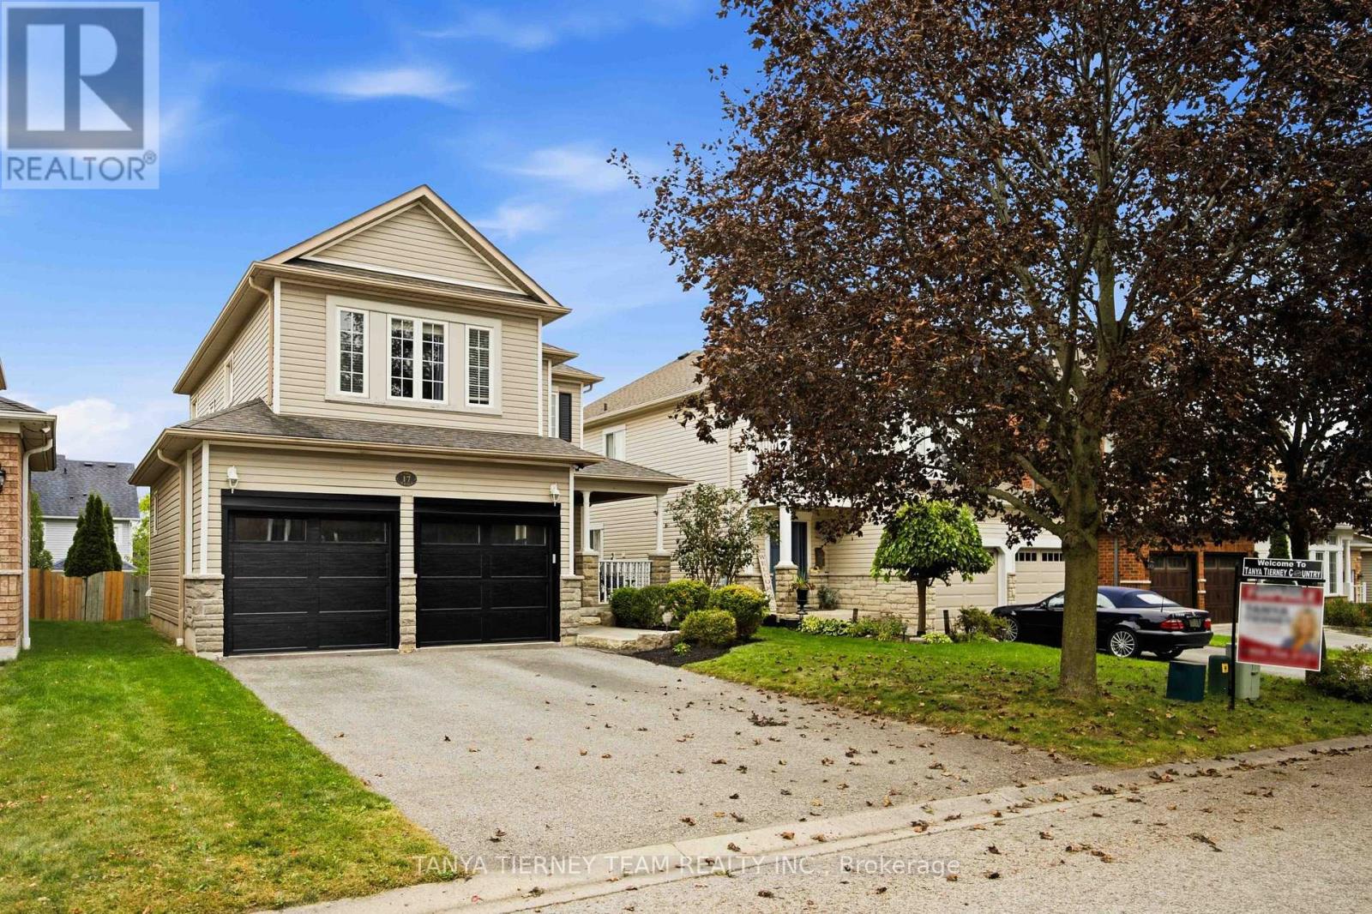
17 Cody Avenue Whitby, Ontario
PROPERTY INFO
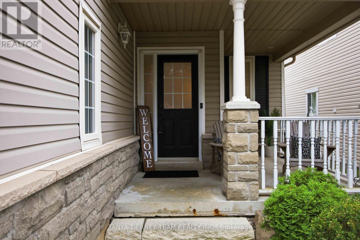
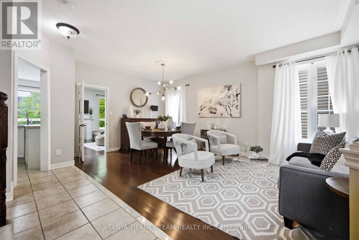
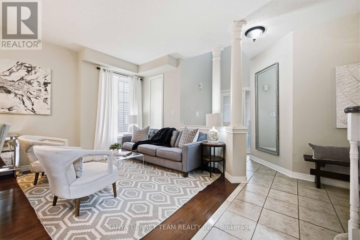
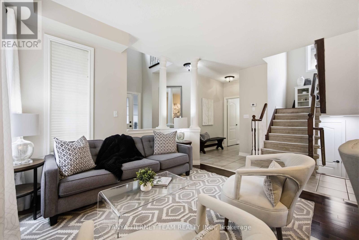
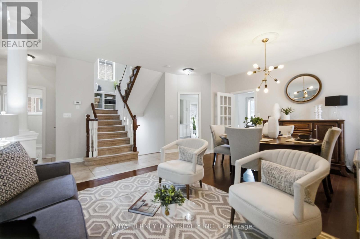
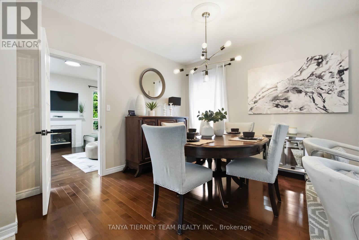
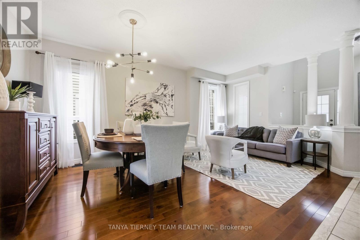
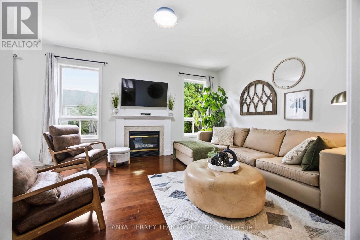
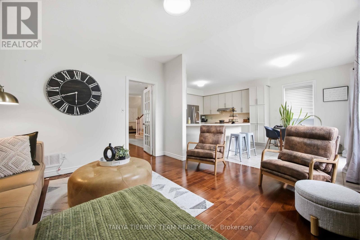
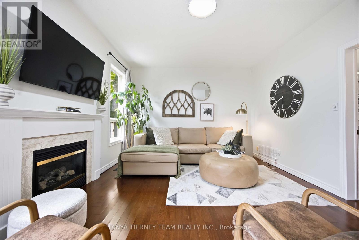
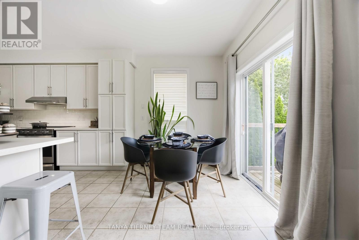
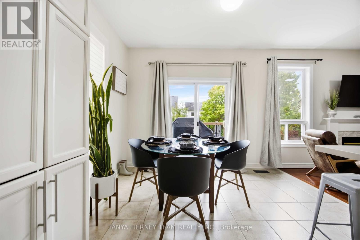
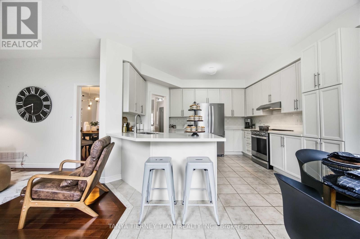
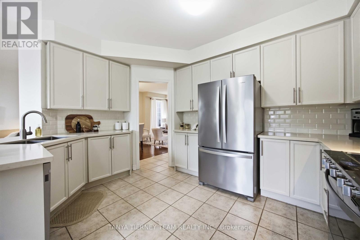
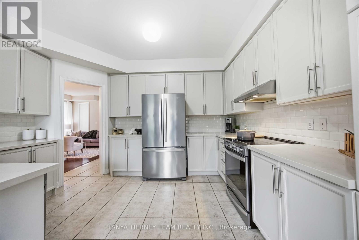
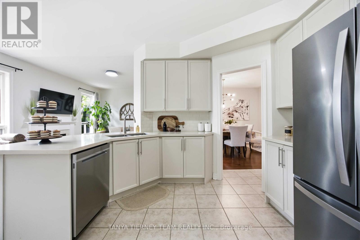
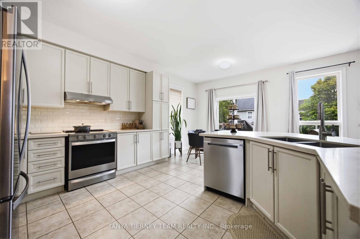
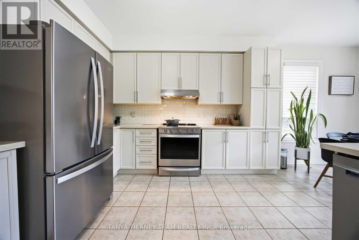
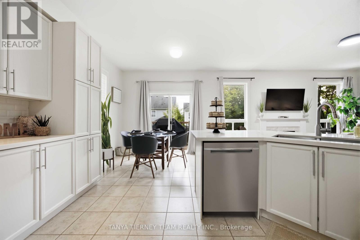
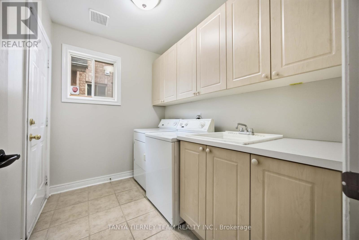
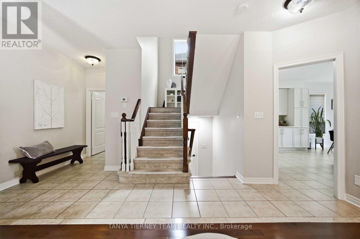
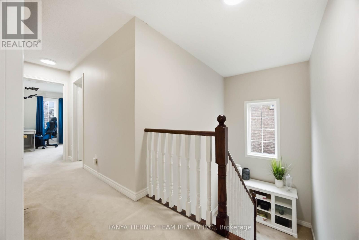
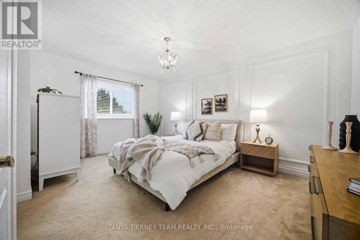
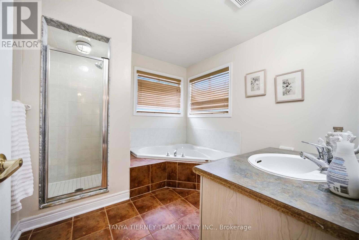
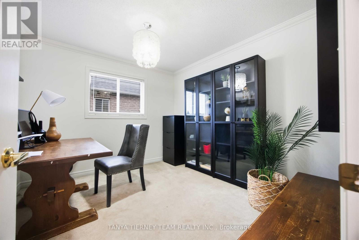
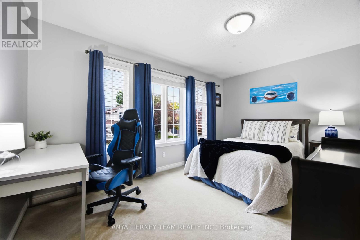
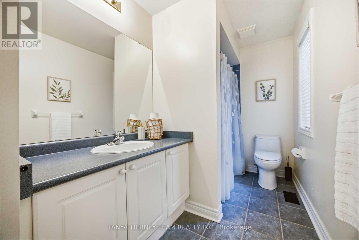
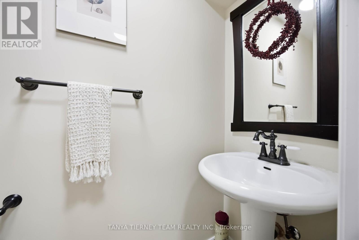
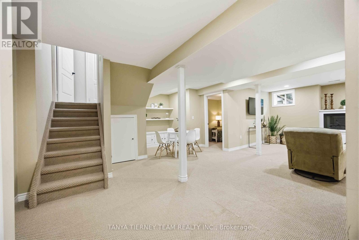
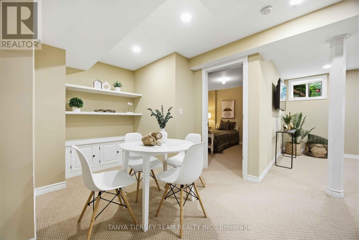
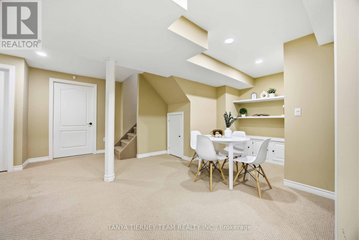
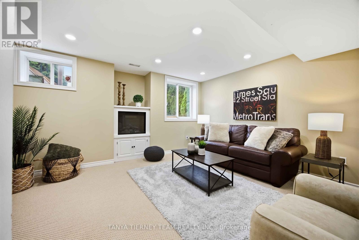
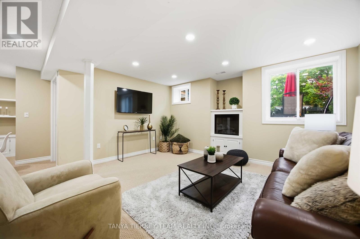
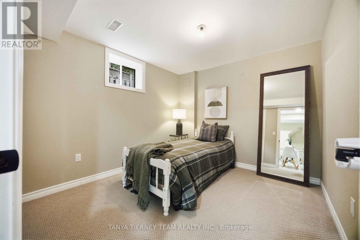
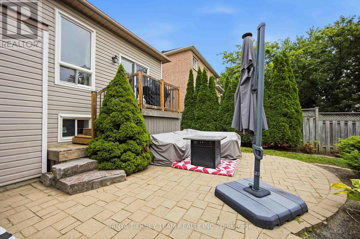
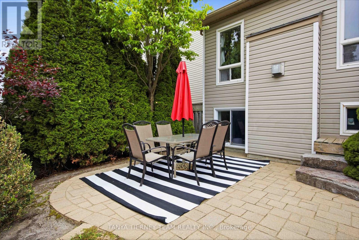
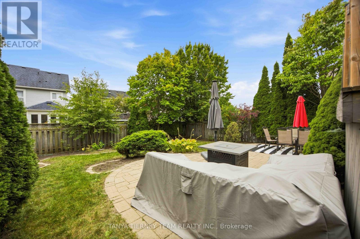
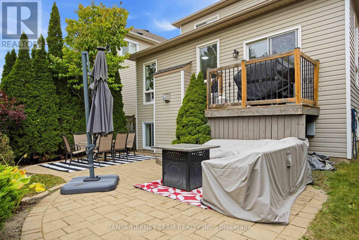
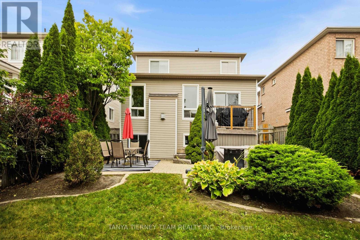
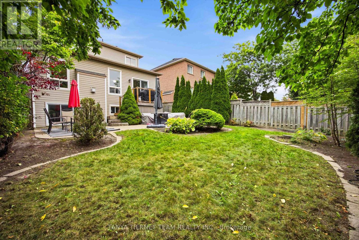
Welcome to this beautifully maintained 3+1 bedroom, 3 bath, Melody built family home nestled in a sought after Brooklin pocket, surrounded by mature gardens & wonderful curb appeal. A large front porch & interlocking walkway create an inviting first impression. Step inside to a welcoming entry with soaring cathedral ceilings open to the upper level, setting the tone for the bright & spacious interior. The main floor features 9ft ceilings & elegant formal living & dining rooms with hardwood floors - perfect for entertaining. The comfortable family room also features hardwood floors, a cozy gas fireplace & backyard views. At the heart of the home is the family sized kitchen featuring Caesarstone counters, breakfast bar, subway tile backsplash, pantry, stainless steel appliances & ceramic floors flowing into the spacious breakfast area. Sliding glass doors provide a walkout to the deck & fully fenced backyard complete with interlocking patio & mature trees offering privacy - an ideal space for outdoor dining, entertaining & relaxing. Convenient main floor laundry offers direct garage access plus an abundance of cabinetry & counter space. Upstairs you'll find 3 generous bedrooms, including an inviting primary retreat with double door entry, elegant wainscotting detail, walk-in closet with organizers & a 4pc ensuite featuring a relaxing corner soaker tub. Even more living space awaits in the finished basement with large above grade windows, spacious rec room with electric fireplace, built-in shelving & pot lights, plus a games area and 4th bedroom. Enjoy a fantastic Brooklin location just steps to schools, parks, downtown shops, library & the new Longo's plaza, with easy access to Hwys 407 & 412 for commuters. A wonderful family home in a location you'll love! (id:4555)
PROPERTY SPECS
Price $999,900
City Whitby, Ontario
Bed / Bath 4 / 3 Full, 1 Half
Address 17 Cody Avenue
Listing ID E13850356
Style House
Flooring Hardwood, Carpeted, Ceramic
Fireplace 2.00
Parking 4.00
Type Residential
Status For Sale
EXTENDED FEATURES
Subtype
Single Family Community Features
Community Centre Ownership
Freehold Basement
Finished, Full Heating / Cooling
Forced air, Natural gas Sewer
Sanitary sewer Parking
4.00
Open House(s):
| WHEN | TYPE | |
|---|---|---|
| Saturday, October 10, 2026 2:00 PM - 4:00 PM |

REQUEST MORE INFORMATION
Grocery Stores
Schools
Restaurants
Gas Stations
Banks
Parks
Transit
Police
Fire Station
Place of Worship
Please select an amenity above to view a list.

