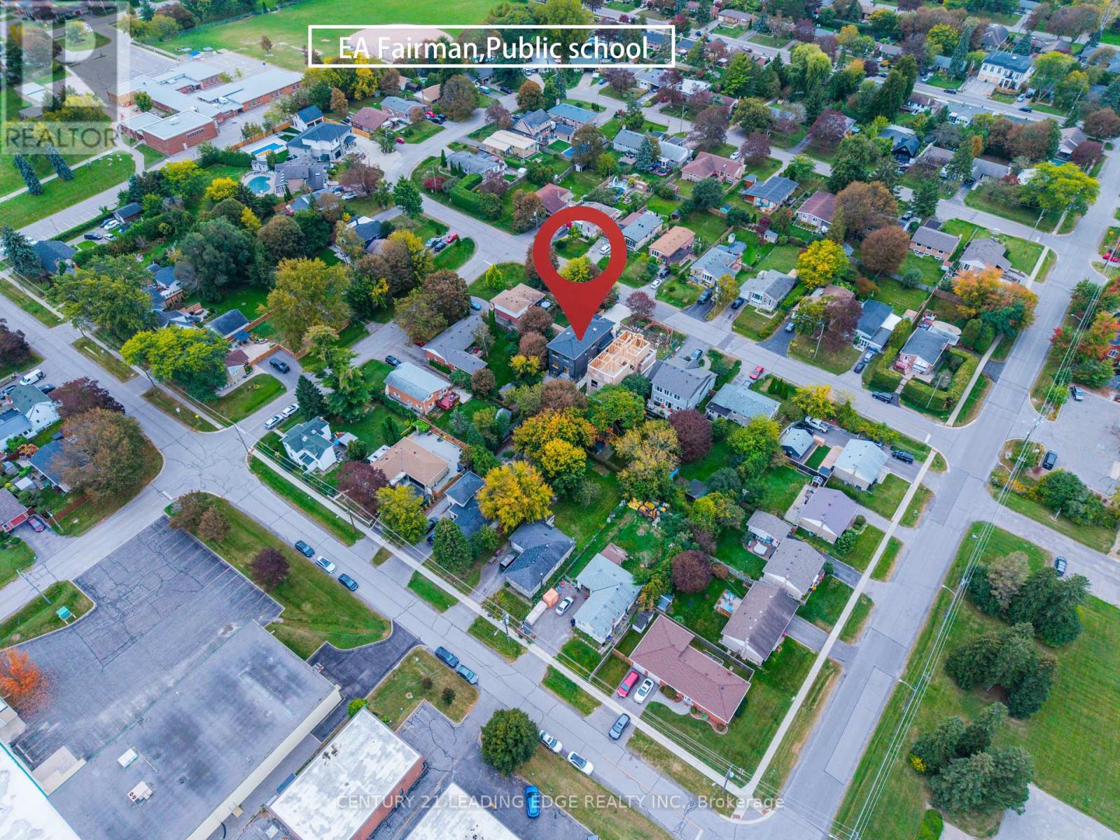
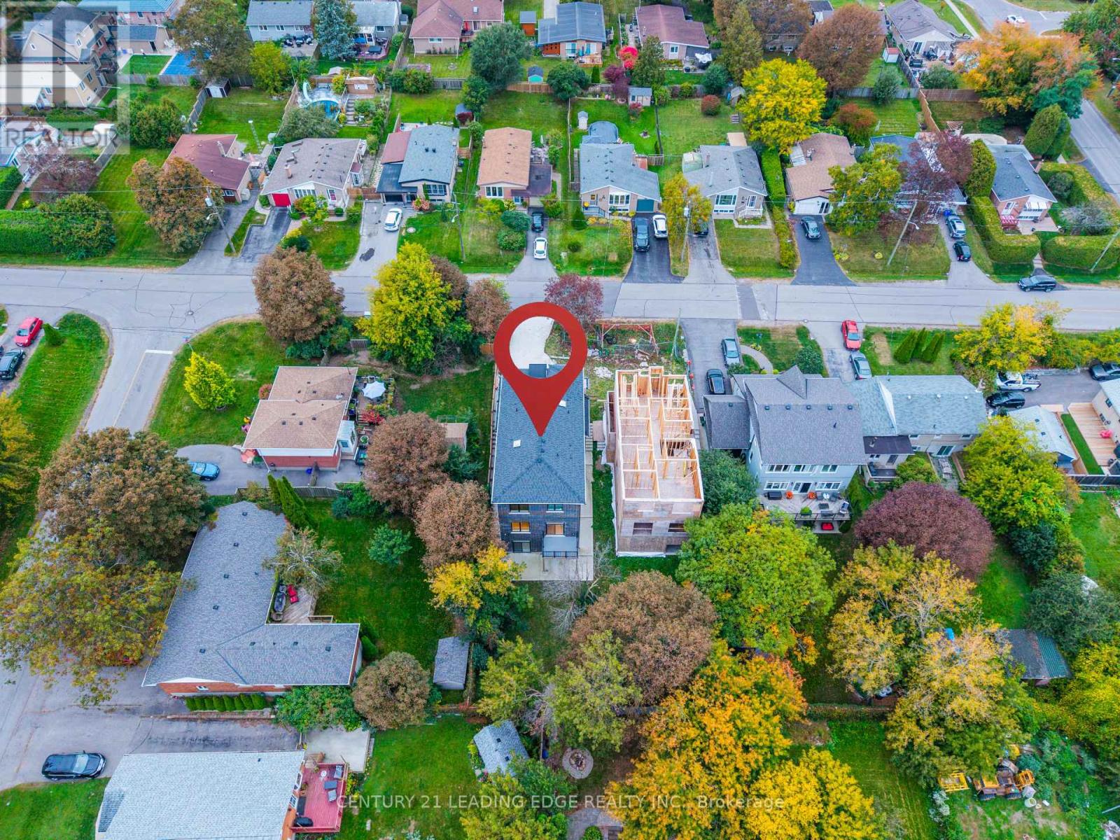
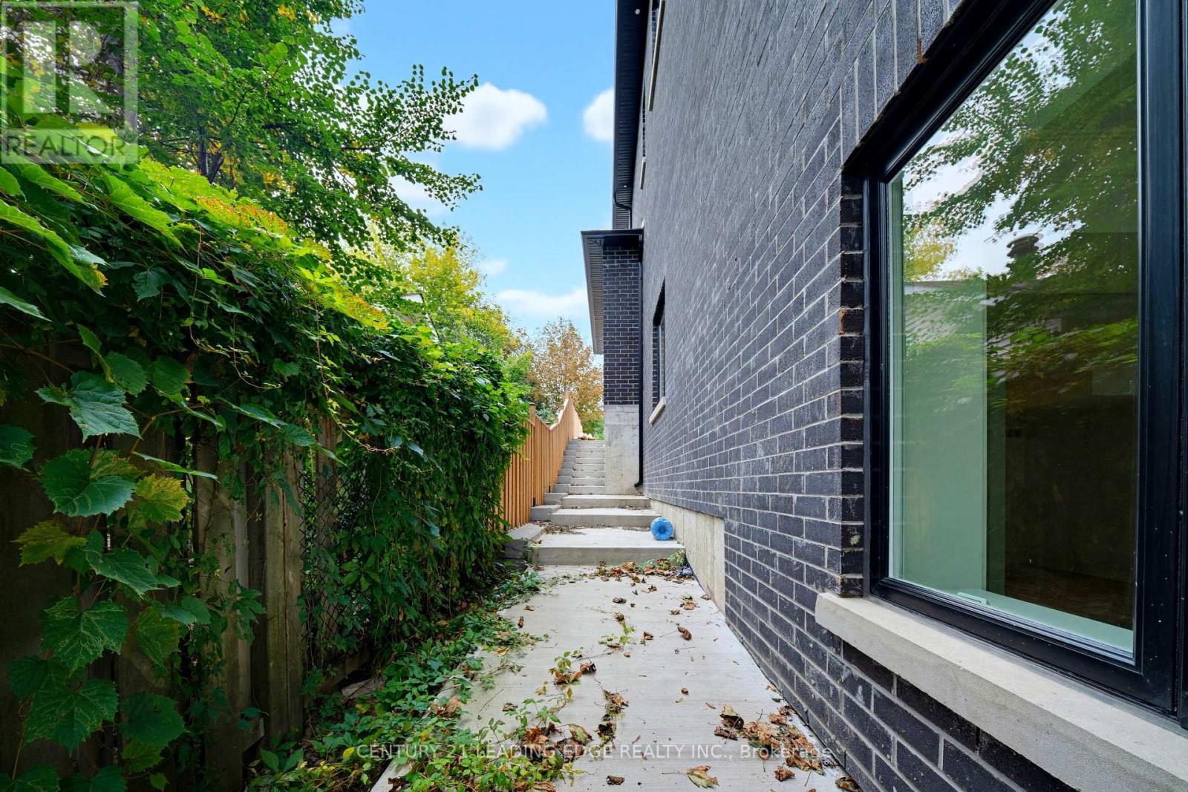
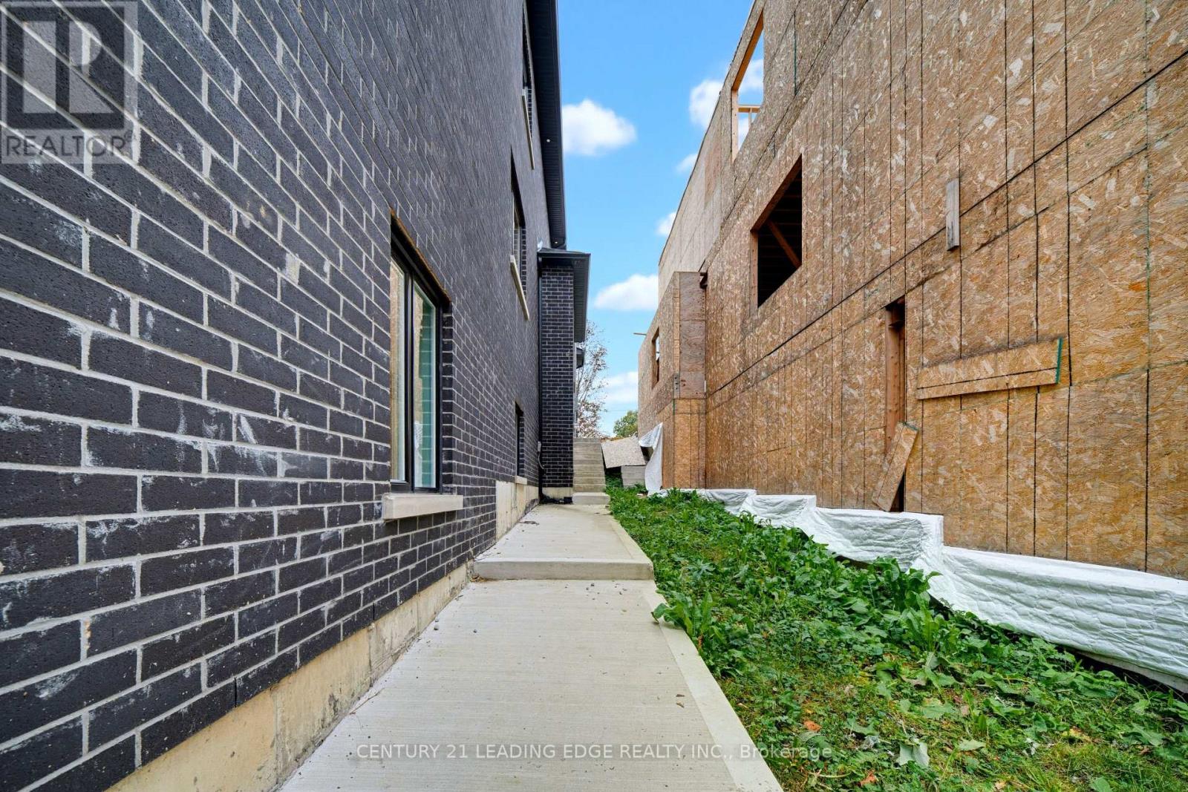
158 Hillcrest Drive Whitby, Ontario
PROPERTY INFO
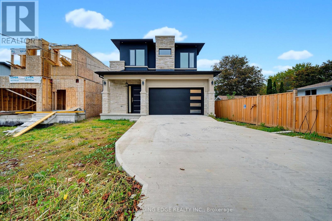
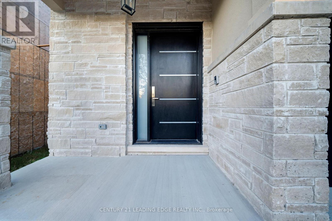
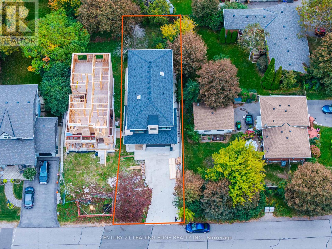
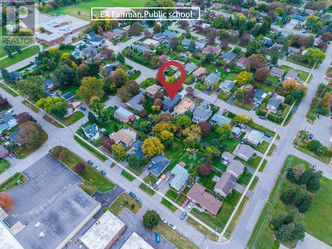
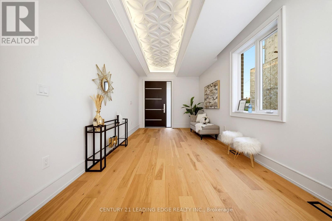
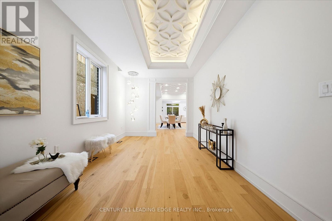
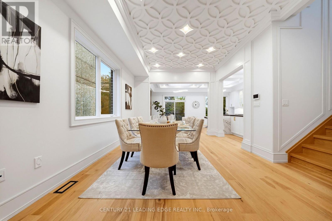
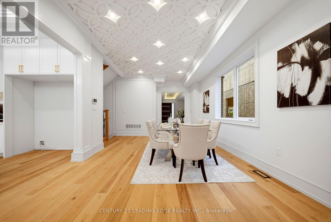
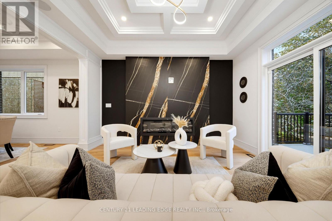
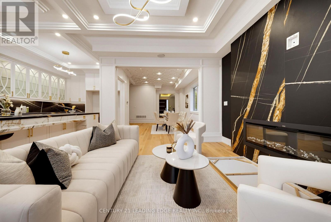
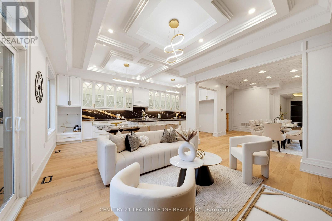
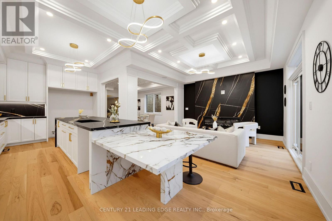
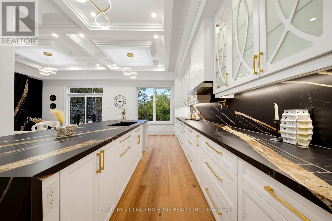
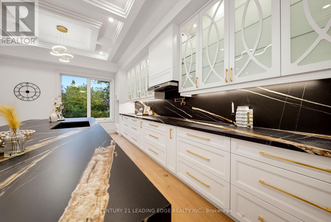
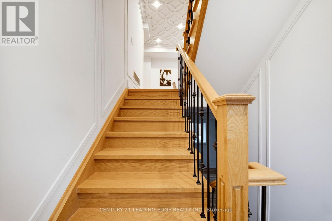
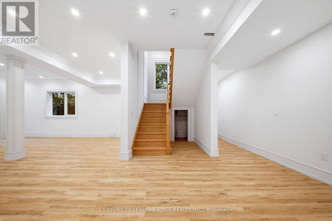
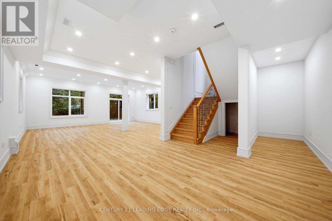
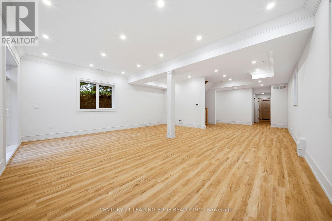
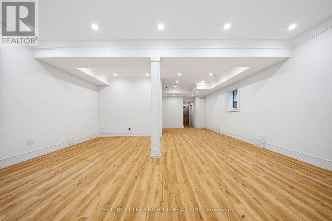
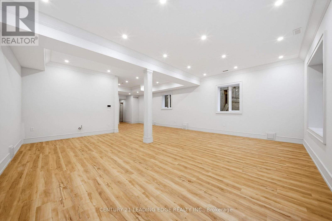
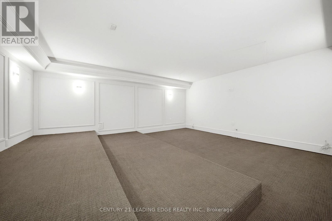
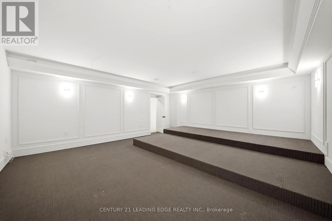
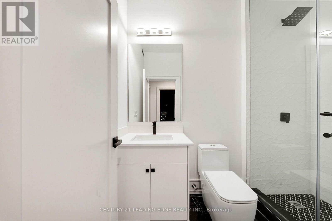
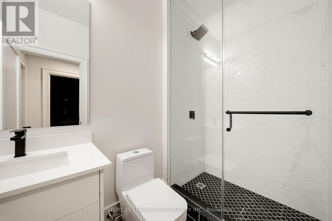
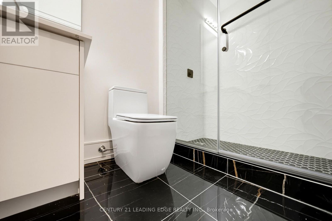
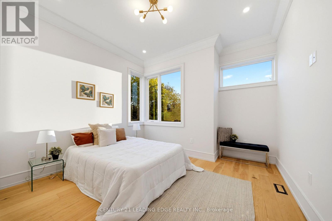
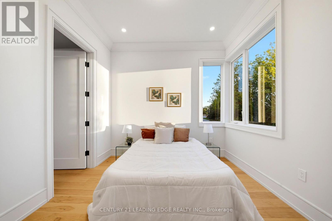
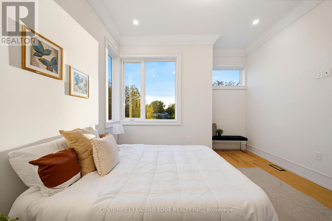
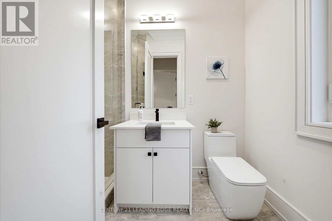
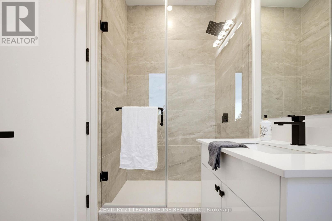
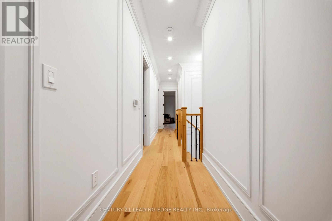
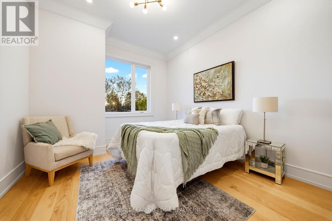
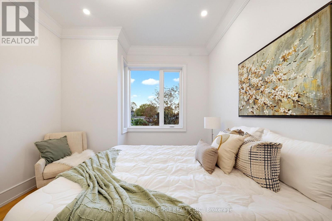
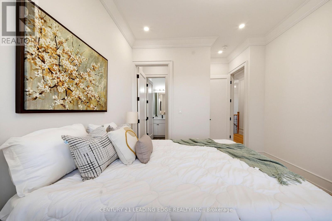
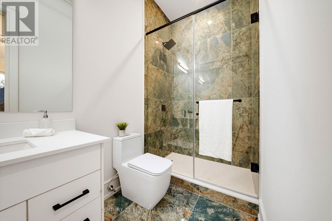
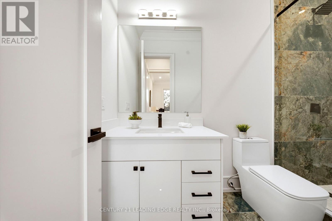
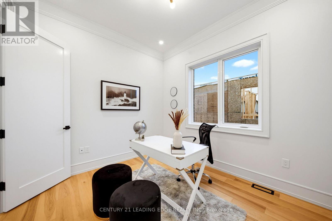
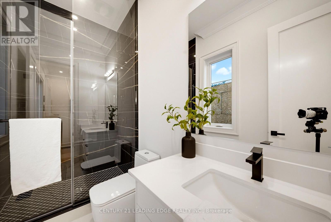
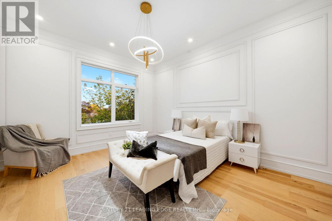
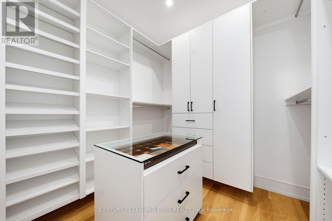
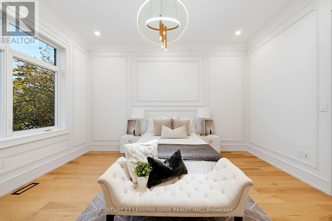
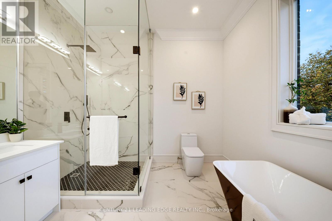
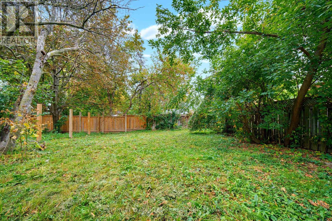
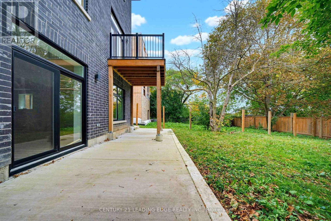
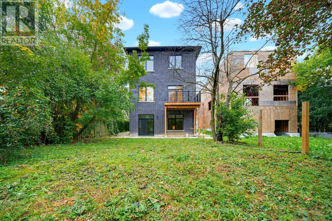
Welcome to 158 Hillcrest Dr, a breathtaking custom-built residence in Whitby where timeless elegance, exceptional craftsmanship, and modern luxury come together. Beautifully finished living space, this spectacular 4-bedroom home is designed with privacy and comfort in mind, with each bedroom featuring its own luxurious ensuite bathroom. Soaring 10-foot ceilings throughout the main floor, upper level, and basement create an impressive sense of scale and openness, while 8-inch baseboards, coffered and beautifully detailed ceilings, and solid interior doors showcase the home's attention to quality and craftsmanship. At the heart of the home is a stunning gourmet kitchen featuring elegant quartz waterfall countertops w/ extended breakfast bar, ample workspace, and a sophisticated design perfect for both everyday living and entertaining. Pot lights throughout the home provide a bright, contemporary ambiance, while the solid oak staircase with wrought iron detailing adds a striking touch of timeless elegance. The fully finished basement offers incredible additional living and entertaining space, highlighted by a massive theatre room. Other features include: Gas Line for BBQ on deck balcony, Exterior Pot lights all around the home, Smart Door Camera w/ Speaker System, Pot water filler on stove, 9 foot doors, kitchen cabinet and under cabinet lights. Every detail has been thoughtfully designed to create a luxurious yet functional living experience. From the impressive ceiling heights and premium finishes to the spacious layout and opportunity for customization, 158 Hillcrest Dr is a truly exceptional custom home in one of Whitby's desirable communities. (id:4555)
PROPERTY SPECS
Price $1,399,000
City Whitby, Ontario
Bed / Bath 4 / 6 Full, 1 Half
Address 158 Hillcrest Drive
Listing ID E13842892
Style House
Parking 6.00
Type Residential
Status For Sale
EXTENDED FEATURES
Subtype
Single Family Ownership
Freehold Basement
Finished, Walk out, N/A Heating / Cooling
Forced air, Natural gas Sewer
Sanitary sewer Parking
6.00

REQUEST MORE INFORMATION
Grocery Stores
Schools
Restaurants
Gas Stations
Banks
Parks
Transit
Police
Fire Station
Place of Worship
Please select an amenity above to view a list.

