84 Bedell Crescent Whitby, Ontario
PROPERTY INFO
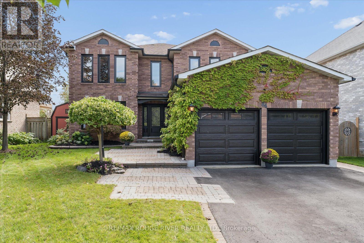
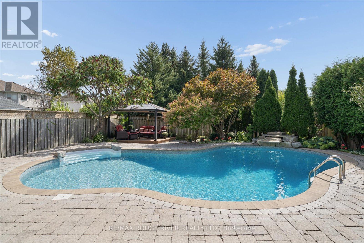
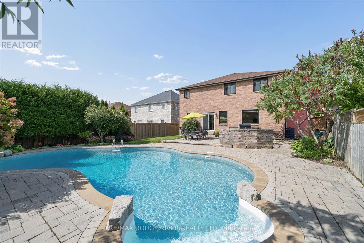
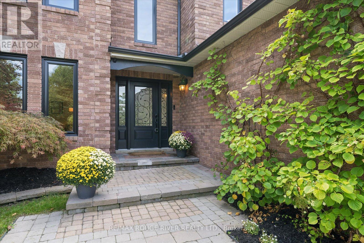
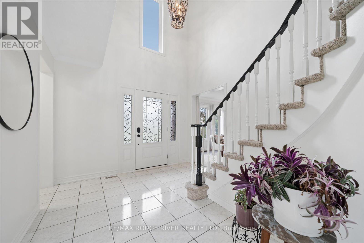
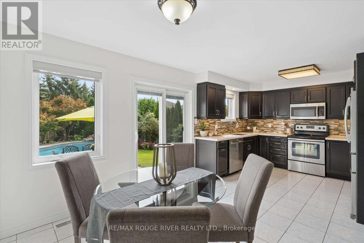
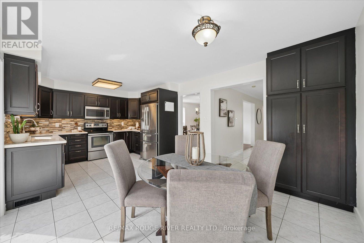
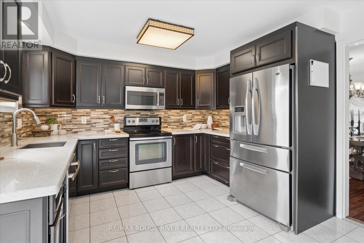
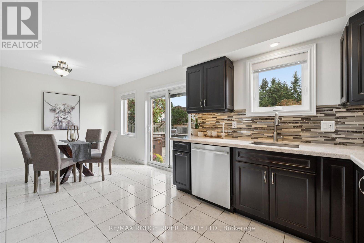
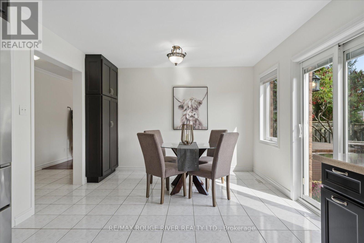
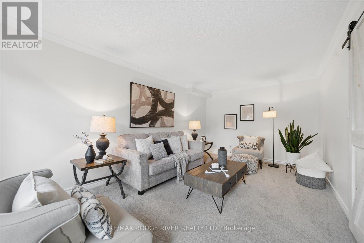
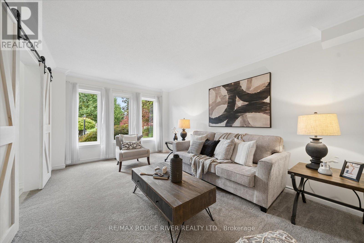
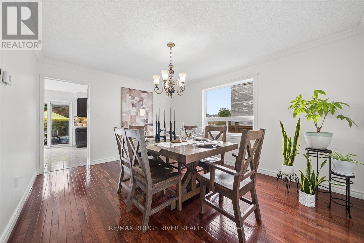
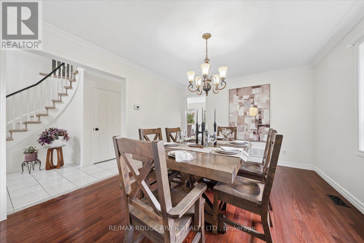
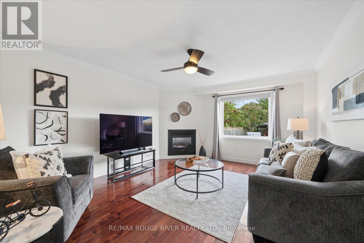
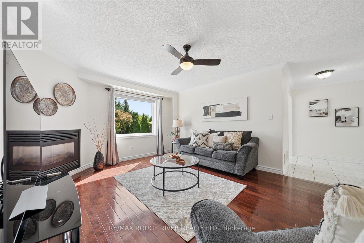
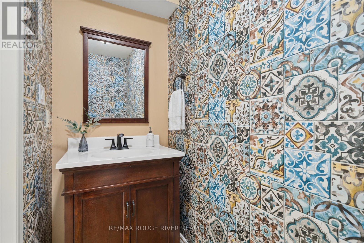
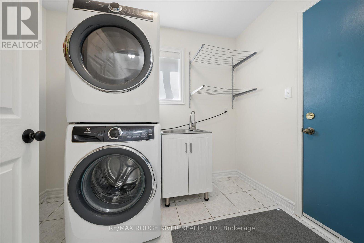
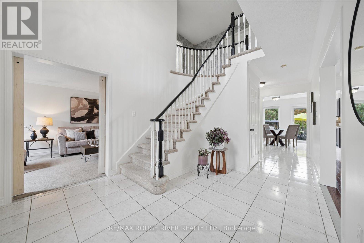
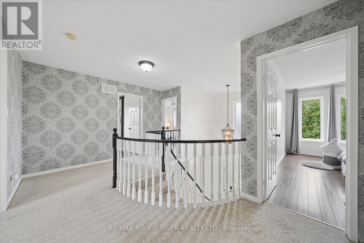
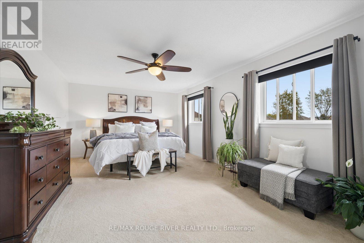
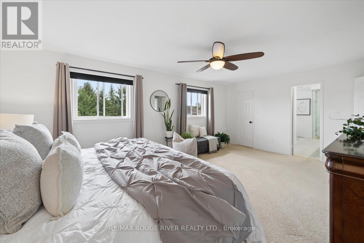
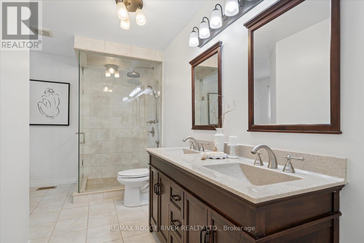
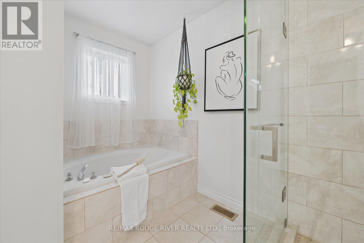
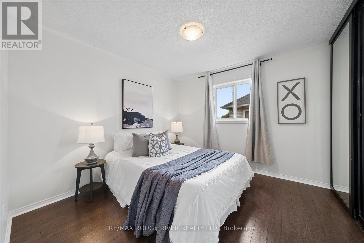
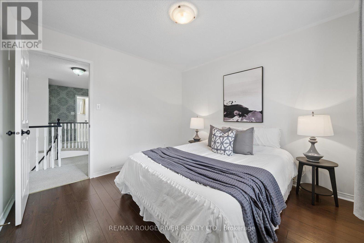
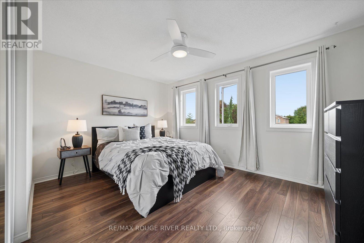
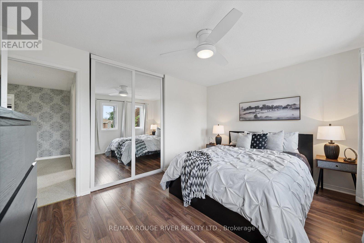
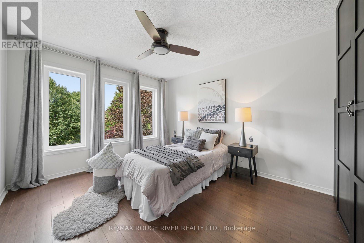
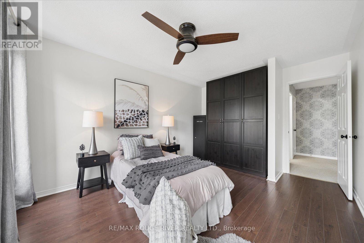
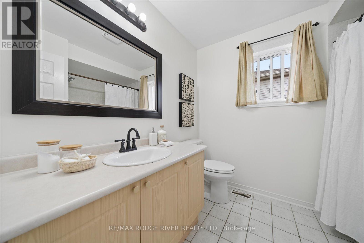
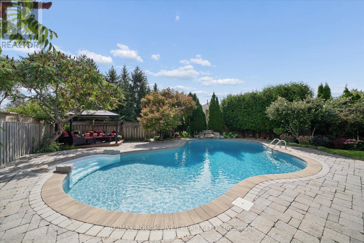
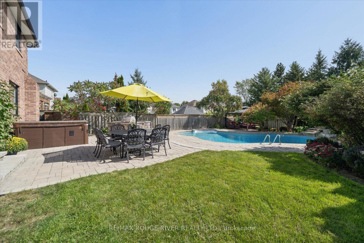
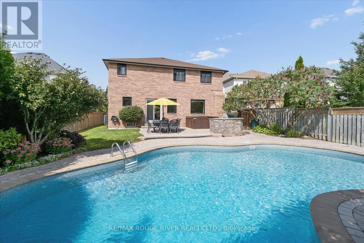
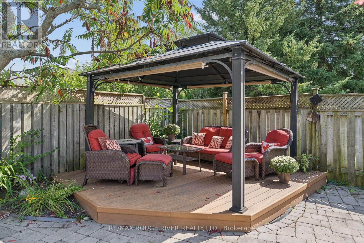
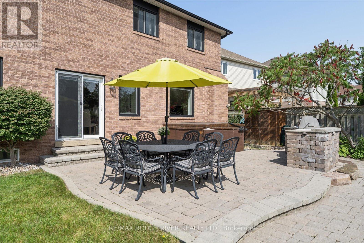
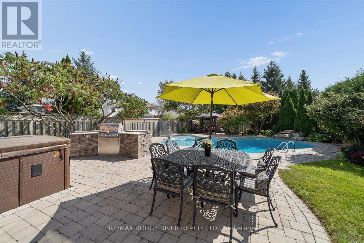
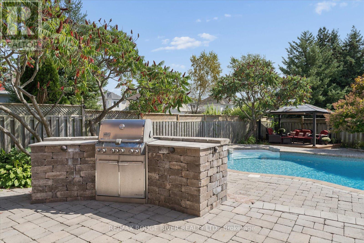
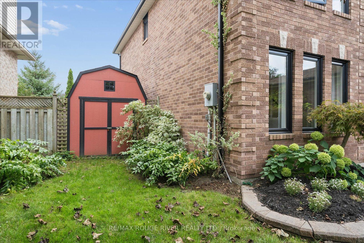
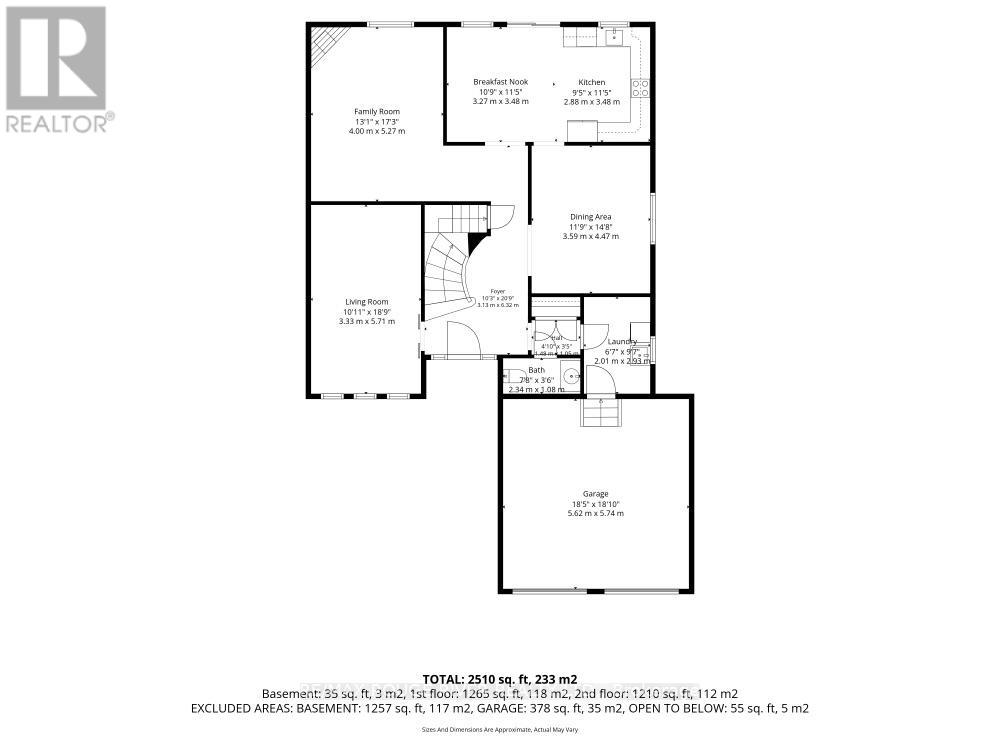
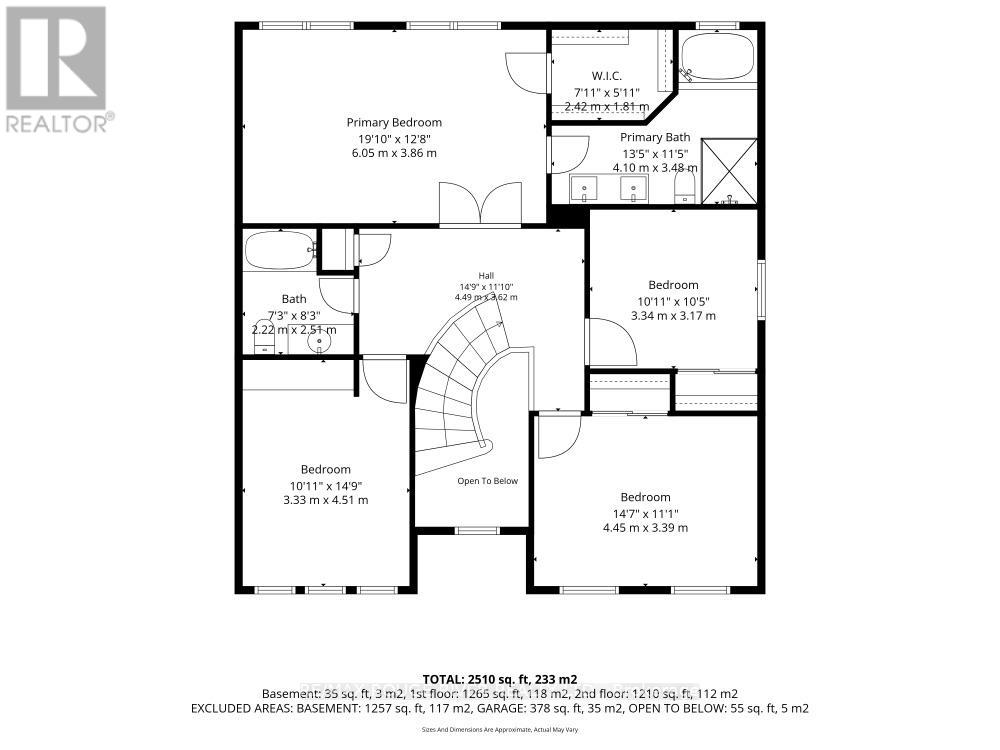
Welcome to 84 Bedell! Nestled on a quiet, family-friendly street, this beautiful home sits on an extra-deep, pool-sized lot-and a backyard like this is rarely offered! Enjoy a gorgeous mature yard, inground saltwater pool, built-in BBQ, and beautiful professional interlocking-creating the perfect setting for summer entertaining and making memories with family and friends.Inside, the updated kitchen overlooks the backyard, making it easy to stay connected while entertaining. The separate living and dining rooms offer wonderful versatility and can easily be used as a home office, playroom, or additional living space to suit your family's needs. The spacious primary bedroom features a walk-in closet and an updated 5-piece, spa-inspired ensuite. Three additional generously sized bedrooms provide plenty of space for family, guests, or a home office.The unspoiled basement is ready for your vision and offers excellent potential for additional living space, a recreation room, gym, or home theatre. With numerous updates throughout, this is a home you can move right in and enjoy! Located in a wonderful Whitby neighbourhood, close to excellent schools including St. Paul, St. Mark's, John Dryden, Father Leo J. Austin Secondary School, and Sinclair Secondary School. Conveniently located near the 401 and 407, with shopping, restaurants, parks, and everyday amenities close by. A beautiful home, an incredible backyard, and a location your family will love-welcome home to 84 Bedell! Updates incl: furnance 2014, AC 2017, Eavestrough 2019, roof 2013, pool liner 2022, robatic cleaner 2022. (id:4555)
PROPERTY SPECS
Price $1,100,000
City Whitby, Ontario
Bed / Bath 4 / 3 Full, 1 Half
Address 84 Bedell Crescent
Listing ID E13802384
Style House
Flooring Hardwood, Laminate, Carpeted, Ceramic
Fireplace 1.00
Parking 6.00
Type Residential
Status For Sale
EXTENDED FEATURES
Subtype
Single Family Community Features
School Bus Features
Irregular lot size Ownership
Freehold Basement
Unfinished, N/A Heating / Cooling
Forced air, Natural gas Sewer
Sanitary sewer Parking
6.00

REQUEST MORE INFORMATION
Grocery Stores
Schools
Restaurants
Gas Stations
Banks
Parks
Transit
Police
Fire Station
Place of Worship
Please select an amenity above to view a list.

