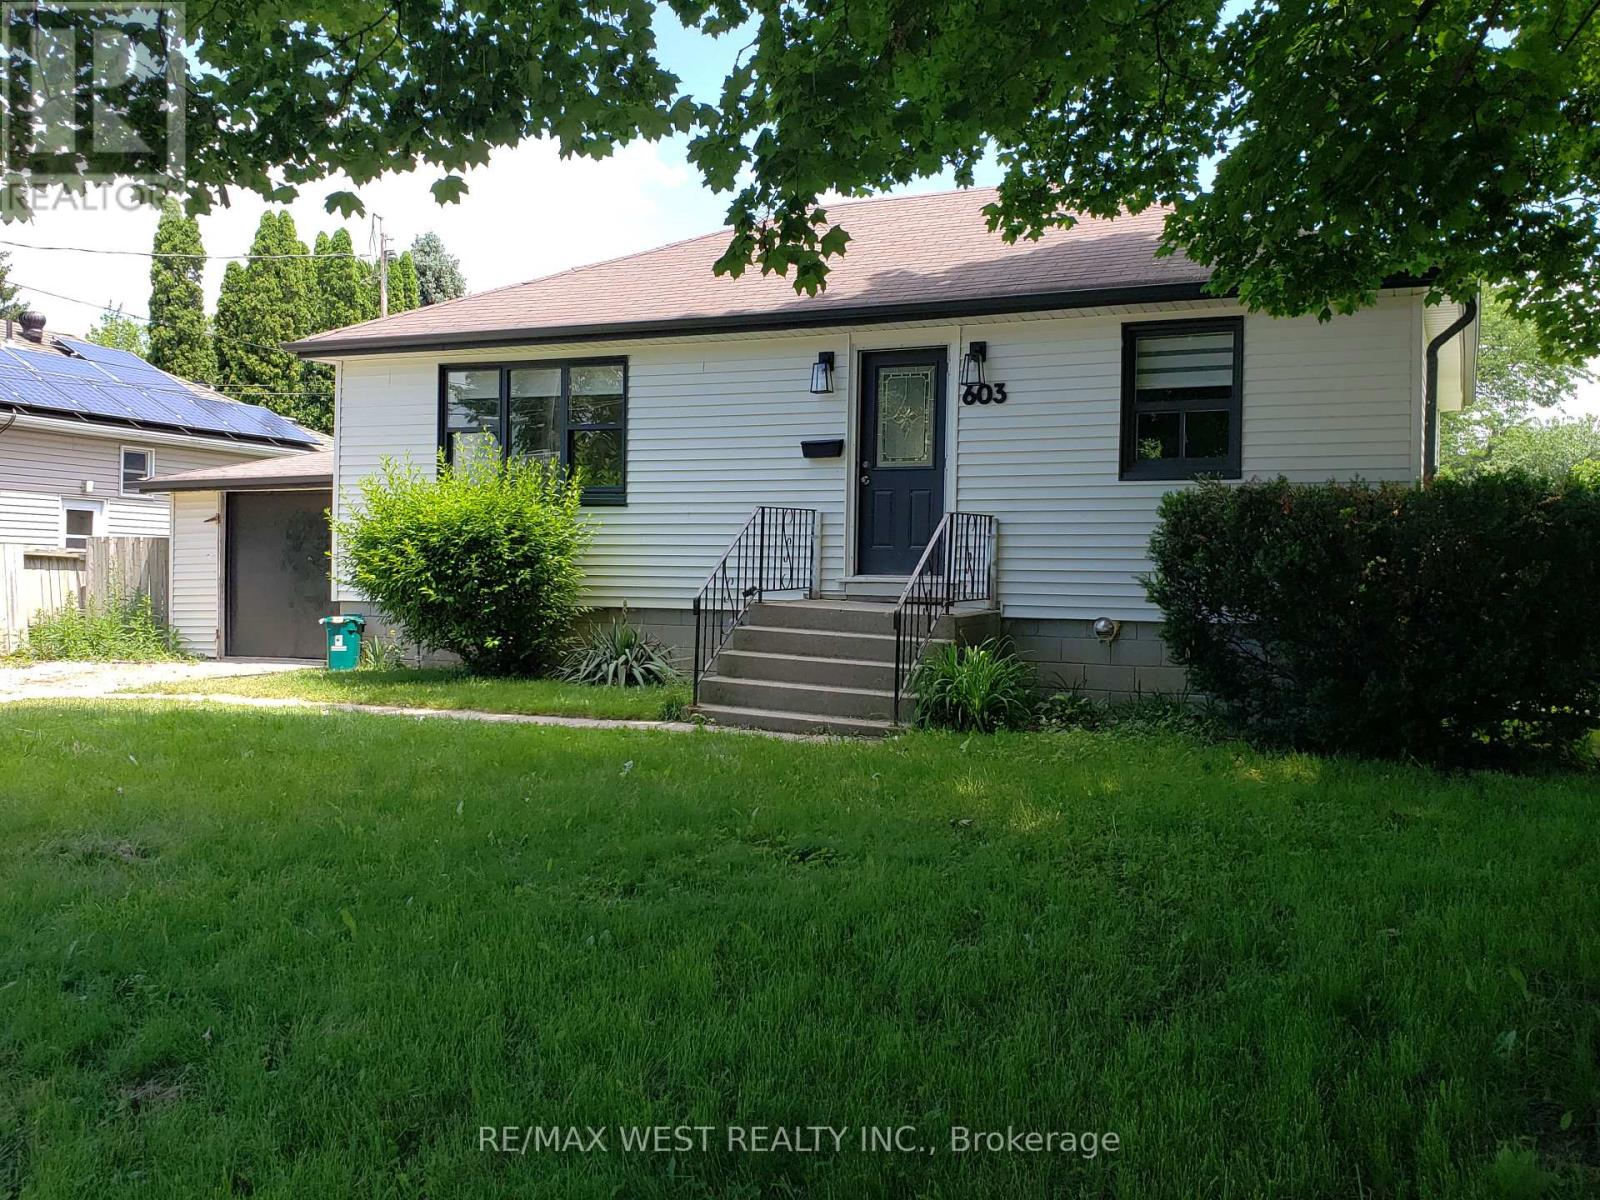
603 Anderson Street Unit# Main Floor Whitby, Ontario
PROPERTY INFO
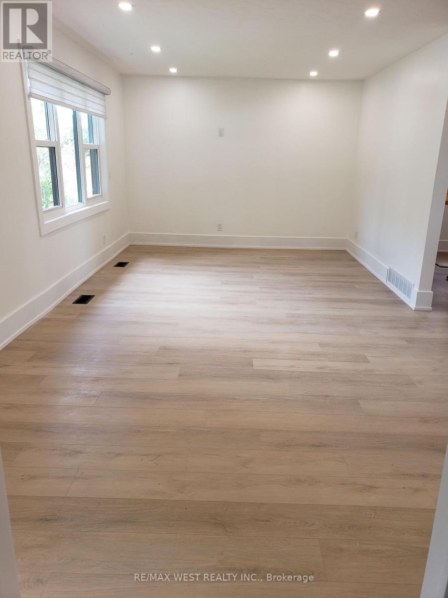
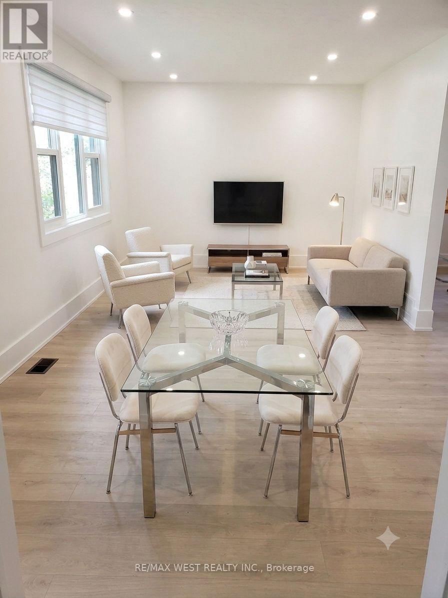
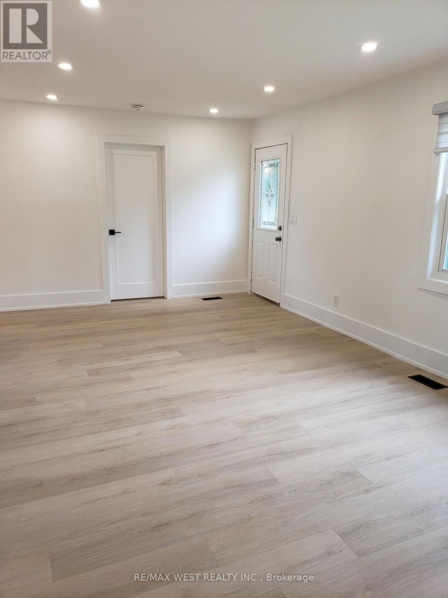
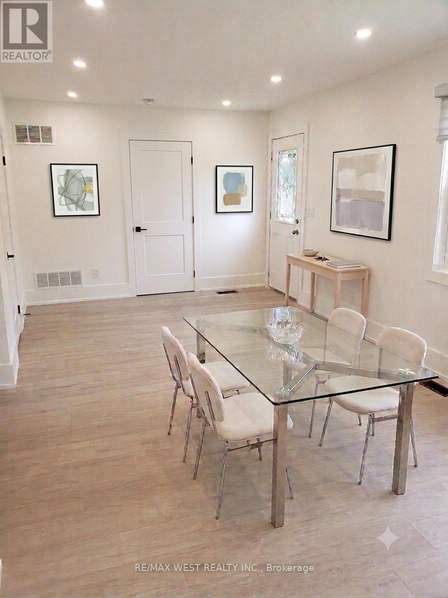
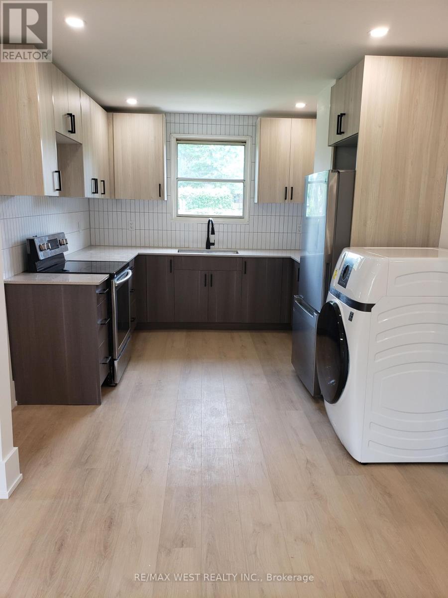
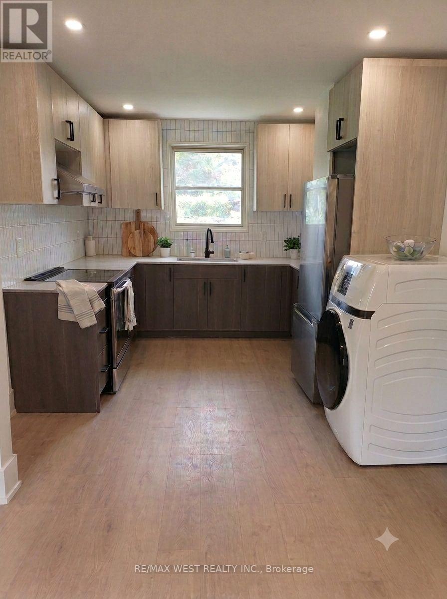
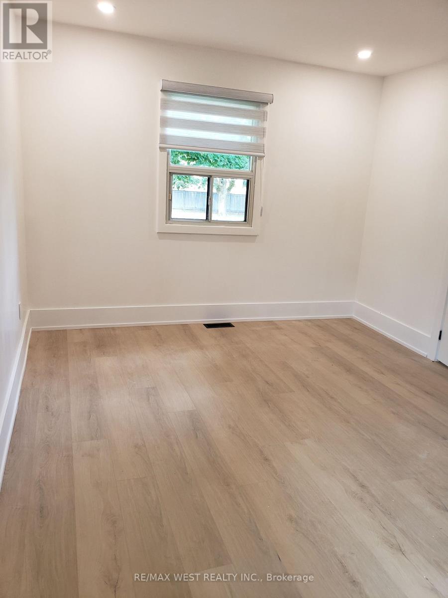
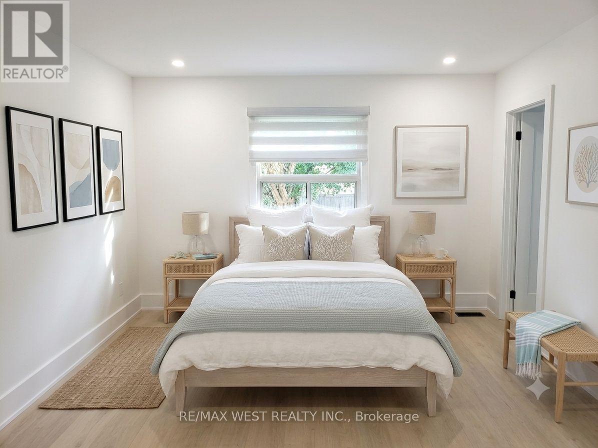
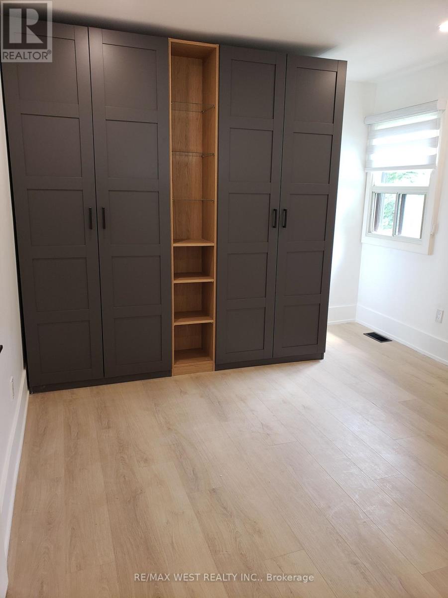
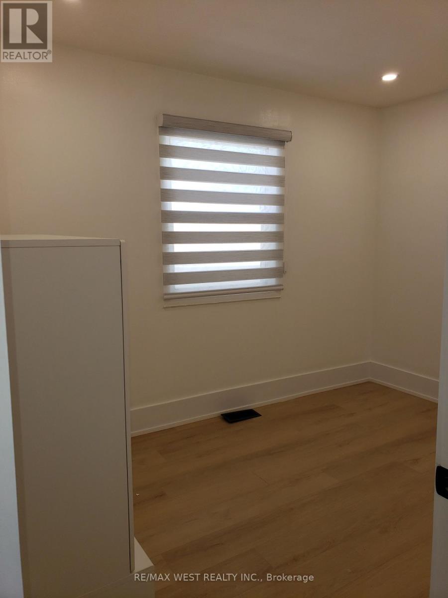
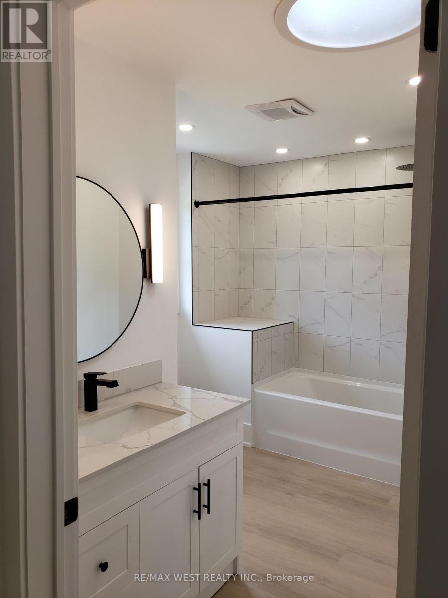
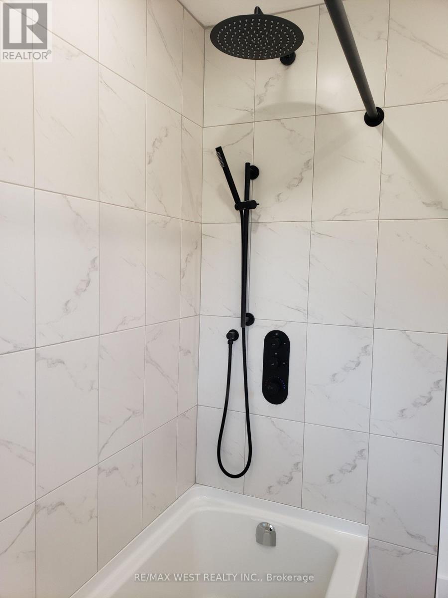
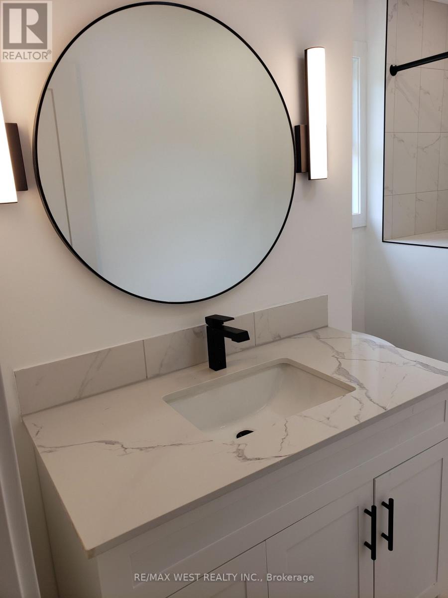
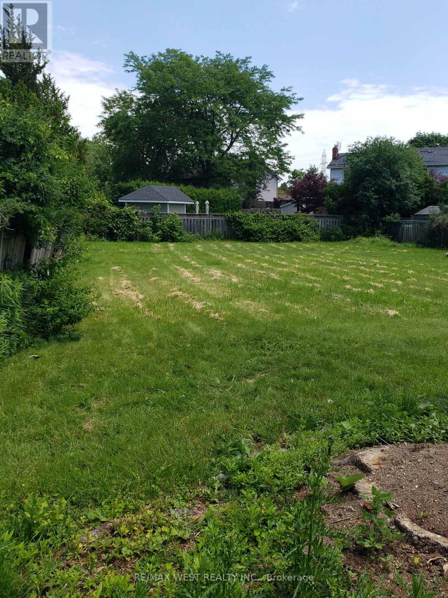
Newly renovated two-bedroom, one-bath main floor unit in Whitby, offering stylish finishes and comfortable living in a convenient location close to schools, shopping, and everyday amenities. This bright and modern unit features LVT plank flooring, and pot lights throughout the entire unit. There are custom blinds in the combined living and dining area, as well as both bedrooms. The beautifully updated kitchen includes quartz countertops, a ceramic backsplash, stainless steel appliances, an undermount double wide sink, and soft-close cupboards and drawers. The spacious primary bedroom also features custom built-in closets for added storage and function. The fully renovated and spacious bathroom is thoughtfully designed with a sun tunnel for extra natural light, a rain shower head, stone vanity countertop, pot lights, built-in storage, sconces beside the mirror, and matching LVT plank flooring. Enjoy access to a huge fenced backyard that offers privacy and plenty of outdoor space. Located in a desirable Whitby neighbourhood, this main floor unit is ideal for those seeking a move-in-ready home with high-end upgrades and easy access to everything you need. There are 2 parking spots in tandem included. Utilities are not included in the rent. The Ground Floor unit pays 50% utilities. (id:4555)
PROPERTY SPECS
Lease $2,300
City Whitby, Ontario
Bed / Bath 2 / 1 Full
Address 603 Anderson Street Unit# Main Floor
Listing ID E13469406
Style Bungalow, House
Flooring Wood
Parking 2.00
Type Residential
Status For Lease
EXTENDED FEATURES
Subtype
Single Family Features
Carpet Free, In suite Laundry Ownership
Freehold Basement
Apartment in basement, N/A Heating / Cooling
Forced air, Natural gas Sewer
Sanitary sewer Parking
2.00

REQUEST MORE INFORMATION
Grocery Stores
Schools
Restaurants
Gas Stations
Banks
Parks
Transit
Police
Fire Station
Place of Worship
Please select an amenity above to view a list.

