49 Walter Clifford Nesbitt Drive Whitby, Ontario
PROPERTY INFO
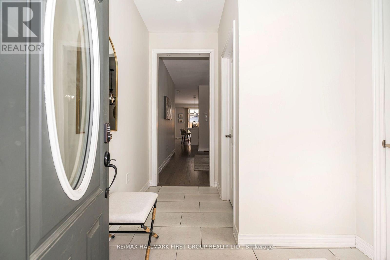
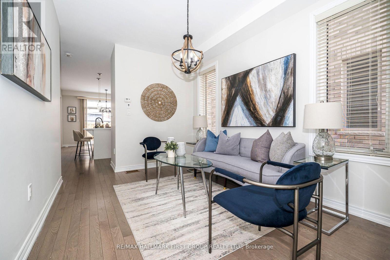
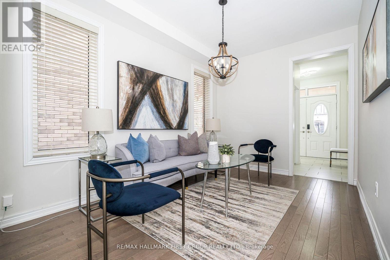
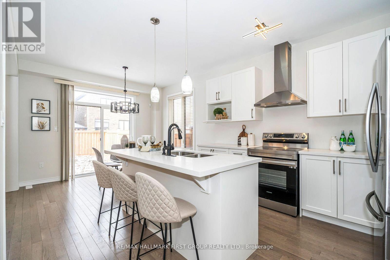
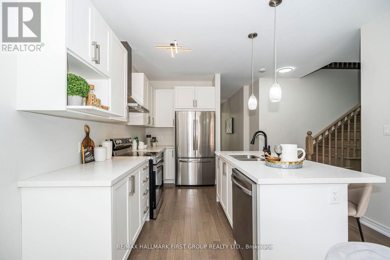
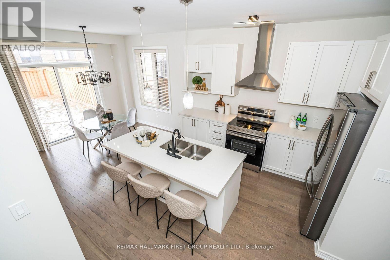
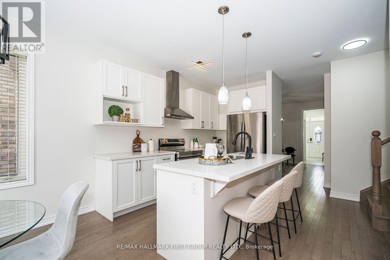
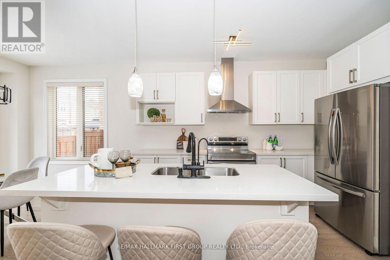
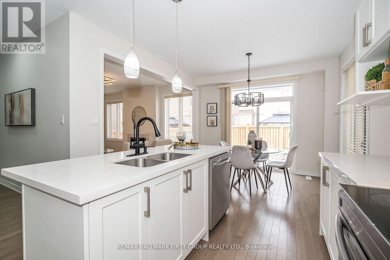
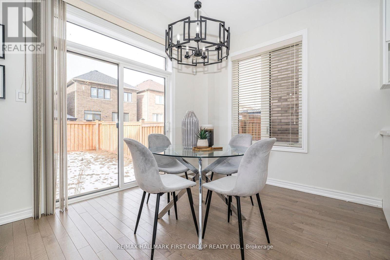
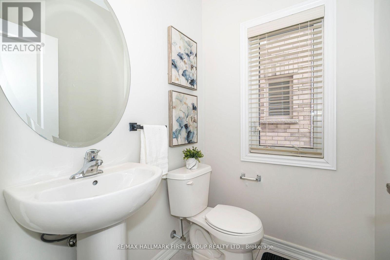
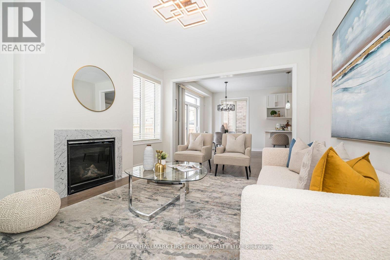
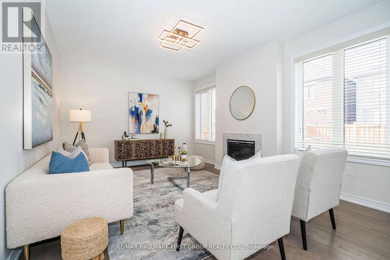
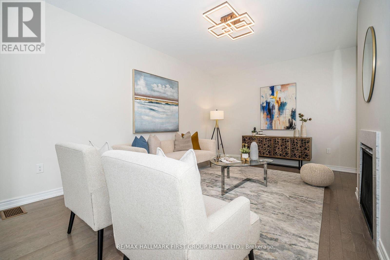
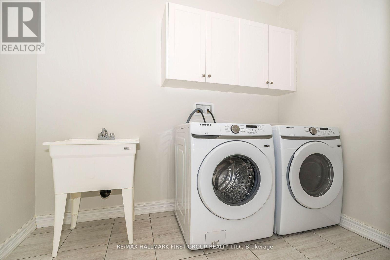
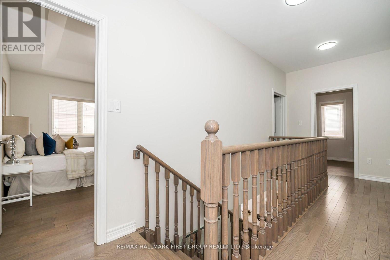
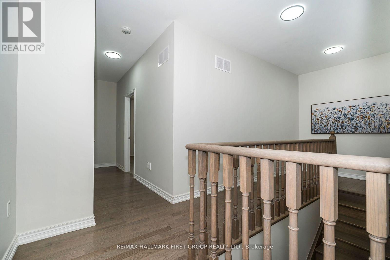
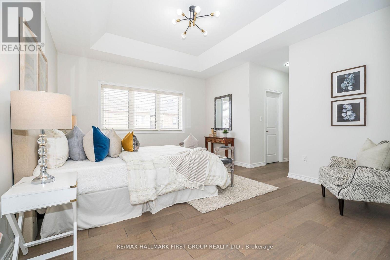
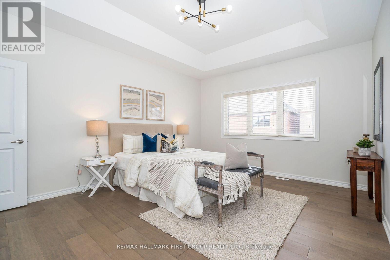
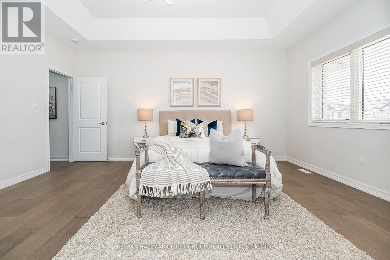
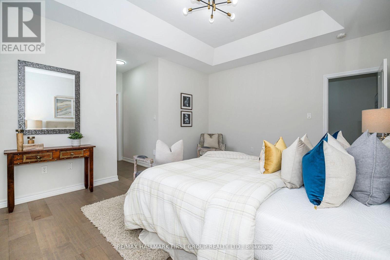
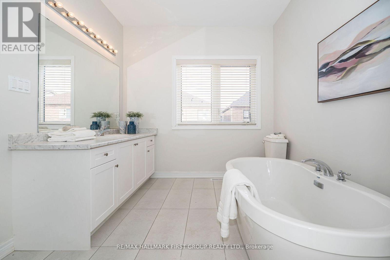
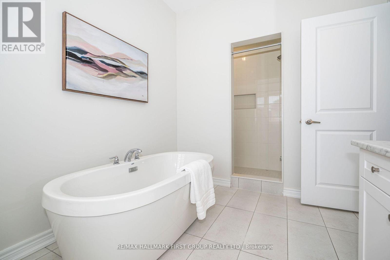
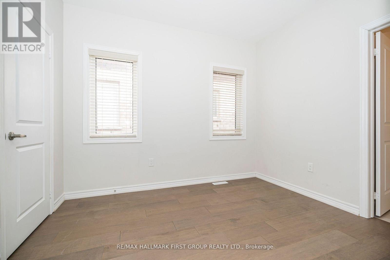
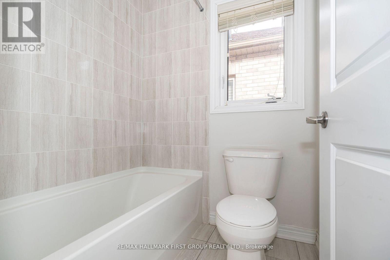
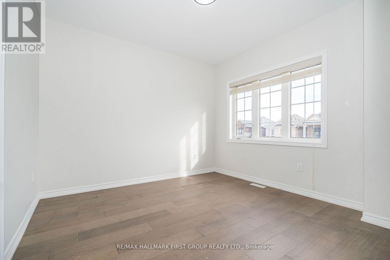
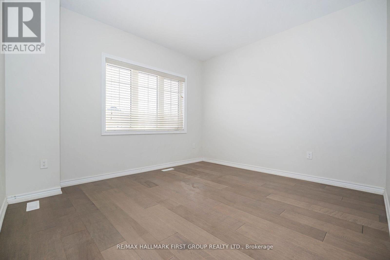
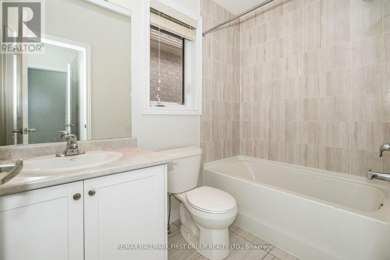
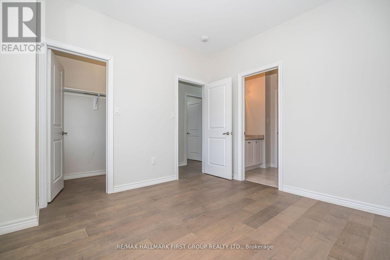
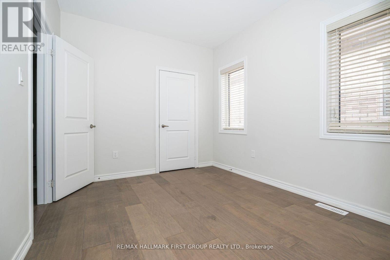
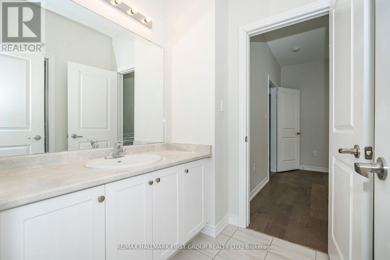
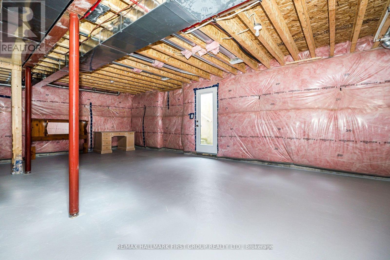
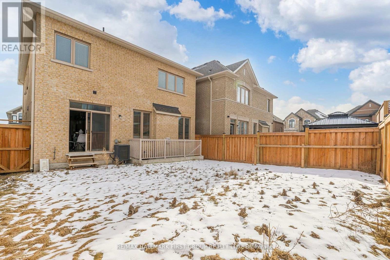
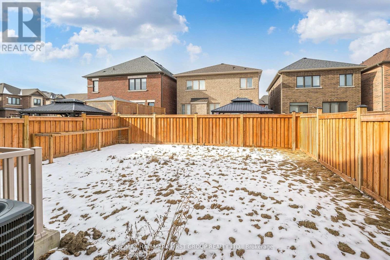
Discover this stunning brick and stone detached home, featuring the spacious Penhill model with 2250 sq. ft. of living space and a double-car garage. Located in a safe and family-friendly neighborhood, this home boasts an inviting main floor with a large foyer, a formal dining room, and a cozy family room with a fireplace. The gourmet kitchen is a chef's dream, complete with quartz countertops, stainless steel appliances, and upgraded cabinetry. Upstairs, all bedrooms are designed with ensuite bathrooms, and a convenient laundry room is perfectly situated on the second floor. Elegant finishes include hardwood flooring throughout, upgraded window coverings, and modern light fixtures. This home features a separate entrance to the basement and cold cellar provides additional potential for living space or future rental opportunities. Fully fenced backyard. (id:4555)
PROPERTY SPECS
Price $1,150,000
City Whitby, Ontario
Bed / Bath 4 / 4 Full, 1 Half
Address 49 Walter Clifford Nesbitt Drive
Listing ID E13435508
Style House
Flooring Hardwood, Ceramic
Parking 4.00
Type Residential
Status For Sale
EXTENDED FEATURES
Subtype
Single Family Community Features
School Bus, Community Centre Ownership
Freehold Basement
Unfinished, Separate entrance, N/A Heating / Cooling
Forced air, Natural gas Sewer
Sanitary sewer Parking
4.00

REQUEST MORE INFORMATION
Grocery Stores
Schools
Restaurants
Gas Stations
Banks
Parks
Transit
Police
Fire Station
Place of Worship
Please select an amenity above to view a list.

