606 Green Street Whitby, Ontario
PROPERTY INFO
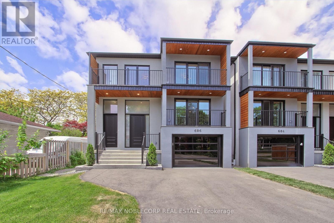
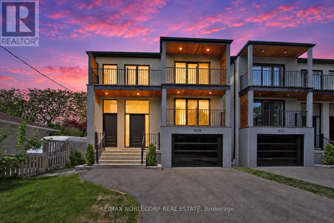
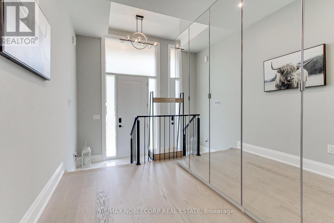
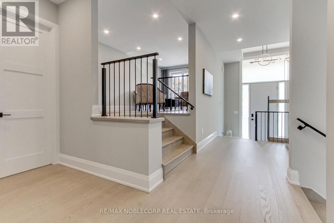
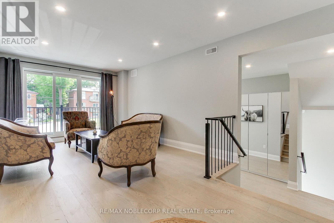
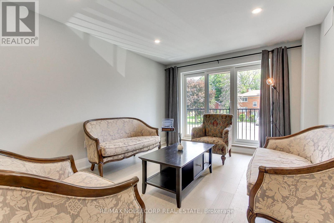
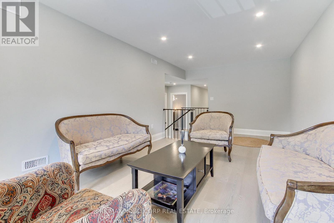
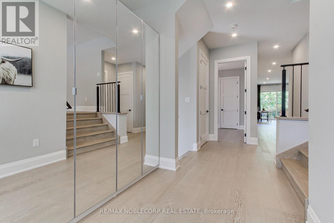
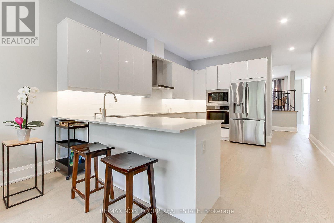
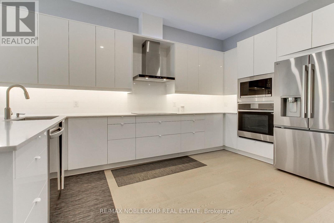
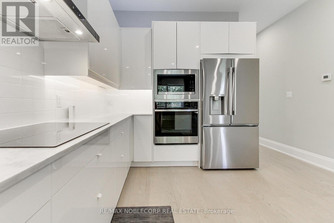
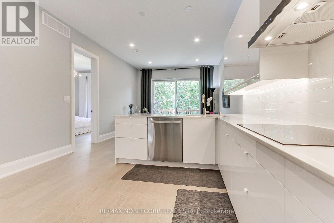
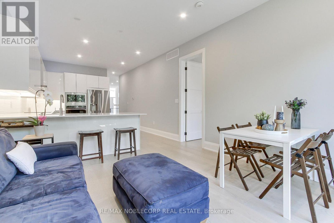
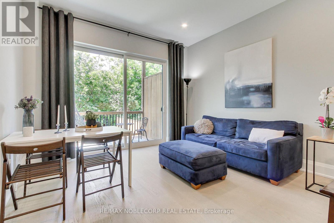
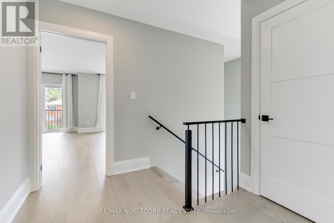
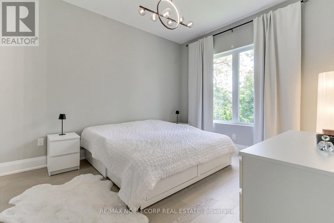
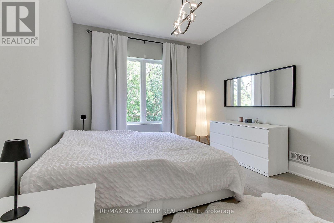
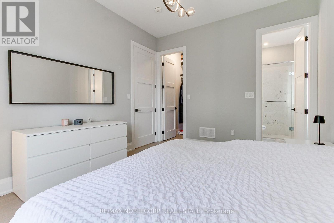
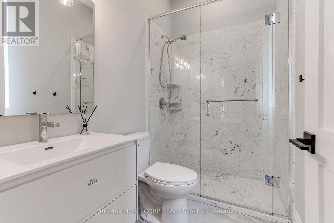
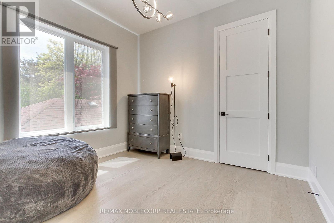
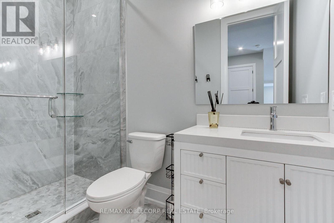
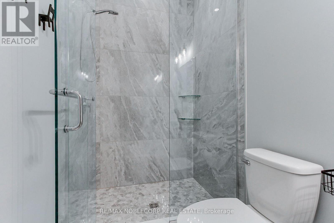
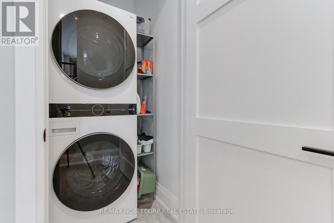
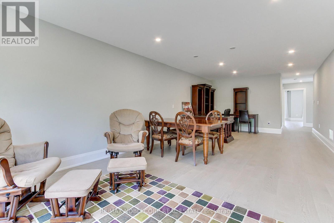
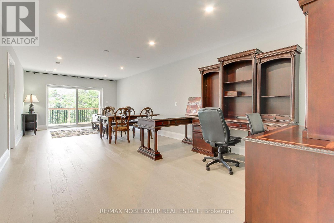
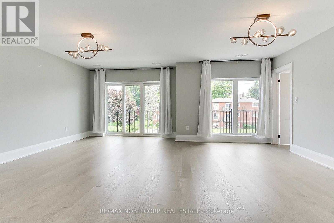
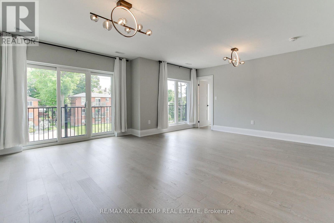
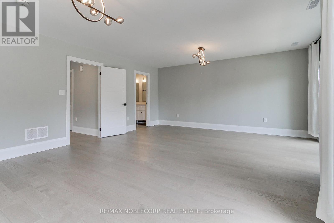
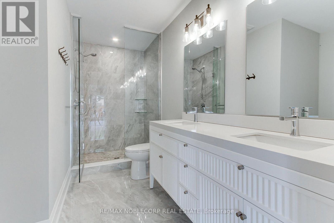
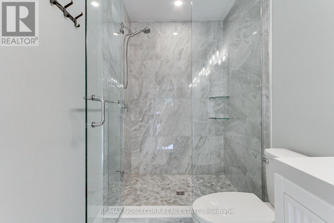
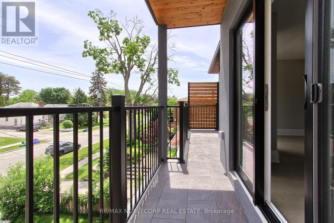
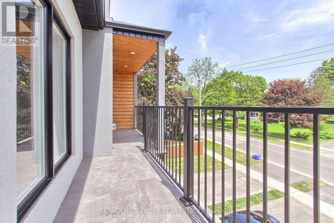
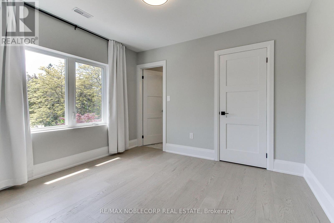
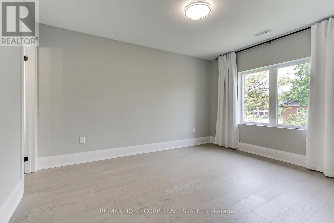
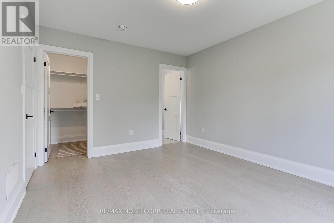
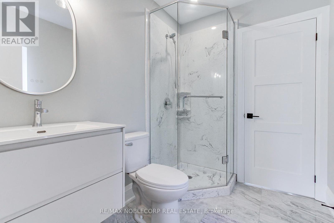
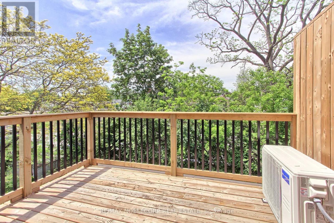
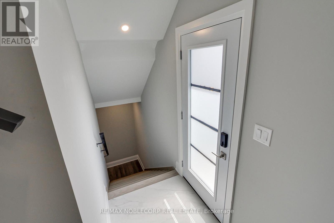
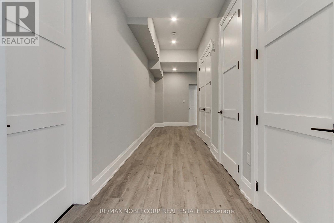
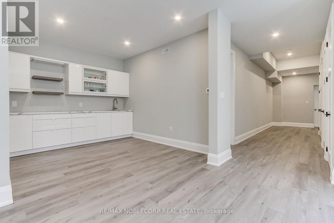
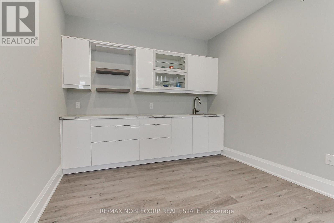
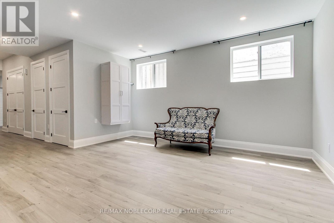
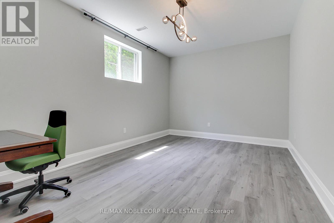
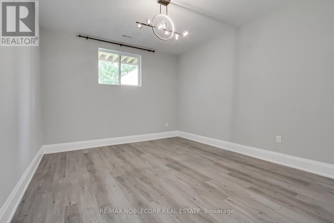
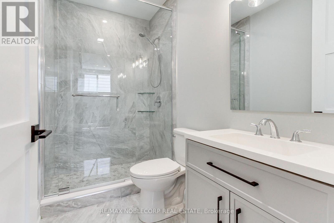
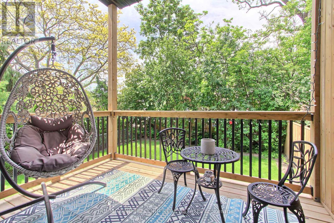
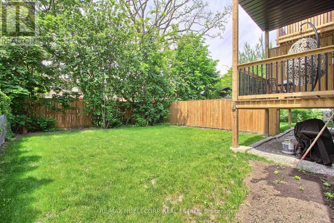
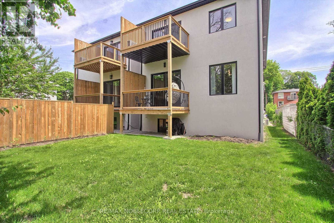
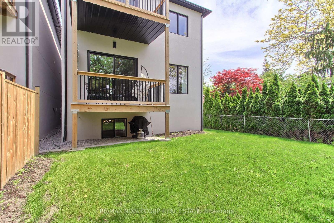
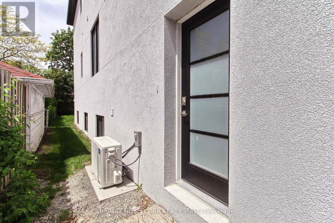
Experience Luxurious Modern Living In This Custom-Designed 2-Storey Home, Ideal For A Multi- Generational Family Located In The Heart Of Whitby. Offering Over 3,100 Sq. Ft. Of Refined Living Space On A Deep Over 135 Ft. Lot, This Newly Built 4- Bedroom, 5-Bathroom Residence Showcases Soaring Almost 10 Ft. Ceilings On The Main Floor, And 9 Ft. Ceilings In The Basement. The Modern Kitchen Features Quartz Countertops, Stainless Steel Appliances, And A Walkout To The Backyard. The Main Floor Primary Bedroom Offers A 3- Piece Ensuite With A Glass Shower. Upstairs, Enjoy The Added Luxury Of Two Private Balconies, Providing Additional Outdoor Living Space. The Finished Walk-Up Basement With A Separate Entrance Offers Exceptional Potential For Extended Family Living, Including Heated Floors. Additional Highlights Include Three Owned Furnaces With Each Floor Having Its Own Climate Control, And Countless Upgrades Throughout. The Deep Lot Creates The Perfect Backyard For Entertaining Family And Friends. Ideally Situated Near Top-Rated Schools. As Well As Popular Parks. Conveniently Located With Quick Access To Highways 401 And 412 For Seamless Commuting Throughout The GTA. This Is One Of a Kind Must See Home. Linked by footing. (id:4555)
PROPERTY SPECS
Price $999,000
City Whitby, Ontario
Bed / Bath 4 / 5 Full
Address 606 Green Street
Listing ID E13248208
Style House
Parking 3.00
Type Residential
Status For Sale
EXTENDED FEATURES
Subtype
Single Family Features
Carpet Free Ownership
Freehold Basement
Finished, Walk-up, N/A Heating / Cooling
Forced air, Natural gas Sewer
Sanitary sewer Parking
3.00

REQUEST MORE INFORMATION
Grocery Stores
Schools
Restaurants
Gas Stations
Banks
Parks
Transit
Police
Fire Station
Place of Worship
Please select an amenity above to view a list.

