75 Whitefish Street Whitby, Ontario
PROPERTY INFO
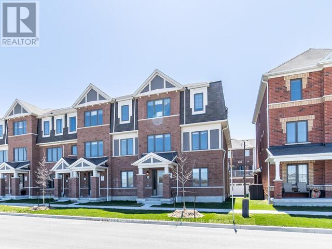
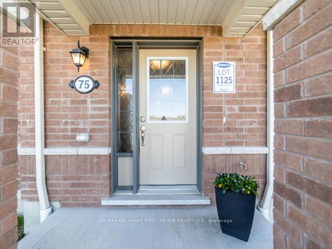
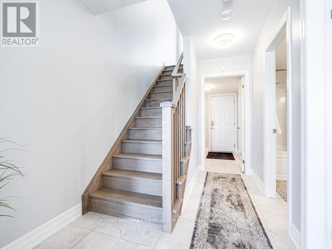
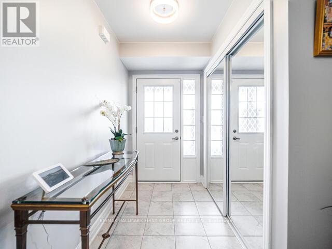
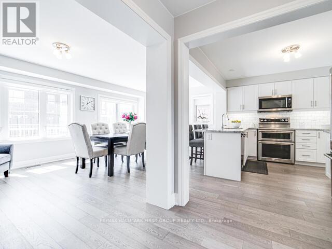
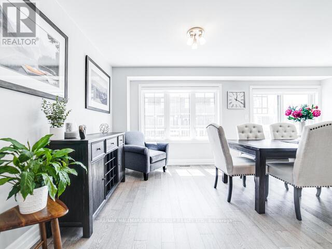
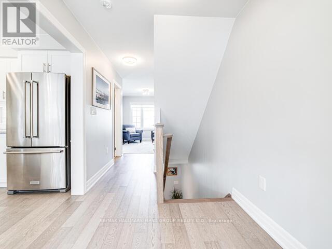
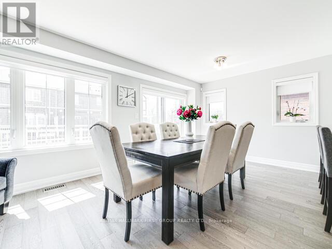
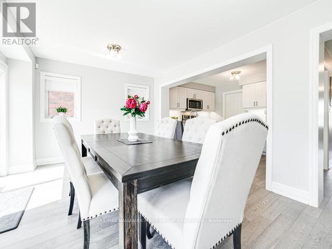
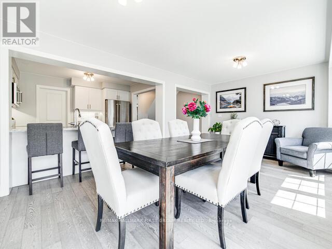
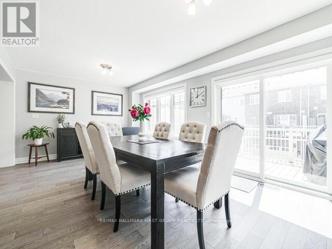
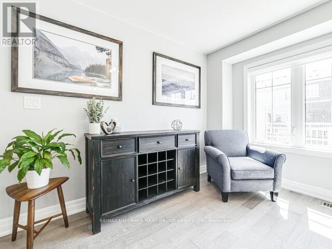
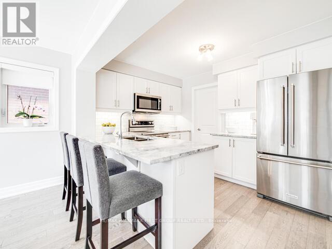
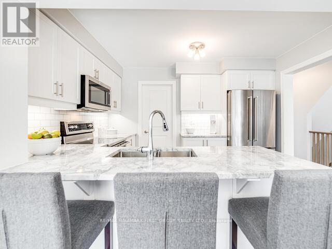
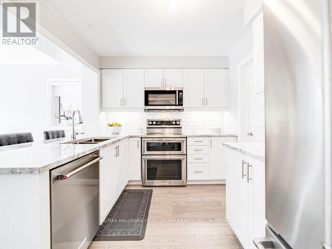
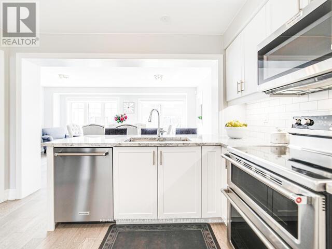
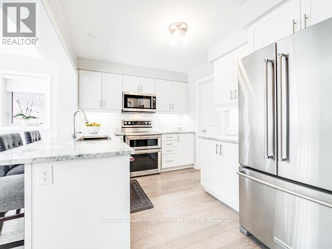
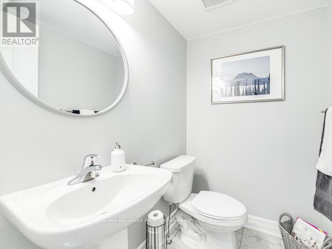
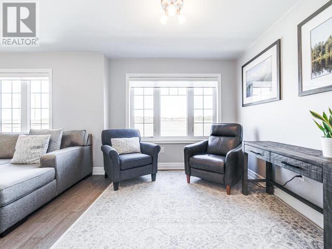
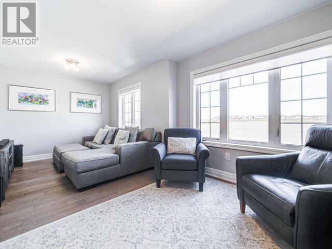
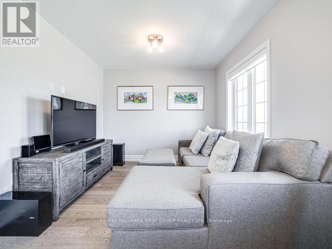
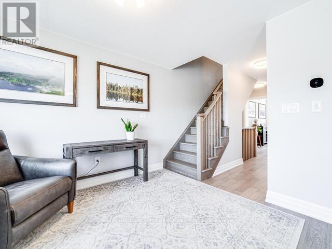
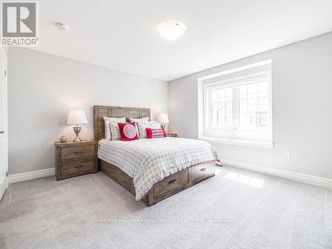
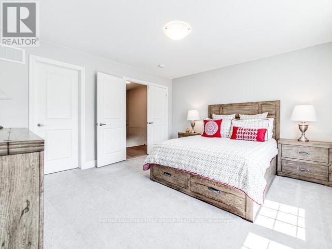
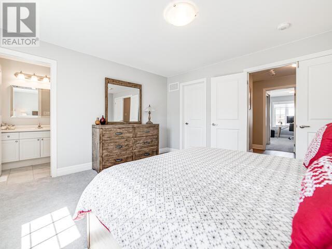
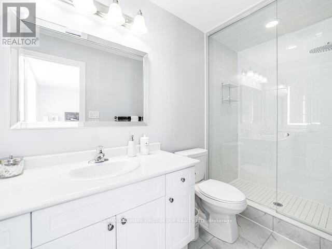
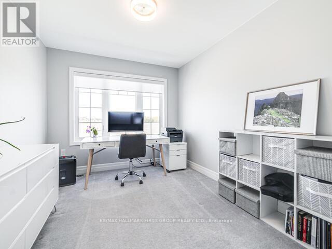
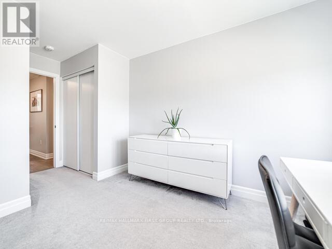
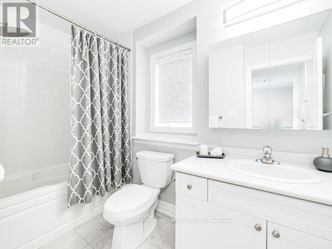
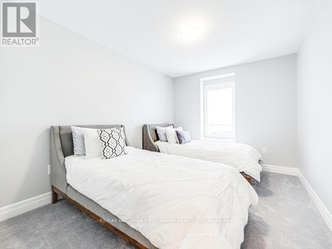
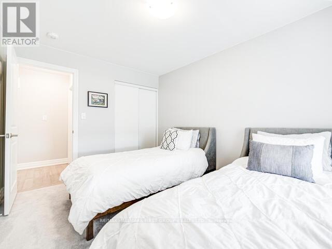
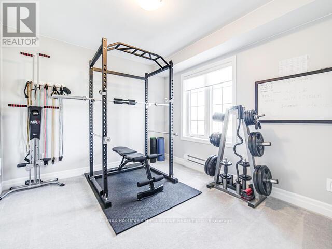
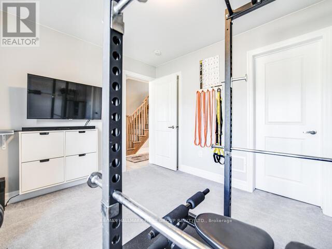
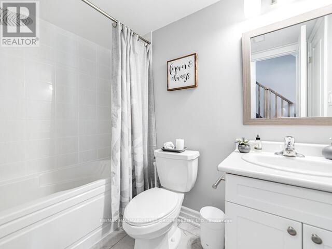
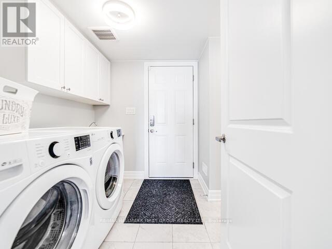
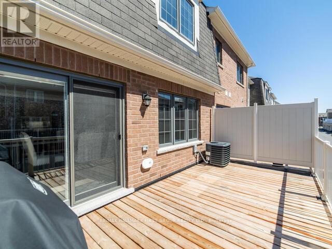
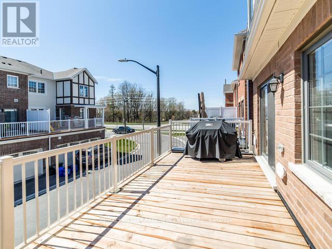
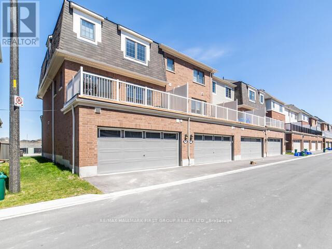
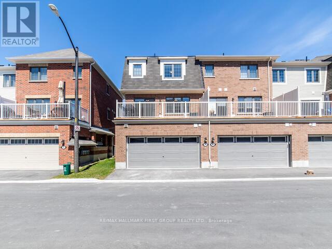
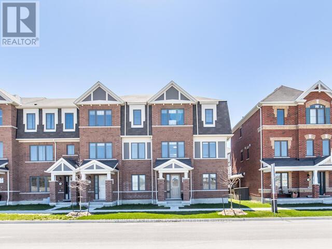
Newer 2050 sqft freehold townhouse inWhitby's sought after neighbourhood of Queen's Common. Fully finished 3 storey, 4 bed, 4 bath end-unit townhome. This bright corner unit features a spacious open-concept layout with many upgrades throughout and lots of windows with custom remote-controlled blinds. First floor features a fourth bedroom with an ensuite bath and a laundry room with direct access to the 2 car garage.Second floor has a modern kitchen with large pantry, cupboard space, granite countertops and marble backsplash. Includes stainless steel appliances, oak hardwood floors, and a large deck off the dining room, plus a large family room and powder room. Third floor features 3 bedrooms and 2 bathrooms, including a primary ensuite with a "super shower". Close to great schools, parks, shopping plazas, and highways (401, 412, 407). Utilities in addition to the rent (gas, hydro, water) (id:4555)
PROPERTY SPECS
Lease $3,295
City Whitby, Ontario
Bed / Bath 4 / 4 Full, 1 Half
Address 75 Whitefish Street
Listing ID E13134626
Style Row / Townhouse
Flooring Hardwood, Carpeted
Parking 2.00
Type Residential
Status For Lease
EXTENDED FEATURES
Subtype
Single Family Ownership
Freehold Basement
None Heating / Cooling
Forced air, Natural gas Sewer
Sanitary sewer Parking
2.00

REQUEST MORE INFORMATION
Grocery Stores
Schools
Restaurants
Gas Stations
Banks
Parks
Transit
Police
Fire Station
Place of Worship
Please select an amenity above to view a list.

