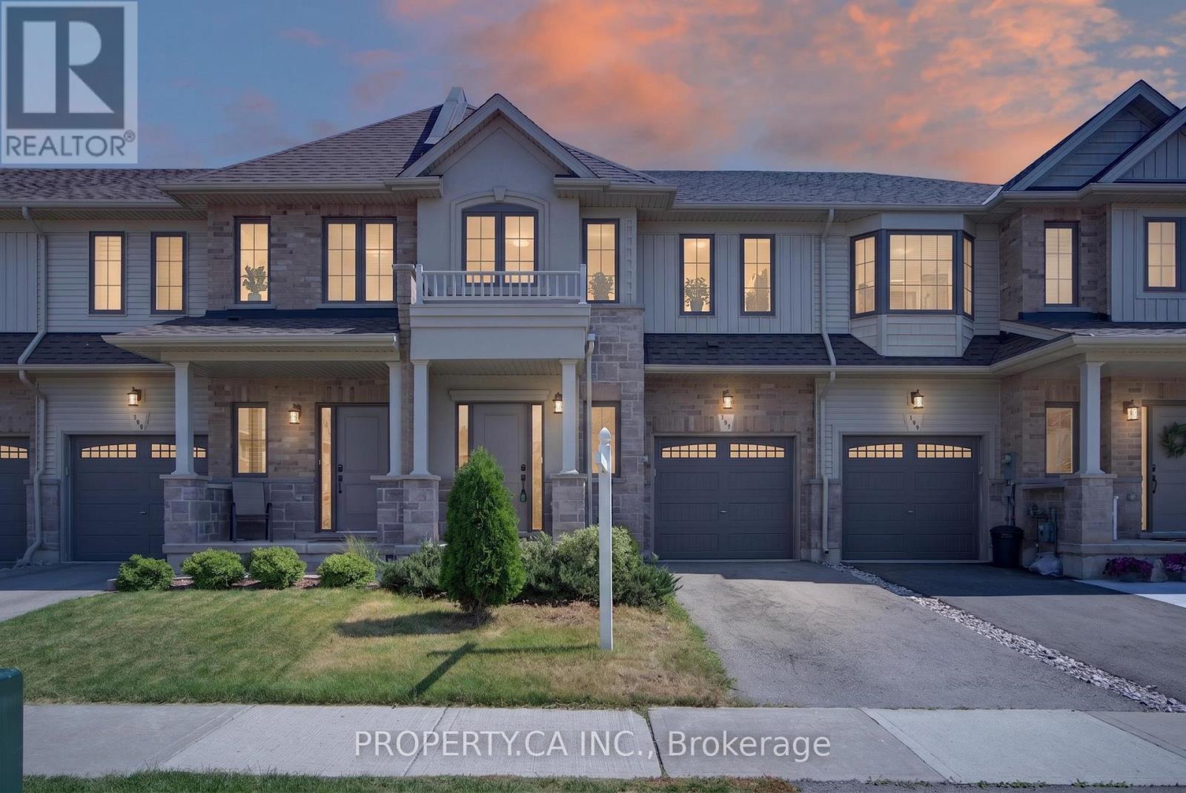
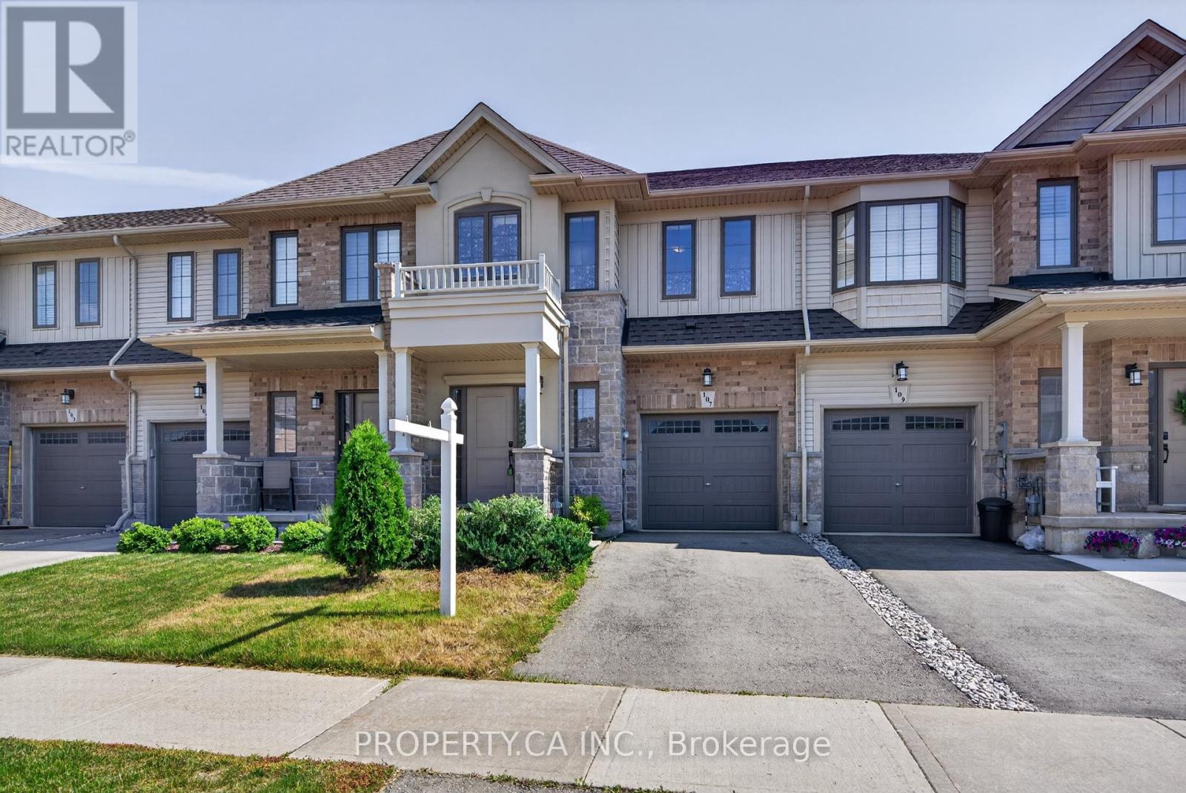
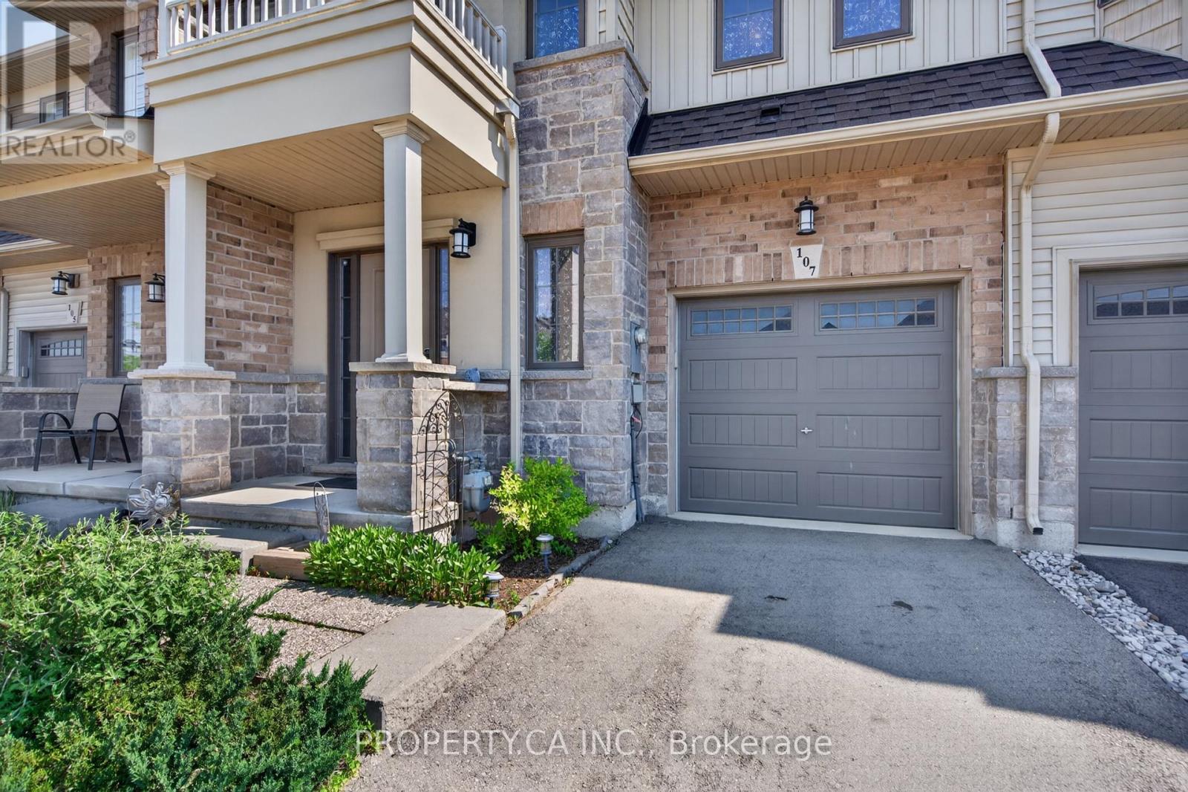
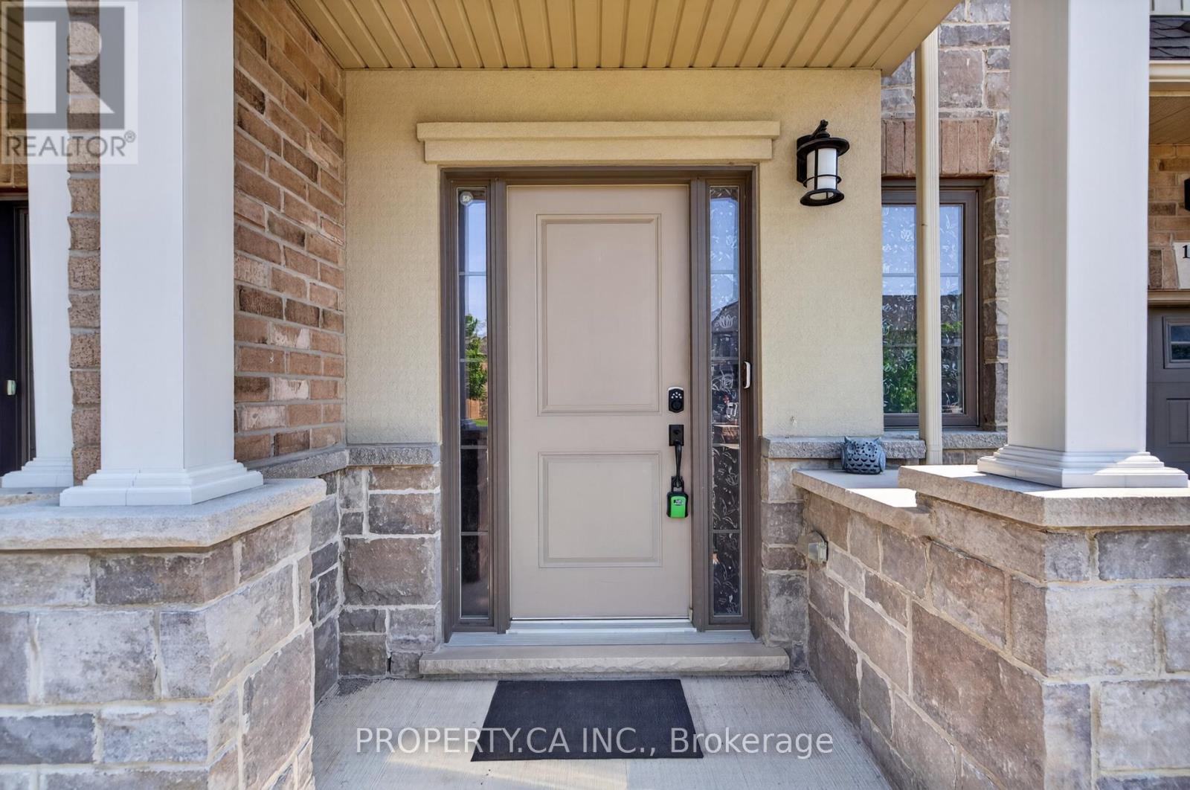
107 Dennis Drive West Lincoln, Ontario
PROPERTY INFO
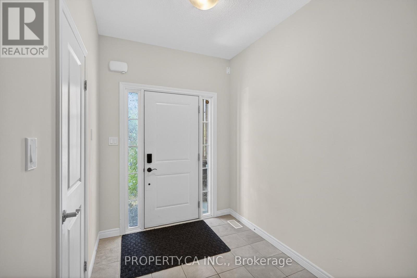
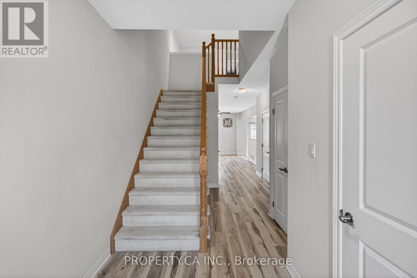
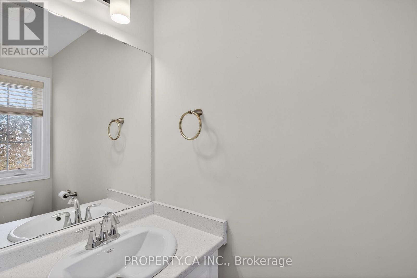
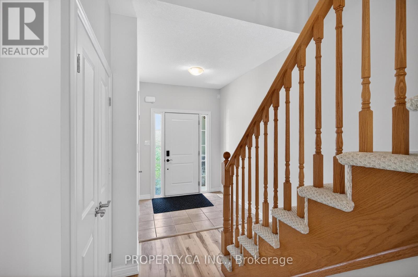
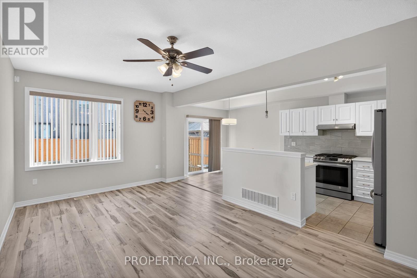
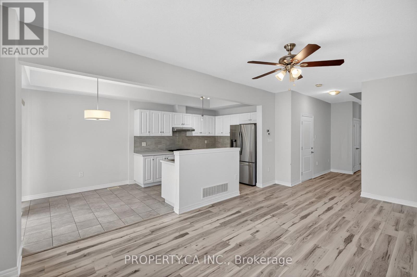
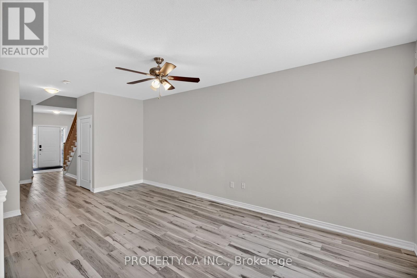
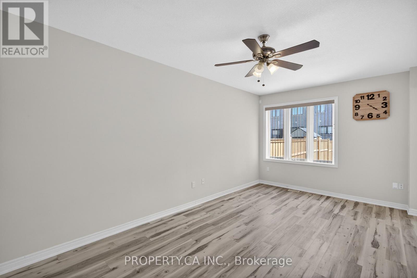
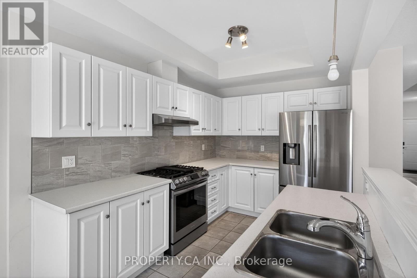
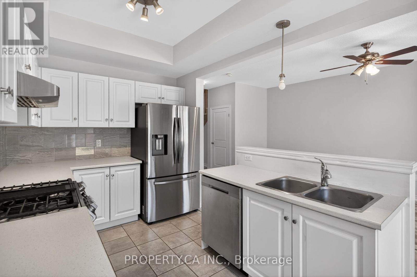
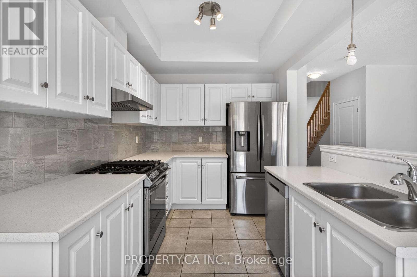
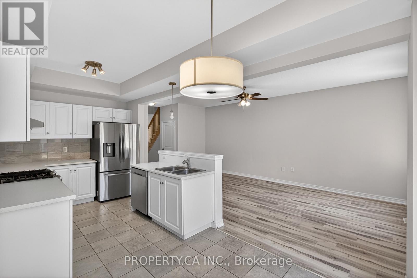
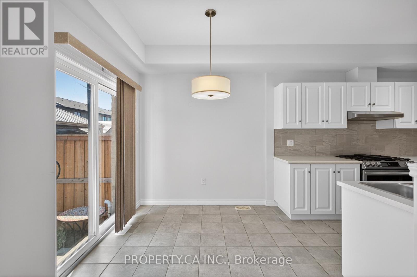
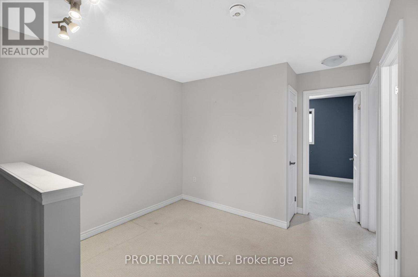
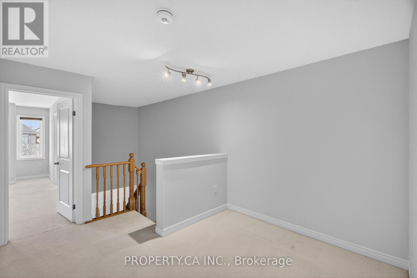
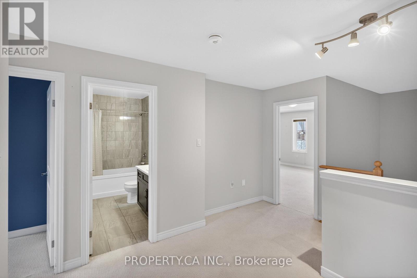
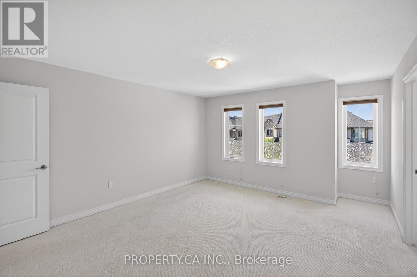
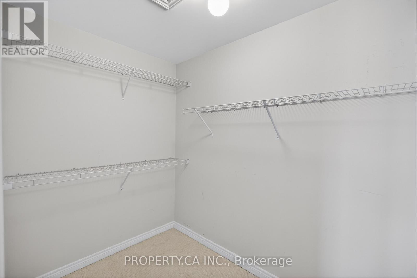
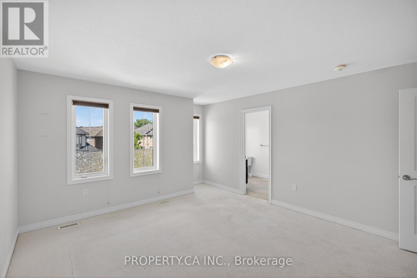
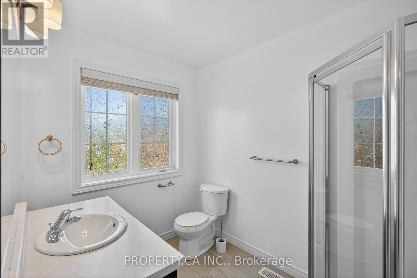
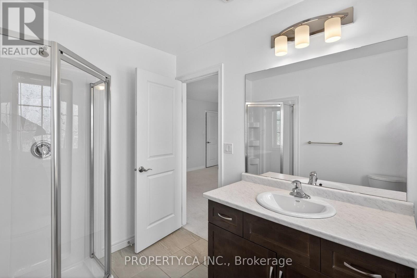
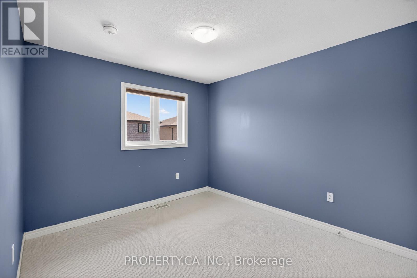
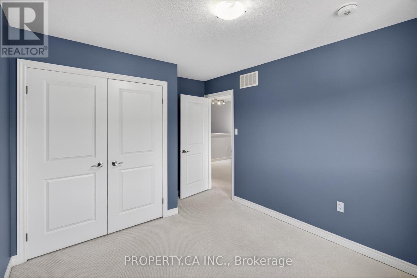
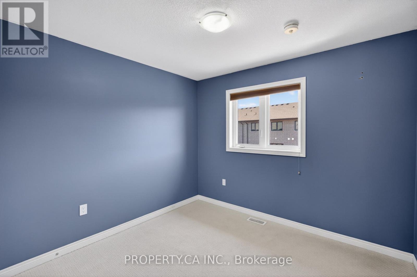
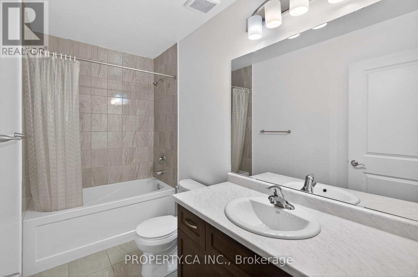
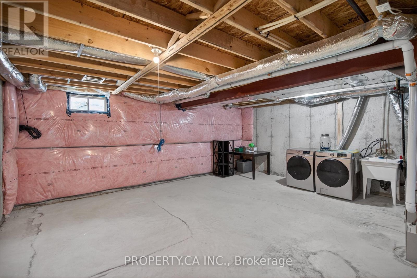
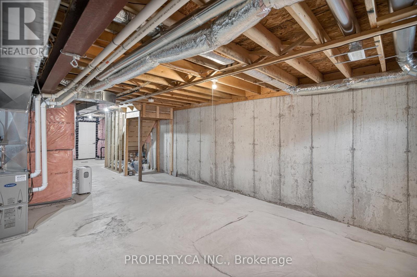
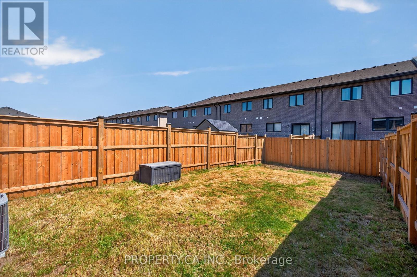
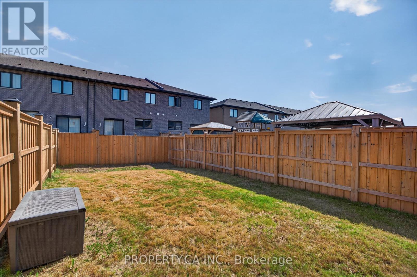
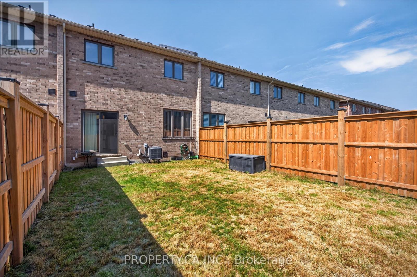
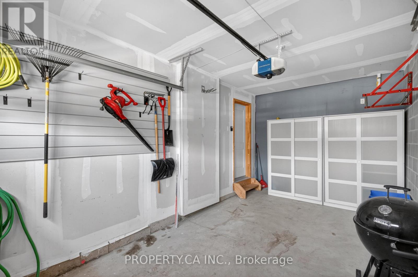
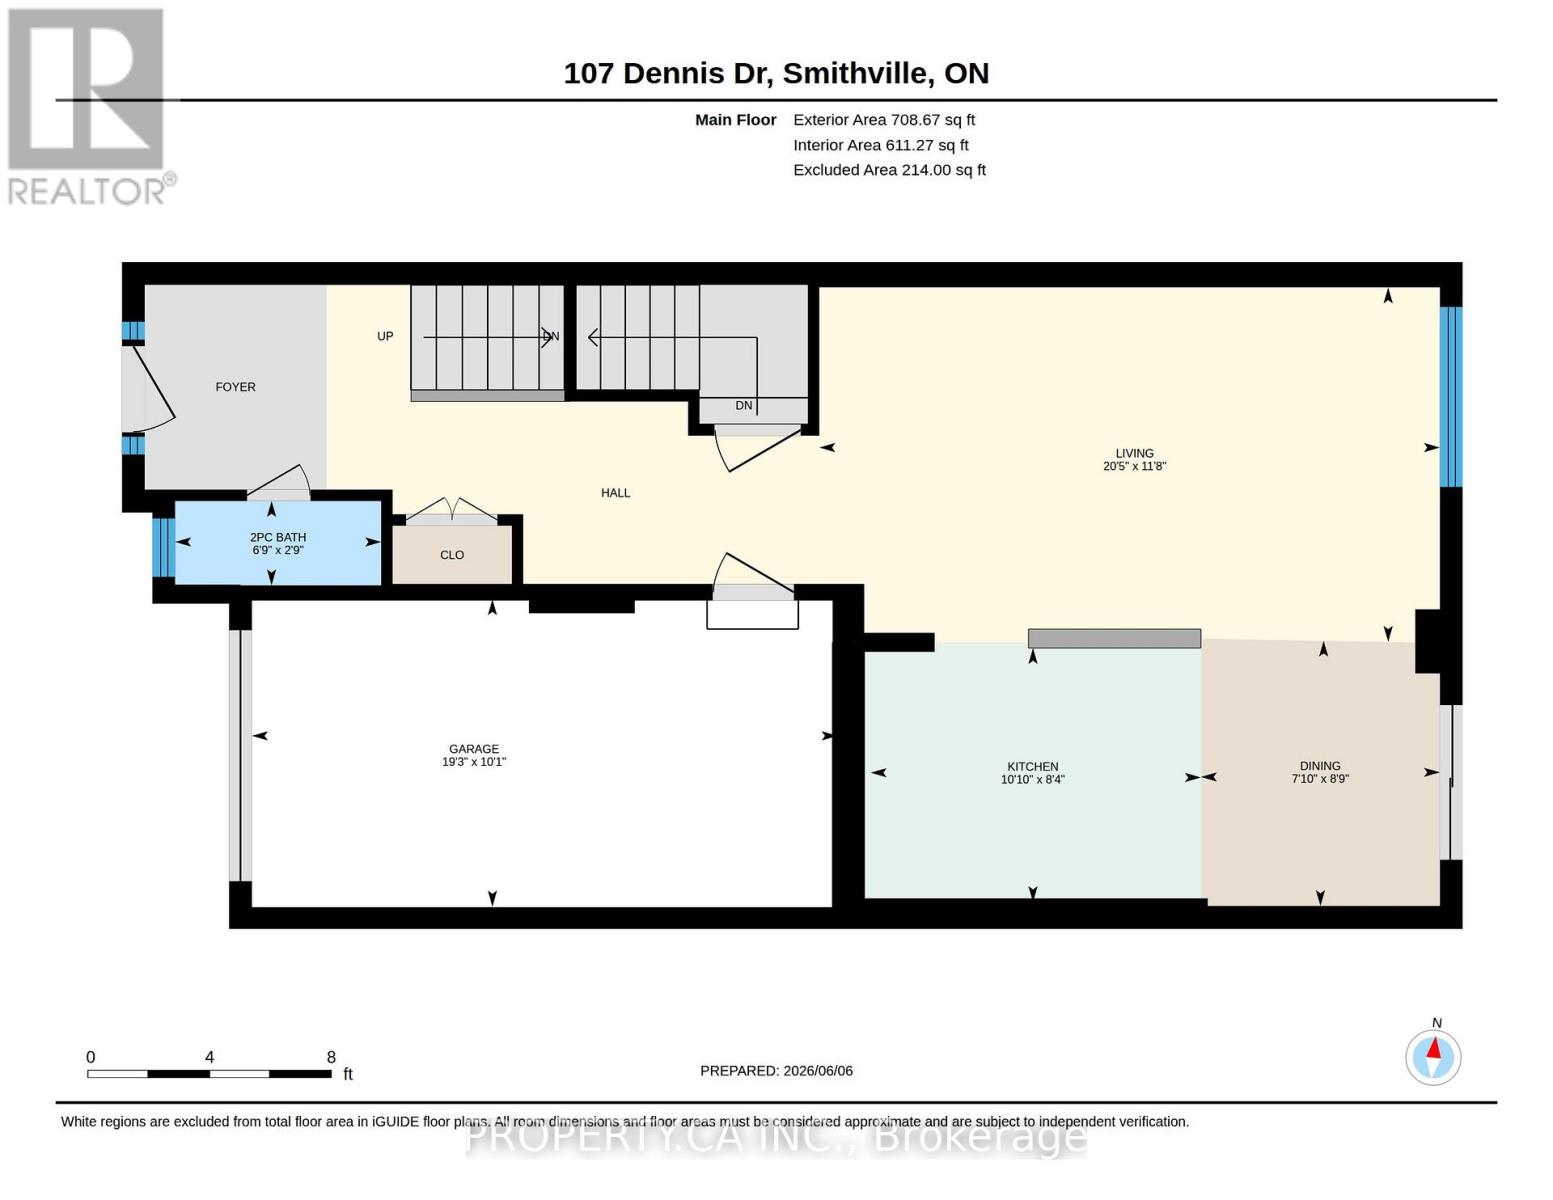
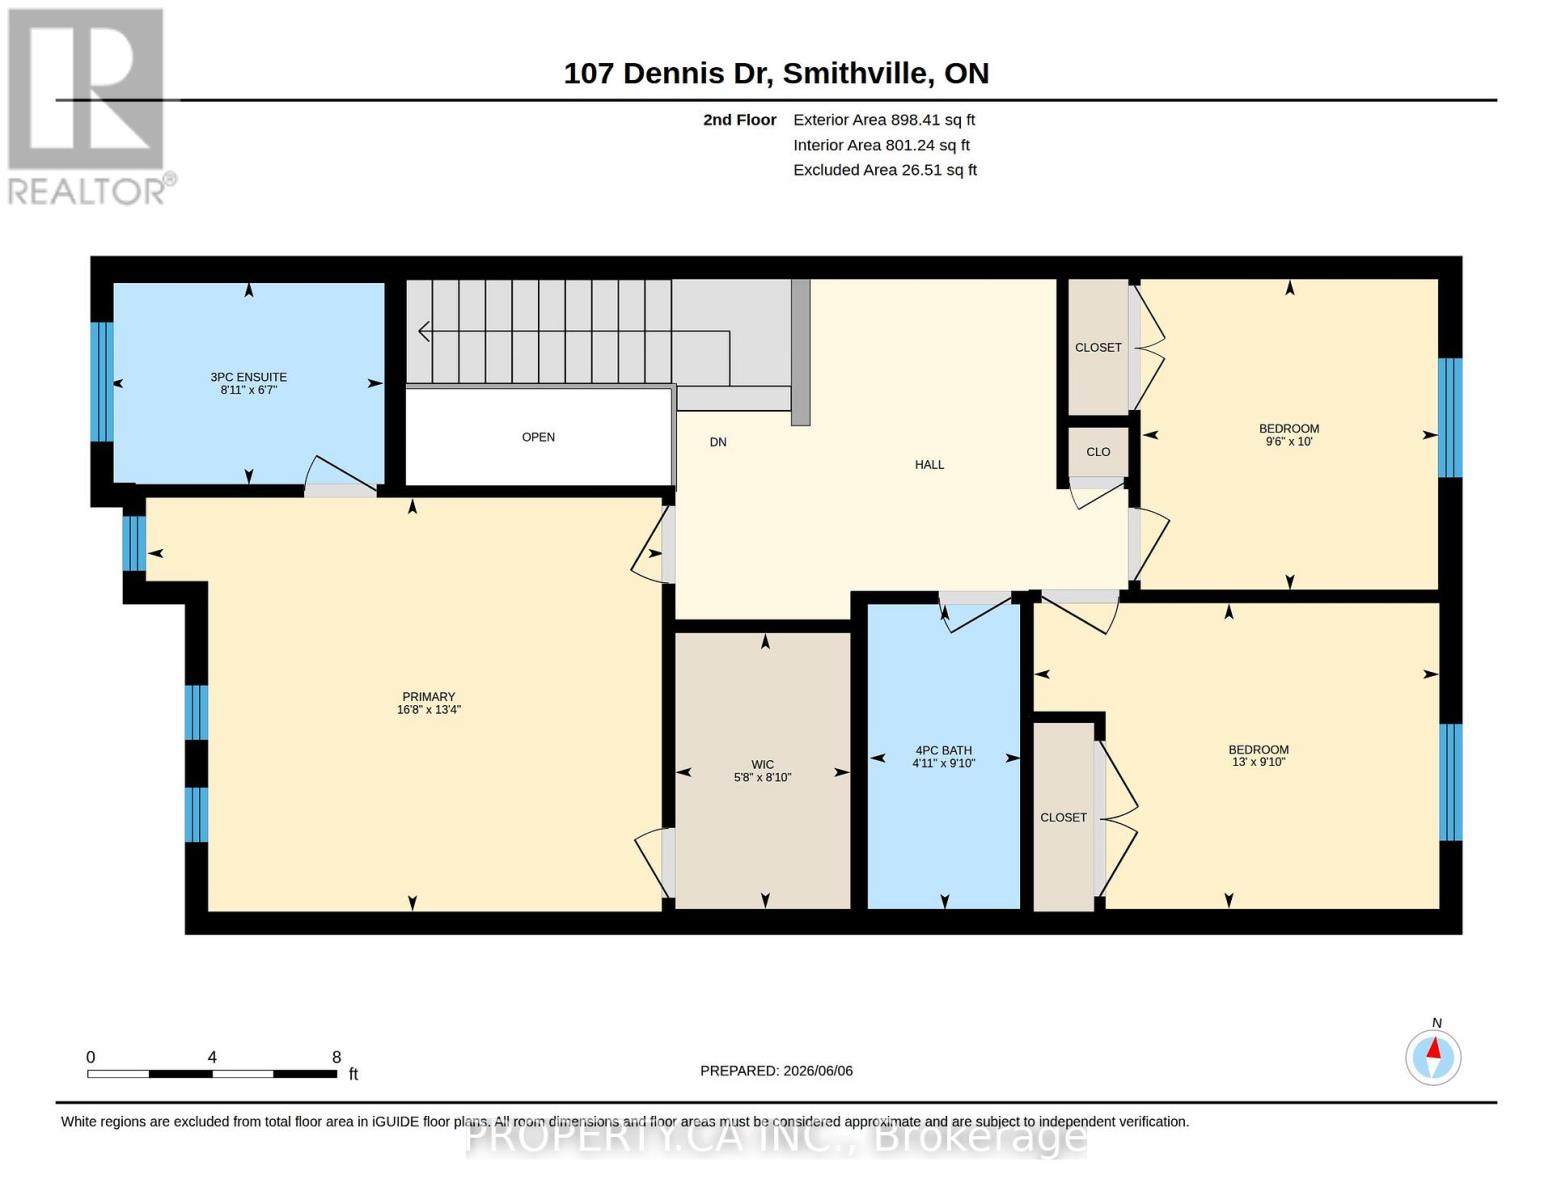
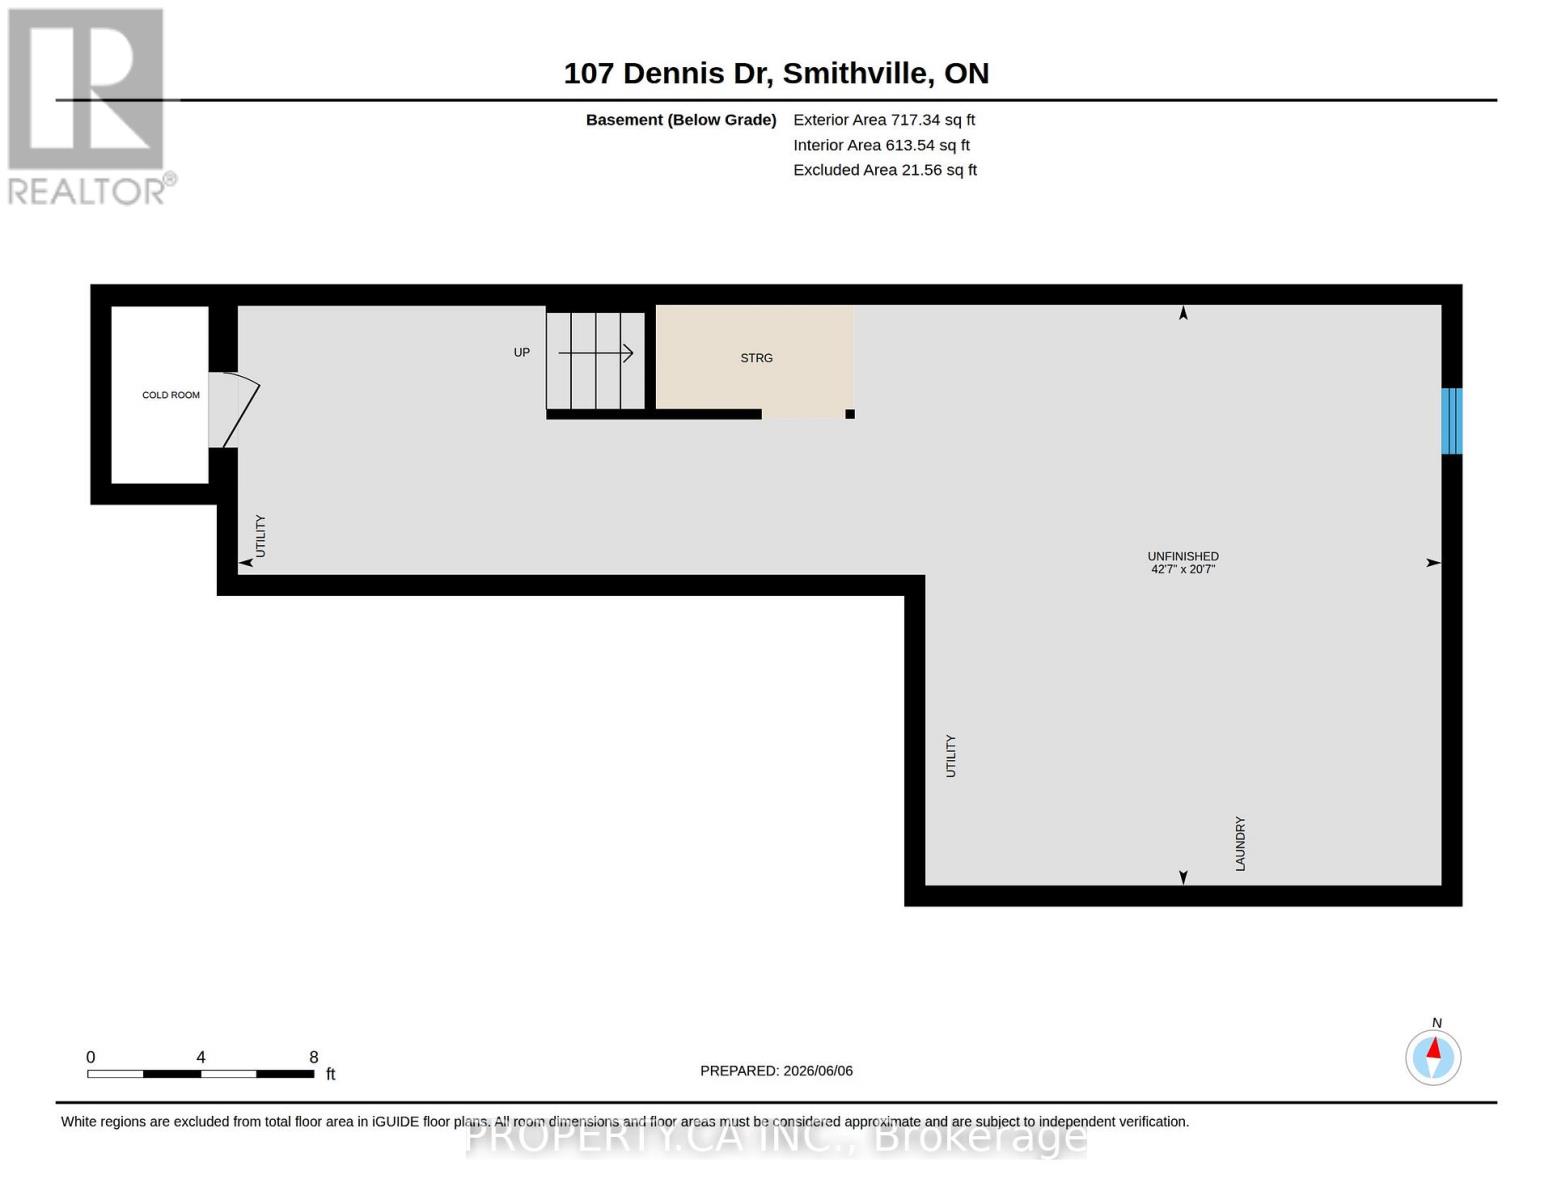
Welcome to this beautifully designed and build in 2020 spacious 3 bedroom, 3 bathroom townhome offering the perfect blend of comfort, style, and functionality. The bright open-concept main floor features 9-foot ceilings and a modern layout that seamlessly connects the living, dining, and kitchen areas, creating an inviting space for everyday living and entertaining. The kitchen is equipped with stainless steel appliances, including a convenient gas stove, and offers plenty of workspace for the home chef. Upstairs, you'll find three generously sized bedrooms, including a spacious primary retreat complete with a walk-in closet and a private ensuite featuring a glass shower.A versatile upper level sitting area provides the perfect space for a home office, reading nook, or can be converted into a convenient second-floor laundry area. The unfinished basement offers endless possibilities for future living space and includes a cold room for additional storage. Fully fenced backyard and extra deep lot provides the perfect space for children, pets, gardening or outdoor entertaining. Located in a desirable community and short walk to downtown Smithville, this home is ideal for families, professionals, and anyone looking for modern living with room to grow. (id:4555)
PROPERTY SPECS
Price $619,000
City West Lincoln, Ontario
Bed / Bath 3 / 3 Full, 1 Half
Address 107 Dennis Drive
Listing ID X13417722
Style Row / Townhouse
Parking 2.00
Type Residential
Status For Sale
EXTENDED FEATURES
Subtype
Single Family Community Features
School Bus, Community Centre Ownership
Freehold Basement
Unfinished, Full Heating / Cooling
Forced air, Natural gas Sewer
Sanitary sewer Parking
2.00

REQUEST MORE INFORMATION
Grocery Stores
Schools
Restaurants
Gas Stations
Banks
Parks
Transit
Police
Fire Station
Place of Worship
Please select an amenity above to view a list.

