771 Princess Street Wellington, Ontario
PROPERTY INFO
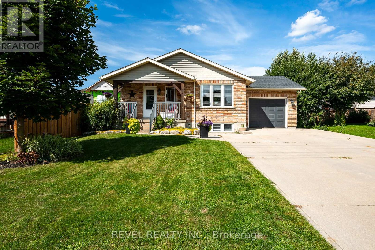
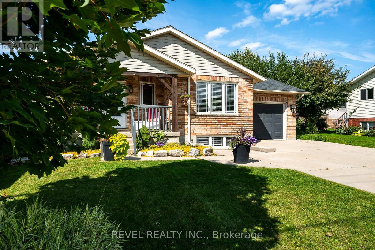
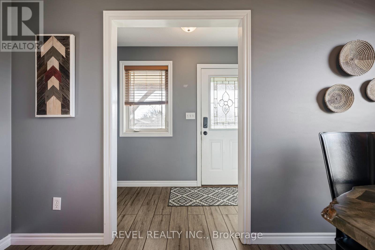
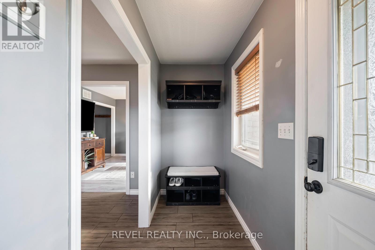
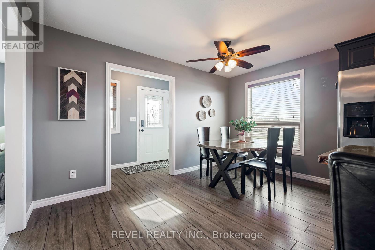
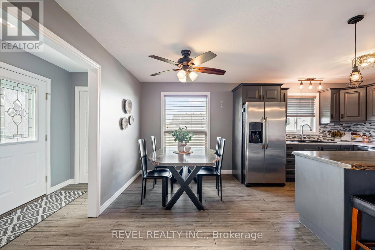
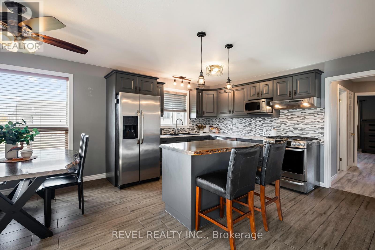
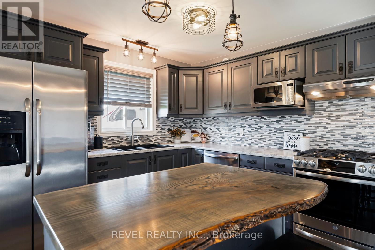
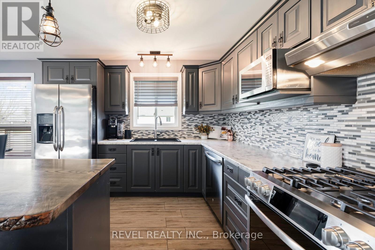
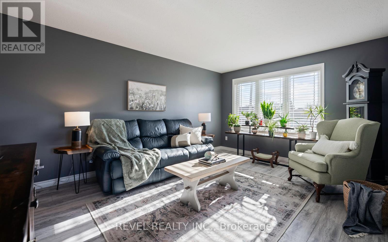
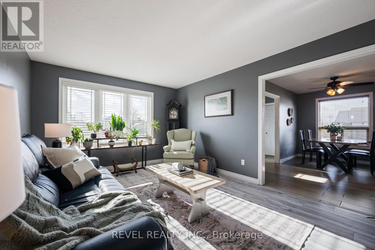
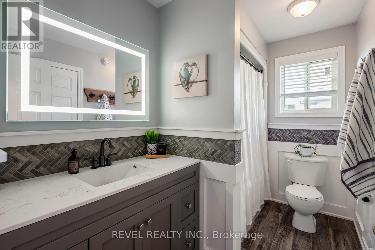
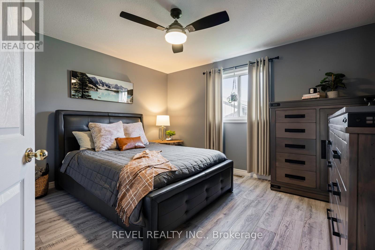
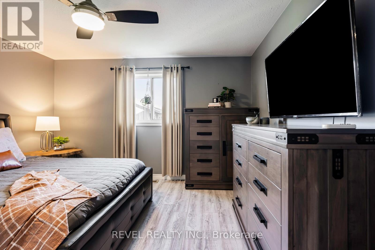
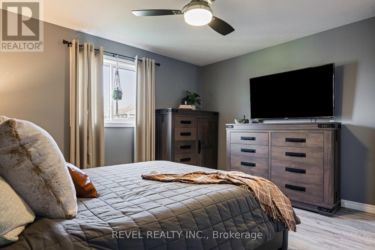
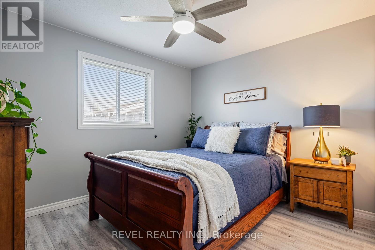
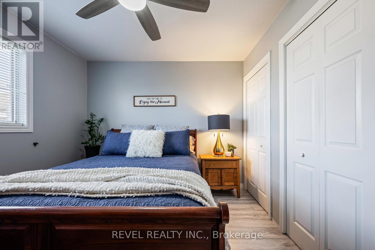
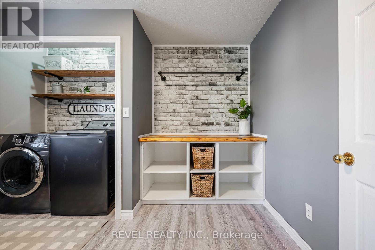
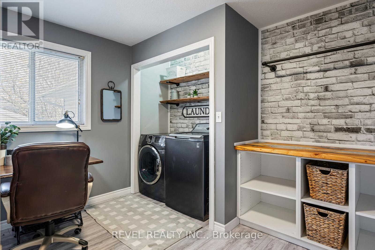
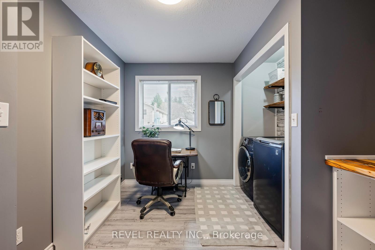
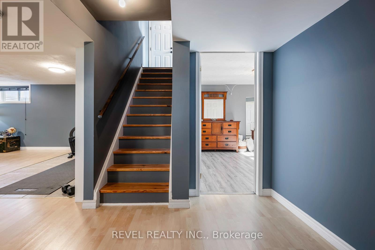
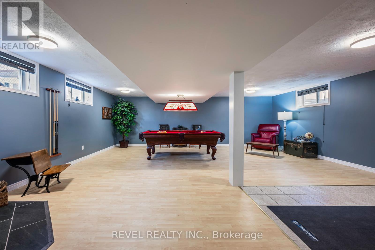
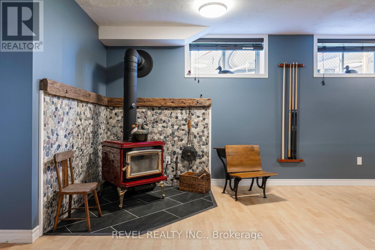
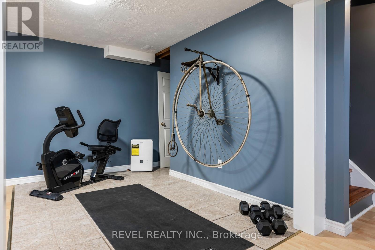
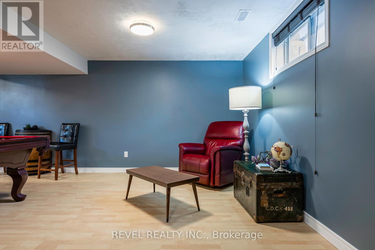
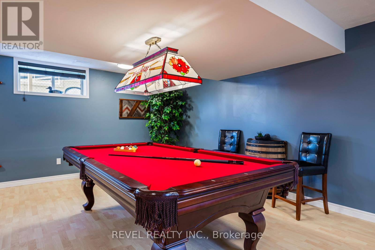
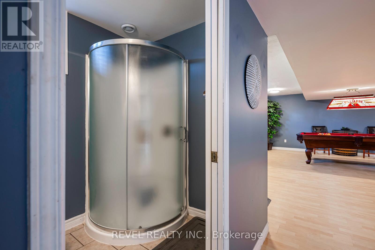
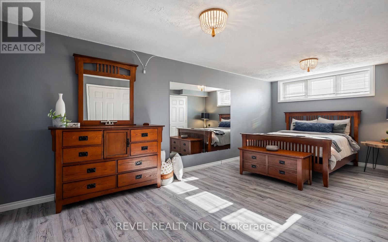
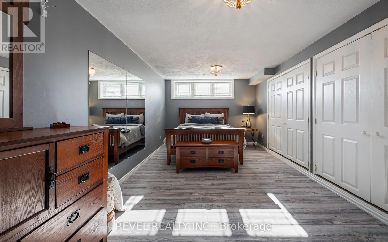
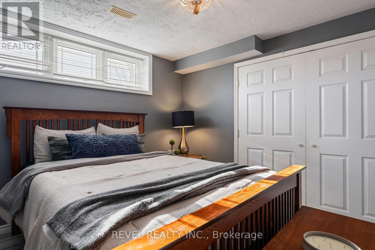
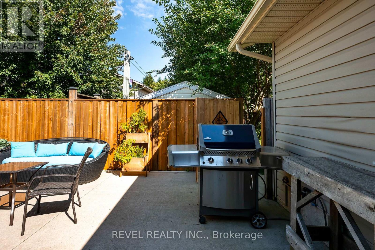
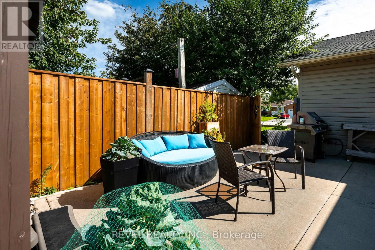
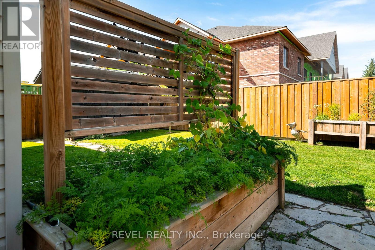
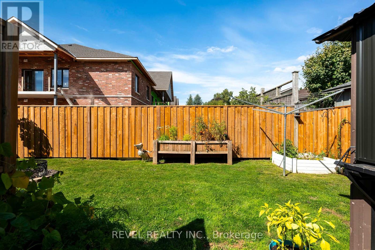
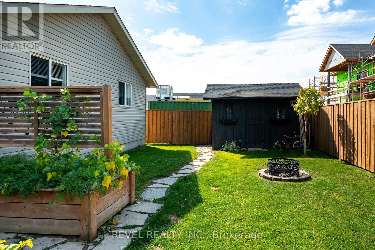
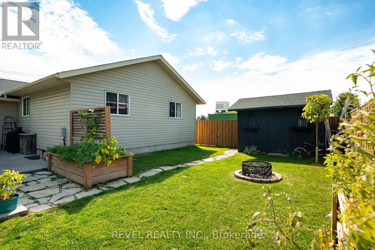
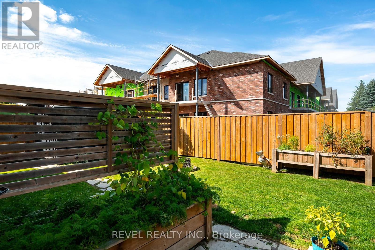
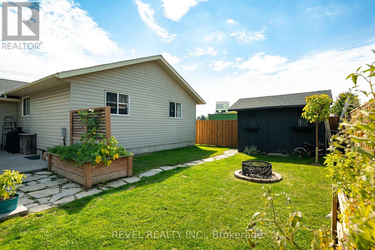
The home that grows with you.Whether you're looking for extra space for a growing family, a dedicated home office, room for multi generational living, or simply a move in ready home with thoughtful updates, 771 Princess Street delivers the flexibility today's buyers are searching for.This beautifully updated raised bungalow offers 3+1 bedrooms and 2 full bathrooms in a quiet, established Mount Forest neighbourhood. The bright, open main floor is filled with natural light from a large bay window and features an updated kitchen complete with stainless steel appliances, two pantry spaces, and a custom live edge island that brings warmth and character to the heart of the home.One of the home's greatest strengths is its adaptable layout. The current office and main floor laundry can easily become a third bedroom again, while the finished lower level offers a spacious rec room, fourth bedroom, full bathroom, large above grade windows, and a cozy wood burning stove. With a separate entrance through the heated garage, there's excellent potential for an in law suite or comfortable space for extended family, guests, or teenagers seeking a little extra independence.Outside, you'll find a fully fenced backyard with a private concrete patio, raised garden beds, and plenty of room to entertain, garden, or simply relax. The extended concrete driveway provides ample parking, those looking to create their own backyard retreat the property is wired and ready for a hot tub. Located just steps from the recreation centre, playground, ball diamond, and nearby walking trails, this home combines everyday convenience with the welcoming feel of small town living. With the surrounding neighbourhood construction now complete, you can simply move in and start enjoying everything this home has to offer. (id:4555)
PROPERTY SPECS
Price $649,900
City Wellington, Ontario
Bed / Bath 4 / 2 Full
Address 771 Princess Street
Listing ID X13515478
Style Raised bungalow, House
Flooring Tile, Laminate, Vinyl
Fireplace 1.00
Parking 5.00
Type Residential
Status For Sale
EXTENDED FEATURES
Subtype
Single Family Community Features
Community Centre Features
Ravine, Flat site, Carpet Free Ownership
Freehold Basement
Finished, Full Heating / Cooling
Forced air, Natural gas Sewer
Sanitary sewer Parking
5.00

REQUEST MORE INFORMATION
Grocery Stores
Schools
Restaurants
Gas Stations
Banks
Parks
Transit
Police
Fire Station
Place of Worship
Please select an amenity above to view a list.

