202 Westcott Road Welland, Ontario
PROPERTY INFO
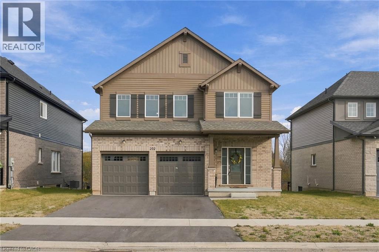
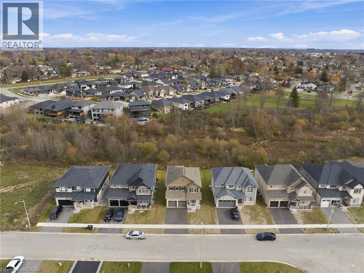
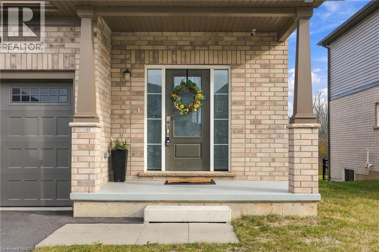
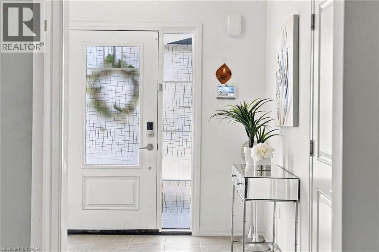
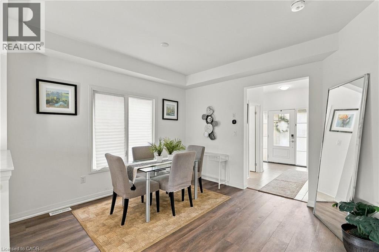
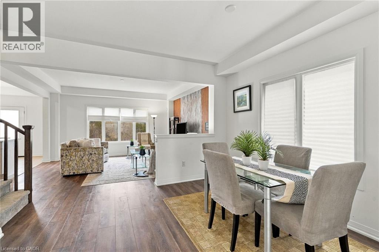
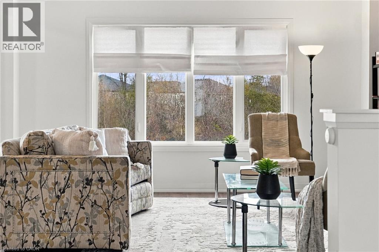
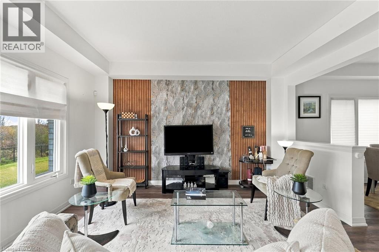
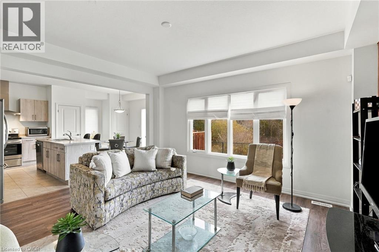
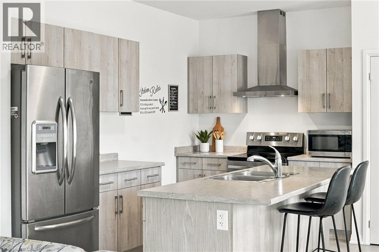
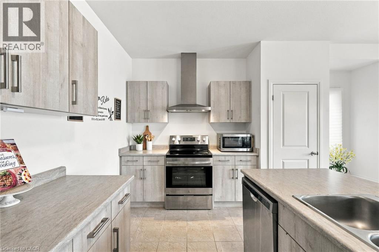
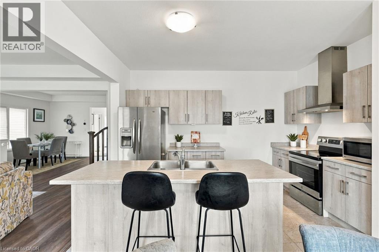
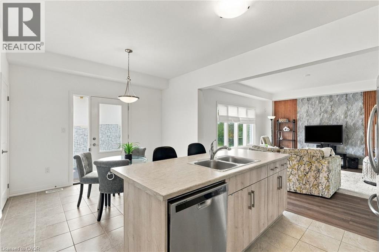
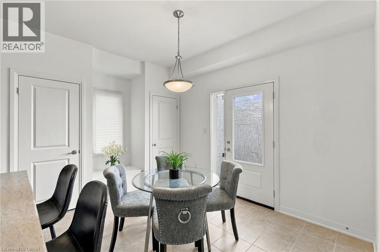
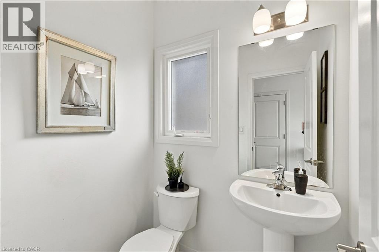
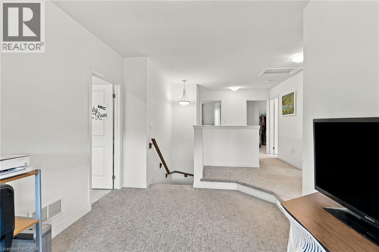
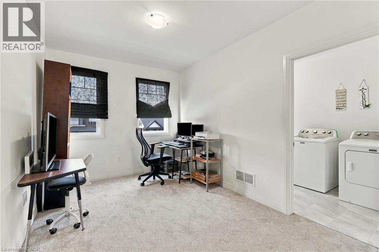
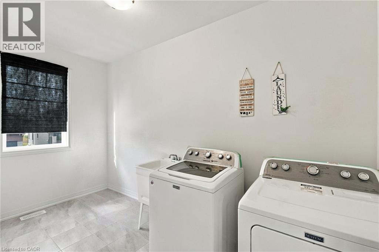
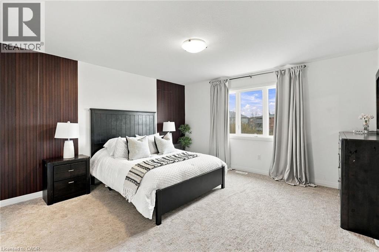
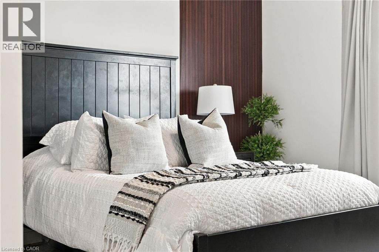
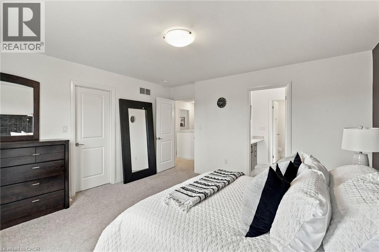
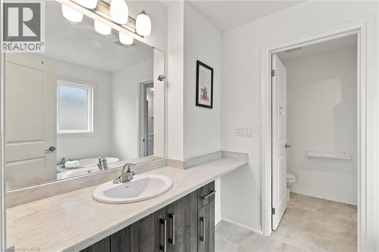
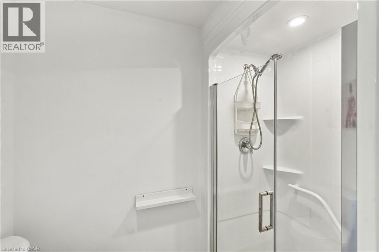
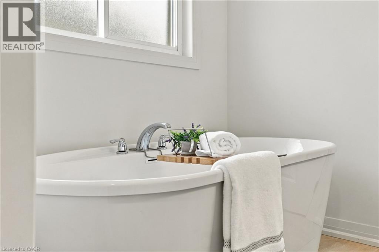
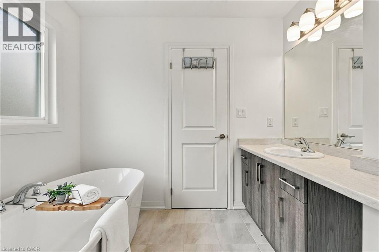
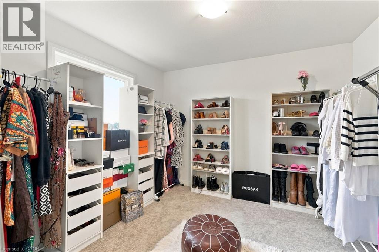
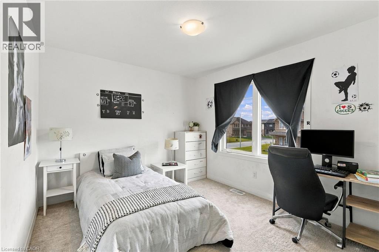
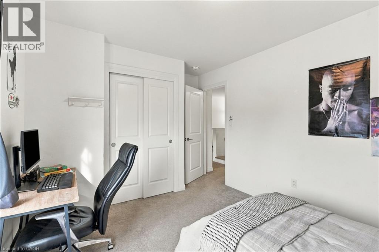
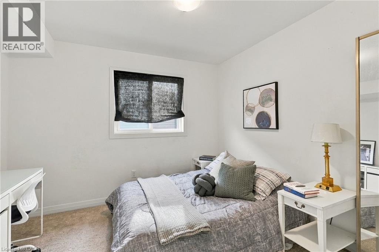
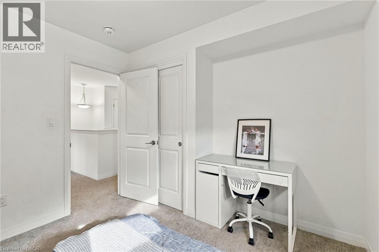
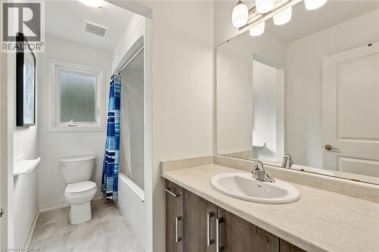
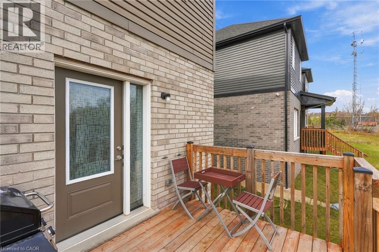
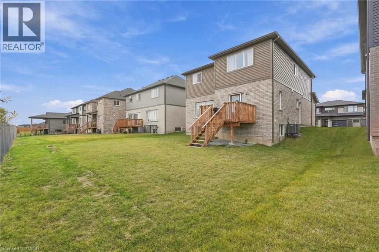
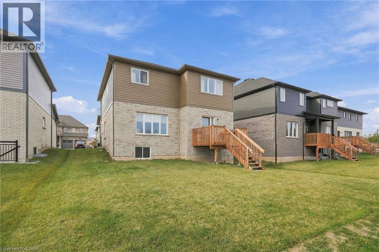
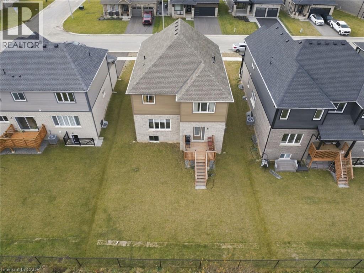
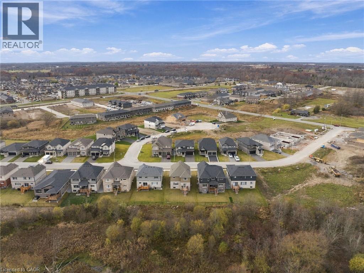
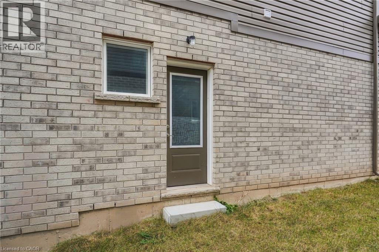
Calling all growing families and move-up buyers who want new construction without the wait! Built in 2025, this 2,211 square foot brick and vinyl home in West Welland sits on a flat 50’ x 108’ lot that backs onto green space instead of a neighbour. The open concept main floor is made for everyday living and easy entertaining. Engineered hardwood and a coffered ceiling set the tone in the living room, and the dining room flows right alongside it. The eat-in kitchen has stainless steel appliances, tile flooring, a double pantry and a walkout to the deck, so morning coffee and weekend barbecues are a few steps away. Upstairs, the primary bedroom gives you a walk-in closet and its own ensuite. Three more bedrooms and a bonus den or office space give everyone room to spread out. The convenient second-floor laundry room means no hauling baskets up and down the stairs. Two four-piece bathrooms upstairs and a two-piece powder room on the main floor keep busy mornings moving. The full, unfinished basement is a blank canvas with a true separate entrance and a rough-in for a bathroom, ideal for a future in-law suite. Alternatively, finish it as a rec room, gym, guest space or extra living area to suit your family as it grows, and add your own value. A two-car attached garage with inside entry and a two-car driveway give you parking for four vehicles. Central air, a gas forced-air furnace and an HRV system keep the home comfortable through every season. Shopping is nearby, and S Pelham Road makes getting around the area simple. Don’t be TOO LATE*! *REG TM. RSA. (id:4555)
PROPERTY SPECS
Price $999,000
City Welland, Ontario
Bed / Bath 4 / 2 Full, 1 Half
Address 202 WESTCOTT Road
Listing ID 40878446
Style Other, House
Parking 4.00
Type Residential
Status For Sale
Listing Brokerage: RE/MAX Escarpment Realty Inc.
EXTENDED FEATURES
Subtype
Single Family Features
Ravine, Backs on greenbelt, Paved driveway, Sump Pump Ownership
Freehold Views
View Basement
Unfinished, Full Heating / Cooling
Forced air, Natural gas Sewer
Municipal sewage system Parking
4.00

REQUEST MORE INFORMATION
Grocery Stores
Schools
Restaurants
Gas Stations
Banks
Parks
Transit
Police
Fire Station
Place of Worship
Please select an amenity above to view a list.

