277 Niagara Street Welland, Ontario
PROPERTY INFO
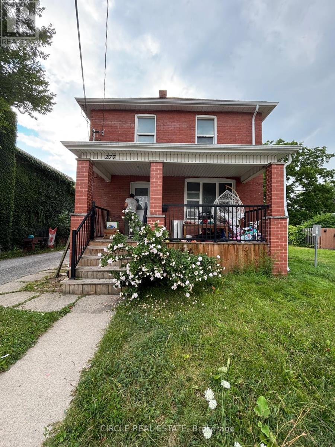
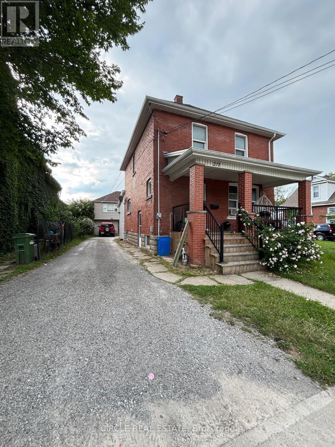
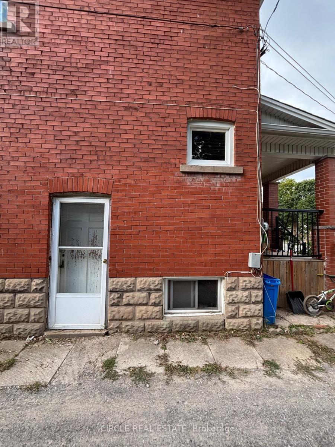
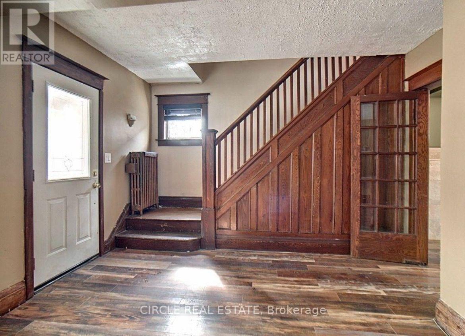
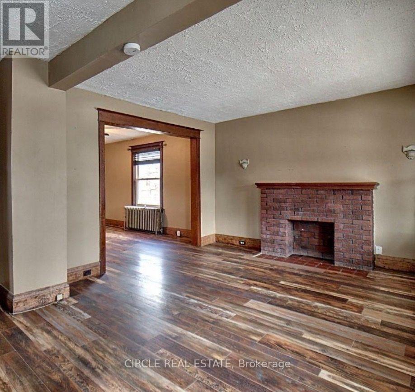
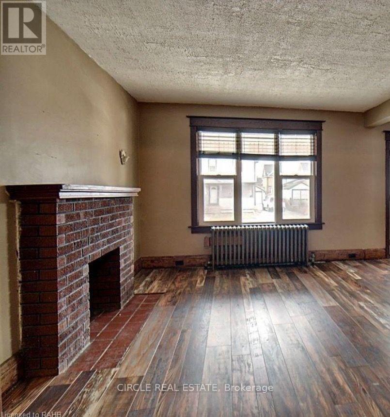
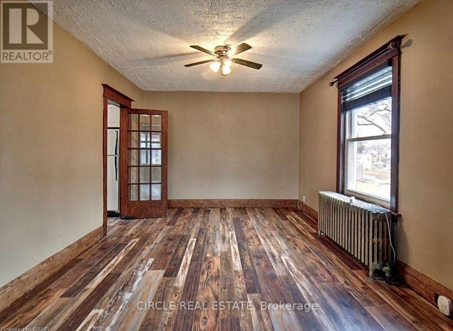
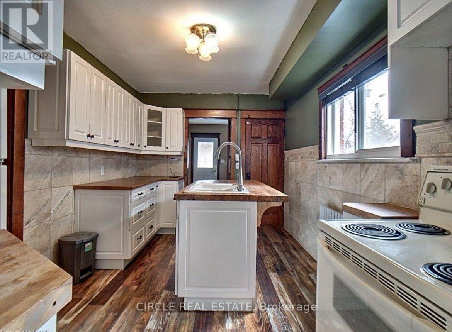
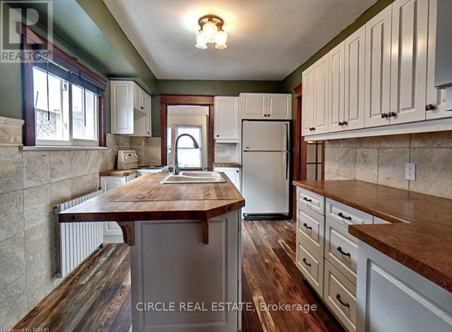
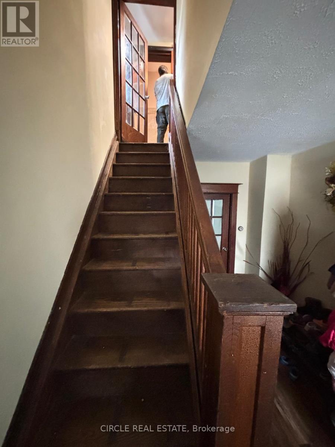
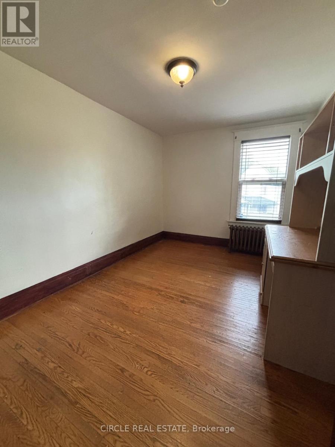
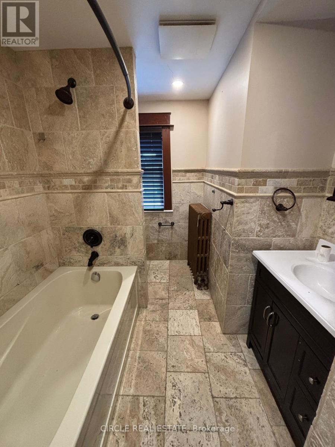
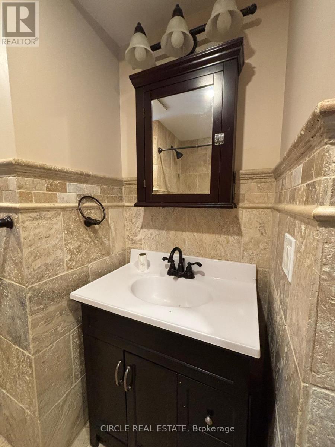
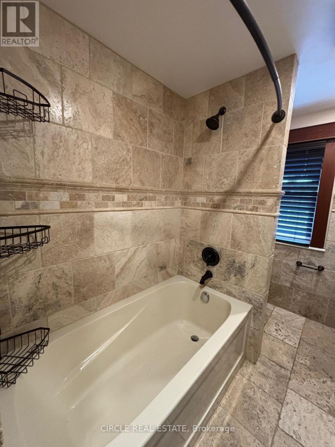
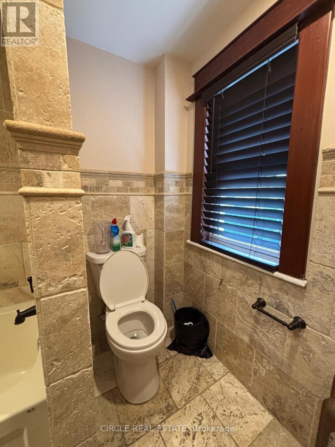
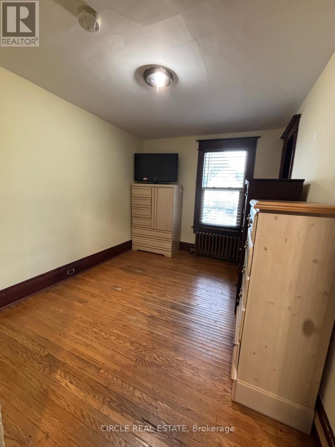
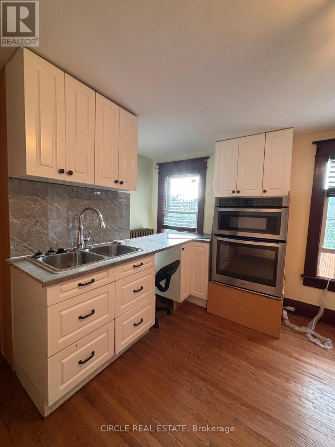
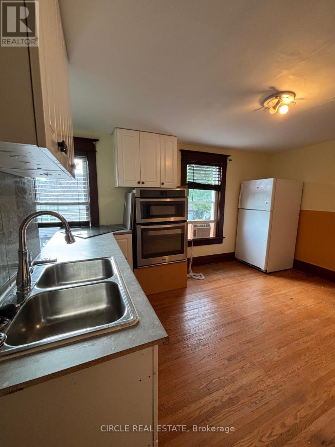
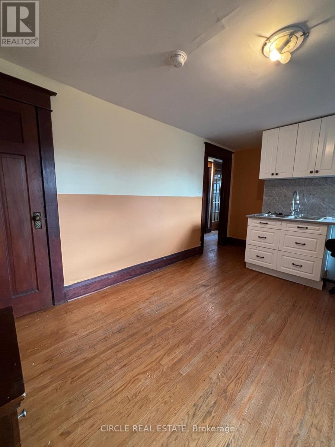

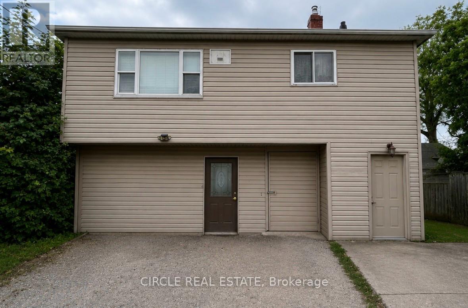
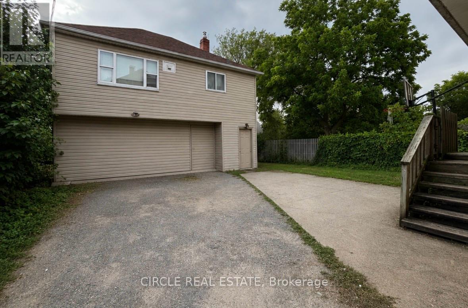
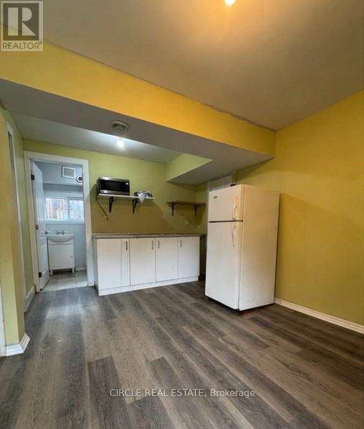
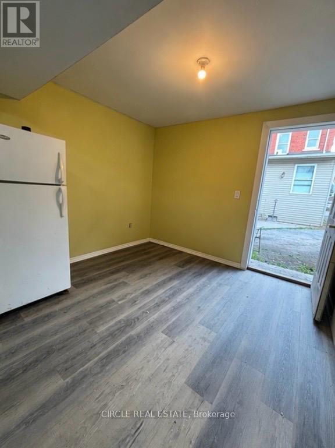
Exceptional 4-Unit Investment Opportunity in Welland! This versatile property offers an outstanding opportunity for investors, multi-generational families, or buyers seeking multiple income streams. The main home features 2 separate units, with one unit on the main floor and one on the second level. Each unit offers 2 bedrooms, 1 kitchen and 1 bathroom, providing functional layouts and excellent rental potential. Adding further value is the 2-storey garden suite, featuring 2 completely separate apartments, each with 2 bedrooms, plus separate entrances for added privacy and convenience. In total, the property offers 4 separate units, 8 bedrooms, 4 kitchens and 4 bathrooms. Ample parking is available with space for up to 6 vehicles. Enjoy the convenience of a bus stop directly in front of the property, making transit easily accessible for tenants. Located in a growing area of Welland with new developments and amenities coming to the surrounding area, including a new Longo's and other upcoming projects, adding to the area's future appeal and potential. A rare opportunity to acquire a multi-unit property with excellent flexibility, multiple income streams and strong future potential. Ideal for investors looking to capitalize on Welland's continued growth and development. (id:4555)
PROPERTY SPECS
Price $679,990
City Welland, Ontario
Bed / Bath 8 / 4 Full
Address 277 Niagara Street
Listing ID X13676448
Style House
Parking 6.00
Type Residential
Status For Sale
EXTENDED FEATURES
Subtype
Single Family Features
Lane, Carpet Free Ownership
Freehold Basement
Unfinished, Separate entrance, N/A Heating / Cooling
Baseboard heaters, Electric Sewer
Sanitary sewer Parking
6.00

REQUEST MORE INFORMATION
Grocery Stores
Schools
Restaurants
Gas Stations
Banks
Parks
Transit
Police
Fire Station
Place of Worship
Please select an amenity above to view a list.

