300 Brandenburg Place Waterloo, Ontario
PROPERTY INFO
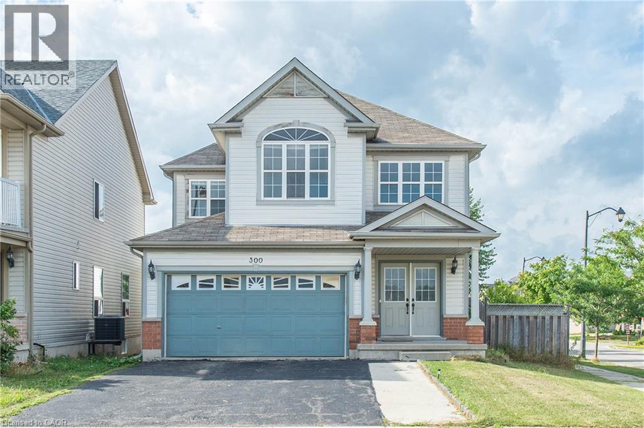
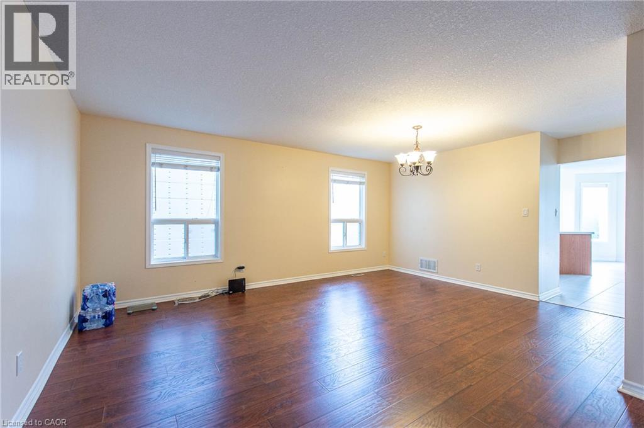
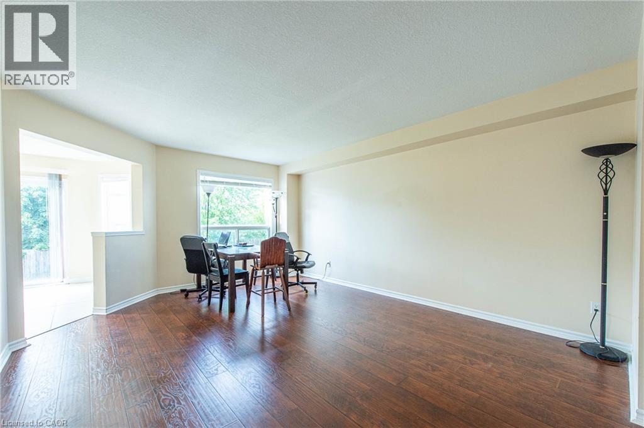
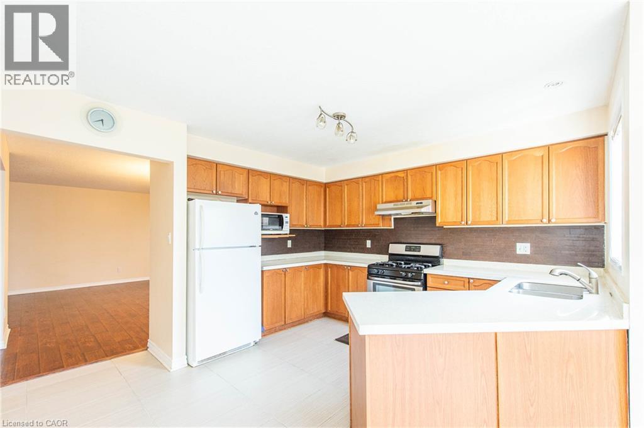
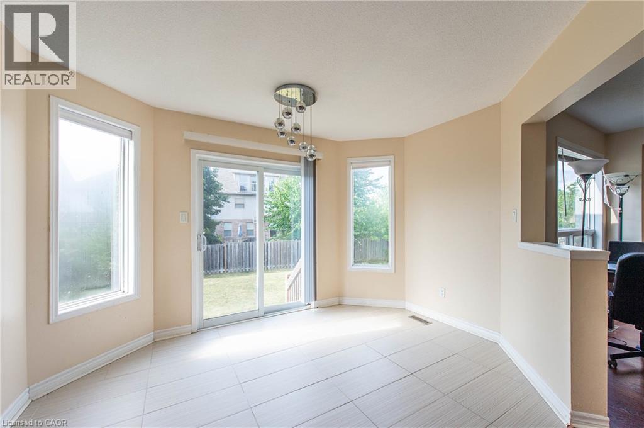
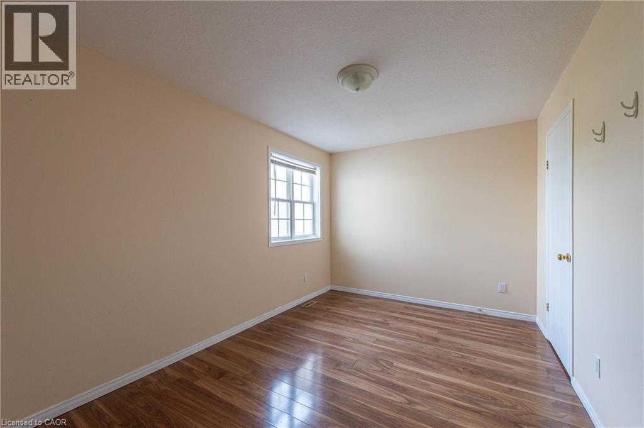
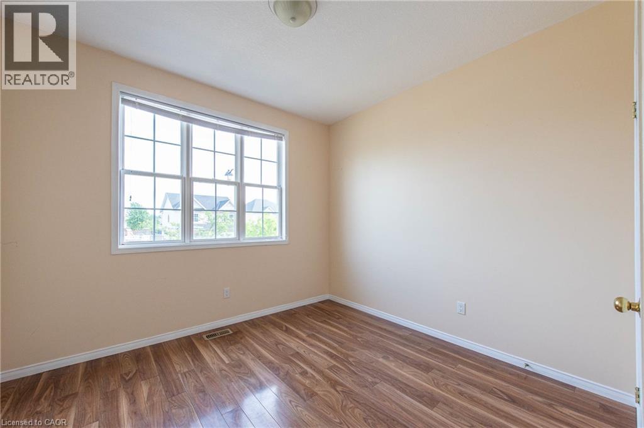
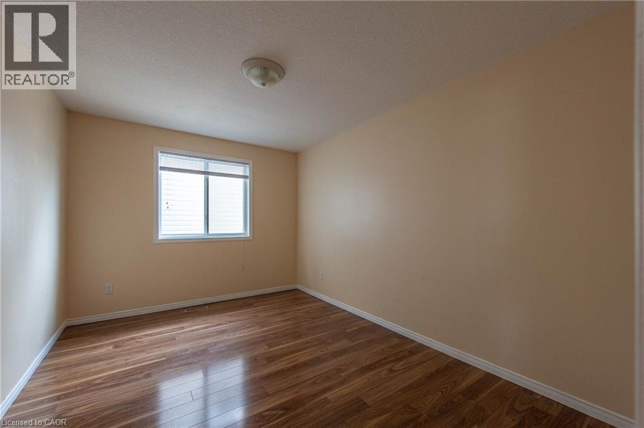
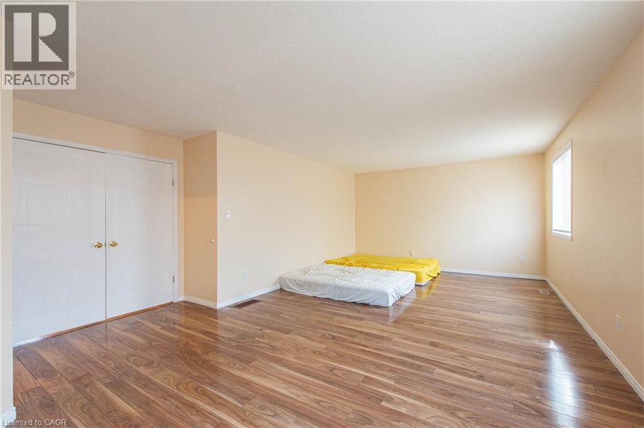
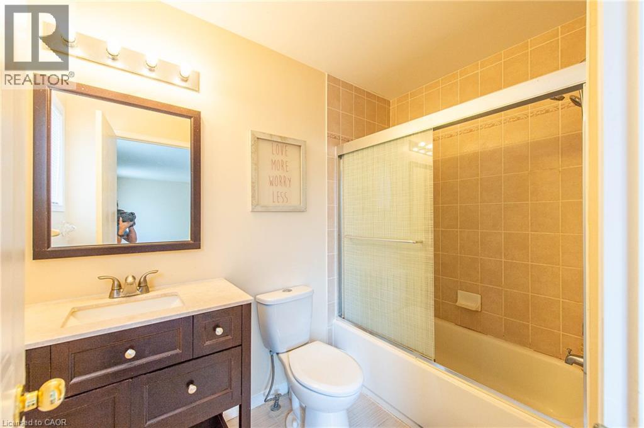
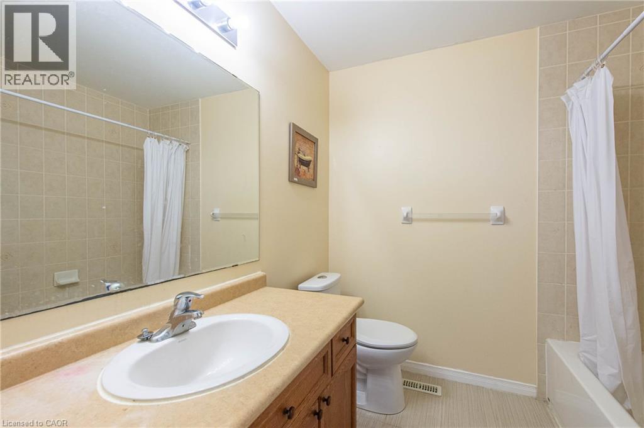
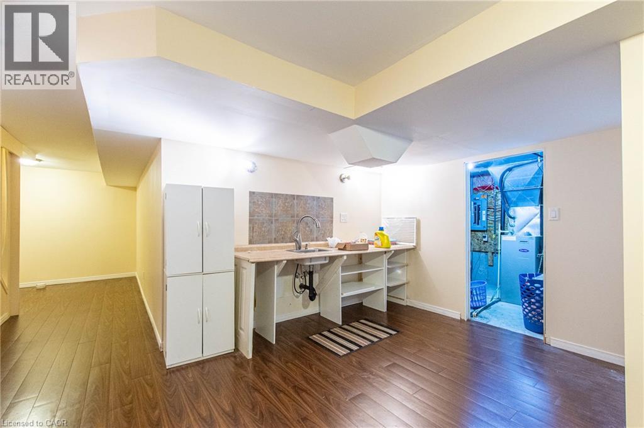
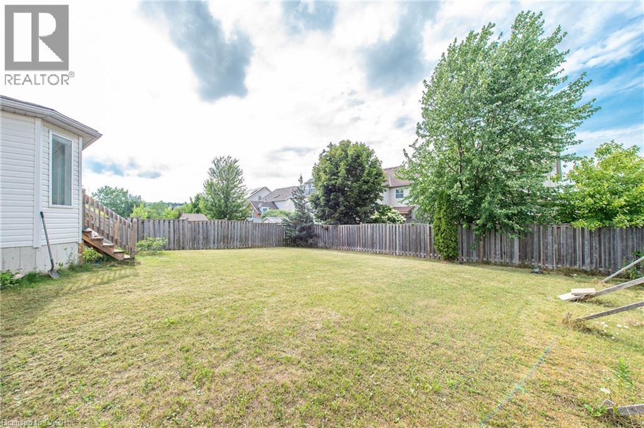
Spacious and well-maintained 4-bedroom, 4-bathroom detached home situated on a premium lot in a highly desirable Waterloo neighbourhood! Featuring a bright and functional open-concept layout, the main floor offers a modern kitchen with upgraded granite-quartz countertops, newer appliances, ceramic flooring, a breakfast area, a cozy family room, and a separate living and dining area, perfect for everyday living and entertaining. The upper level features four generously sized bedrooms, including a spacious primary suite with a walk-in closet and private 4-piece ensuite. The home also features a fully finished basement, offering additional living space. Additional highlights include fresh paint, central air conditioning, direct garage access, and a fully fenced backyard. Unbeatable location! Just minutes from The Boardwalk shopping district, Costco, supermarkets, restaurants, and a wide variety of shopping and dining options, offering exceptional everyday convenience. Close to schools, parks, and family-friendly amenities, with access to highly regarded schools including Edna Staebler Public School and Laurel Heights Secondary School. An exceptional rental opportunity combining spacious living, a fantastic location, and excellent convenience. A must-see! (id:4555)
PROPERTY SPECS
Lease $3,350
City Waterloo, Ontario
Bed / Bath 4 / 3 Full, 1 Half
Address 300 BRANDENBURG Place
Listing ID 40878079
Style Other, House
Parking 4.00
Type Residential
Status For Lease
Listing Brokerage: Solid State Realty Inc.
EXTENDED FEATURES
Subtype
Single Family Ownership
Freehold Basement
Finished, Full Heating / Cooling
Forced air, Natural gas Sewer
Municipal sewage system Parking
4.00

REQUEST MORE INFORMATION
Grocery Stores
Schools
Restaurants
Gas Stations
Banks
Parks
Transit
Police
Fire Station
Place of Worship
Please select an amenity above to view a list.

