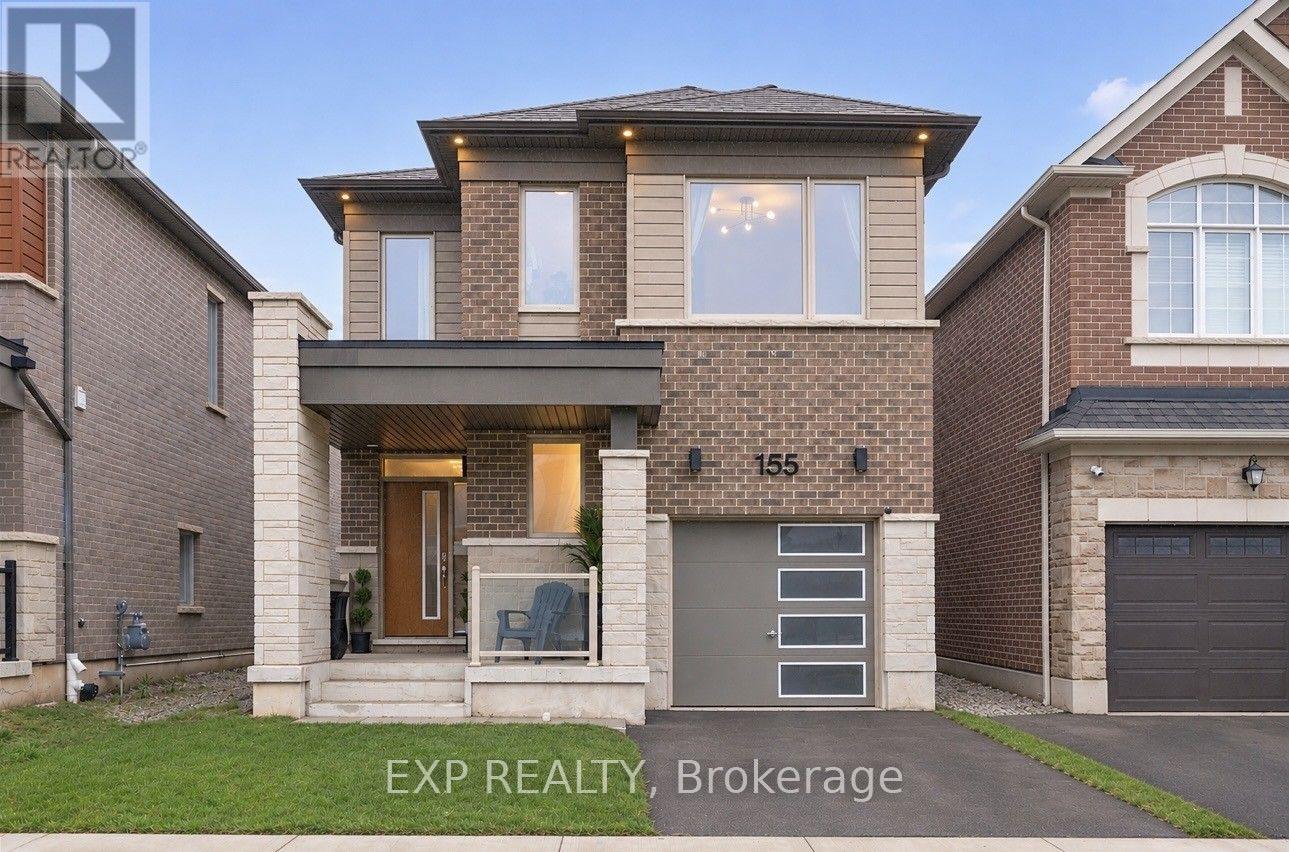
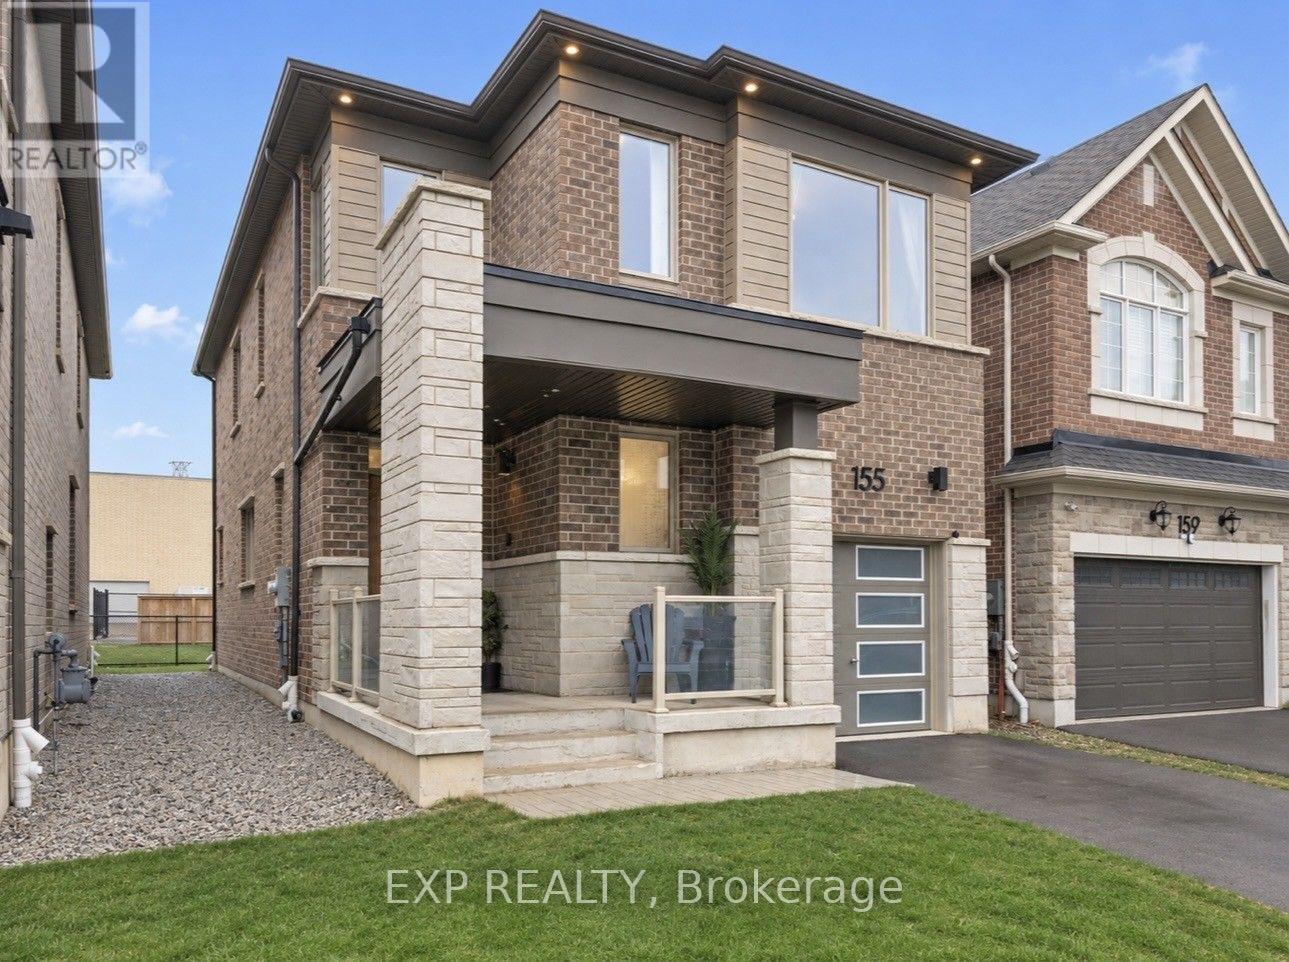
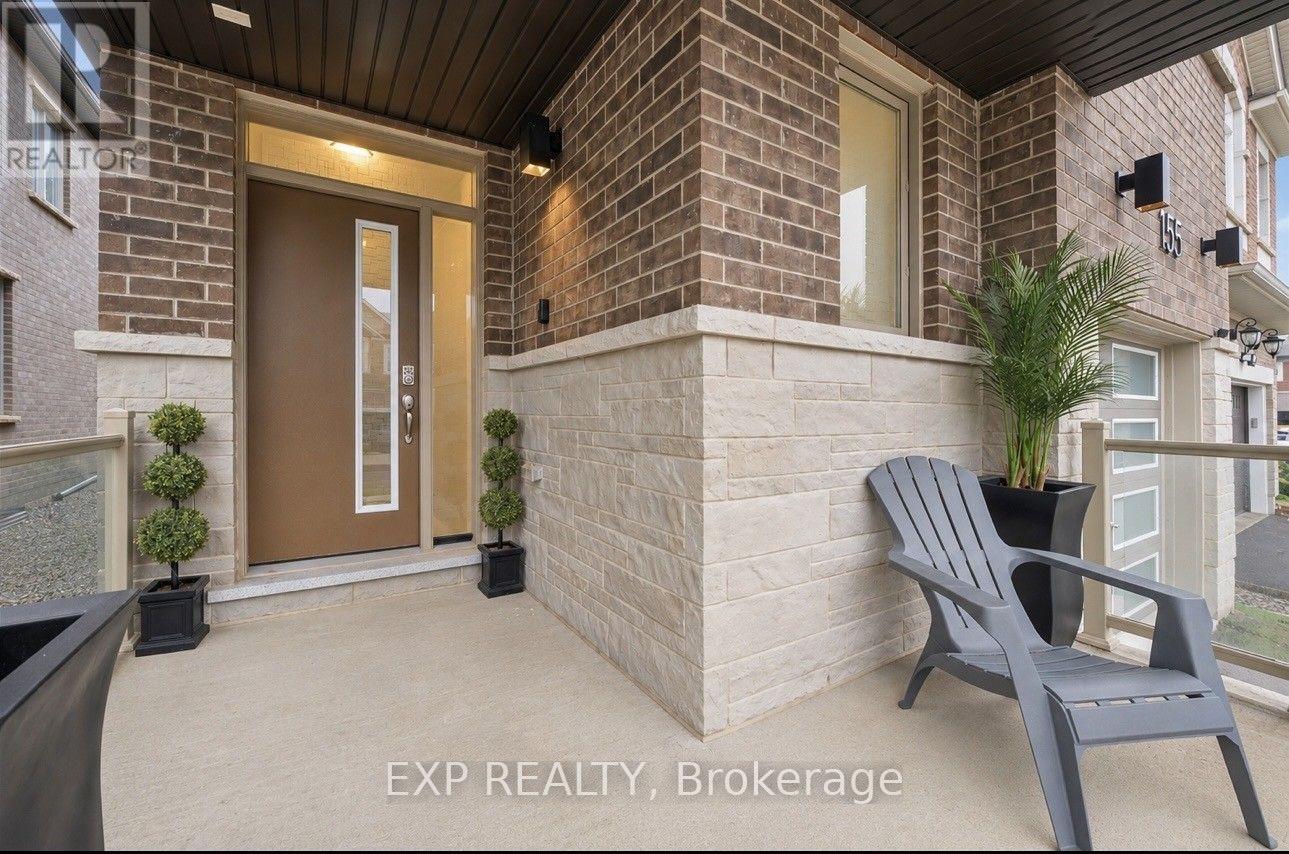
155 Forestwalk Street Waterloo, Ontario
PROPERTY INFO
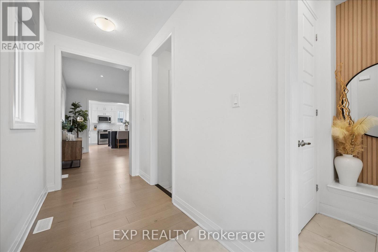
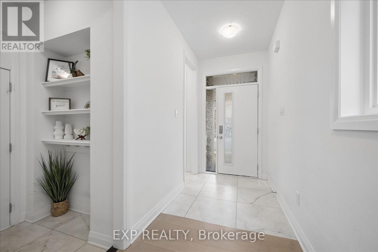
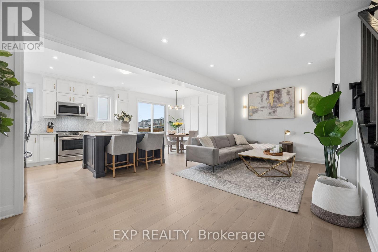
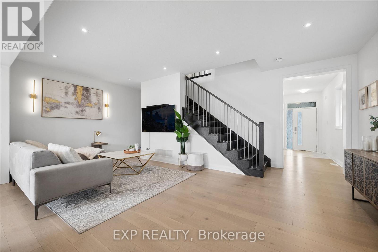
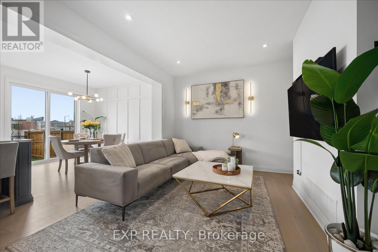
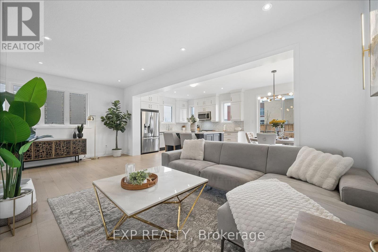
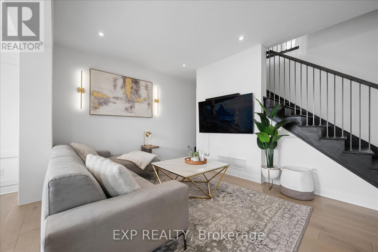
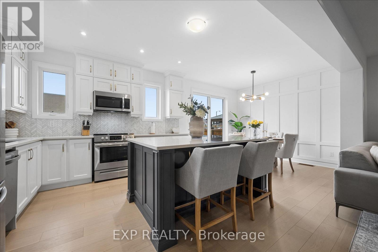
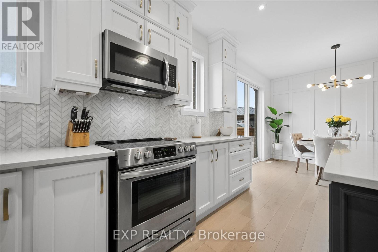
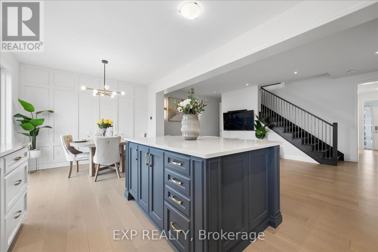
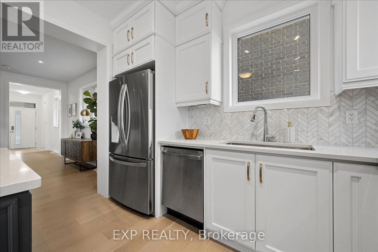
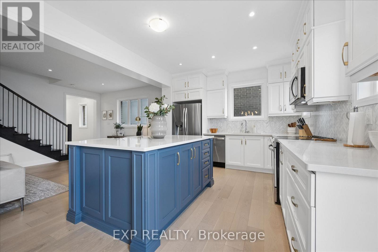
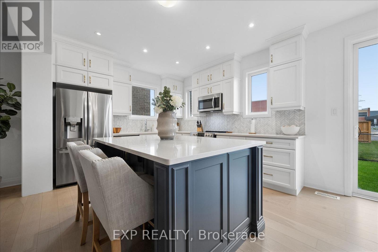
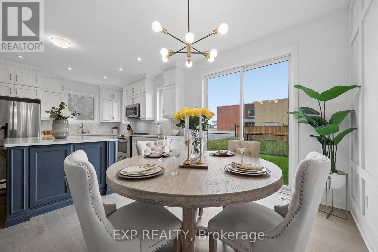
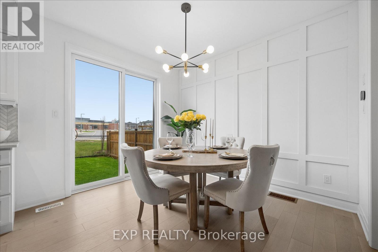
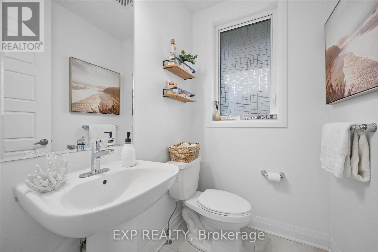
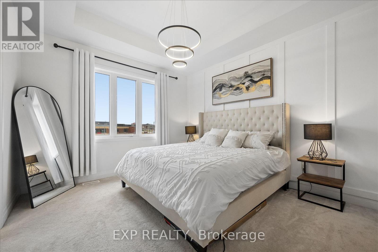
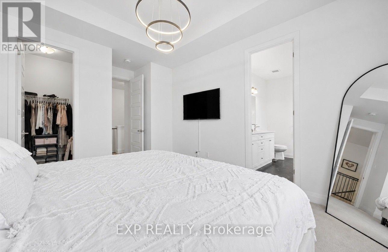
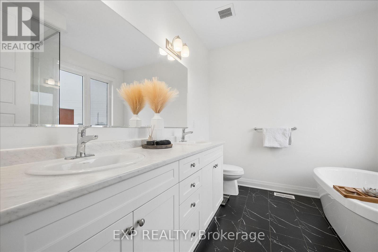
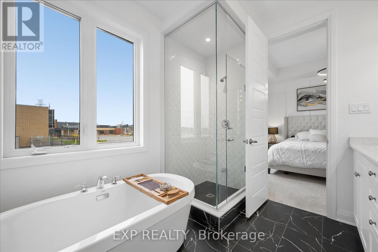
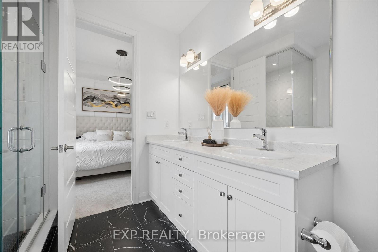
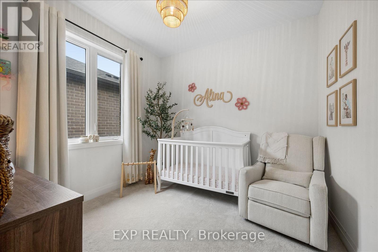
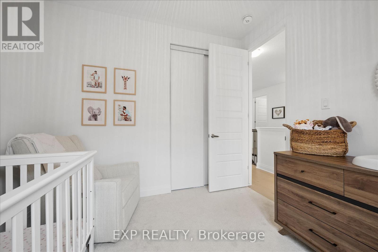
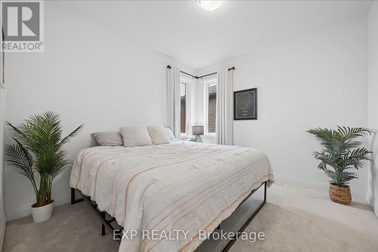
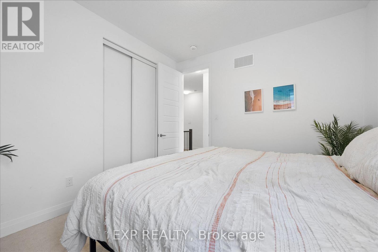
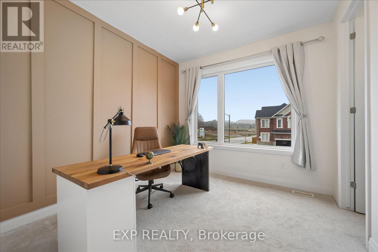
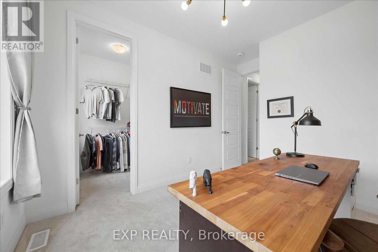
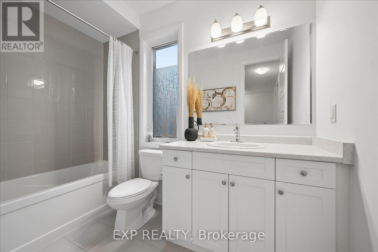
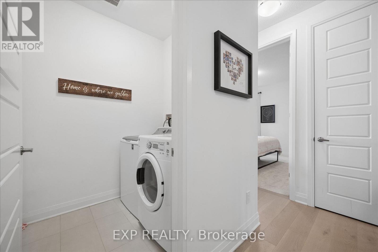
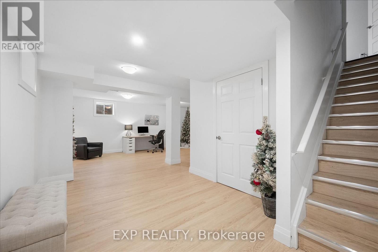
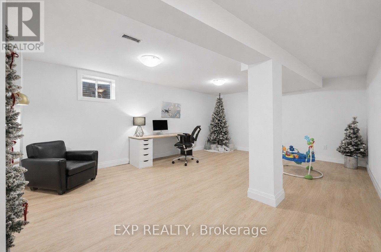
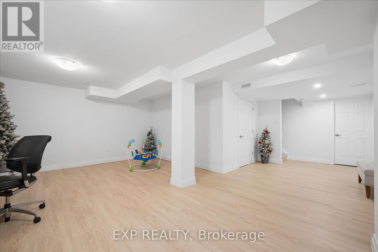
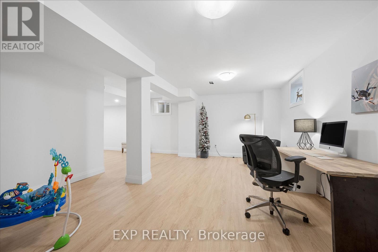
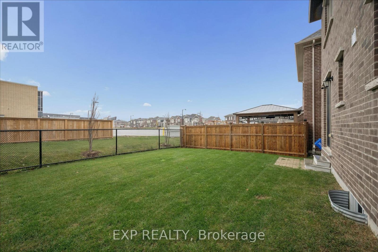
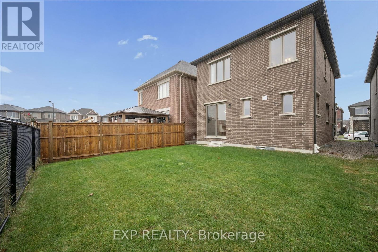
Welcome to this beautifully upgraded home, boasting over $125,000 in upgrades and nearly 2,500 sq. ft. of finished living space! Thoughtfully upgraded throughout, this home features 9-foot ceilings on BOTH the main and second floors, an impressive open-concept layout, high-end hardwood flooring, and a premium kitchen complete with upgraded cabinetry, countertops, and a marble backsplash. The spacious dining area showcases beautiful wainscoting and a walkout to the backyard, while large windows throughout fill the home with natural light. Upstairs, you'll find FOUR spacious bedrooms and TWO full bathrooms, including a stunning primary retreat with elegant box ceilings and a luxurious ensuite featuring high-end finishes and a glass-enclosed shower. The fully finished basement offers over 500 sq. ft. of additional living space, complete with plenty of natural light. Outside, enjoy a spacious, fenced backyard with plenty of room for the whole family, backing onto a new Elementary School. Conveniently located close to shopping, schools, and highway access. This home is a must-see! Book your private showing today! (id:4555)
PROPERTY SPECS
Price $799,000
City Waterloo, Ontario
Bed / Bath 4 / 3 Full, 1 Half
Address 155 Forestwalk Street
Listing ID X14163192
Style House
Parking 2.00
Type Residential
Status For Sale
Listing Brokerage: EXP REALTY
EXTENDED FEATURES
Subtype
Single Family Features
Sump Pump Ownership
Freehold Basement
Finished, Full Heating / Cooling
Forced air, Natural gas Sewer
Sanitary sewer Parking
2.00
Open House(s):
| WHEN | TYPE | |
|---|---|---|
| Sunday, November 15, 2026 12:00 PM - 2:00 PM | ||
| Saturday, November 14, 2026 2:00 PM - 4:00 PM |

REQUEST MORE INFORMATION
Grocery Stores
Schools
Restaurants
Gas Stations
Banks
Parks
Transit
Police
Fire Station
Place of Worship
Please select an amenity above to view a list.

