634 Pinerow Crescent Waterloo, Ontario
PROPERTY INFO
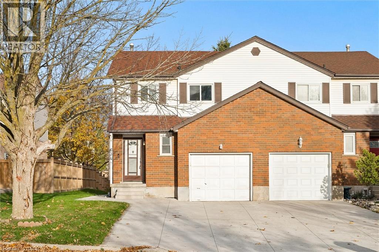
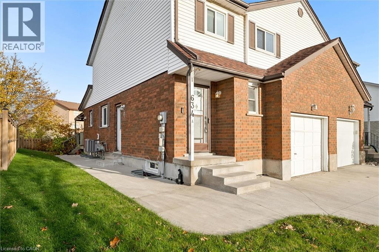
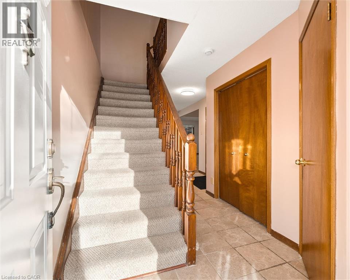
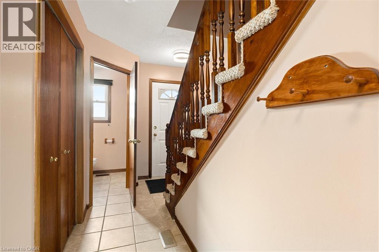
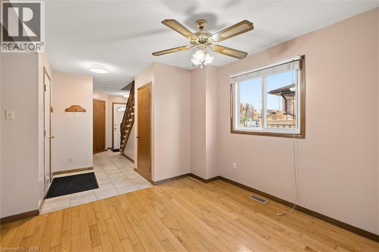
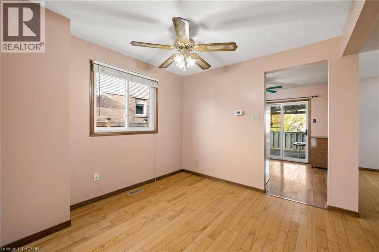
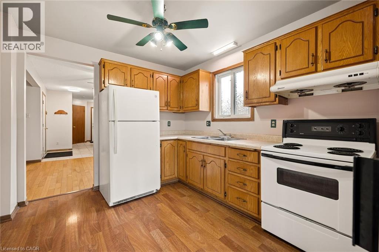
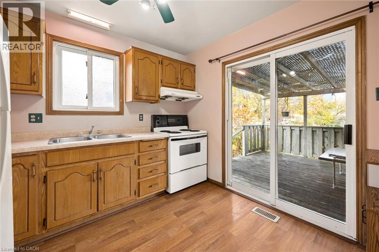
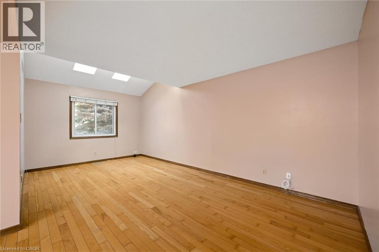
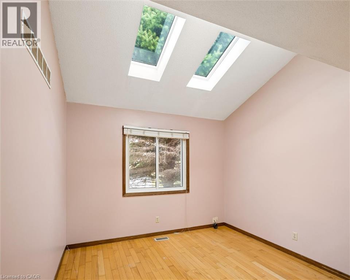
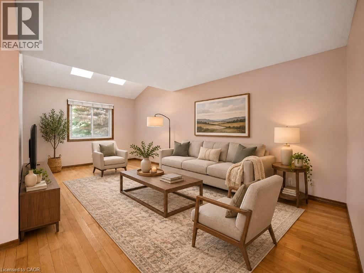
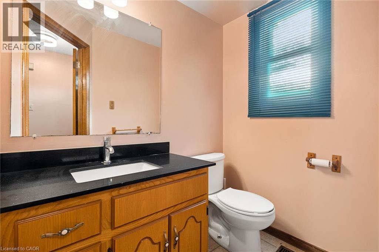
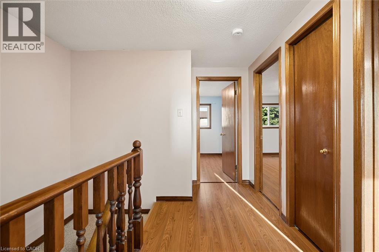
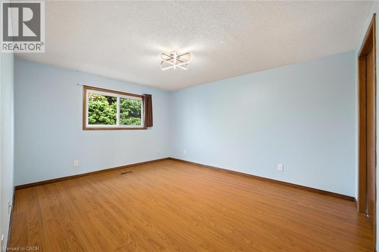
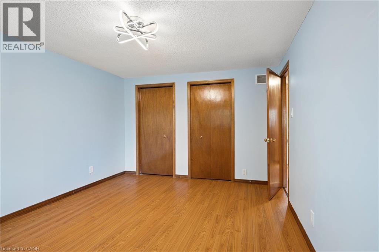
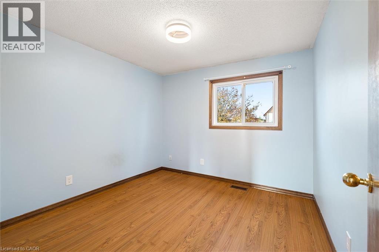
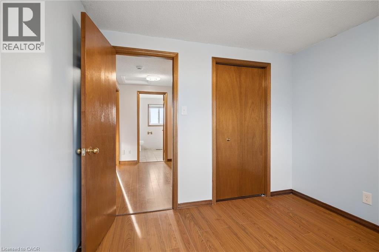
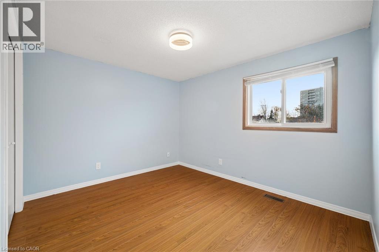
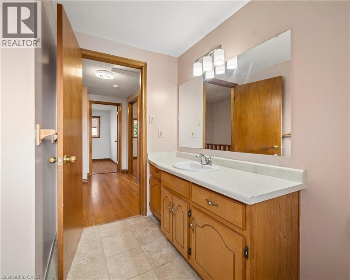
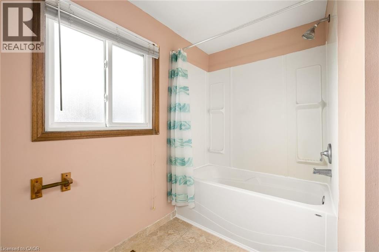
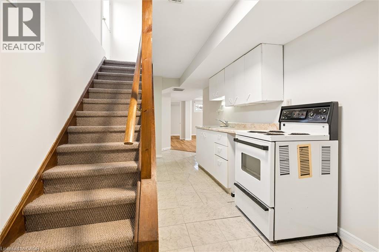
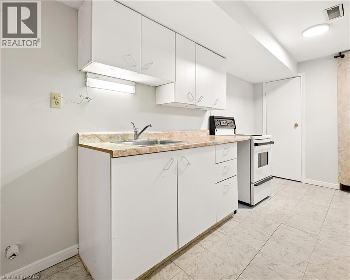
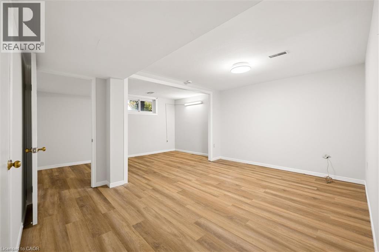
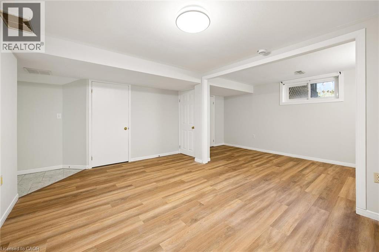
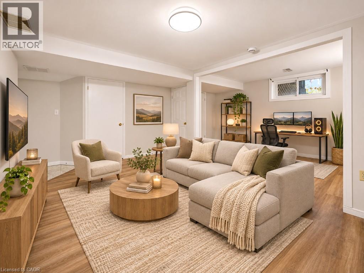
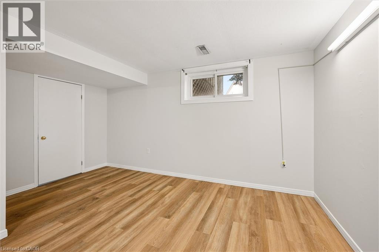
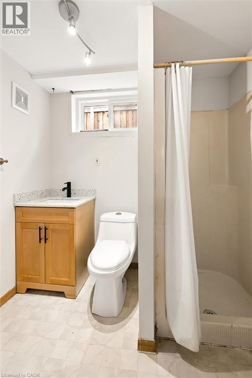
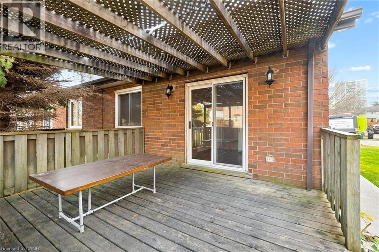
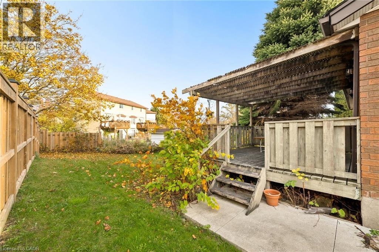
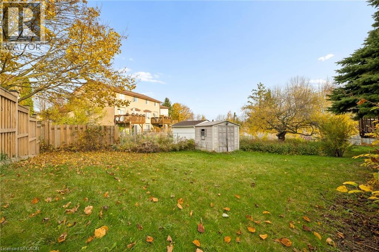
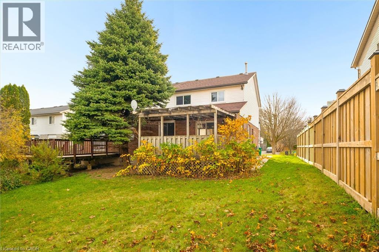
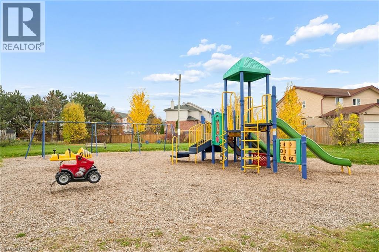
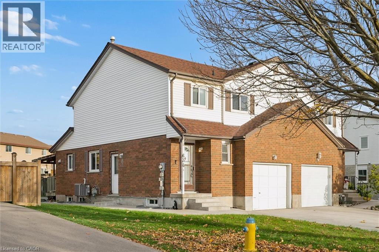
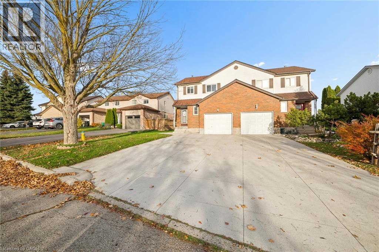
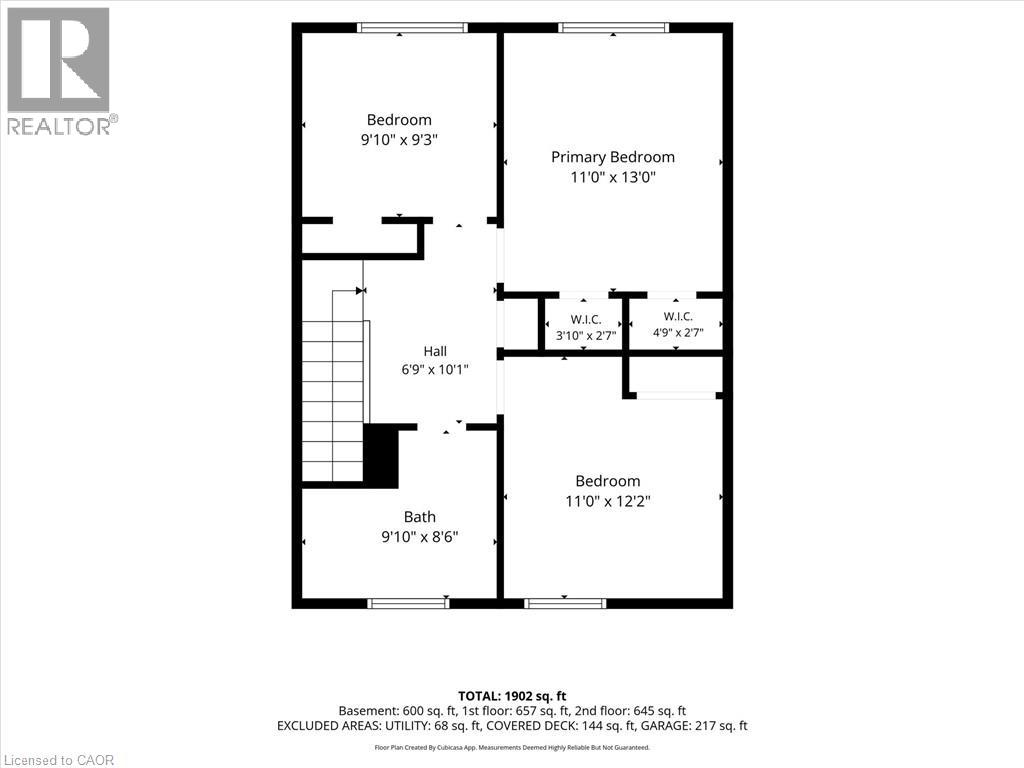
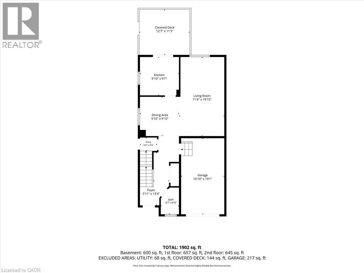
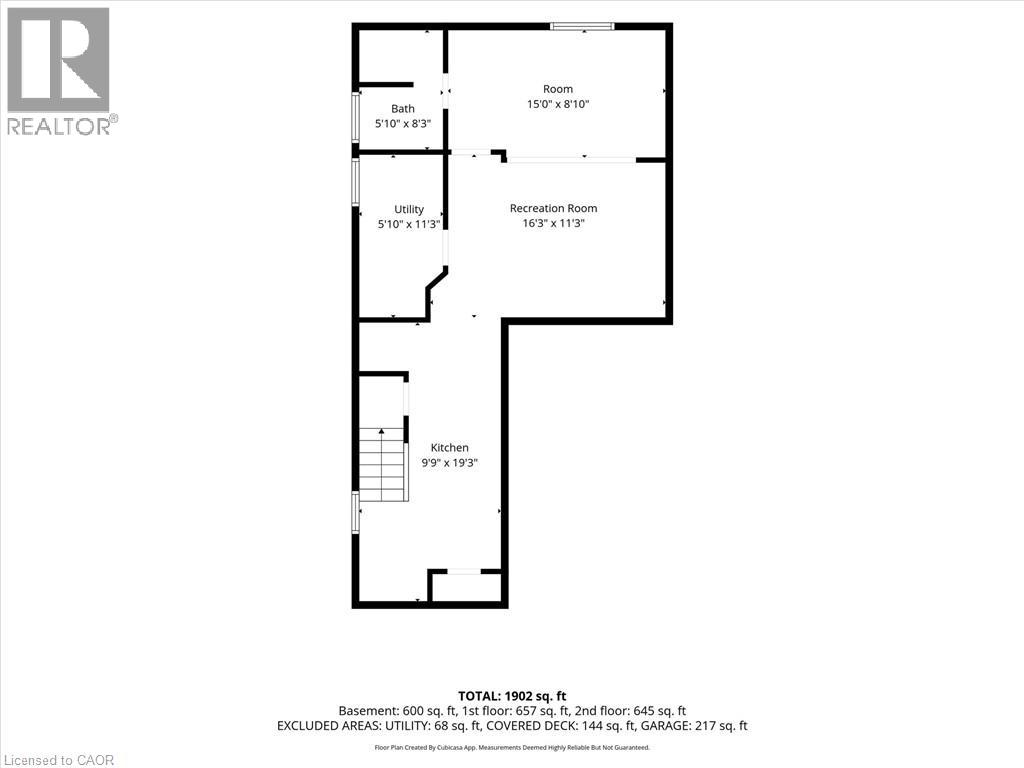
ENTIRE HOME FOR RENT! ALL 3 LEVELS INCLUDED! Located in Waterloo’s desirable Beechwood neighbourhood, this spacious 3 bedroom, 2.5 bathroom semi detached home offers plenty of living space with no shared areas. The main floor features a bright living room with hardwood flooring, a separate dining area, a functional kitchen and a powder room. Upstairs, you'll find three generously sized bedrooms and a full bathroom with a soaker tub. The fully finished basement provides additional living space with a large recreation room, a second full bathroom with a walk in shower and a laundry area. Off the kitchen, step outside to a covered deck overlooking the private backyard, complete with a storage shed. Additional features include an attached garage, concrete driveway, updated basement flooring and fresh paint in select areas. Conveniently located close to schools, parks, trails, public transit, both universities and shopping at The Boardwalk, with Costco and other everyday amenities just minutes away. The landlord is open to painting the main floor a neutral colour of the tenant’s choice. Inquiries Via **EMAIL ONLY** (id:4555)
PROPERTY SPECS
Lease $2,500
City Waterloo, Ontario
Bed / Bath 3 / 3 Full, 1 Half
Address 634 PINEROW Crescent
Listing ID 40875714
Style Other, House
Parking 3.00
Type Residential
Status For Lease
Listing Brokerage: Chestnut Park Realty Southwestern Ontario Limited
EXTENDED FEATURES
Subtype
Single Family Community Features
School Bus Features
Paved driveway, Skylight, Sump Pump, Automatic Garage Door Opener Ownership
Freehold Basement
Finished, Full Heating / Cooling
Forced air, Natural gas Sewer
Municipal sewage system Parking
3.00

REQUEST MORE INFORMATION
Grocery Stores
Schools
Restaurants
Gas Stations
Banks
Parks
Transit
Police
Fire Station
Place of Worship
Please select an amenity above to view a list.

