249 Ladyslipper Drive Waterloo, Ontario
PROPERTY INFO
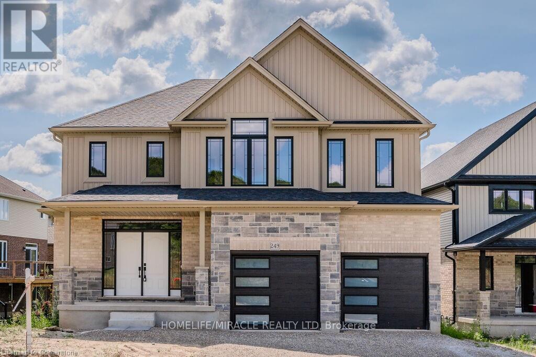

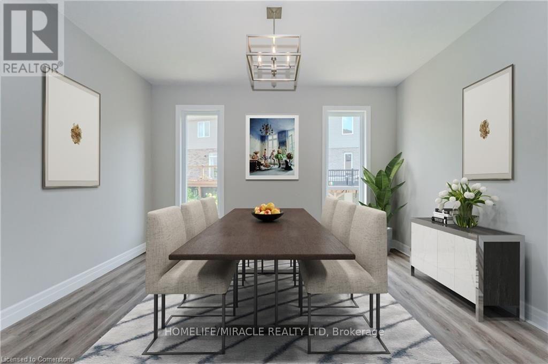
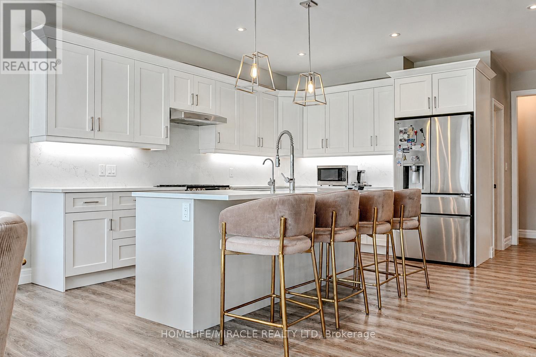
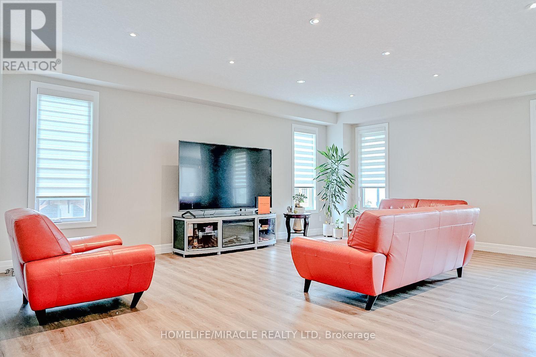
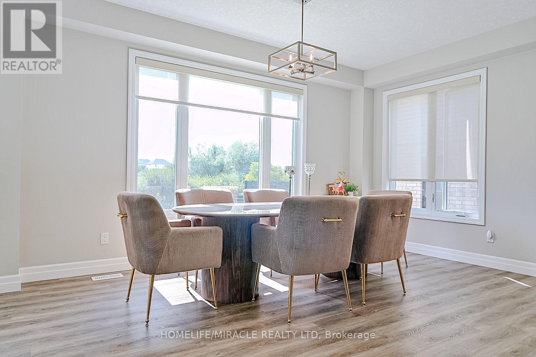
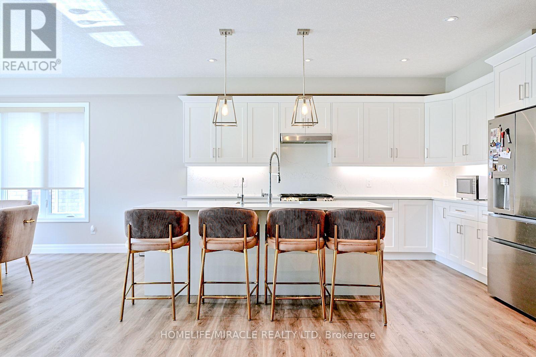
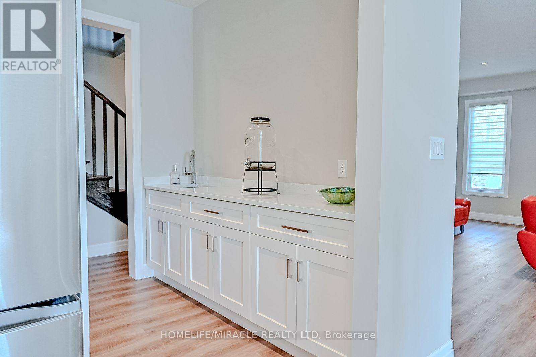
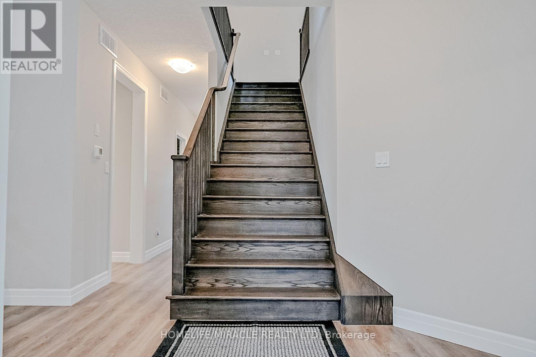
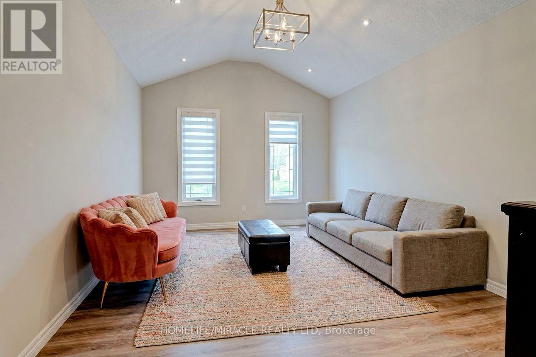
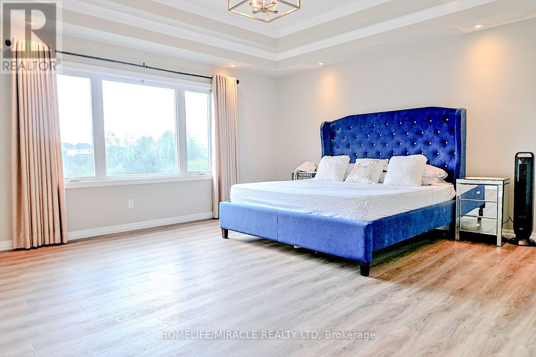
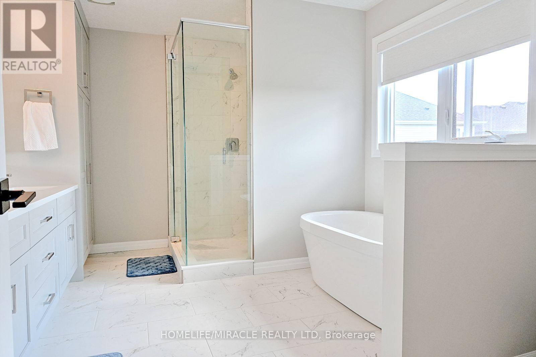
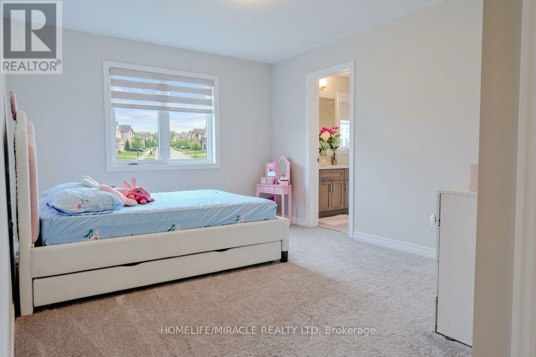
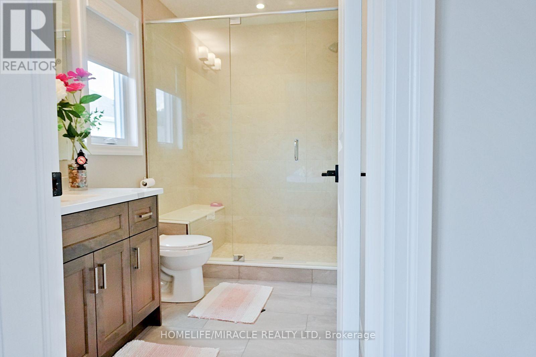
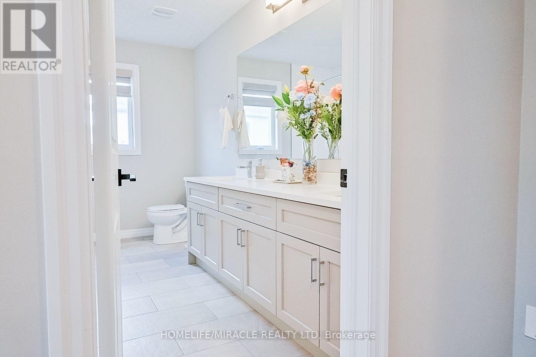
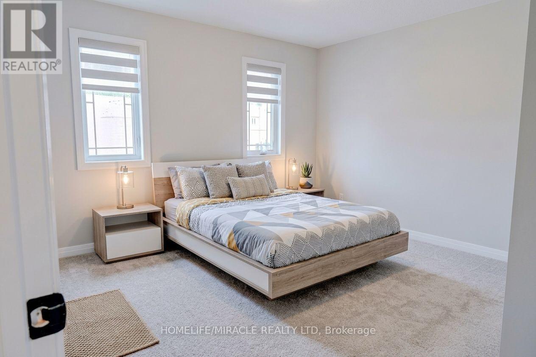
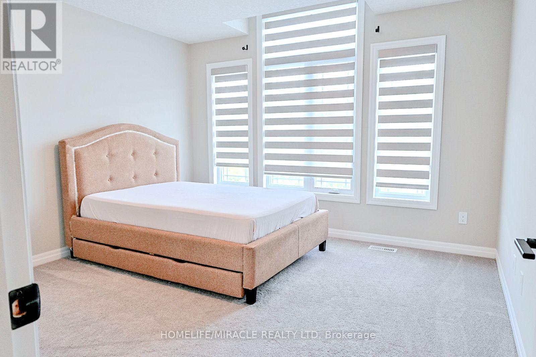
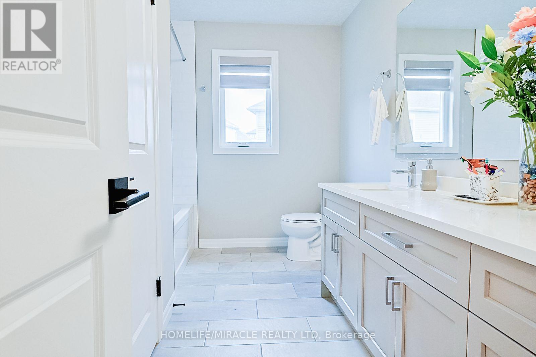
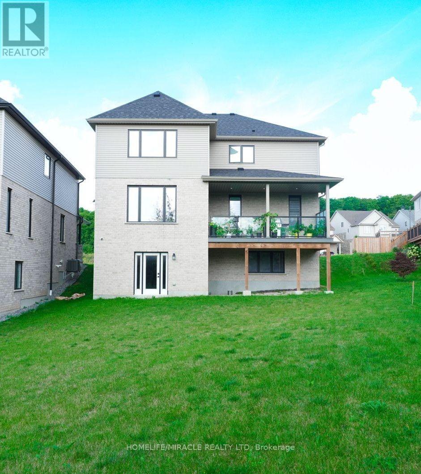
Strikingly beautiful east-facing home on a premium 88' lot backing onto greenery in the sought-after Vista Hills neighbourhood. Offering over 3,580 sq. ft. of living space, this property features 4 Bedrooms and 4 Bathrooms, including 2 ensuites. A grand Double-Door entry welcomes you into a thoughtfully designed layout with a main-floor office that can also serve as a formal dining room. The spacious family room connects seamlessly to a chef-inspired kitchen featuring a large island, dining area, food prep station with pantry, white quartz countertops and backsplash, larger upper cabinets, crown molding, under-cabinet lighting, soft-close cabinetry, and a walk-in pantry. Enjoy serene greenspace views from the covered porch. The main level also includes a powder room, mudroom, and walk-in closet. Upstairs, a vaulted family room provides additional living space, alongside a luxurious primary suite with a walk-in closet and spa-like ensuite, a 2nd Bedroom with its own ensuite, and two bright Bedrooms with large windows that fill the space with natural light. All Bathrooms feature white quartz countertops, while the upper-level laundry room adds everyday convenience. The walkout Basement, with ceiling heights matching the main floor. The backyard offers excellent potential for future recreational space or a pool cabana. Ideally located near Vista Hills School, parks, trails, a dog park, shopping, transit, Costco, and more. (id:4555)
PROPERTY SPECS
Price $1,699,000
City Waterloo, Ontario
Bed / Bath 4 / 4 Full, 1 Half
Address 249 Ladyslipper Drive
Listing ID X13716464
Style House
Flooring Tile
Parking 5.00
Type Residential
Status For Sale
EXTENDED FEATURES
Subtype
Single Family Features
Cul-de-sac, Irregular lot size, Ravine, Conservation/green belt, Carpet Free, Sump Pump Ownership
Freehold Basement
Unfinished, Walk out, N/A Heating / Cooling
Forced air, Other Sewer
Sanitary sewer Parking
5.00
Open House(s):
| WHEN | TYPE | |
|---|---|---|
| Sunday, September 13, 2026 1:00 PM - 5:00 PM |

REQUEST MORE INFORMATION
Grocery Stores
Schools
Restaurants
Gas Stations
Banks
Parks
Transit
Police
Fire Station
Place of Worship
Please select an amenity above to view a list.

