608 Bluenose Crescent Waterloo, Ontario
PROPERTY INFO
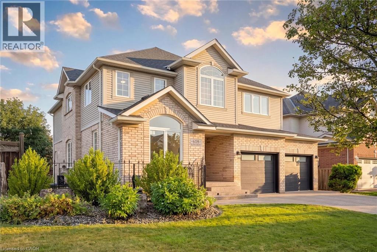
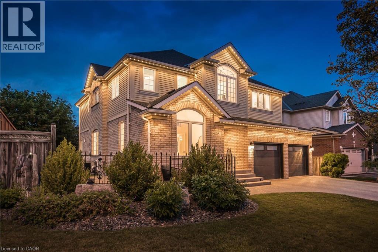
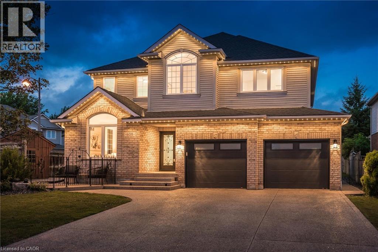
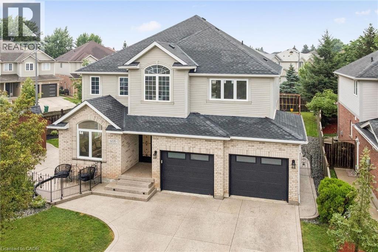
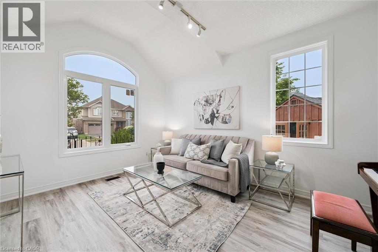
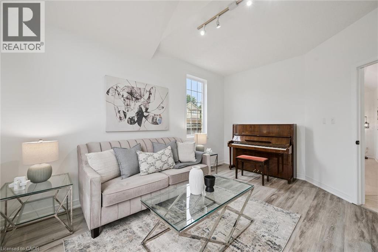
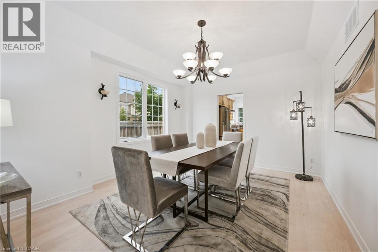
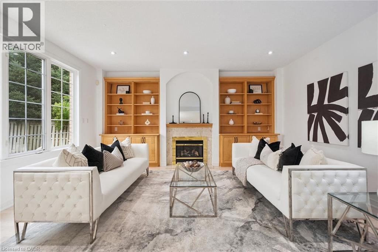
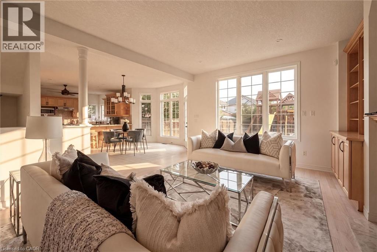
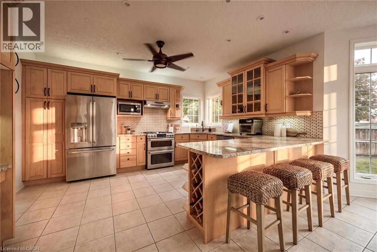
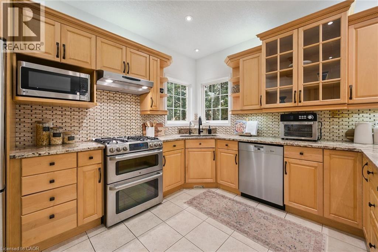
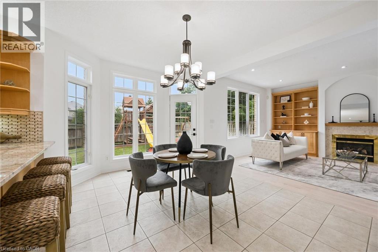
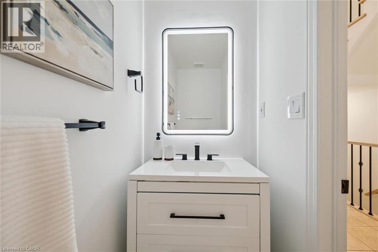
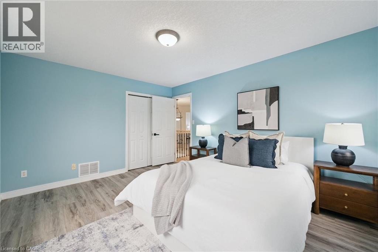
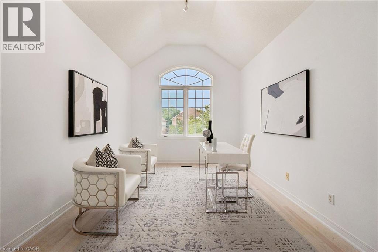
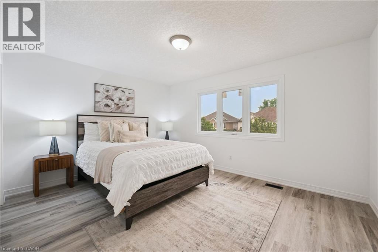
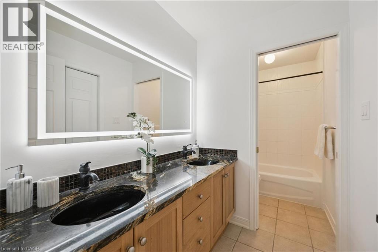
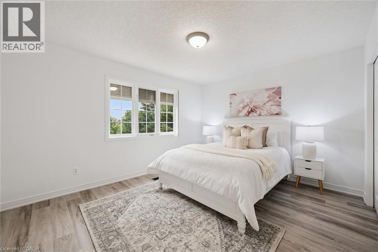
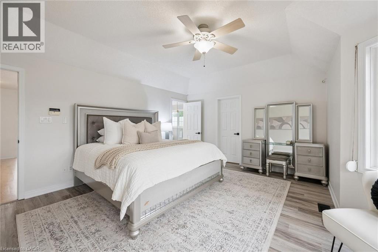
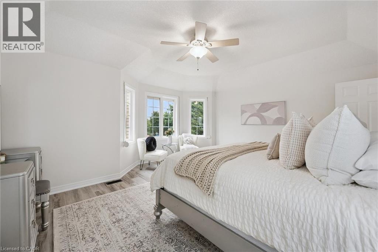
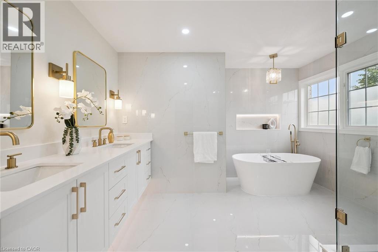
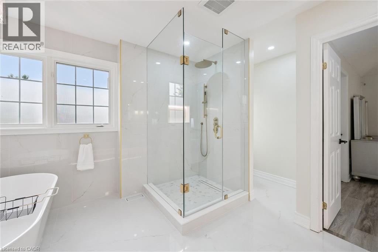
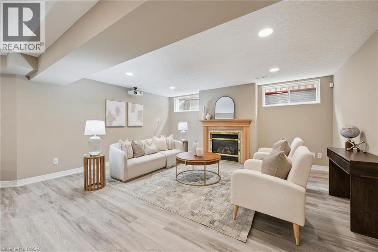
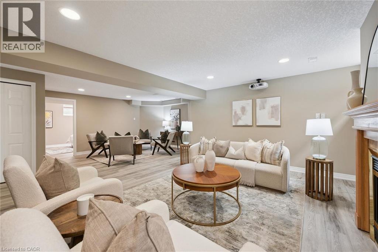
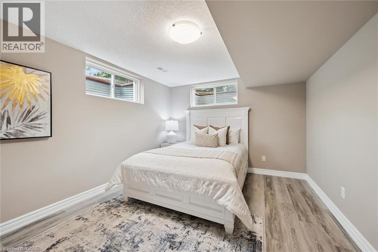
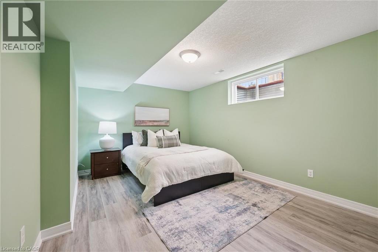
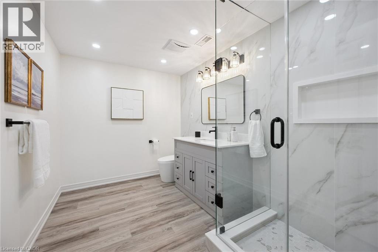
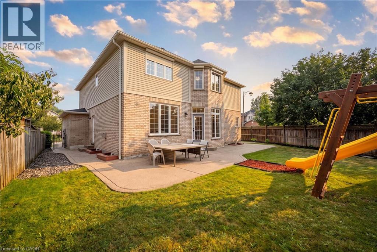
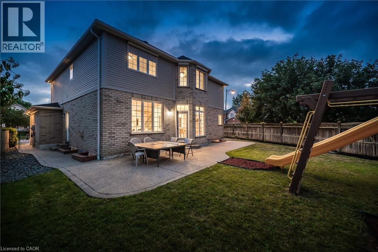
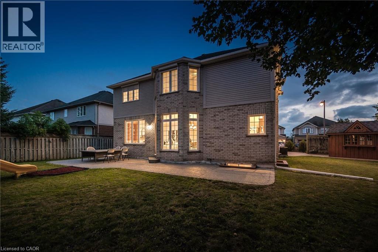
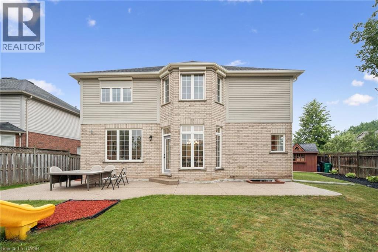
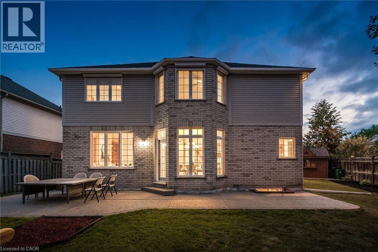
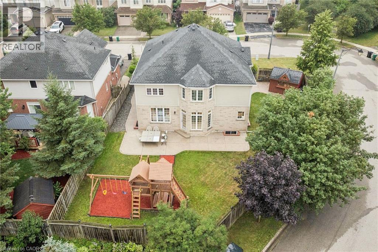
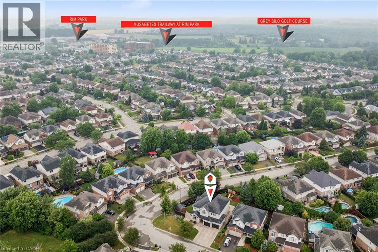
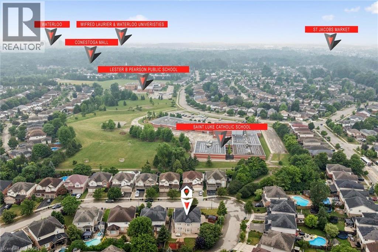
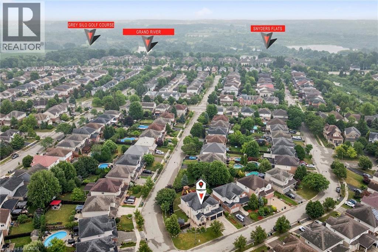
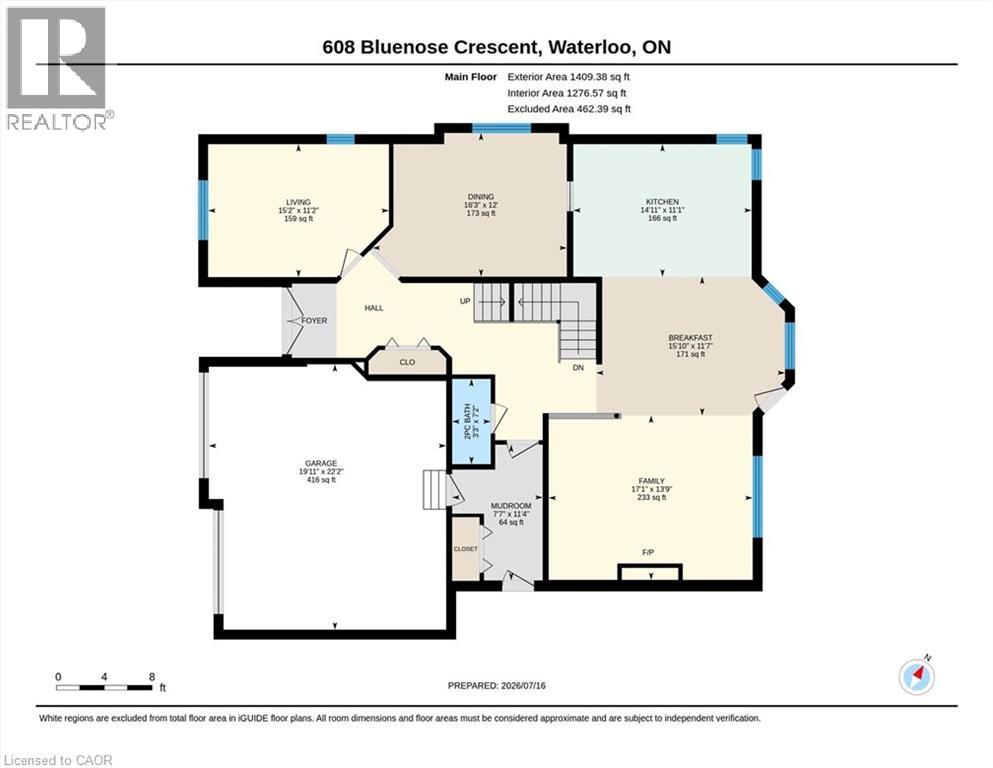
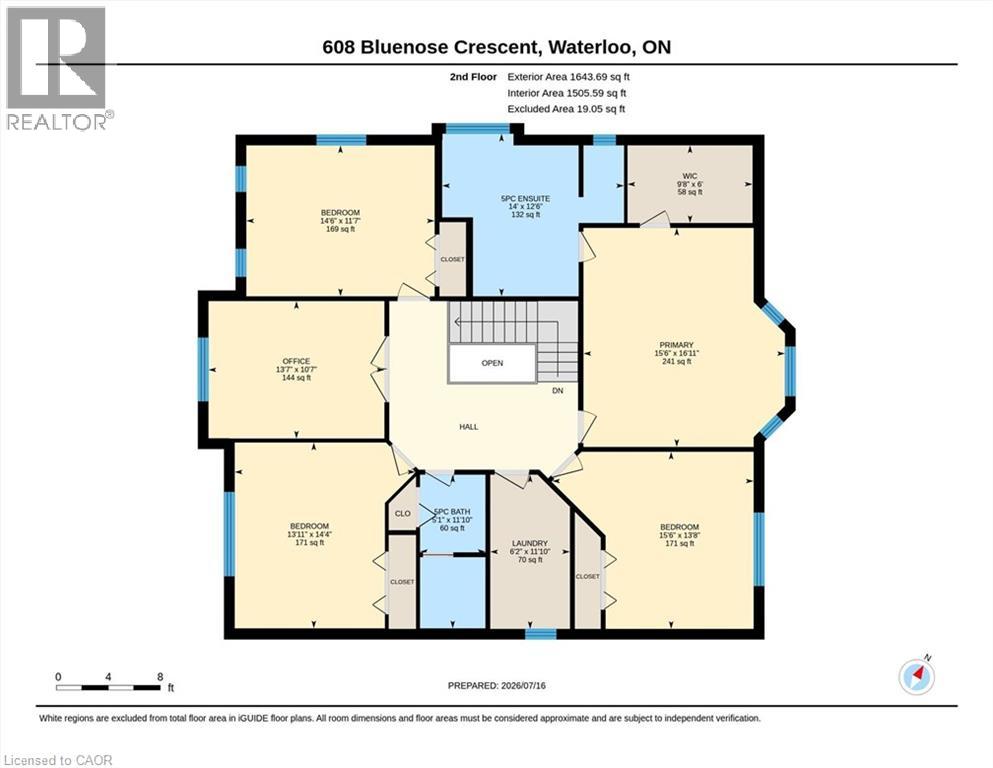
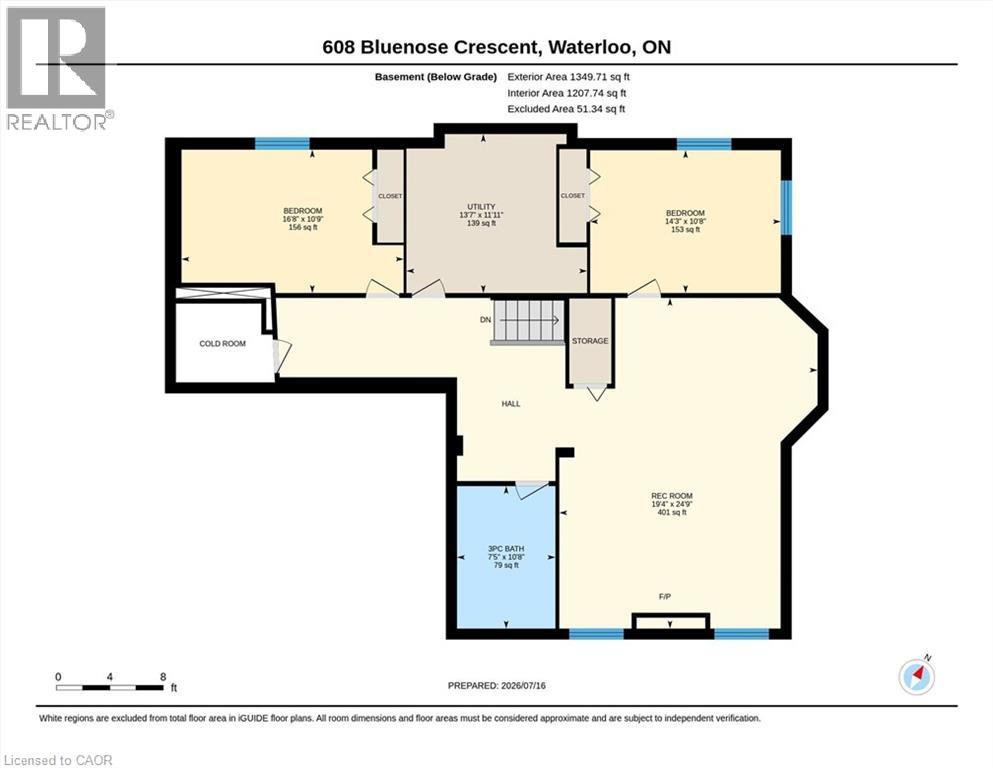
Welcome to sought-after Eastbridge! Tucked away on a quiet family-friendly crescent, this exceptional custom-built home offers over 4,400 sq. ft. of beautifully finished living space with 6 bedrooms and 3.5 baths—perfect for growing or multi-generational families. The stunning open-concept main floor features a renovated maple kitchen with granite countertops, bright dining area overlooking the backyard, and impressive great room with gas fireplace. Quality maple hardwood and ceramic flooring, elegant finishes, a main-floor office, and an upper-level media room provide exceptional comfort and flexibility. Upstairs, four spacious bedrooms include a spectacular primary retreat with luxurious ensuite. The professionally finished basement adds two additional bedrooms and valuable living space. Step outside to your private backyard oasis featuring beautiful landscaping, large entertaining patio, full fencing, shed, and lawn sprinkler system. An oversized double garage with loft storage and aggregate driveway with parking for four complete the package. Minutes to top-rated schools, RIM Park, Grey Silo Golf Course, trails, shopping, restaurants, transit and Highway 85. This is the Eastbridge forever home you've been waiting for! (id:4555)
PROPERTY SPECS
Price $1,390,000
City Waterloo, Ontario
Bed / Bath 6 / 4 Full, 1 Half
Address 608 BLUENOSE Crescent
Listing ID 40855191
Style House
Fireplace 1.00
Parking 6.00
Type Residential
Status For Sale
EXTENDED FEATURES
Subtype
Single Family Features
Sump Pump, Automatic Garage Door Opener Ownership
Freehold Basement
Finished, Full Heating / Cooling
Forced air, Natural gas Sewer
Municipal sewage system Parking
6.00

REQUEST MORE INFORMATION
Grocery Stores
Schools
Restaurants
Gas Stations
Banks
Parks
Transit
Police
Fire Station
Place of Worship
Please select an amenity above to view a list.

