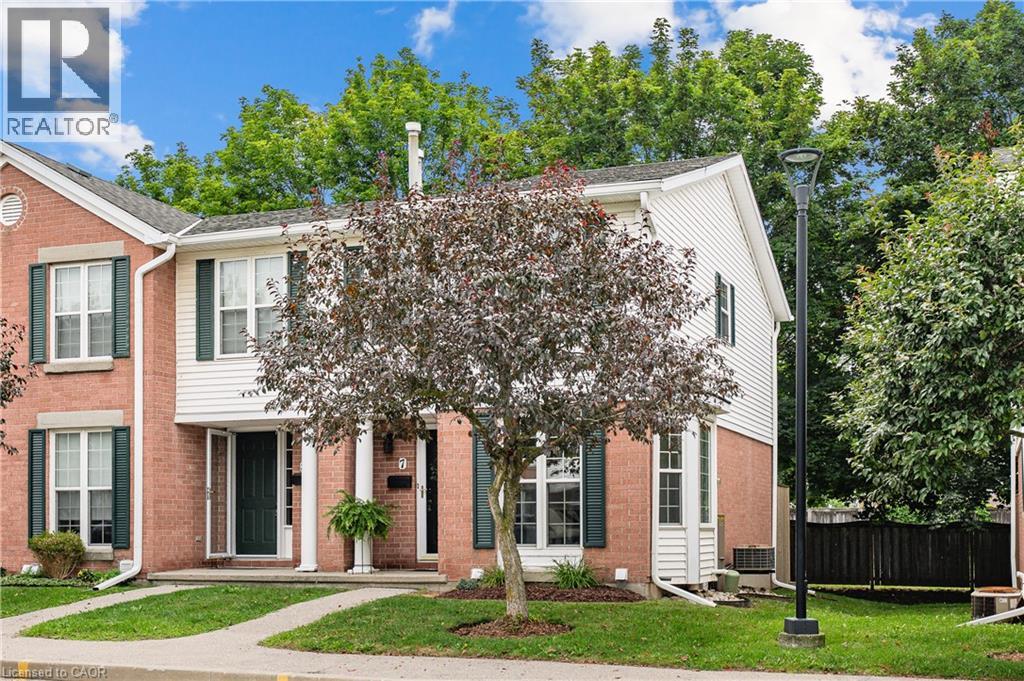
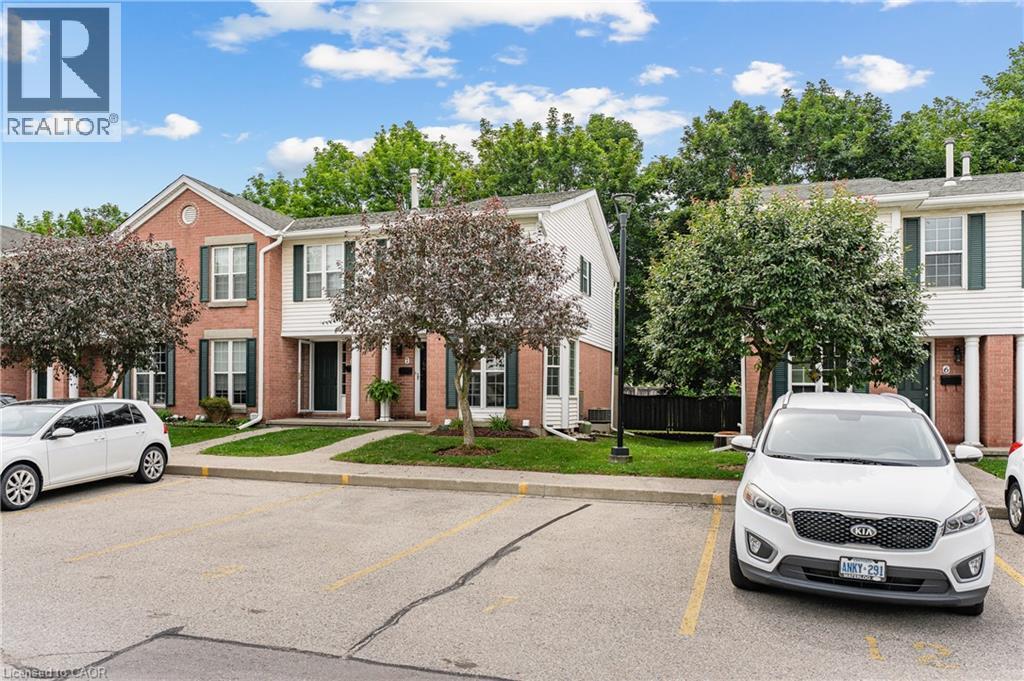
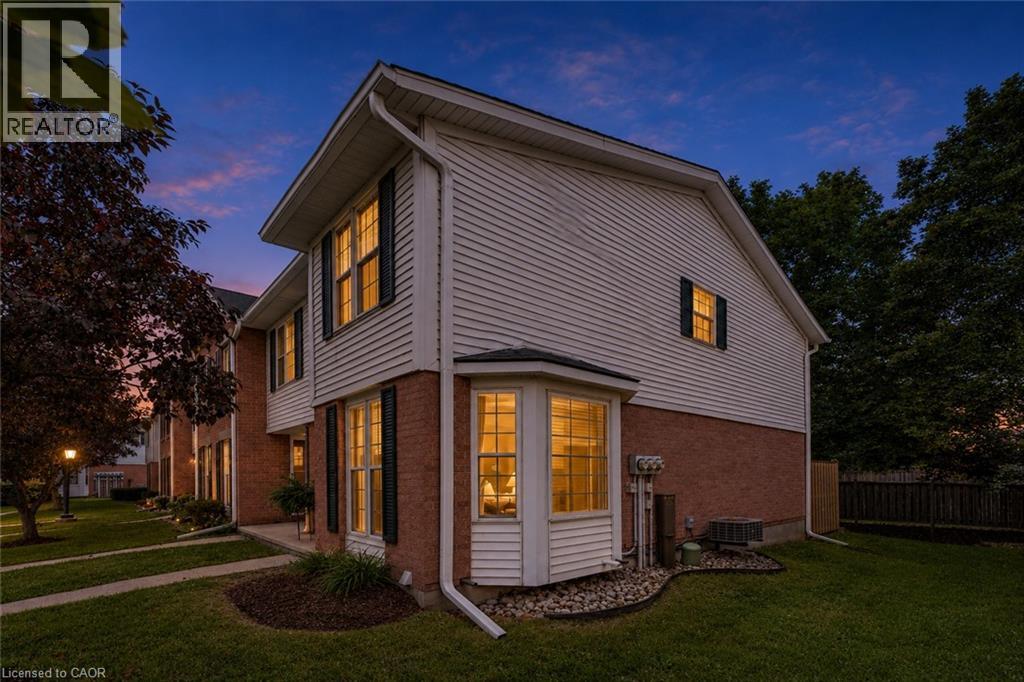
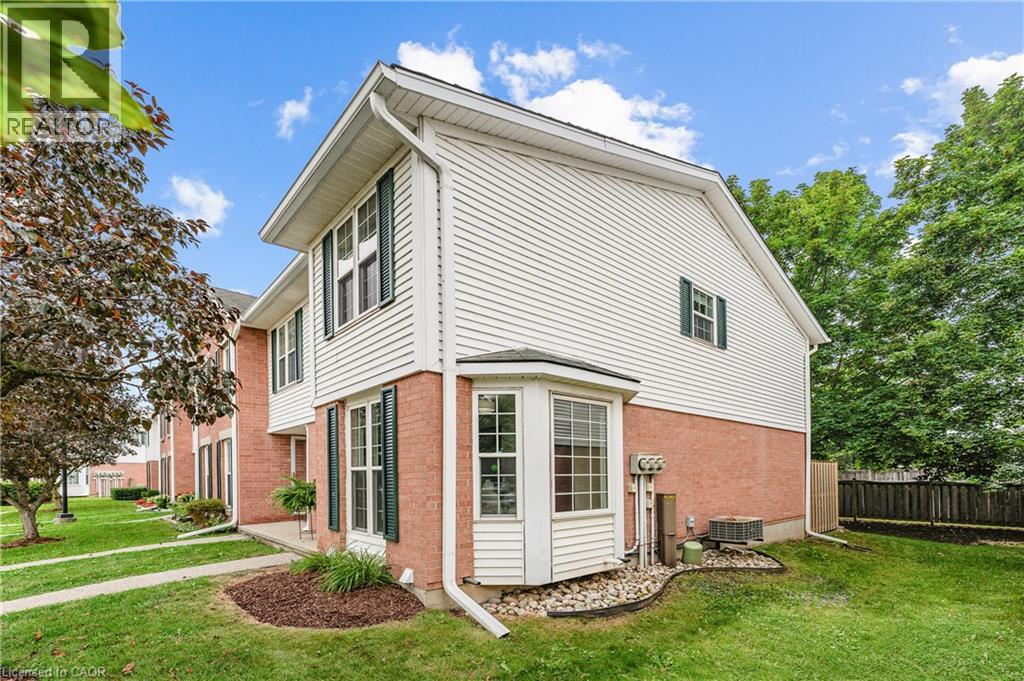
465 Woolwich Street Unit# 7 Waterloo, Ontario
PROPERTY INFO
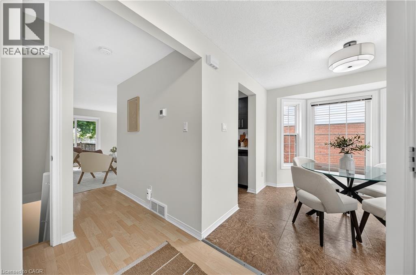
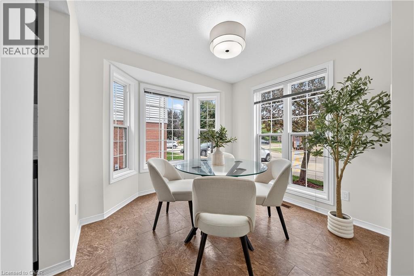
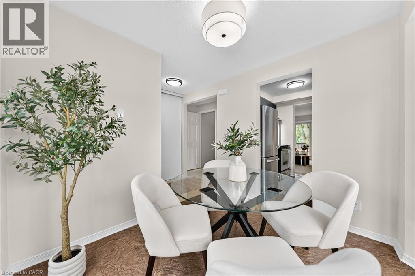
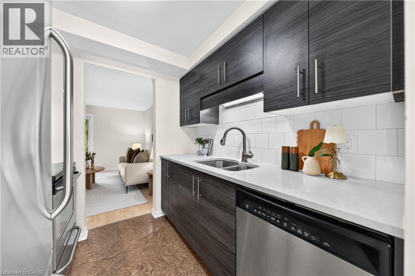
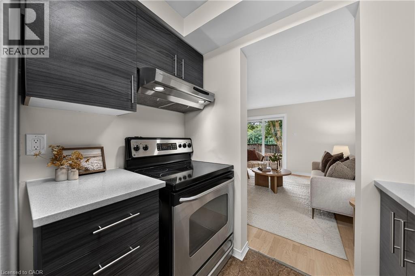
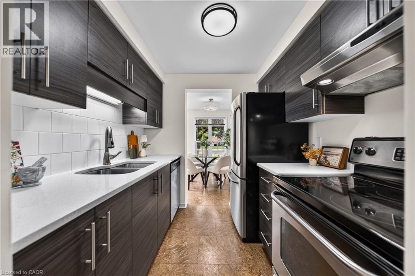
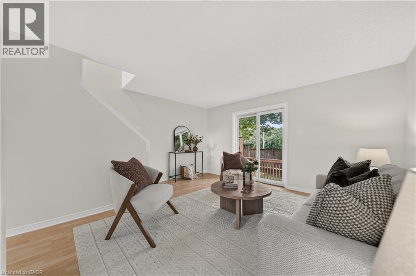
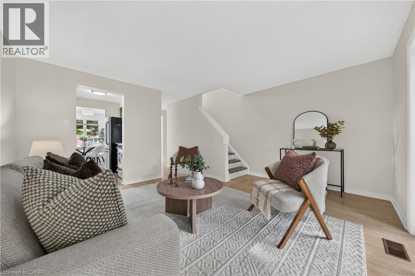
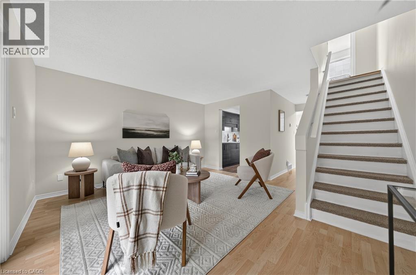
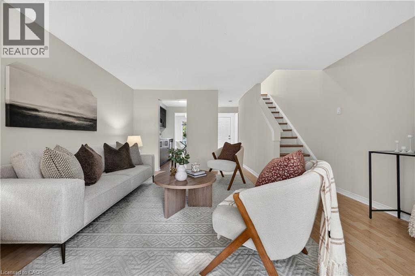
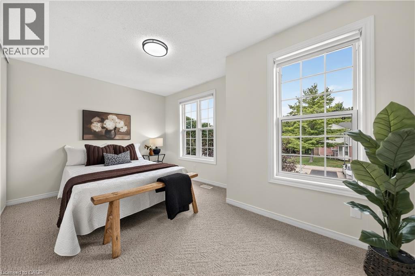
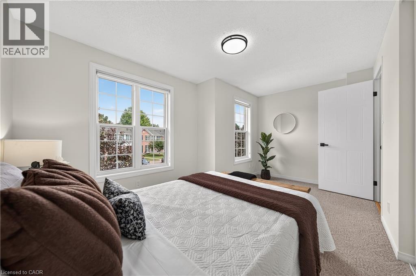
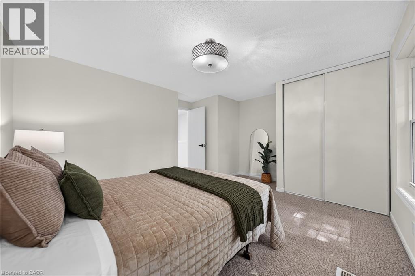
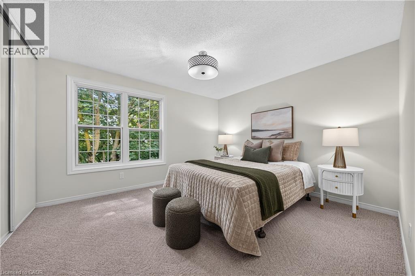
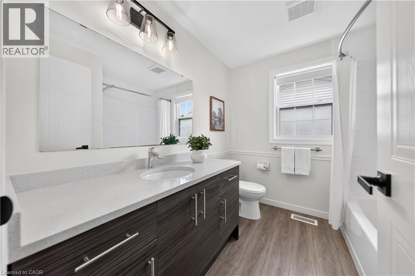
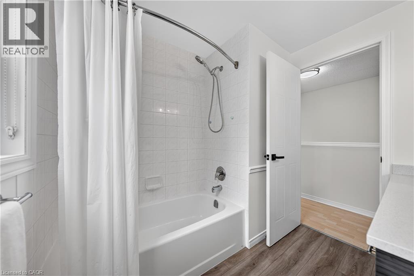
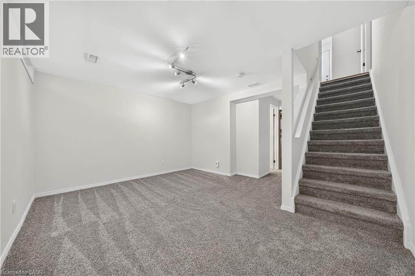
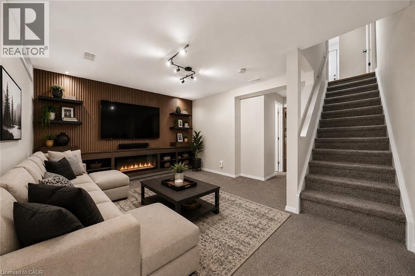
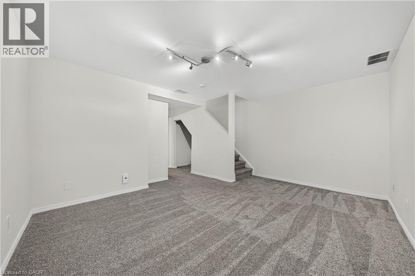
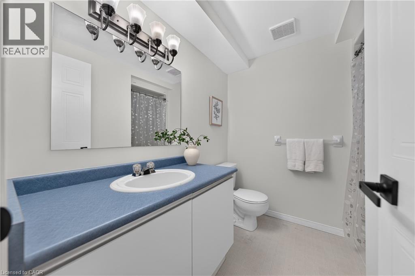
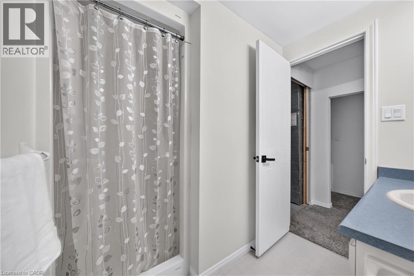
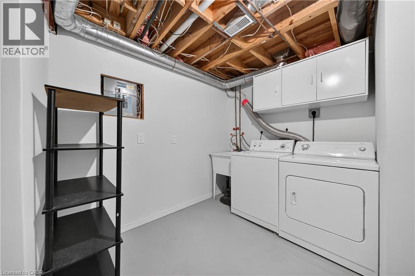
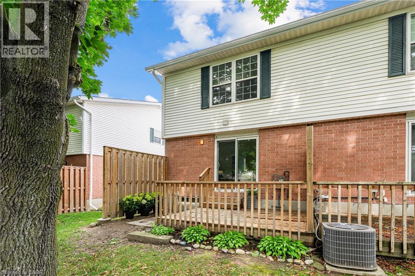
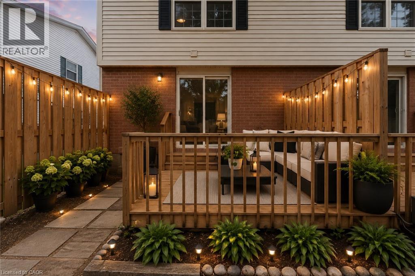
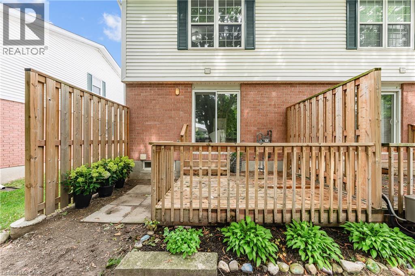
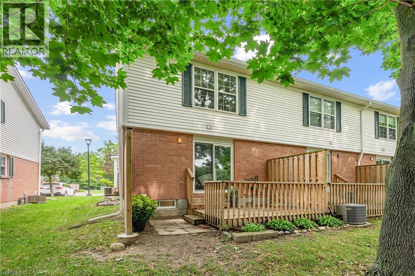
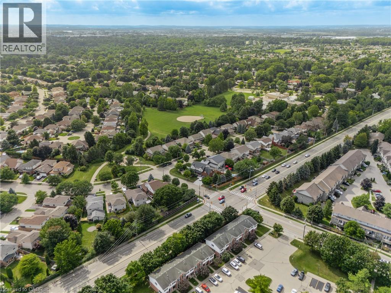
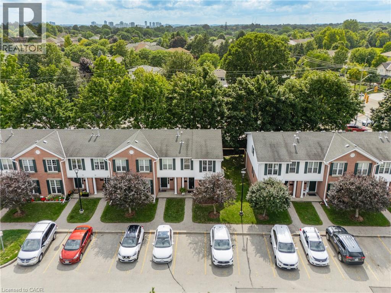
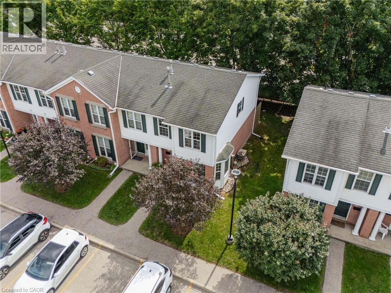
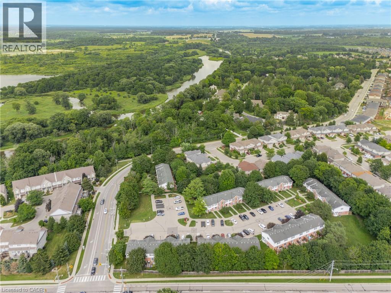
WOW. Welcome to this bright and stylishly updated END-unit townhouse, perfectly situated close to parks, shopping, major highways, and public transit, all within a wonderful family friendly neighbourhood. Finished from top to bottom, this freshly painted move-in-ready home offers a desirable floor plan. The sun drenched main floor boasts a spacious living room, separate dining space, and kitchen updated with modern cabinetry, quartz counters and SS Appliances. The upper floor layout features 2 generous sized bedrooms filled with natural light and ample closet space and a 4 pc updated bathroom. The Basement offers a great sized rec room with newer carpet, designated laundry/storage and 2nd full bath. The private back deck is the perfect space for enjoying your morning coffee, unwinding at the end of your day or hosting a BBQ with family and friends. The designated parking spot located in front of the unit adding an extra level of everyday convenience. This home offers the perfect combination of comfort and convenience and will attract the first time buyers, downsizers or those who want less maintenance and more convenience with no long hallways or elevator rides. A wonderful opportunity to just move in and enjoy! (id:4555)
PROPERTY SPECS
Price $449,000
City Waterloo, Ontario
Bed / Bath 2 / 2 Full
Address 465 WOOLWICH Street Unit# 7
Listing ID 40854708
Style Row / Townhouse
Parking 1.00
Type Condominium
Status For Sale
EXTENDED FEATURES
Subtype
Single Family Community Features
Quiet Area, Community Centre Ownership
Freehold Basement
Finished, Full Heating / Cooling
Forced air, Natural gas Sewer
Municipal sewage system Parking
1.00

REQUEST MORE INFORMATION
Grocery Stores
Schools
Restaurants
Gas Stations
Banks
Parks
Transit
Police
Fire Station
Place of Worship
Please select an amenity above to view a list.

