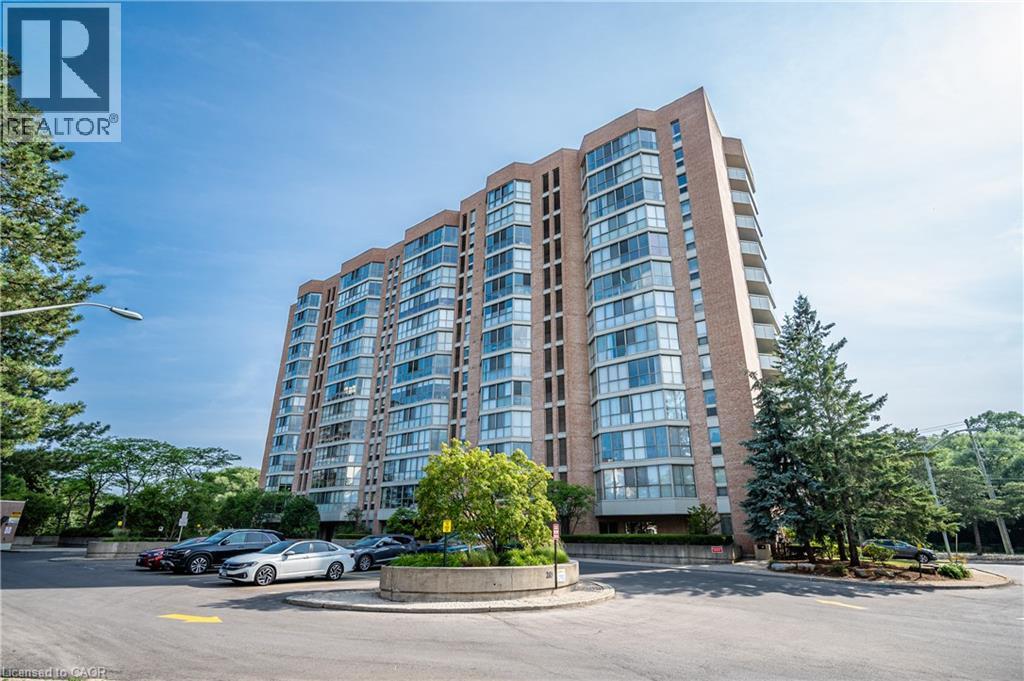
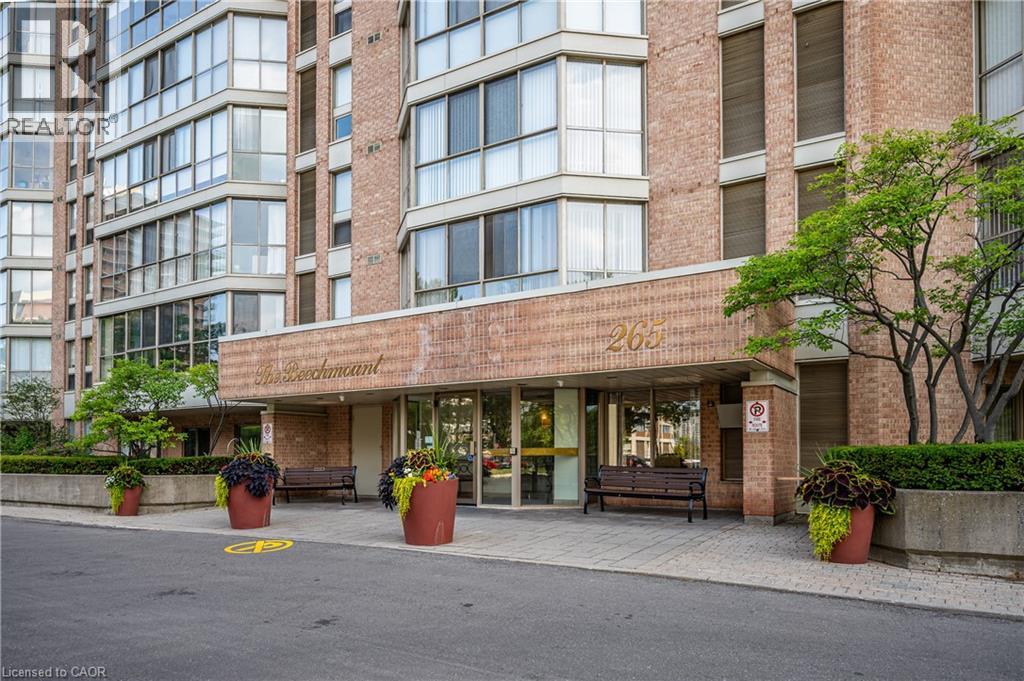
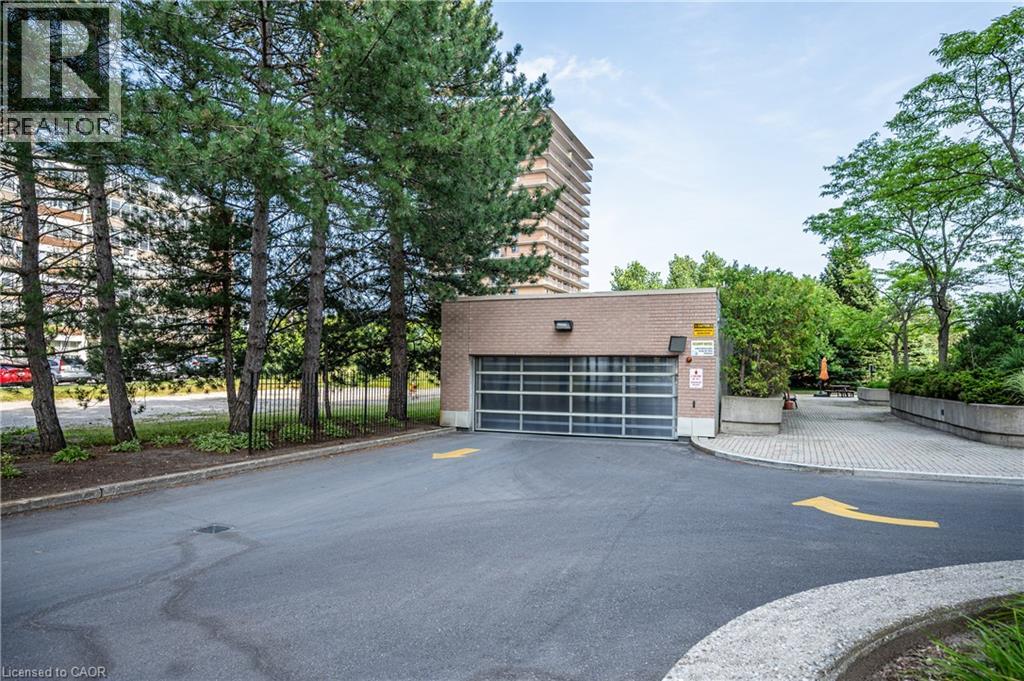
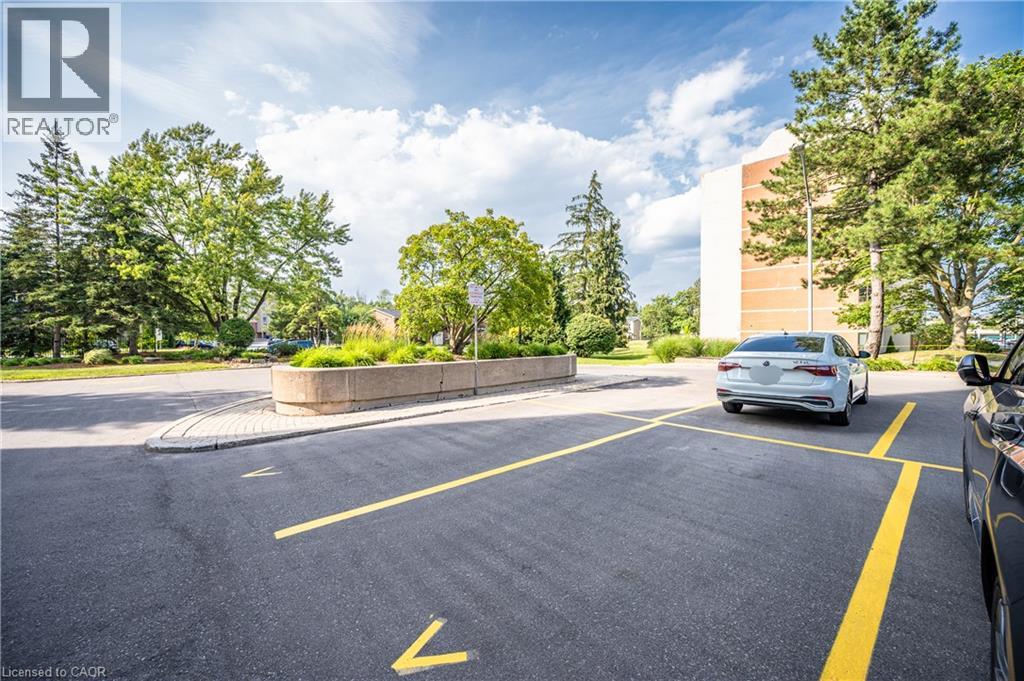
265 Westcourt Place Unit# 807 Waterloo, Ontario
PROPERTY INFO
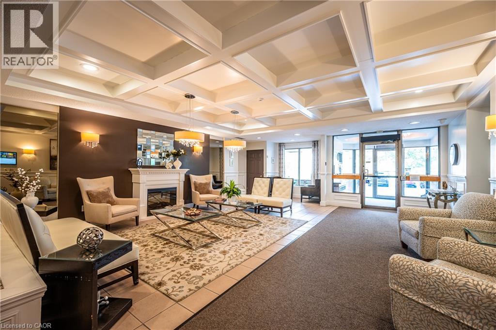
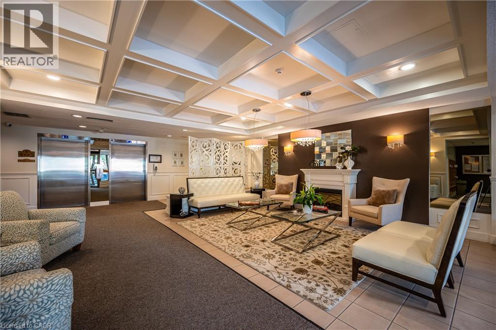
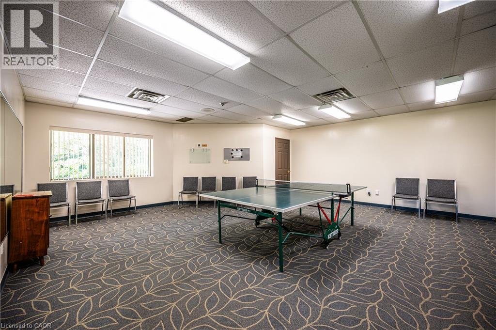
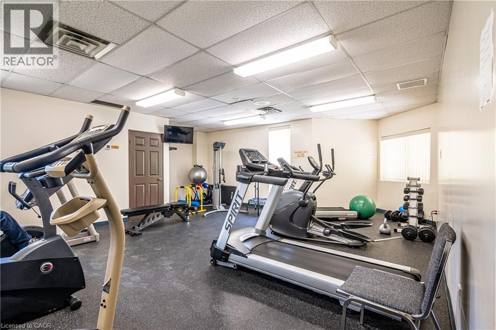
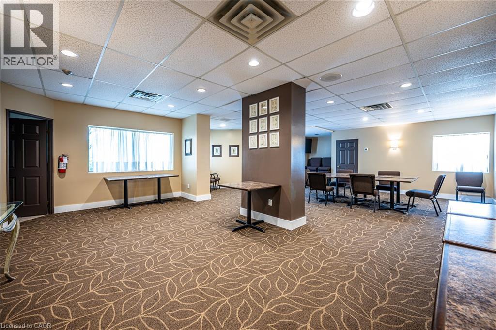
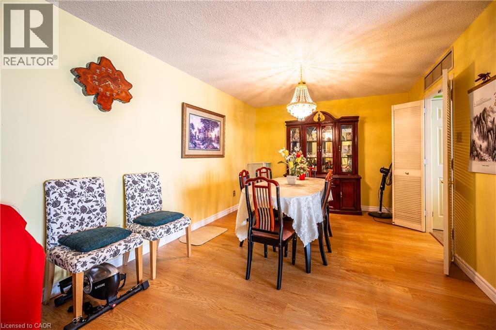
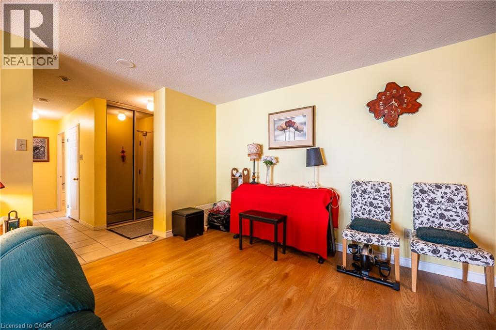
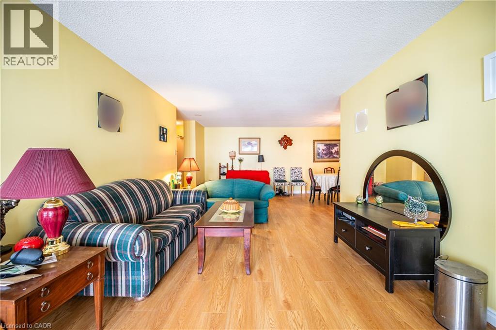
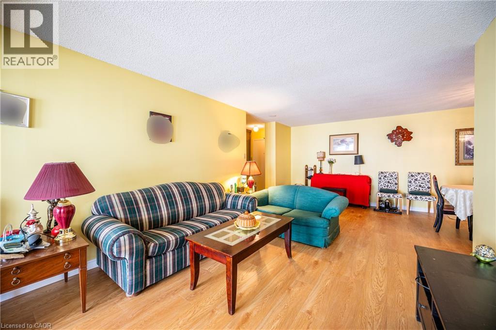
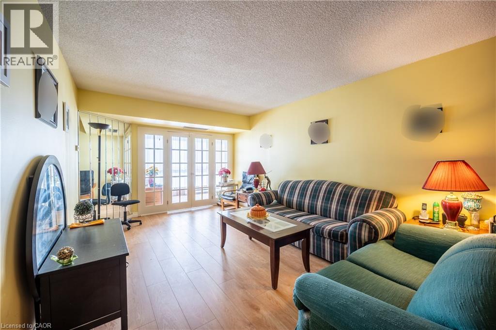
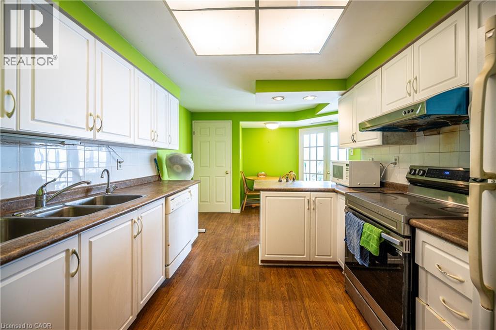
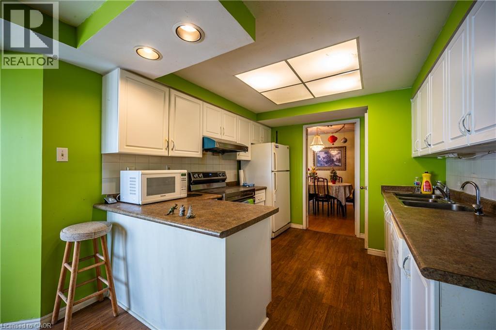
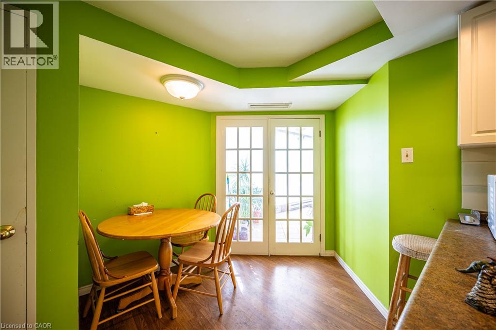
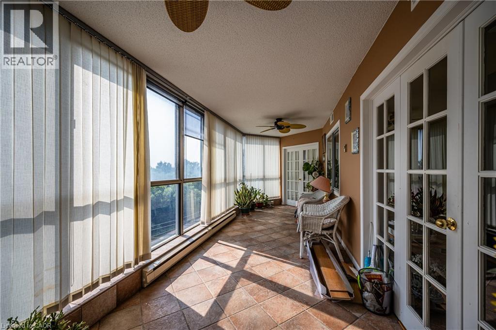
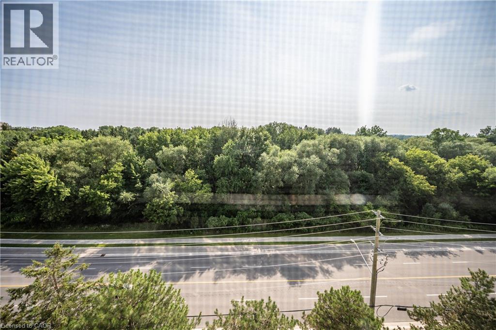
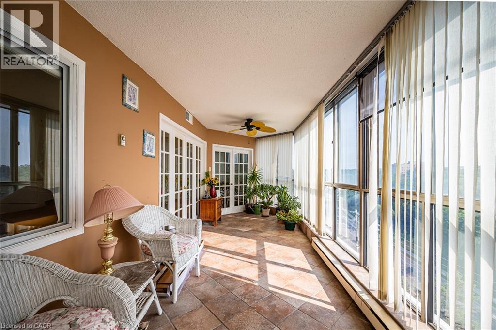
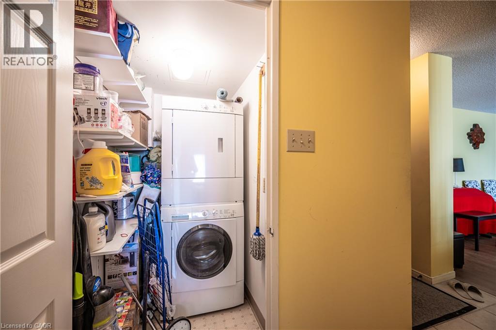
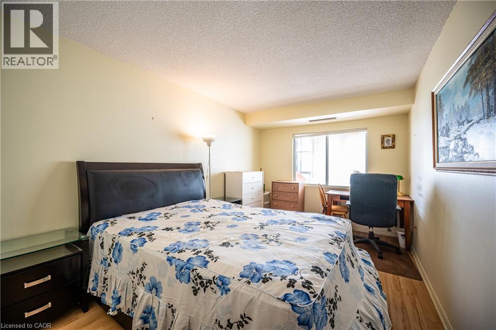
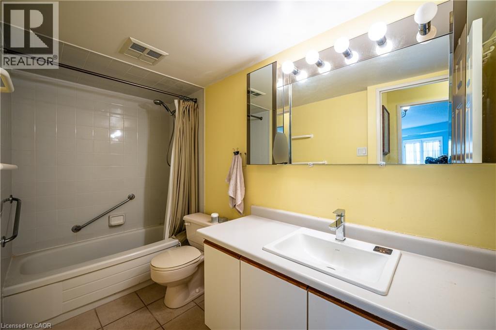
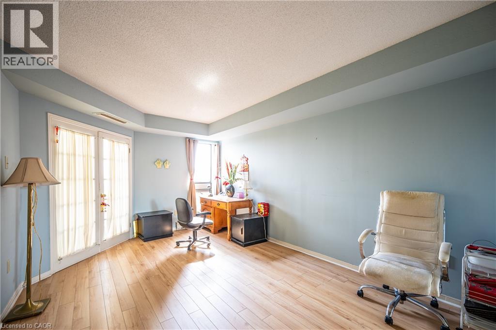
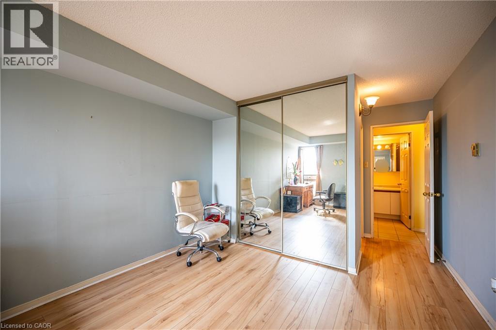
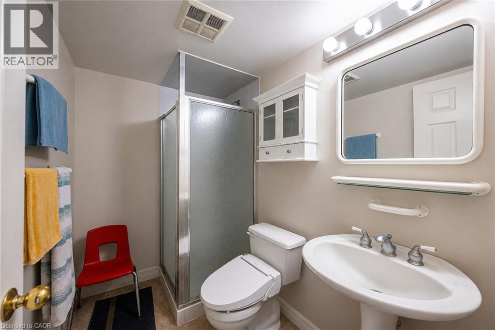
Welcome to The Beechmount, a well-maintained condominium residence in the heart of Waterloo! Offering over 1,440 sq. ft. of spacious and comfortable living, this bright, carpet-free suite features 2 bedrooms, 2 full bathrooms, including a private ensuite, and convenient in-suite laundry. The generous living area is filled with natural light and opens to a large enclosed sunroom with floor-to-ceiling windows. A separate formal dining room, spacious kitchen with ample cabinetry and storage, and well-proportioned bedrooms provide plenty of room for comfortable everyday living. Hard-surface flooring throughout offers easy maintenance and a clean, modern feel. Ideally located within walking distance to Waterloo Park, the Waterloo Memorial Recreation Complex, T&T Supermarket, the University of Waterloo, and the LRT, with easy access to shopping, dining, trails, and public transit. Residents of The Beechmount enjoy an impressive selection of amenities, including a fitness centre, library, party room with full kitchen, two-bedroom guest suite, hobby/workshop room, recycling and compost facilities, and an on-site mailing room. A spacious, carpet-free, and well-appointed rental opportunity in one of Waterloo’s most convenient locations! (id:4555)
PROPERTY SPECS
Lease $2,500
City Waterloo, Ontario
Bed / Bath 2 / 2 Full
Address 265 WESTCOURT Place Unit# 807
Listing ID 40852874
Style Other, Apartment
Parking 1.00
Type Condominium
Status For Lease
EXTENDED FEATURES
Subtype
Single Family Features
Conservation/green belt, Balcony, No Pet Home Ownership
Leasehold Basement
None Heating / Cooling
Forced air Sewer
Municipal sewage system Parking
1.00

REQUEST MORE INFORMATION
Grocery Stores
Schools
Restaurants
Gas Stations
Banks
Parks
Transit
Police
Fire Station
Place of Worship
Please select an amenity above to view a list.

