80 Elstone Place Waterdown, Ontario
PROPERTY INFO
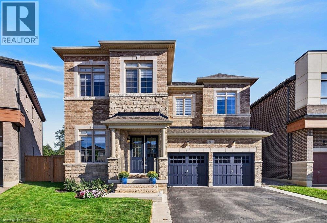
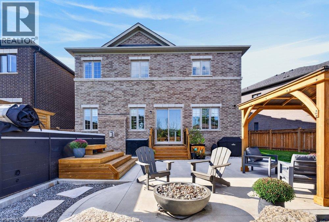
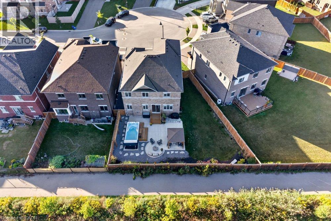
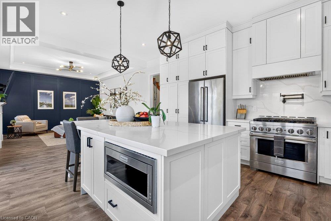
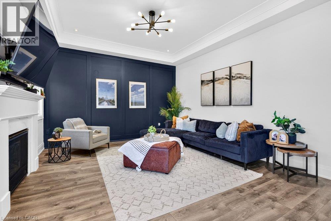
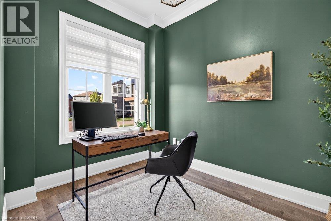
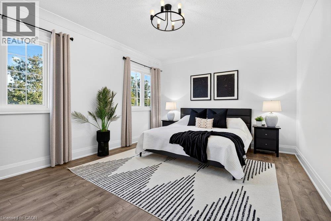
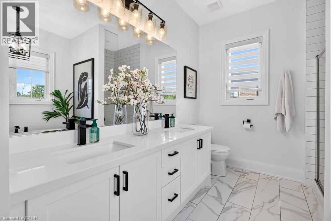
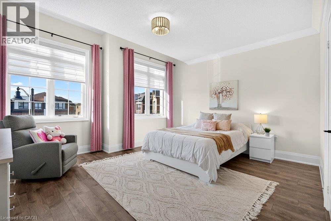
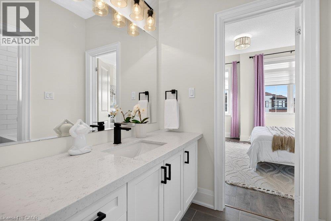
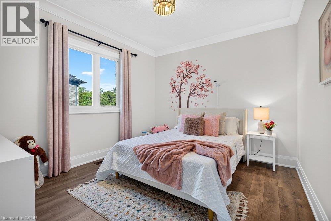
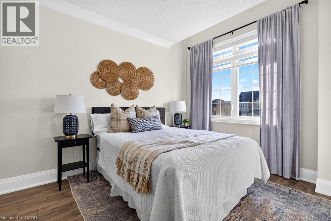
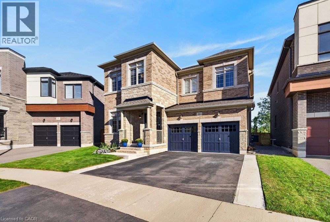
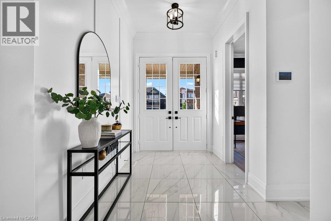
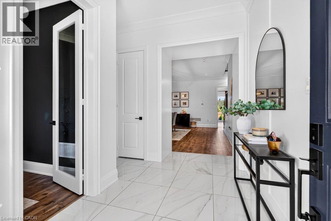
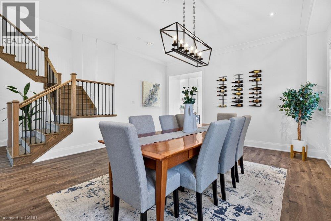
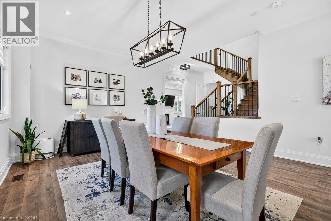
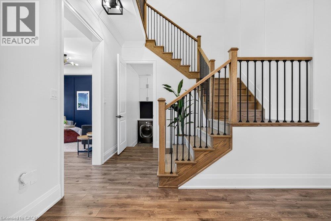
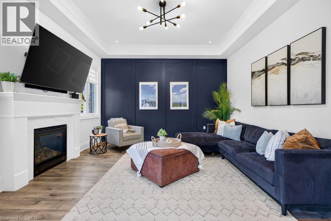
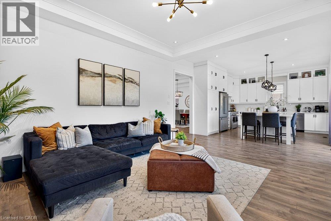
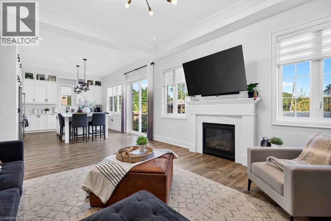
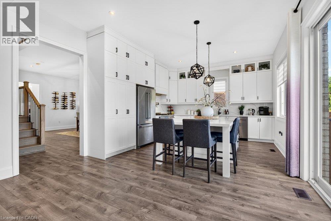
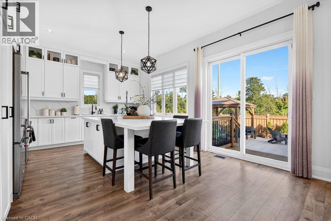
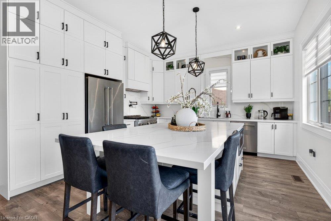
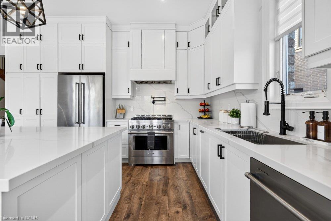
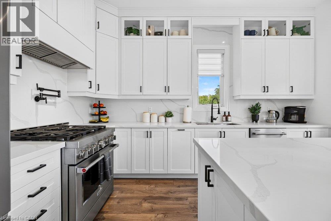
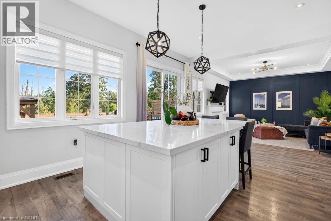
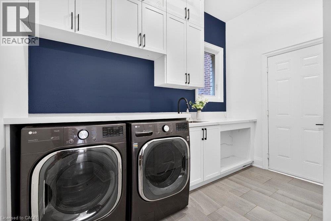
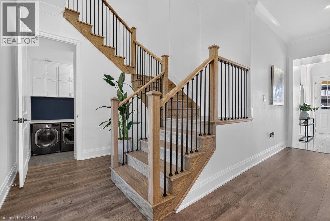
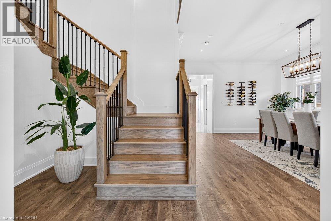
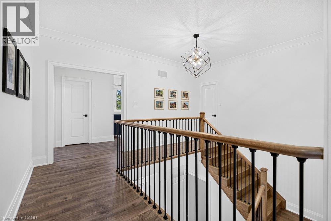
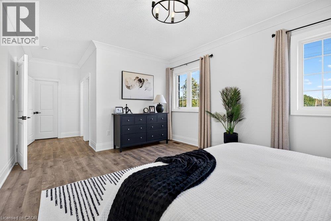
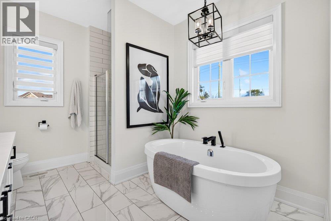
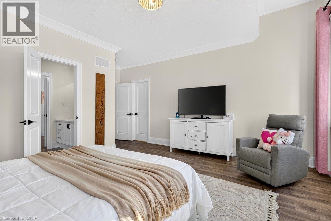
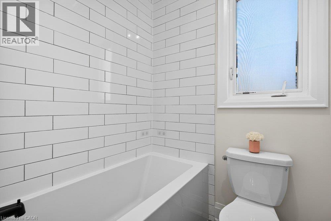
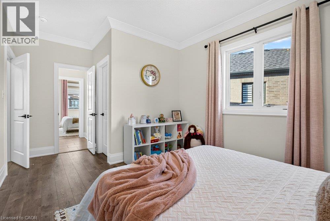
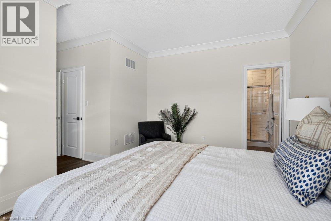
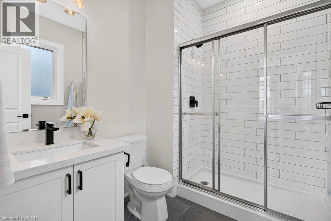
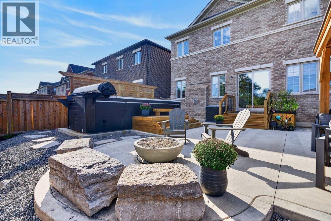
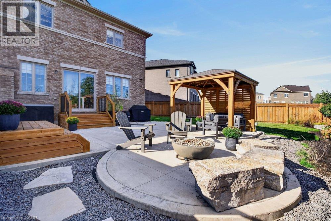
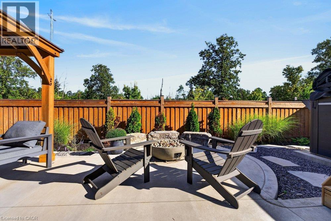
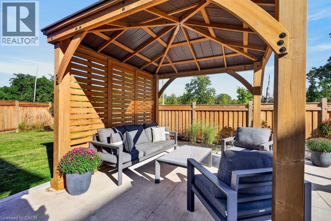
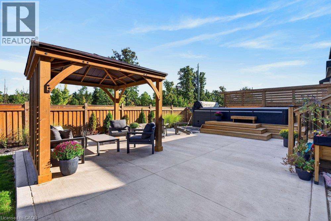
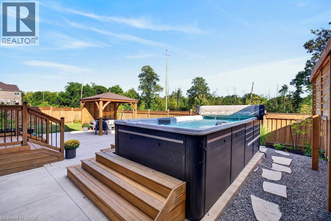
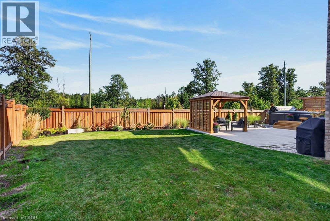
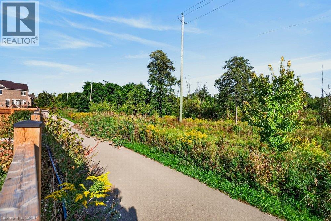
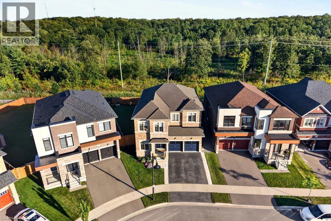
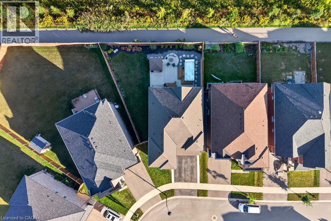
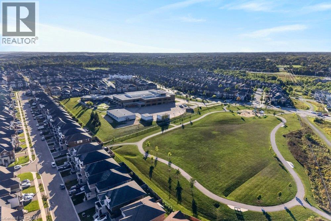
Welcome to 80 Elstone Place, a beautifully appointed 2022-built detached home where modern style meets an incredible Waterdown setting. Thoughtfully designed for family living, this impressive home features 4 spacious bedrooms, a main-floor office, oak stairs, crown moulding & stylish finishes throughout. The bright kitchen showcases crisp white cabinetry, quartz surfaces, oversized island, SS appliances & statement gas range, opening seamlessly to the inviting living area with feature wall & gas fireplace. Upstairs, the primary retreat features a W/I closet & beautifully finished 5-pc ensuite. A 2nd bedroom enjoys the added privacy of its own 3-pc ensuite, while the remaining 2 bedrooms share a convenient 4-pc bath—an ideal layout for families. Main-floor laundry w/ built in cabinets, 200-amp service, C/A & dbl garage add everyday convenience. Outside, enjoy a backyard retreat on an oversized pie-shape lot with large concrete patio, gazebo, firepit area & 17’x8’ swim spa (2023). Surrounded by greenspace & natural beauty, this sought-after Waterdown location is close to parks, Bruce Trail, conservation areas, schools, shopping, restaurants & commuter routes. Modern living, outdoor enjoyment & nature come together beautifully! (id:4555)
PROPERTY SPECS
Price $1,650,000
City Waterdown, Ontario
Bed / Bath 4 / 4 Full, 1 Half
Address 80 ELSTONE Place
Listing ID 40863228
Style Contemporary, House
Fireplace 1.00
Parking 4.00
Type Residential
Status For Sale
EXTENDED FEATURES
Subtype
Single Family Community Features
Quiet Area, School Bus Features
Cul-de-sac, Southern exposure, Paved driveway, Gazebo, Automatic Garage Door Opener Ownership
Freehold Basement
Unfinished, Full Heating / Cooling
Forced air, Natural gas Sewer
Municipal sewage system Parking
4.00

REQUEST MORE INFORMATION
Grocery Stores
Schools
Restaurants
Gas Stations
Banks
Parks
Transit
Police
Fire Station
Place of Worship
Please select an amenity above to view a list.

