6 Riverdale Drive Wasaga Beach, Ontario
PROPERTY INFO
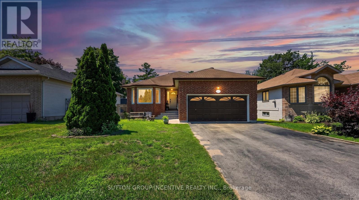
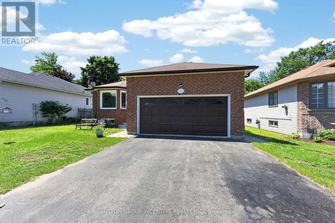
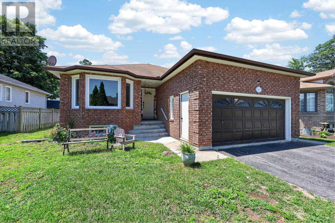
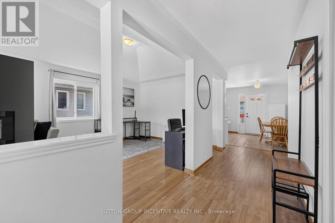
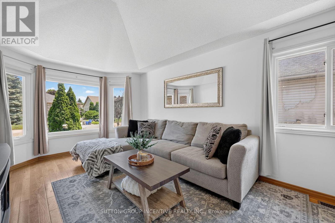
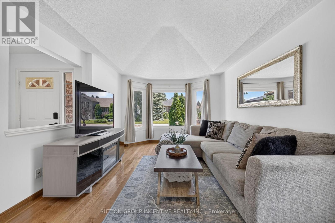
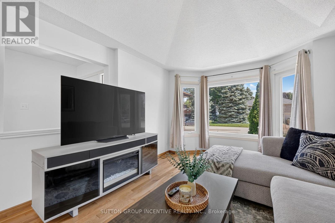
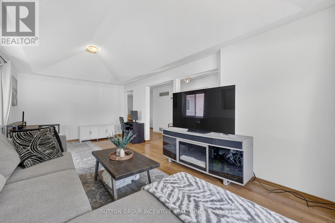
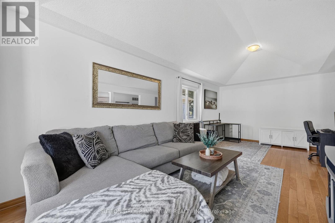
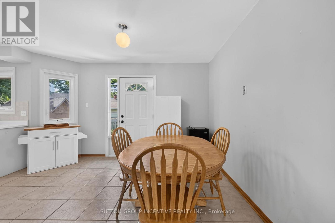
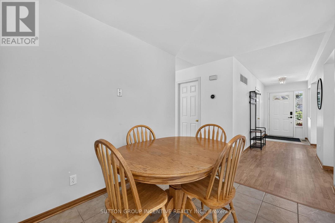
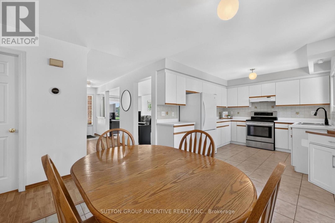
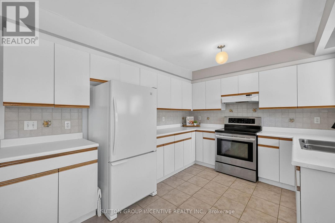
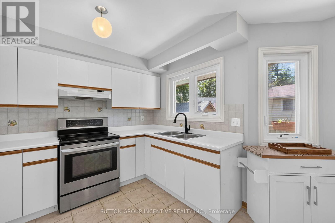
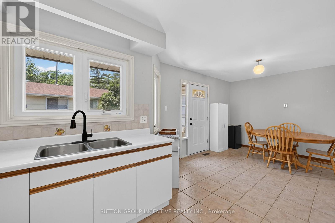
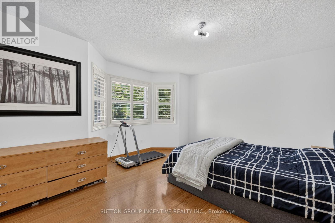
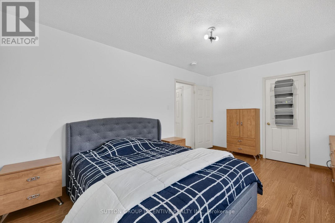
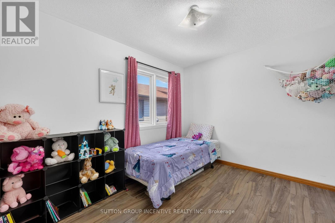
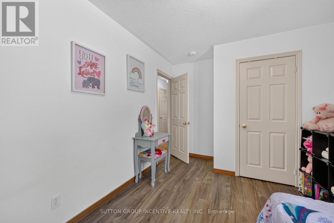
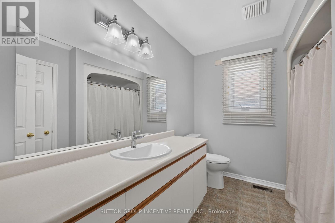
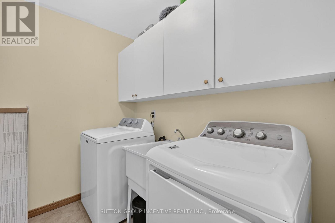
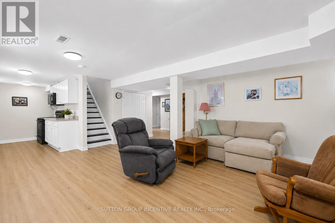
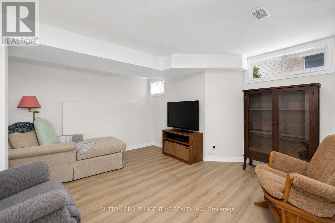
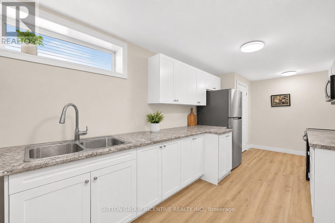
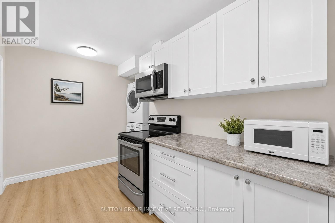
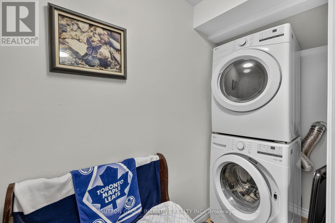
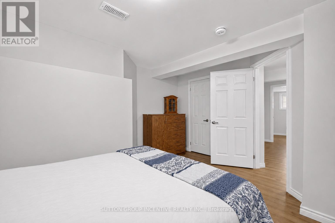
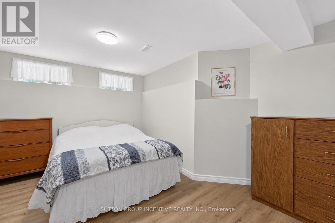
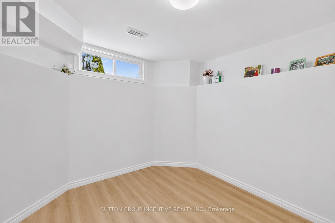
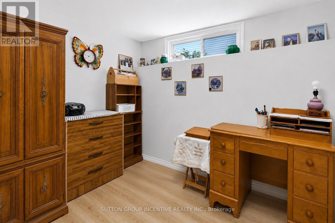
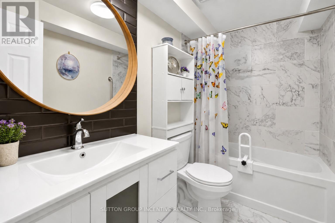
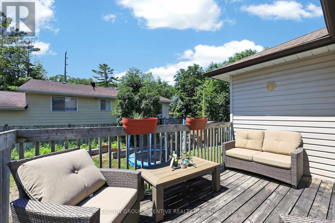
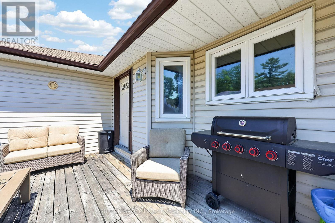
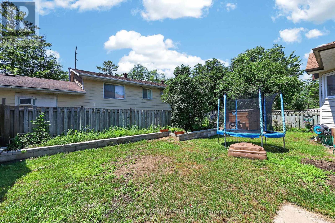
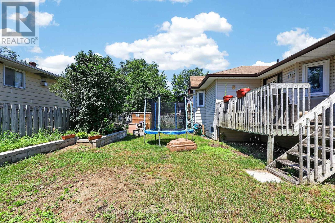
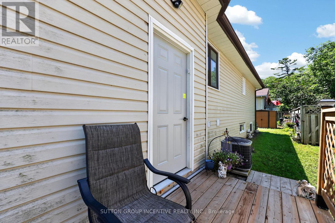
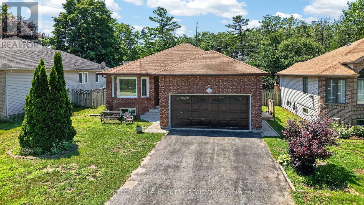
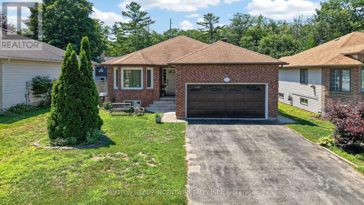
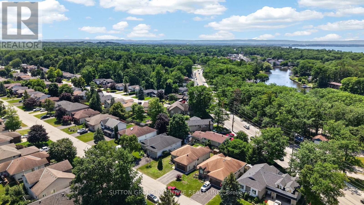
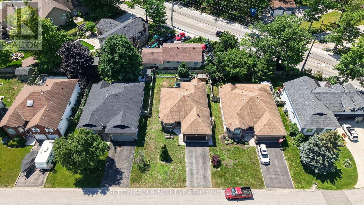
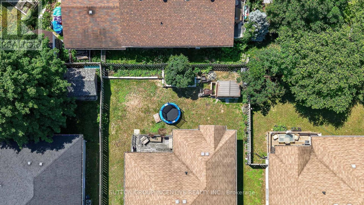
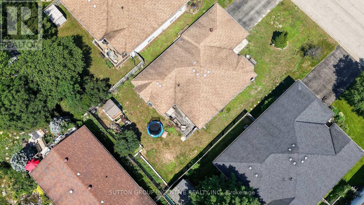
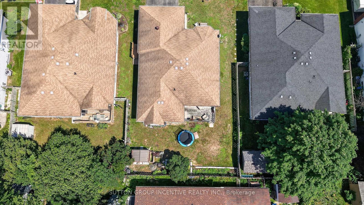
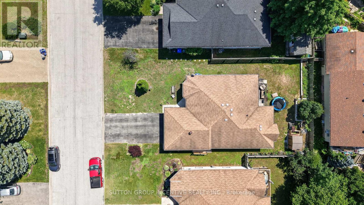
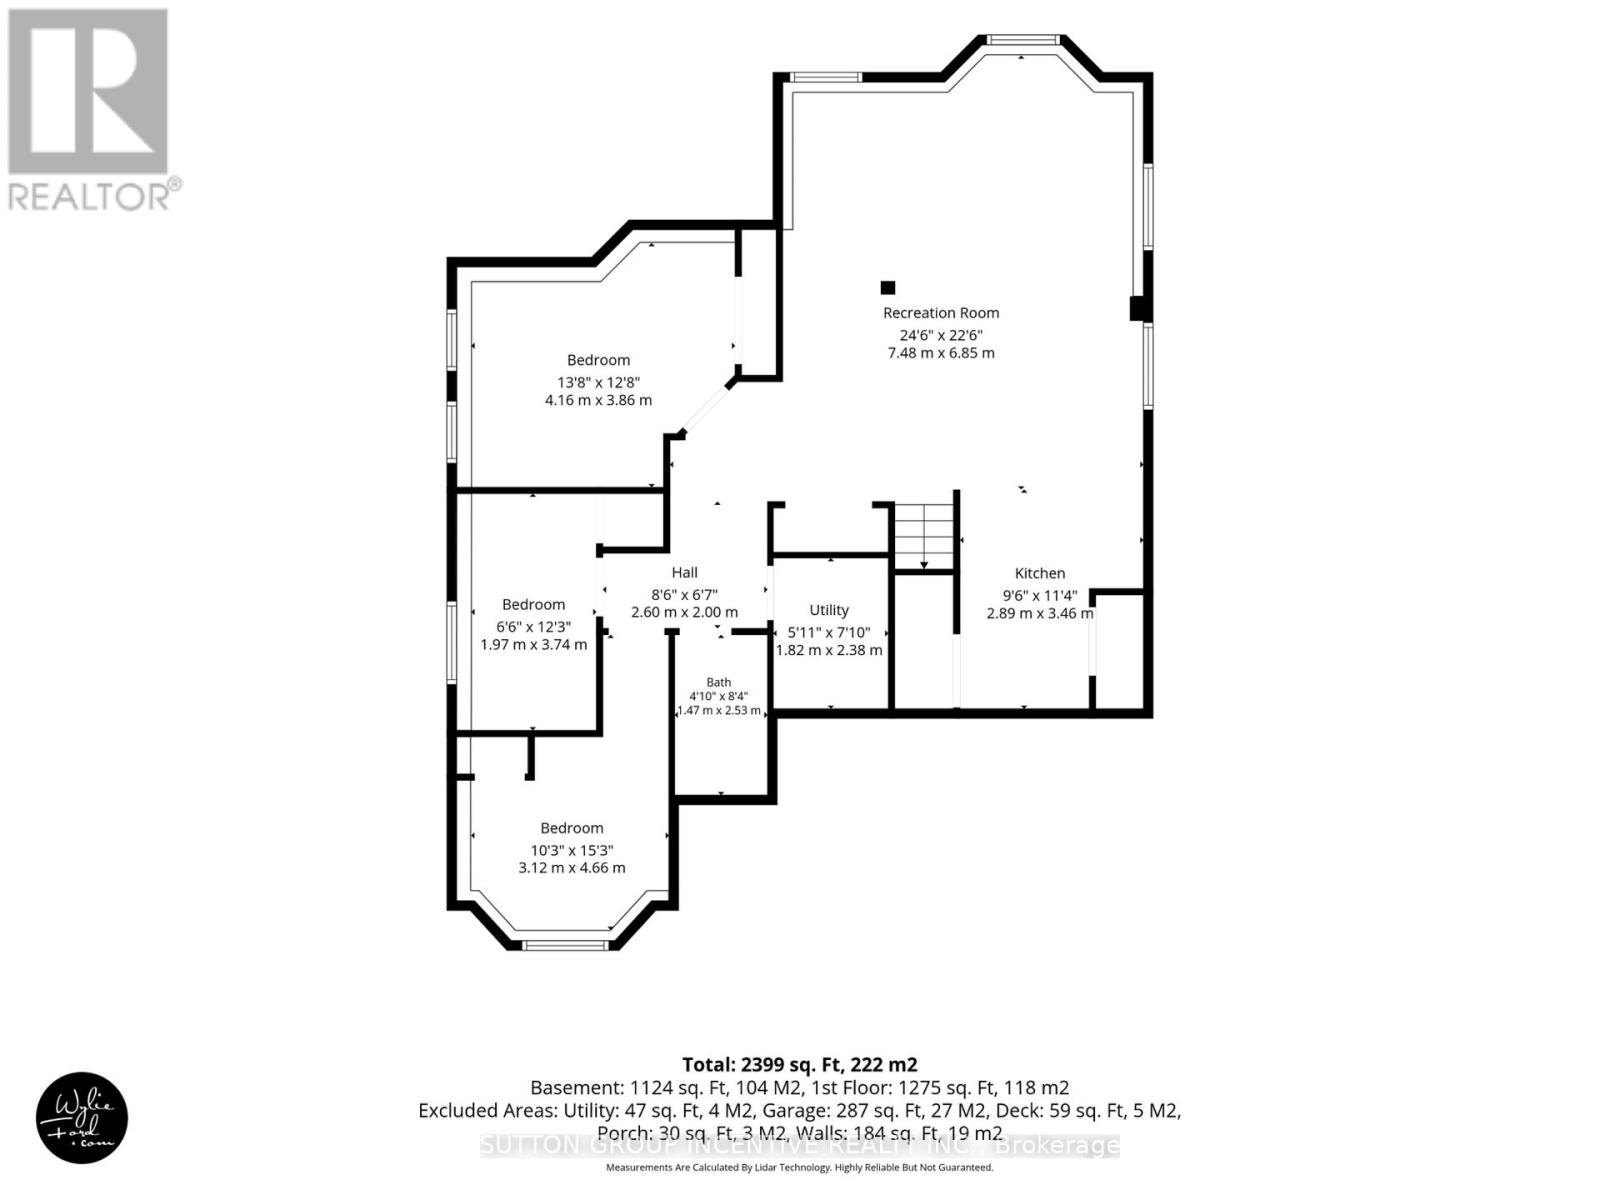
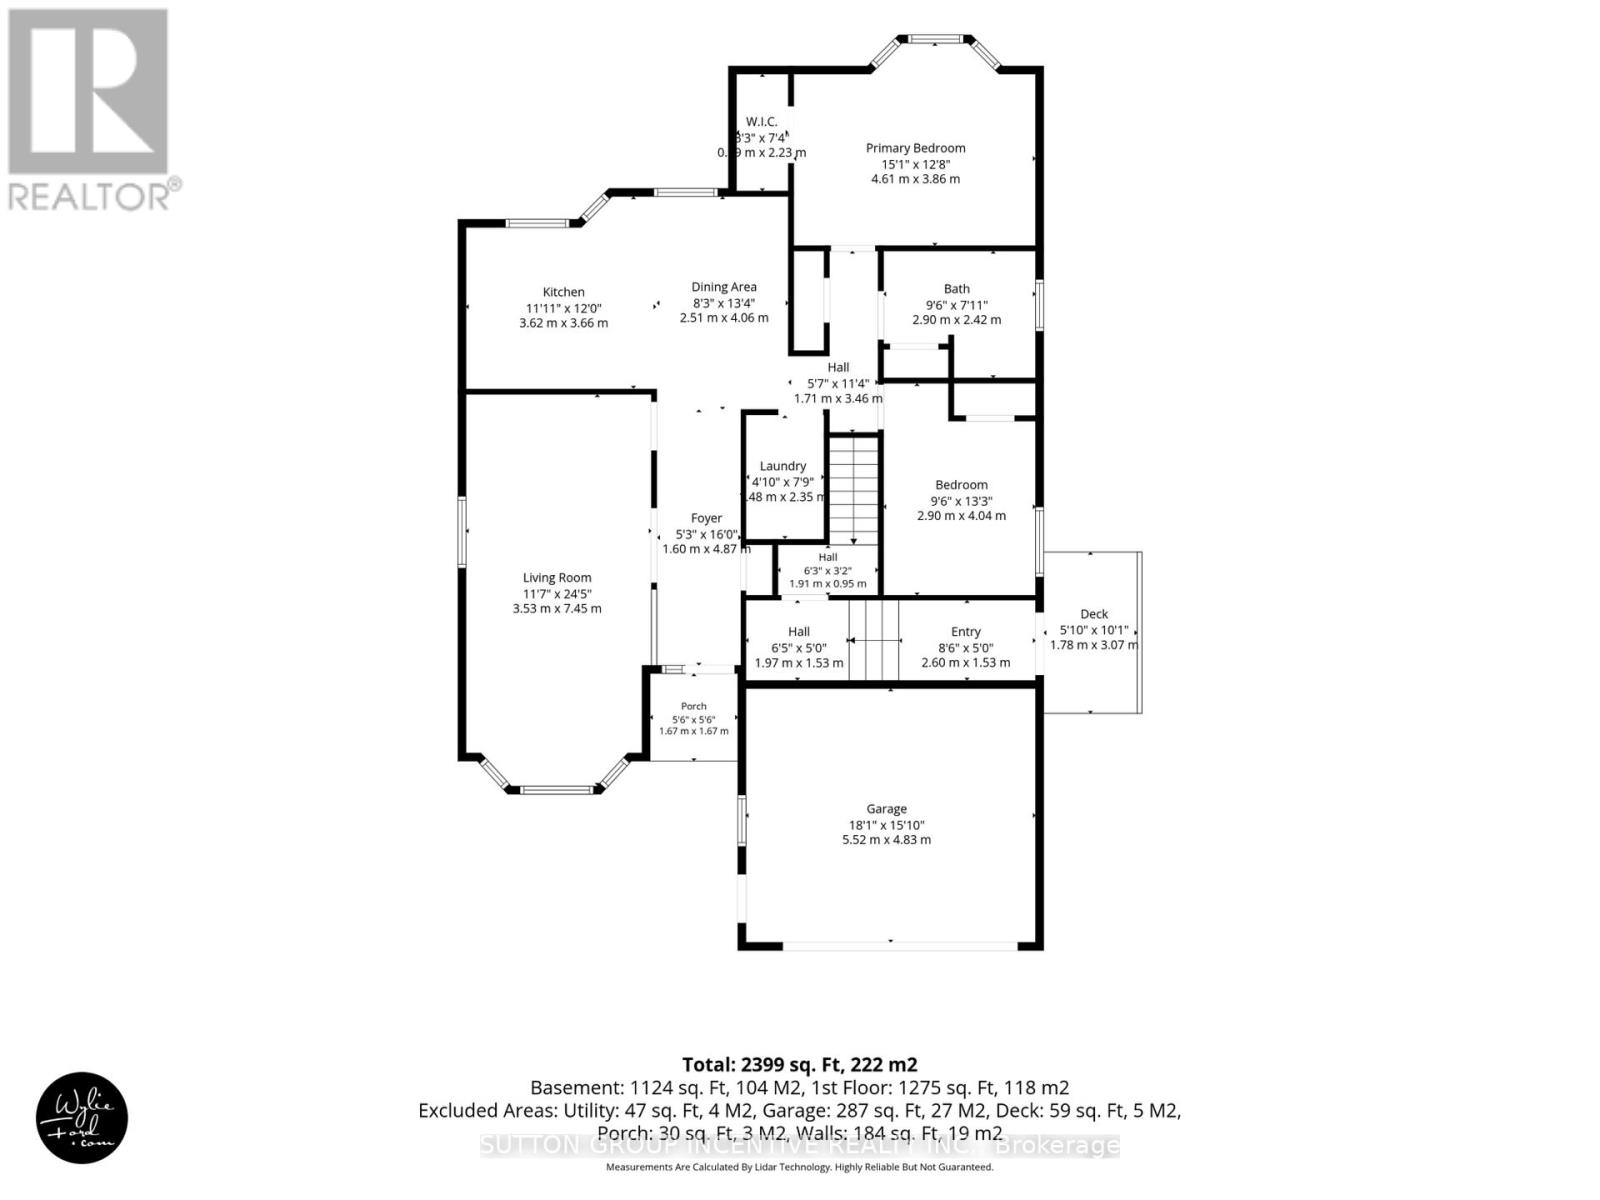
Welcome to 6 Riverdale Drive, an exceptional opportunity in the heart of Wasaga Beach offering flexibilityfor investors, multi-generational families, or buyers looking to offset their mortgage with rental income.This legal duplex features a bright and inviting upper-level residence where the open-concept living anddining area boasts a vaulted ceiling and hardwood flooring. The spacious eat-in kitchen offers direct accessto the deck and private backyard, creating an ideal space for everyday living and entertaining. The mainlevel also offers two generous bedrooms, a 4-piece bathroom, a dedicated laundry room, and convenientinside entry from the attached double-car garage. The fully self-contained lower-level apartment featuresits own separate entrance, three bedrooms, a full kitchen, comfortable living area, bathroom, and privatelaundry, providing excellent privacy and independence for tenants or extended family. Outside, the double-car garage and oversized driveway offer parking for up to six vehicles. Ideally located on a quiet residentialstreet, this home is just minutes from the sandy shores, schools, parks, shopping, restaurants, andeveryday amenities, offering an exceptional opportunity to enjoy the beach lifestyle. (id:4555)
PROPERTY SPECS
Price $620,000
City Wasaga Beach, Ontario
Bed / Bath 5 / 2 Full
Address 6 Riverdale Drive
Listing ID S13684914
Style Bungalow, House
Parking 6.00
Type Residential
Status For Sale
EXTENDED FEATURES
Subtype
Single Family Features
In-Law Suite Ownership
Freehold Basement
Finished, Full, Apartment in basement, Separate entrance, N/A Heating / Cooling
Forced air, Natural gas Sewer
Sanitary sewer Parking
6.00

REQUEST MORE INFORMATION
Grocery Stores
Schools
Restaurants
Gas Stations
Banks
Parks
Transit
Police
Fire Station
Place of Worship
Please select an amenity above to view a list.

