226 Elizabeth Street Wardsville, Ontario
PROPERTY INFO
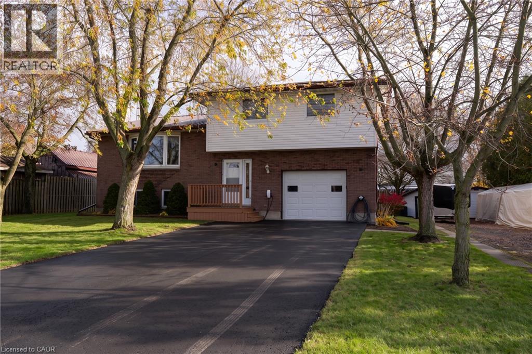
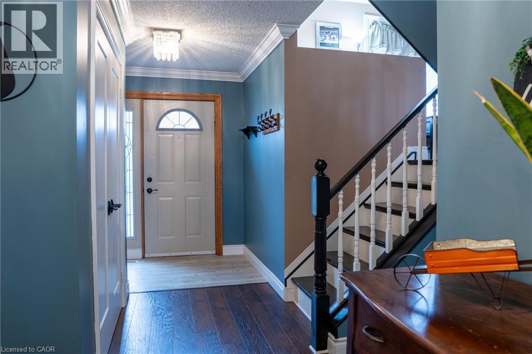
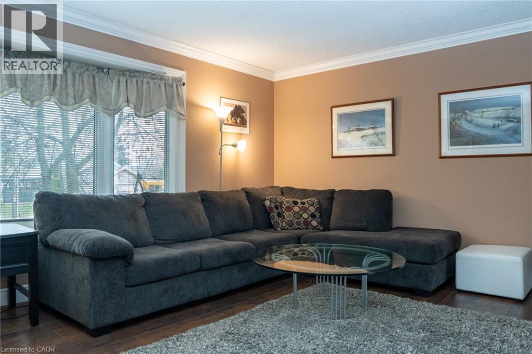
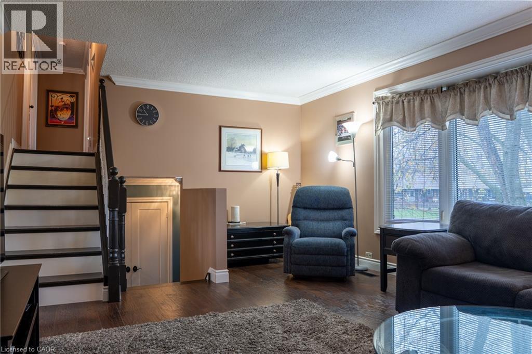
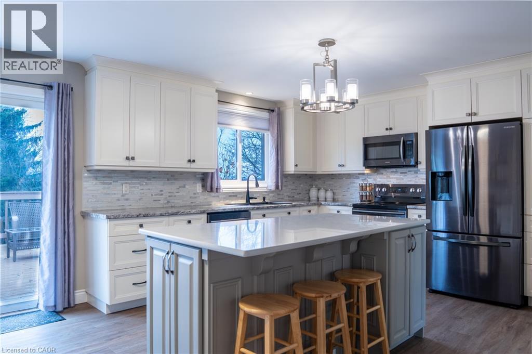
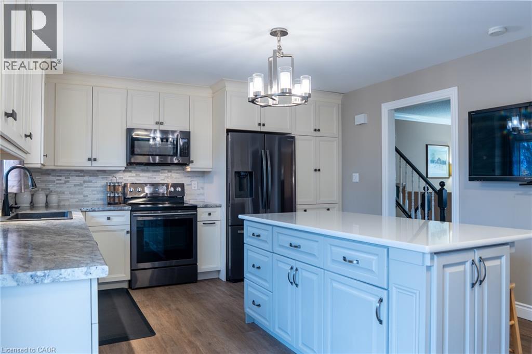
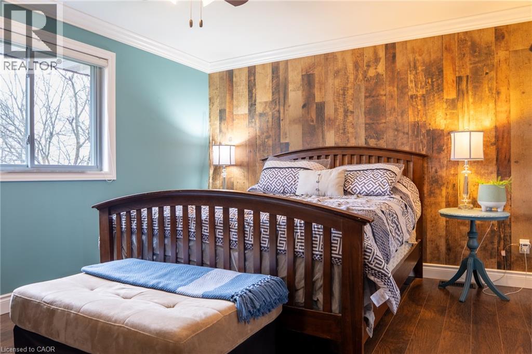
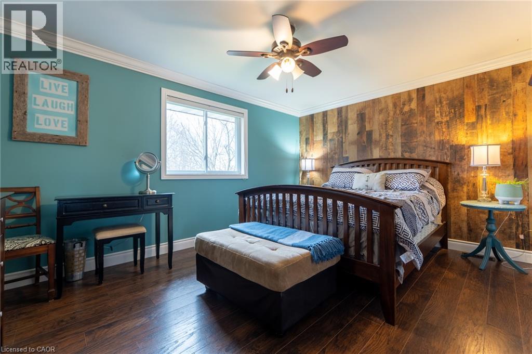
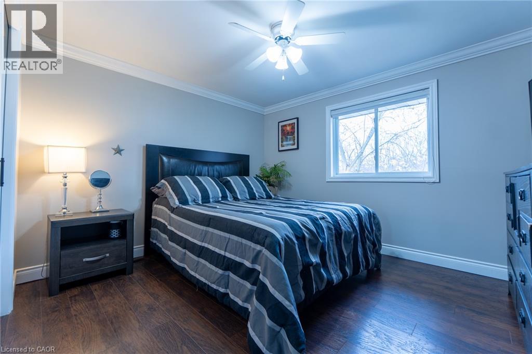
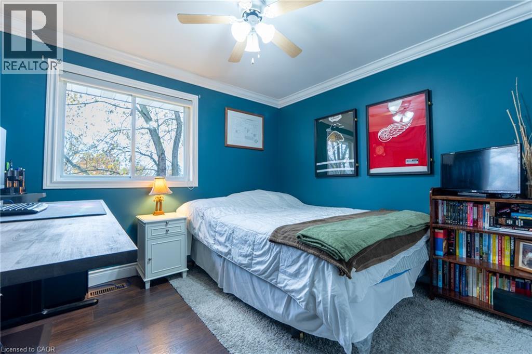
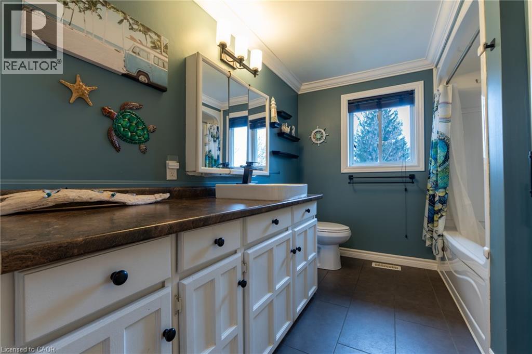
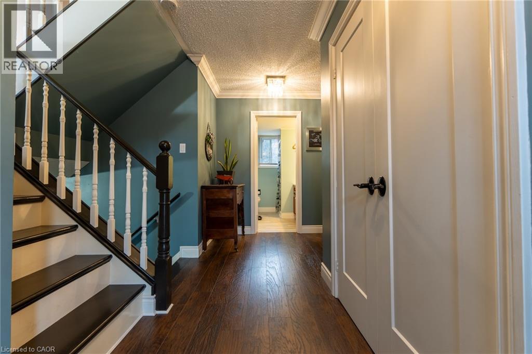
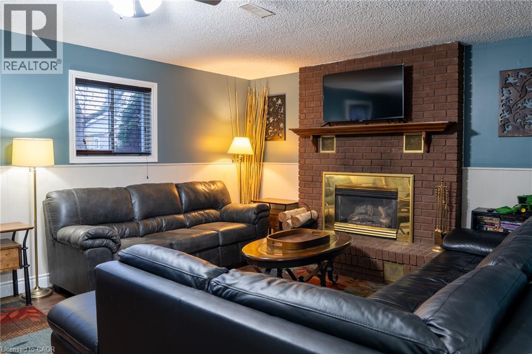
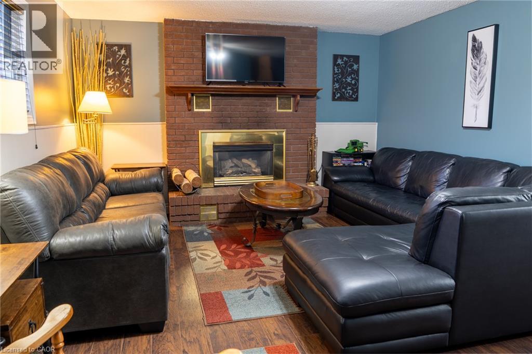
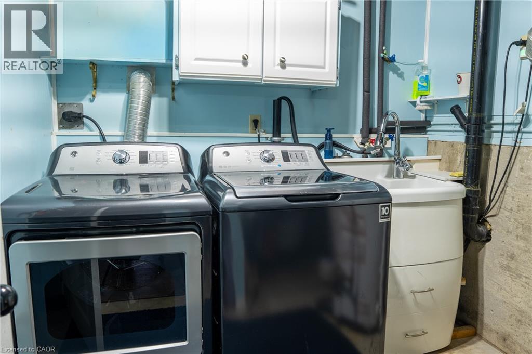
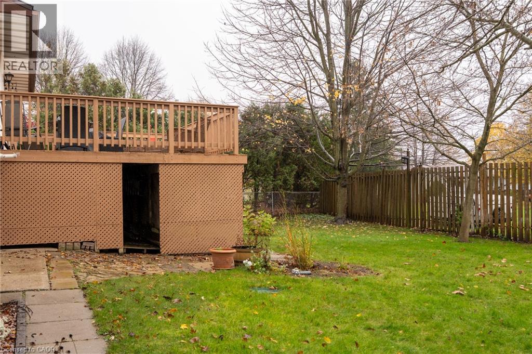
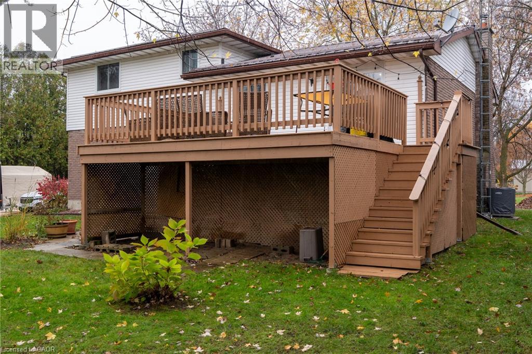
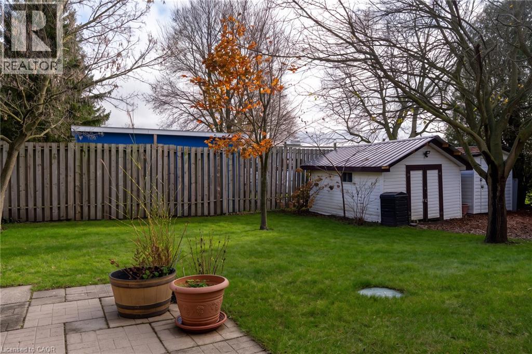
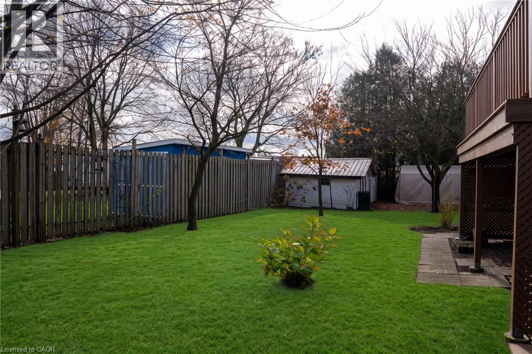
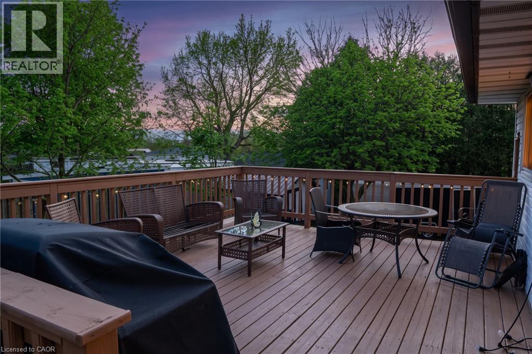
Step into complete peace of mind with this impeccably maintained 4-bedroom, 2-full-bathroom home located in the quiet, tight-knit community of Wardsville. Designed with modern family living in mind, this turnkey residence is 100% move-in ready—allowing you to unpack, relax, and start making memories from day one without the worry of updates or repairs. The home’s exceptional build quality ensures true worry-free ownership. Built on a solid poured concrete foundation and topped with a durable, long-lasting steel roof, this property delivers structural strength and low-maintenance confidence through every season. Inside, the spacious floor plan provides ample elbow room for everyone, featuring 3 generous bedrooms and 2 full bathrooms to keep busy mornings running effortlessly. Outdoors, the expansive lot offers room to play, entertain, and store all your lifestyle gear. With an abundance of parking space, bring your boat, travel trailer, RV, and extra vehicles with room to spare. If you’re looking for space, durability, and a quiet small-town lifestyle where all the heavy lifting is already done, this Wardsville gem is ready to welcome you home. (id:4555)
PROPERTY SPECS
Price $499,900
City Wardsville, Ontario
Bed / Bath 4 / 2 Full
Address 226 ELIZABETH Street
Listing ID 40877529
Style Raised ranch, House
Parking 4.00
Land Size 0.21
Type Residential
Status For Sale
Listing Brokerage: Re/Max Real Estate Centre Inc.
EXTENDED FEATURES
Subtype
Single Family Community Features
Quiet Area Ownership
Freehold Basement
Finished, Partial Heating / Cooling
Forced air, Natural gas Sewer
Septic System Parking
4.00
Open House(s):
| WHEN | TYPE | |
|---|---|---|
| Sunday, November 15, 2026 11:00 AM - 1:00 PM |

REQUEST MORE INFORMATION
Grocery Stores
Schools
Restaurants
Gas Stations
Banks
Parks
Transit
Police
Fire Station
Place of Worship
Please select an amenity above to view a list.

