









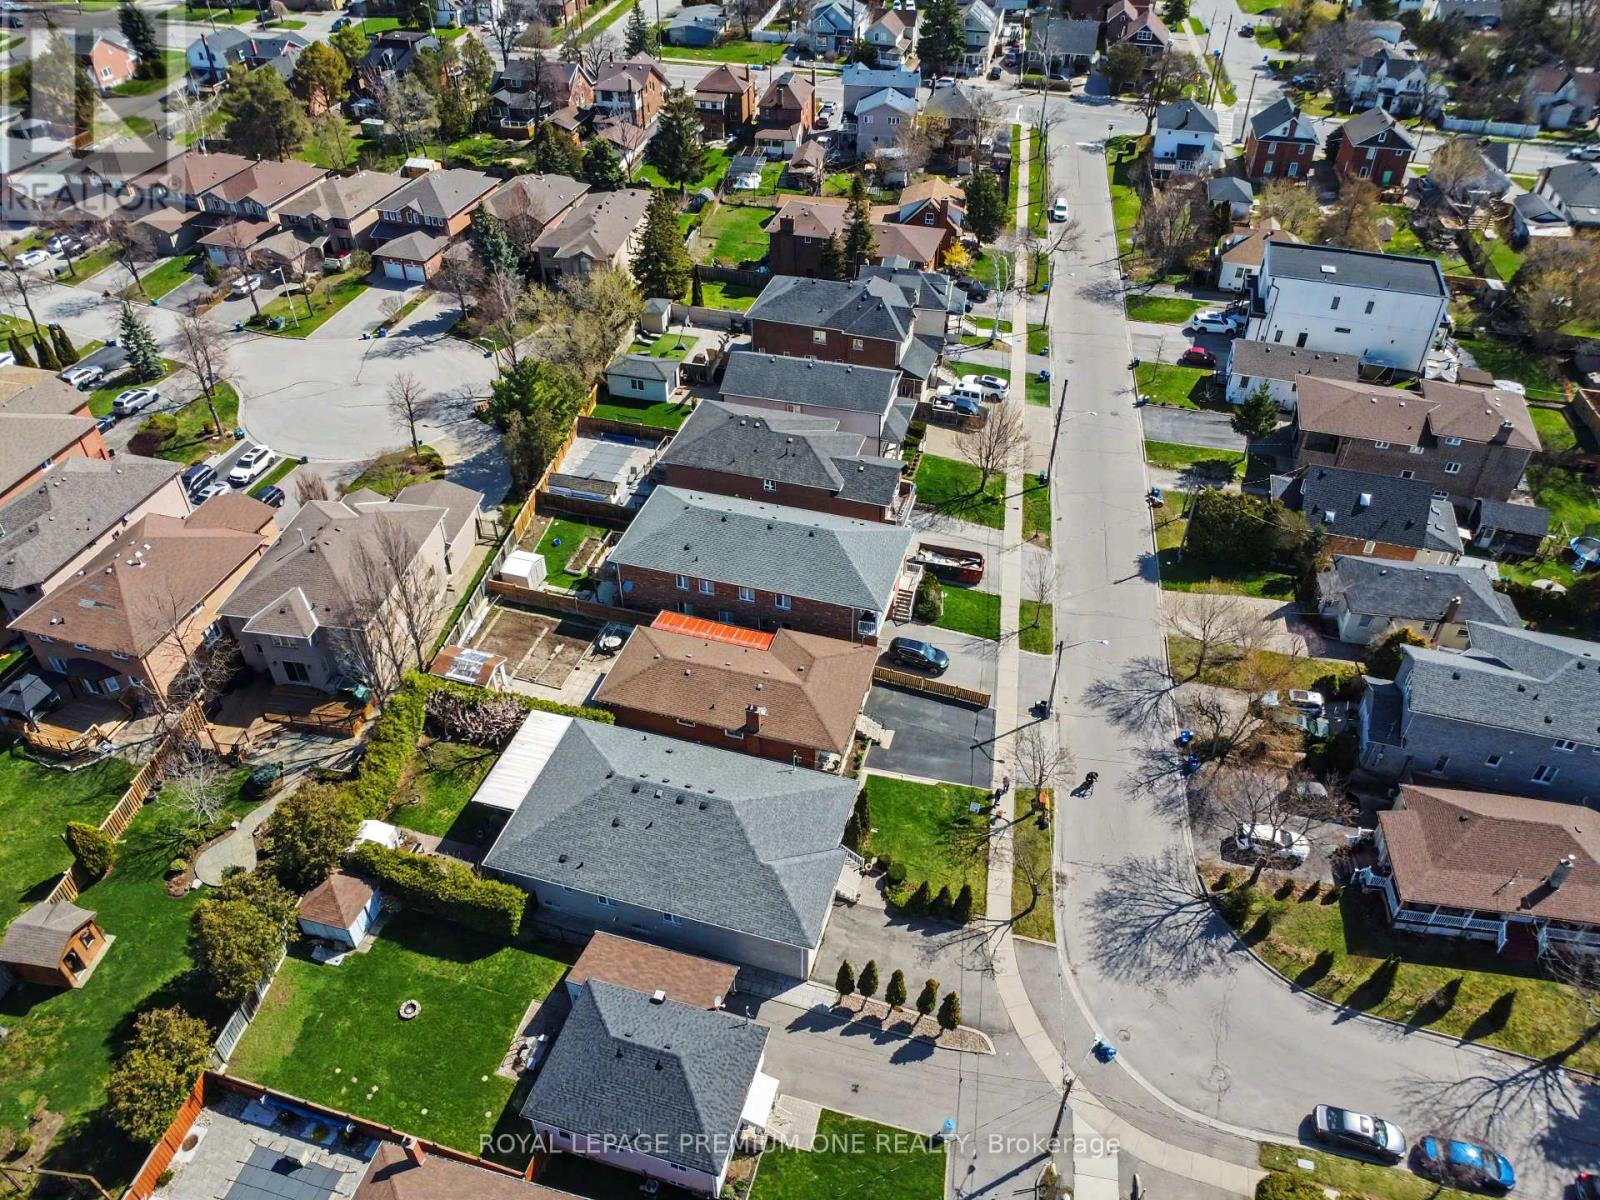

44 Ellerby Square Vaughan, Ontario
PROPERTY INFO
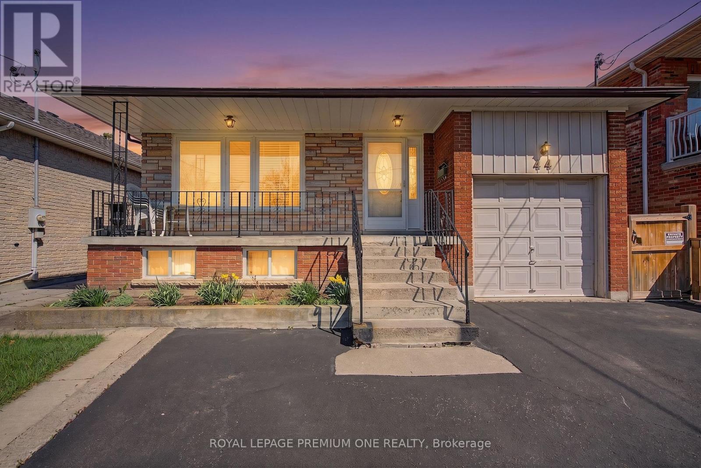
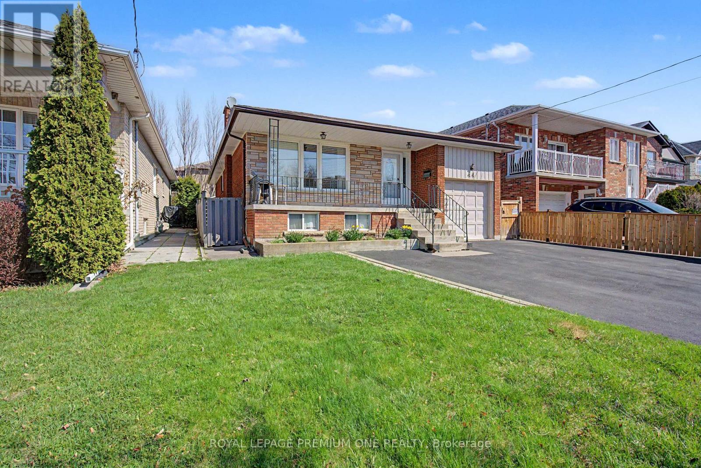
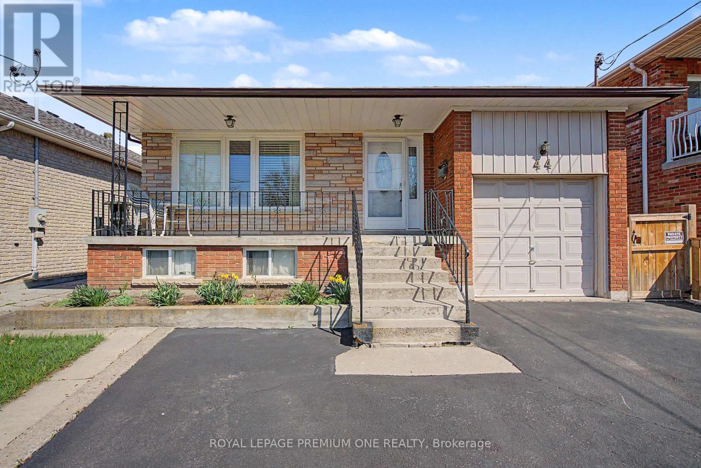
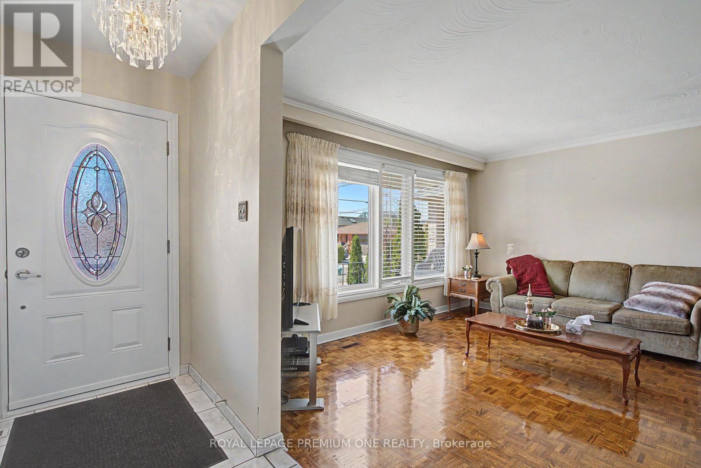
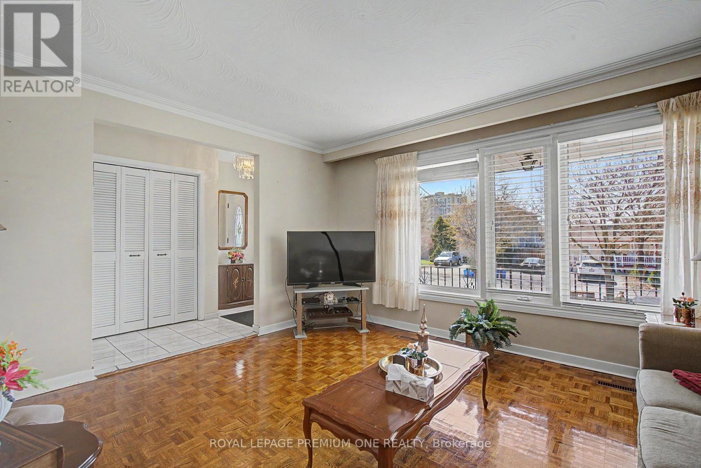
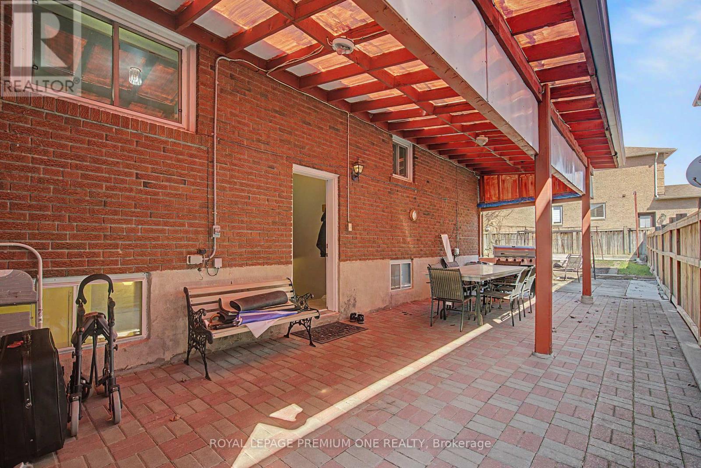
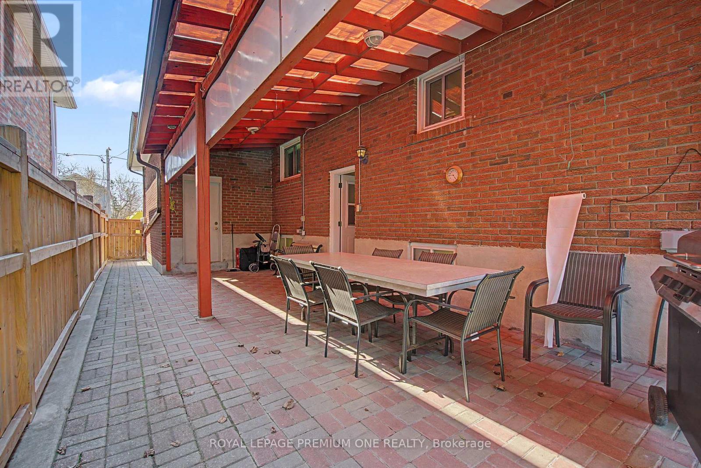
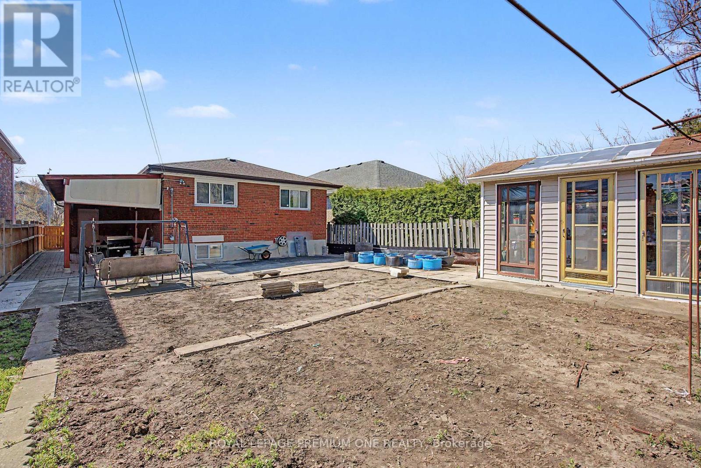
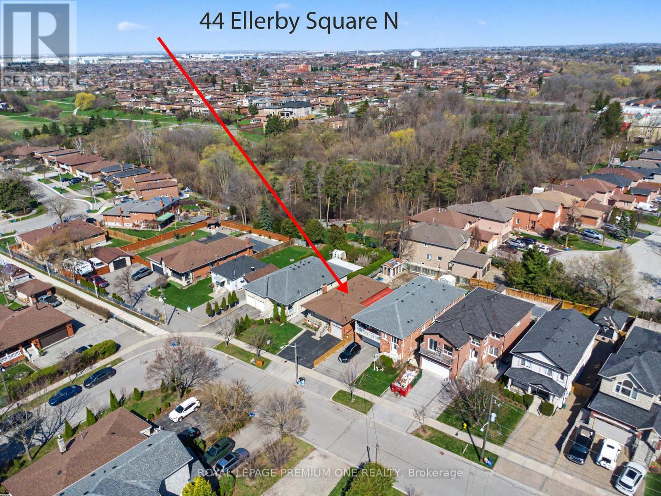
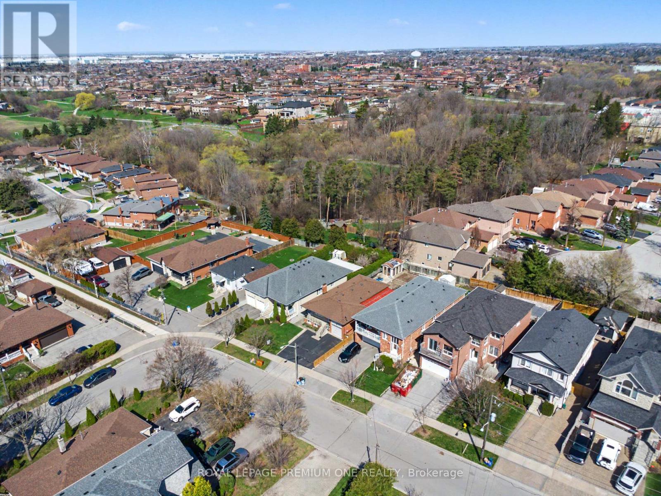
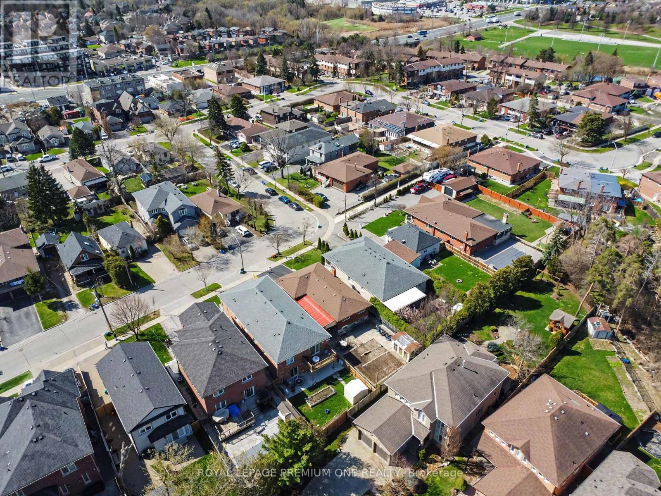
Situated in the heart of the West Woodbridge community in Vaughan, 44 Ellerby Square North presents a fantastic opportunity for first-time buyers or those looking to downsize. This residential freehold property is nestled on an impressive lot with a 40.08-foot frontage and a depth of 129.76 feet, conveniently located near the intersection of Kipling and Highway 7. The home features a functional layout including well-appointed bedrooms and a finished basement that boasts a separate entrance and an extended cantina, providing excellent potential for an in-law suite or additional living space. The exterior of the property is equally appealing, featuring a fully fenced backyard that offers privacy and security. Within the yard, a large shed is currently being utilized as a greenhouse, perfect for gardening enthusiasts. Beyond the property lines, residents will enjoy close proximity to essential amenities including transportation links, schools, shopping centers, recreational centers, library. This property is close to Highways 400, 407, 27 and 427, one bus to subway, Market Lane and scenic walking trails. This home offers significant flexibility for the next owner, basement has separate entrance for potential rental or in-law suite. This well-maintained home has been lovingly cared for by its original owners and offers a solid foundation for its next chapter. Featuring newer windows, HVAC, and many key mechanical updates. While the home reflects it's original charm, it presents a wonderful opportunity for new owners to update and customize the space to suit their own style and vision. Being sold as is, this property is ideal for those looking to add personal touches and create a home that is truly their own. (id:4555)
PROPERTY SPECS
Price $1,009,998
City Vaughan, Ontario
Bed / Bath 5 / 2 Full
Address 44 Ellerby Square
Listing ID N13103214
Style Bungalow, House
Flooring Hardwood, Laminate, Ceramic
Parking 5.00
Type Residential
Status For Sale
EXTENDED FEATURES
Subtype
Single Family Community Features
Community Centre Features
Carpet Free Ownership
Freehold Views
City view Basement
Finished, Apartment in basement, Separate entrance, N/A Heating / Cooling
Forced air, Natural gas Sewer
Sanitary sewer Parking
5.00

REQUEST MORE INFORMATION
Grocery Stores
Schools
Restaurants
Gas Stations
Banks
Parks
Transit
Police
Fire Station
Place of Worship
Please select an amenity above to view a list.

