8321 Kipling Avenue Unit# 16 Vaughan, Ontario
PROPERTY INFO
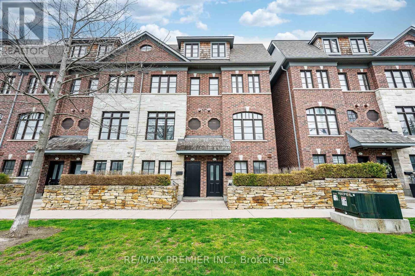
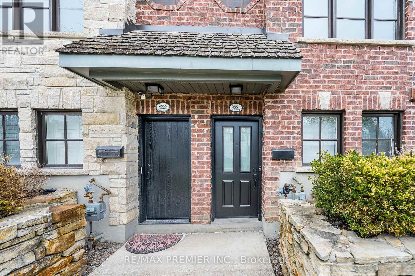
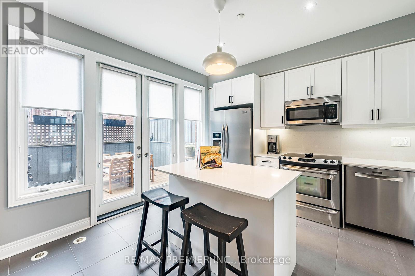
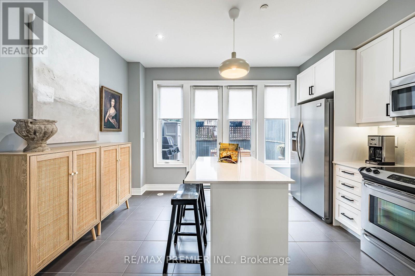
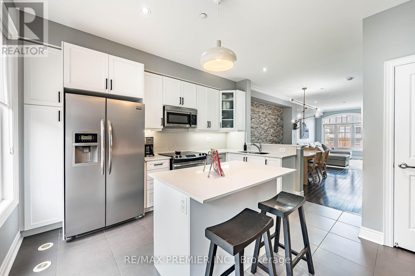
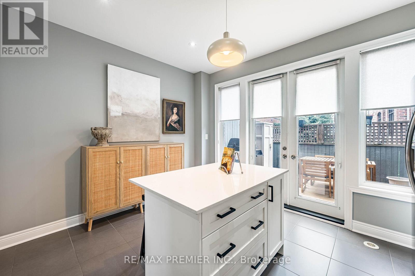
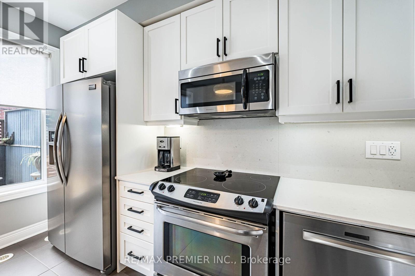
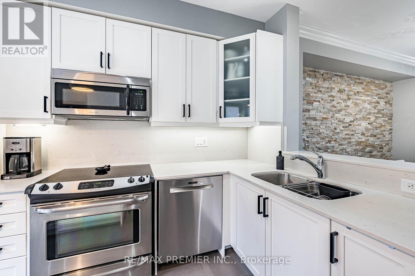
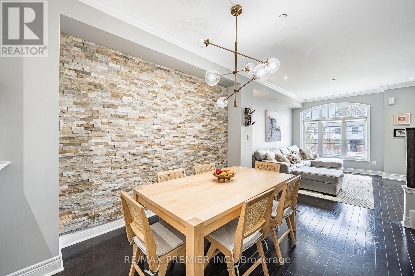
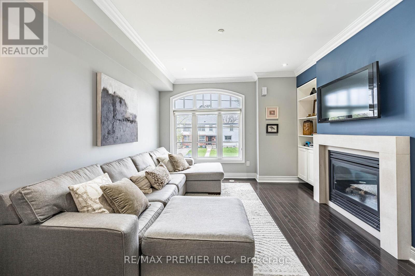
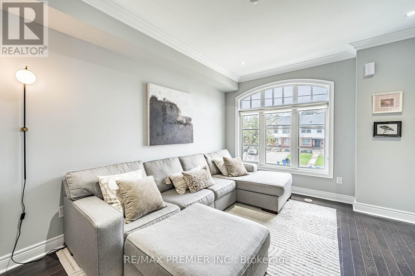
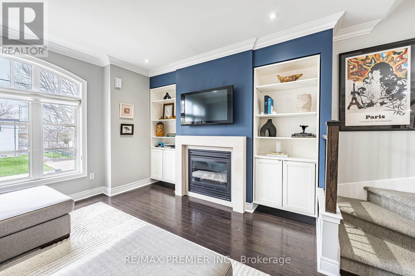
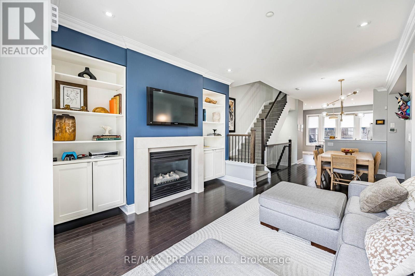
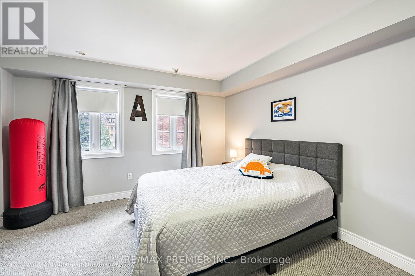
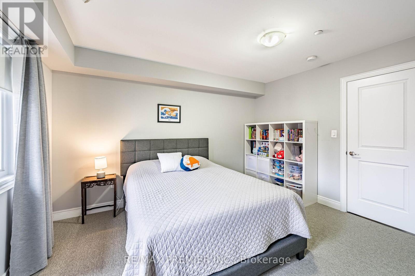
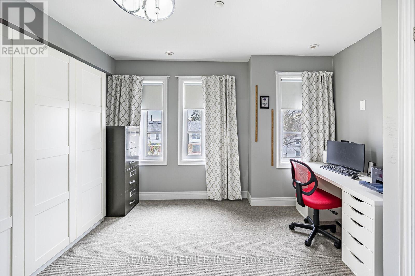
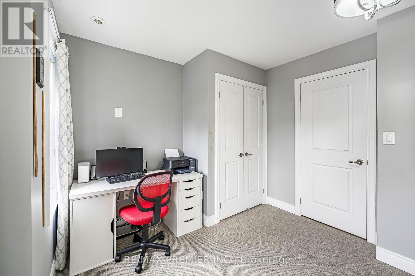
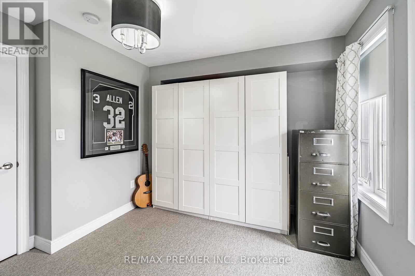
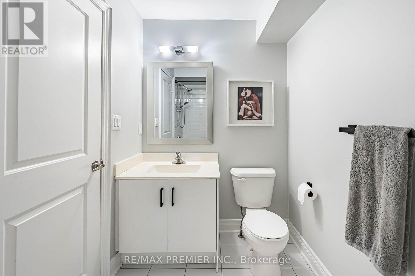
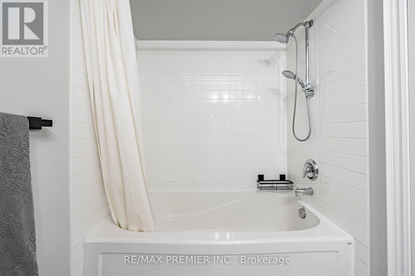
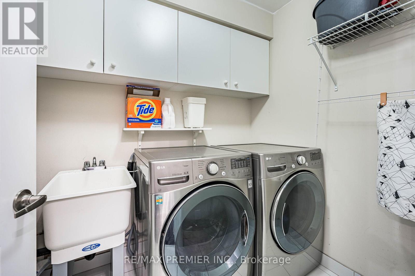
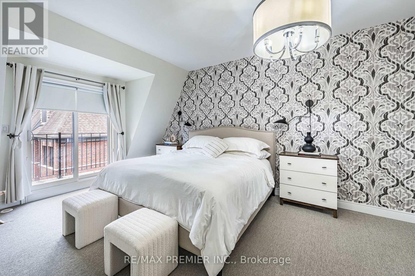
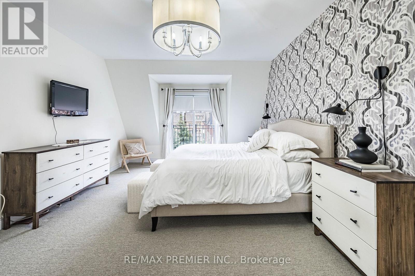
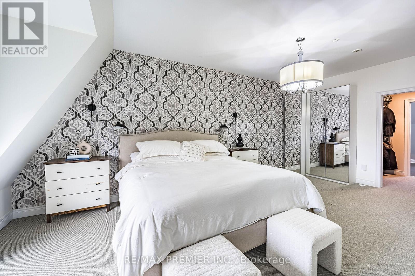
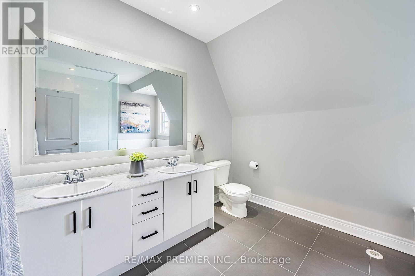
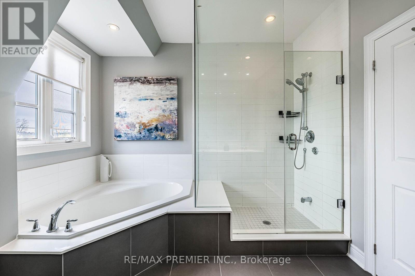
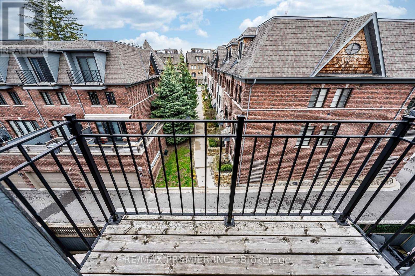
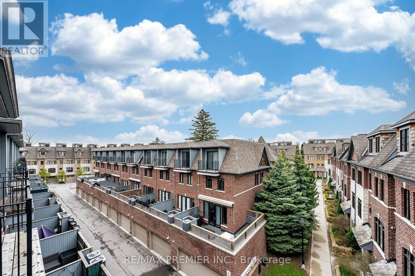
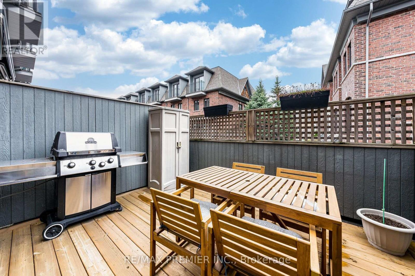
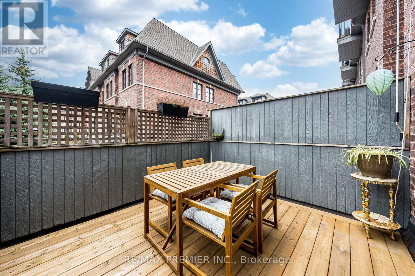
Welcome to Riverside Village! A prestigious Georgian-inspired community perched above a breathtaking ravine overlooking the Humber River and The Country Club. This end-unit executive townhome offers approximately 1,950 sq. ft. of refined living space with 9-foot ceilings, pot lights, and hardwood flooring throughout the main floor. The chef's kitchen features stainless steel appliances, Caesarstone counters and backsplash, and walks out to a private deck with gas BBQ hook-up overlooking a serene parkette. The dining area is anchored by a striking natural stone feature wall. The living room impresses with crown moulding, a gas fireplace, and custom built-in cabinetry bathed in natural light. The second level offers two generous bedrooms with large windows and ample closet space, plus a conveniently located laundry room with standalone sink. The third-level primary bedroom features a walk-out balcony, massive walk-in closet with built-in shelving, and a spa-inspired 5-piece ensuite with corner soaker tub, glass shower, and double vanity. Tandem 2-car parking with custom storage. Located in the heart of Woodbridge just steps to top-ranked schools, shops, restaurants, and major highway access. (id:4555)
PROPERTY SPECS
Price $998,000
City Vaughan, Ontario
Bed / Bath 3 / 3 Full, 1 Half
Address 8321 Kipling Avenue Unit# 16
Listing ID N13064106
Style Row / Townhouse
Flooring Hardwood, Carpeted, Porcelain Tile
Fireplace 1.00
Parking 2.00
Type Condominium
Status For Sale
EXTENDED FEATURES
Subtype
Single Family Community Features
School Bus, Pets Allowed With Restrictions Features
Balcony, In suite Laundry Ownership
Freehold Basement
None Heating / Cooling
Forced air, Natural gas Parking
2.00

REQUEST MORE INFORMATION
Grocery Stores
Schools
Restaurants
Gas Stations
Banks
Parks
Transit
Police
Fire Station
Place of Worship
Please select an amenity above to view a list.

