58 Pennycross Court Vaughan, Ontario
PROPERTY INFO
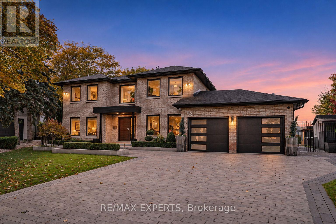
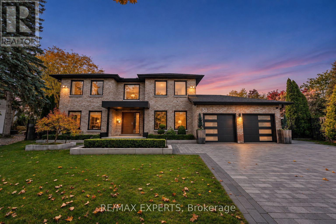
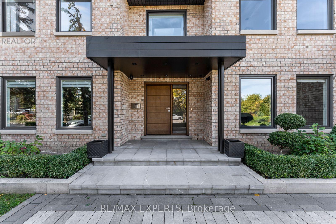
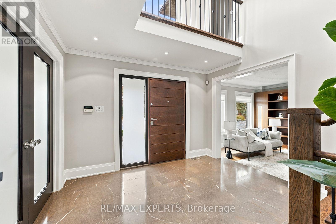
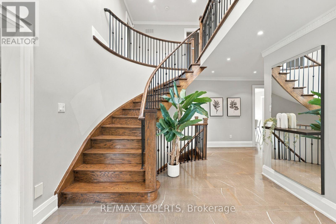
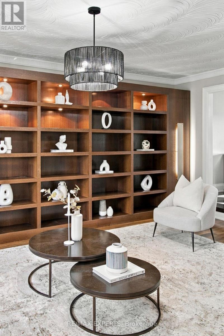
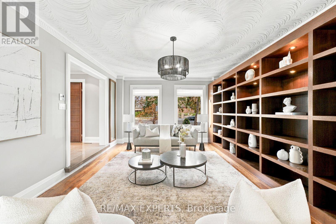
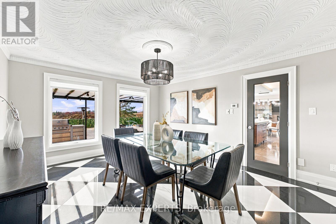
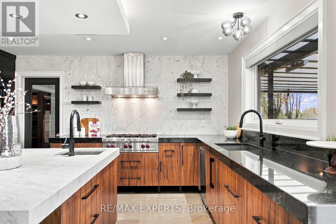
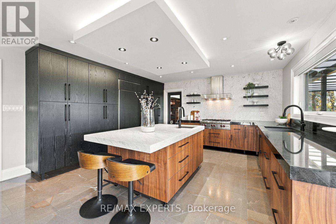
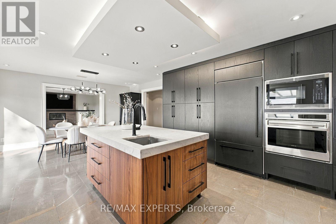
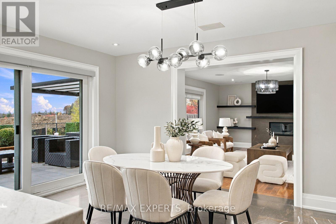
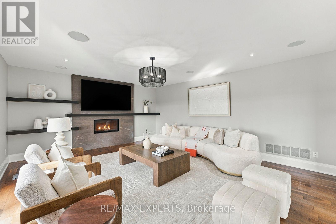
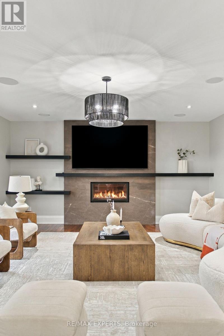
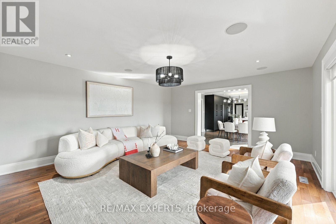
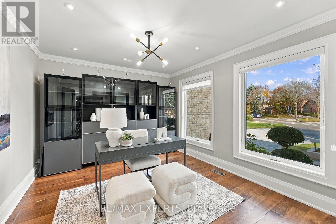
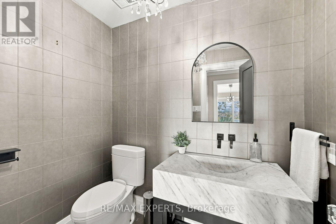
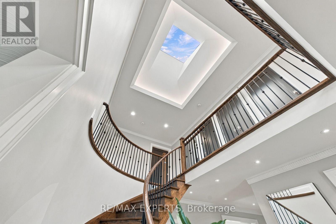
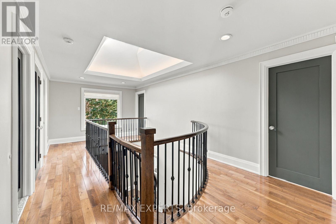
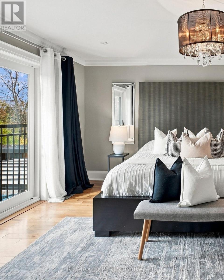
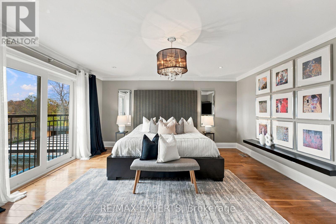
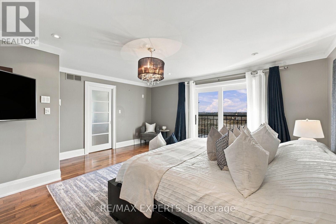
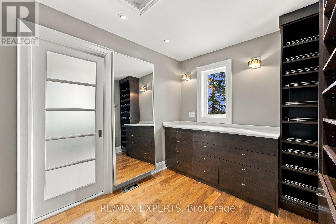
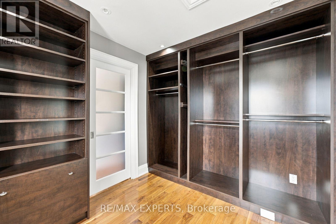
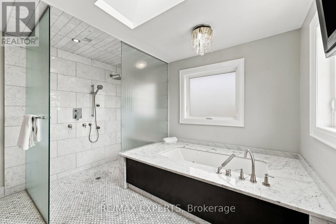
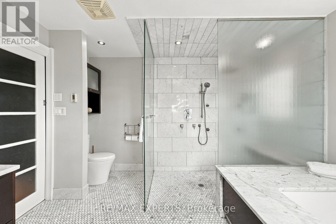
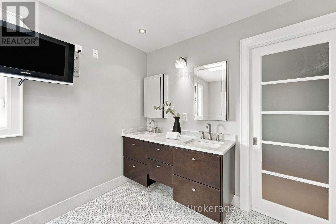
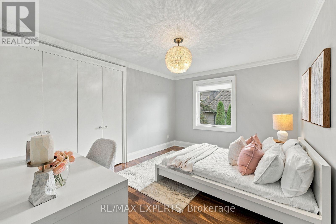
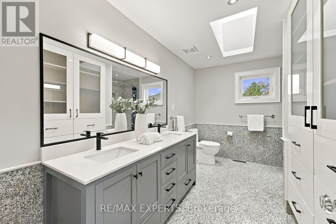
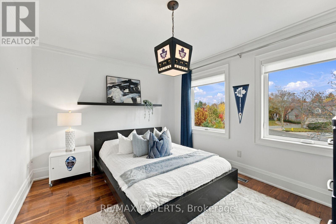
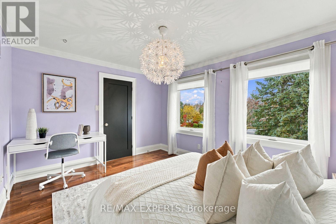
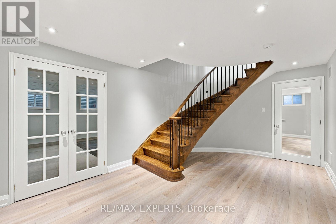
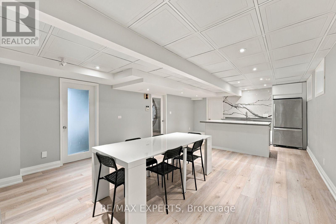
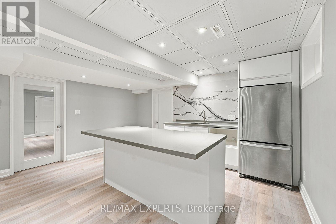
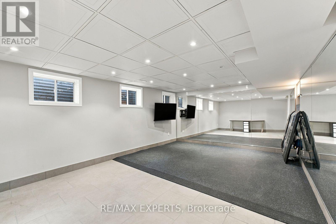
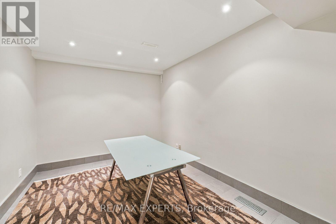
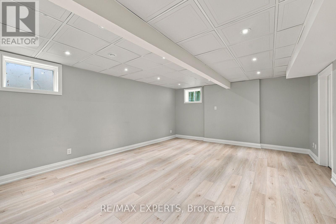
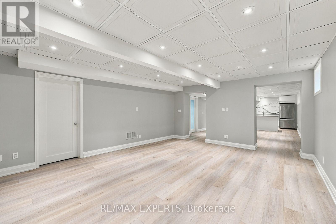
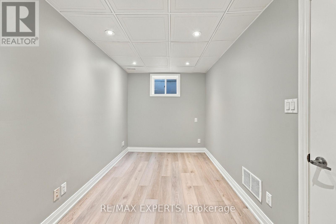
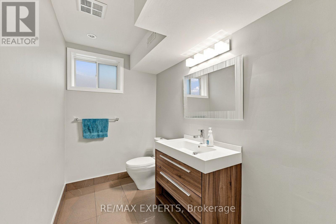
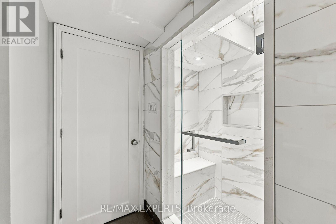
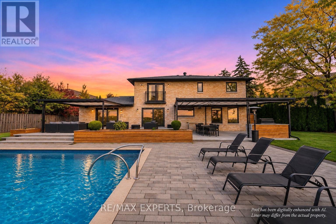
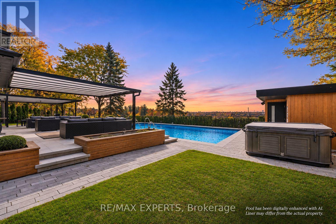
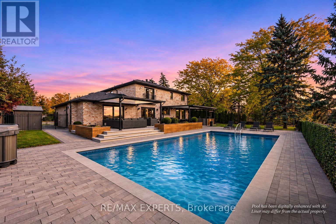
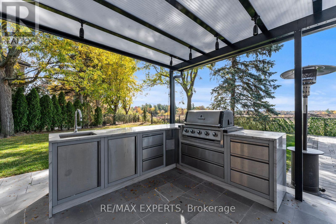
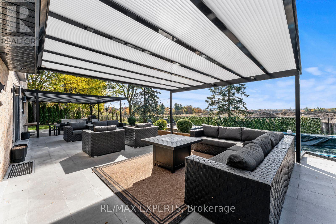
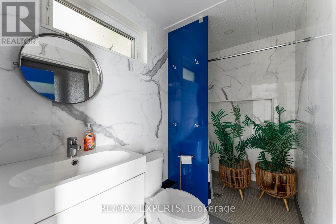
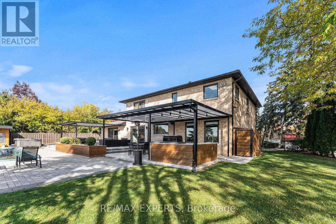
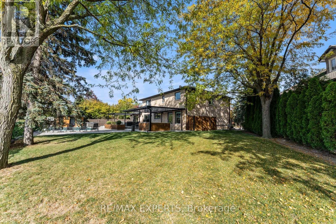
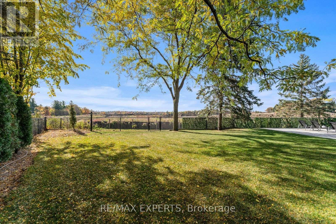
Welcome to 58 Pennycross Court, an exceptional fully renovated residence nestled on a quiet court in the prestigious Islington Woods community. Offering 5+2 spacious bedrooms, 4 bathrooms, and over 5,000 sq. ft. of beautifully finished living space, this remarkable home combines timeless elegance with modern luxury. Thoughtfully redesigned with exceptional attention to detail, the home showcases sophisticated finishes, generous principal rooms, and a functional layout ideal for everyday living and entertaining. The luxurious primary retreat features a stunning 5-piece ensuite with heated floors, creating a spa-inspired experience. Step outside to your own private backyard oasis, situated on a desirable pie-shaped lot featuring an inground saltwater pool, a beautifully appointed cabana complete with a 3-piece bathroom and dryer, a dedicated BBQ area, and ample space for outdoor entertaining. Additional highlights include a heated garage with elegant porcelain tile flooring, offering both luxury and functionality. Ideally situated in one of Vaughan's most sought-after neighbourhoods, this extraordinary property offers the perfect balance of privacy, sophistication, and resort-inspired living. A rare opportunity to experience elevated living in the heart of Islington Woods! (id:4555)
PROPERTY SPECS
Lease $10,000
City Vaughan, Ontario
Bed / Bath 7 / 3 Full, 1 Half
Address 58 Pennycross Court
Listing ID N14166752
Style House
Parking 8.00
Type Residential
Status For Lease
Listing Brokerage: RE/MAX EXPERTS
EXTENDED FEATURES
Subtype
Single Family Ownership
Freehold Basement
Finished, N/A Heating / Cooling
Forced air, Natural gas Sewer
Sanitary sewer Parking
8.00

REQUEST MORE INFORMATION
Grocery Stores
Schools
Restaurants
Gas Stations
Banks
Parks
Transit
Police
Fire Station
Place of Worship
Please select an amenity above to view a list.

