121 Woodbridge Avenue Unit# 310 Vaughan, Ontario
PROPERTY INFO
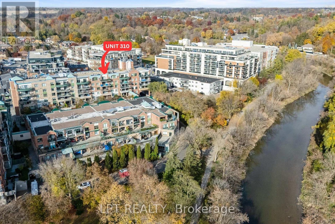
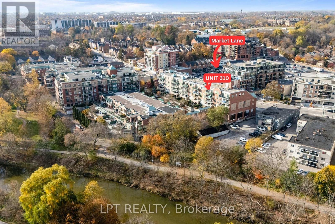
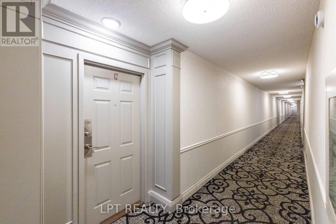
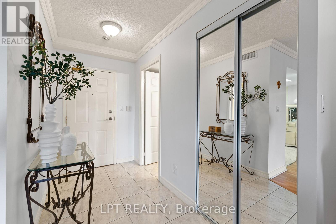
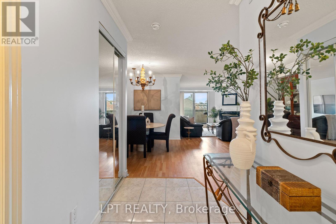
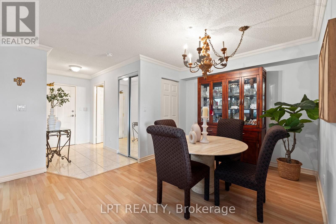
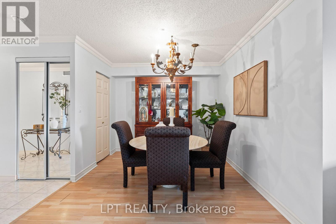
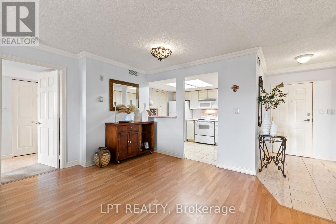
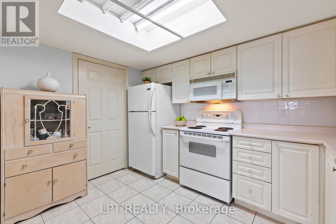
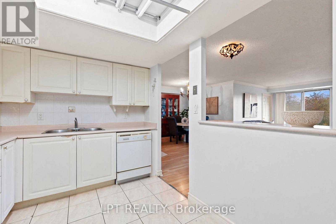
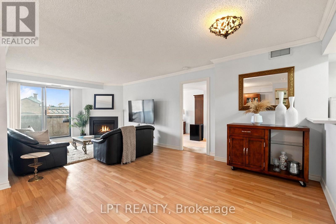
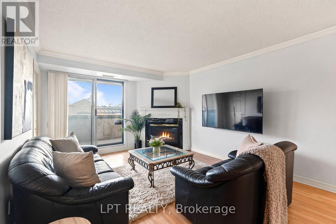
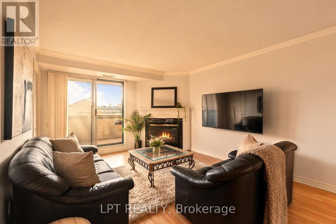
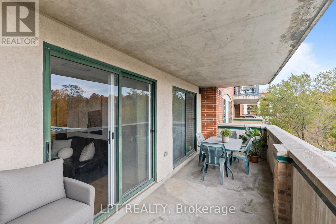
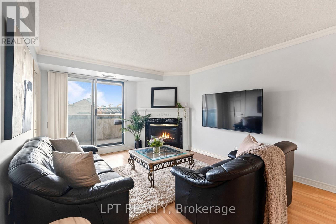
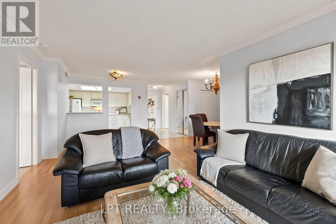
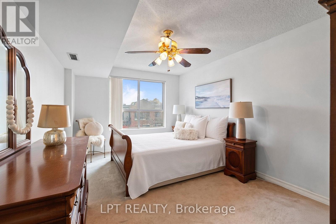
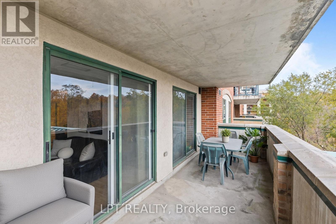
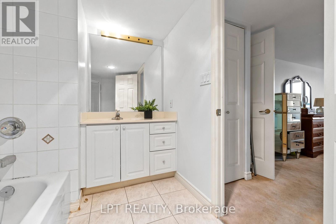
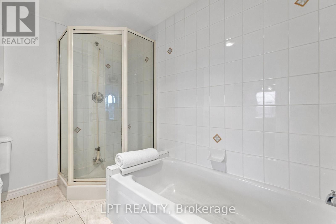
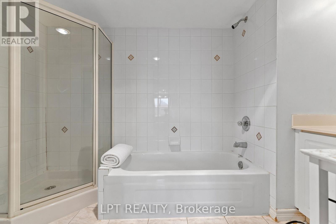
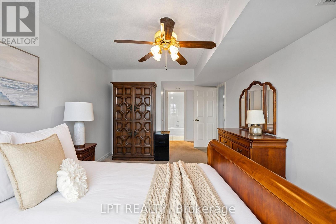
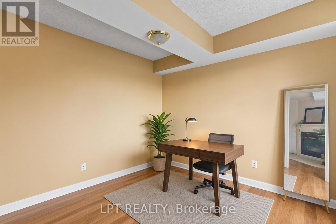
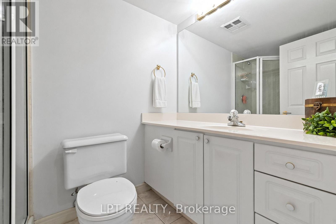
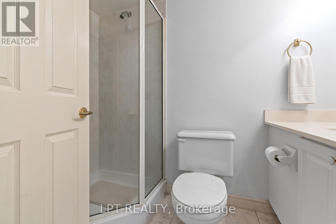
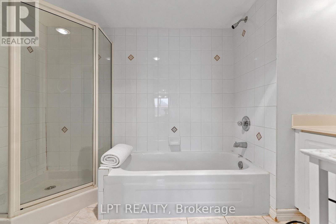
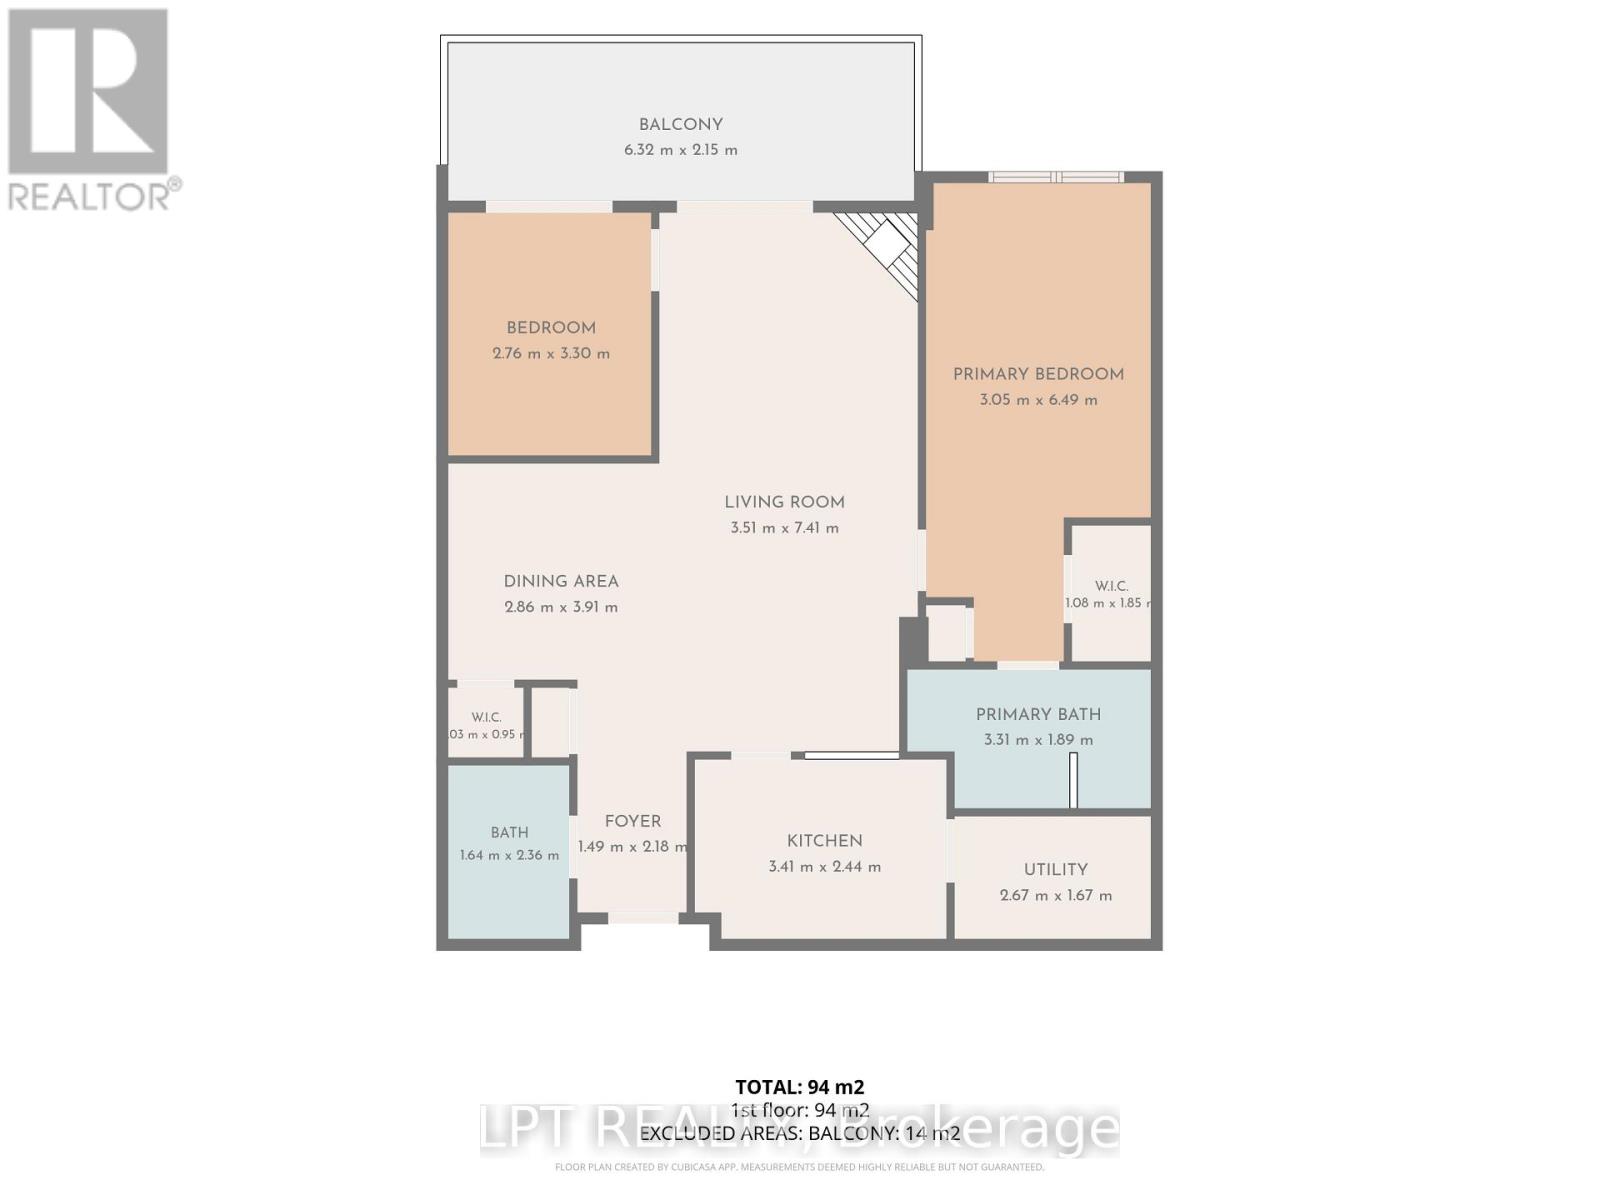
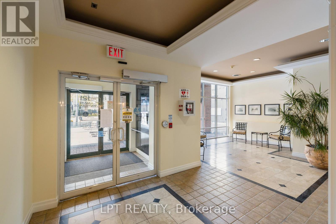
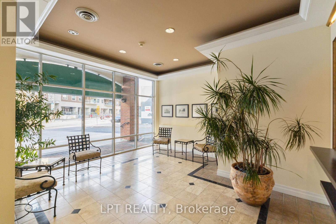
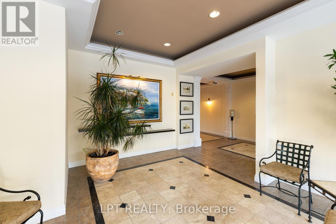
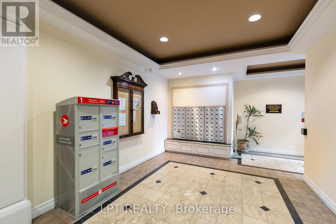
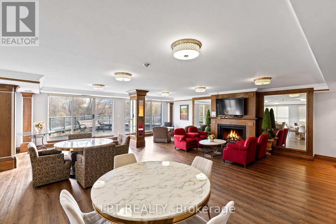
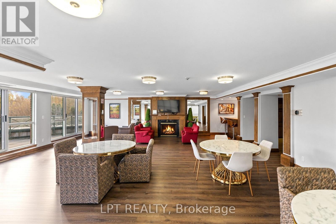
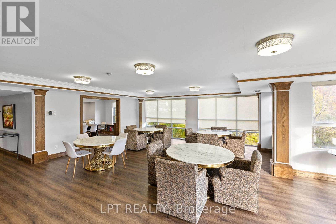
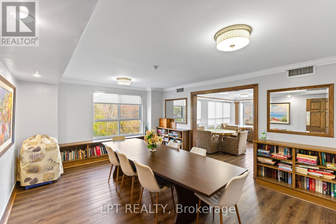
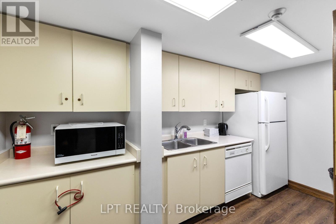
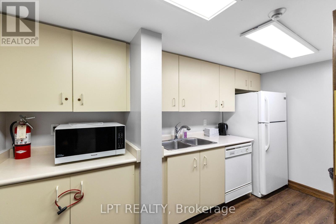
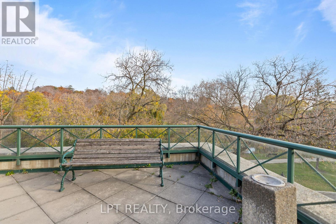
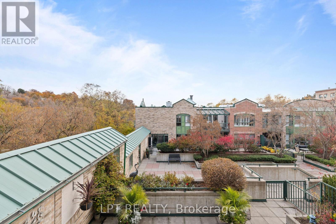
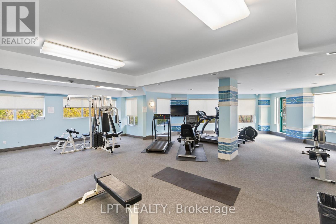
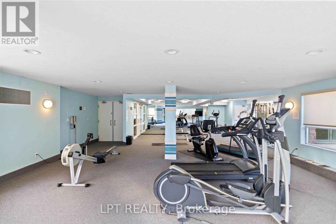
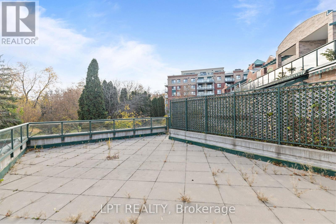
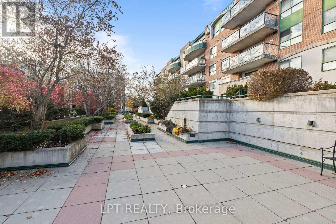
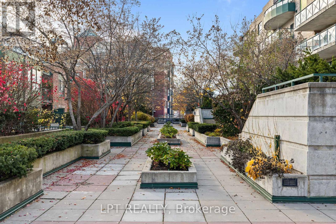
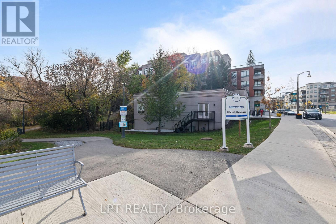
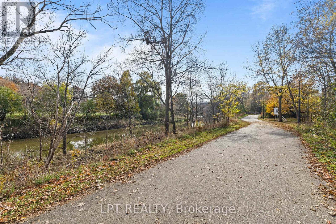
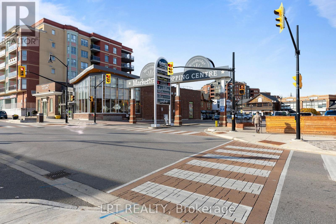
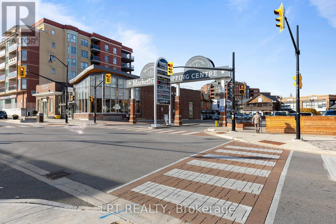
Incredible Opportunity - First Time On The Market! Welcome To 'The Terraces' In The Heart Of Vibrant Market Lane On Historic Woodbridge Avenue. This Scenic South-Facing Unit Overlooks Parklands With Safe Ravine And Humber River Walking Trails At Your Doorstep. Featuring A Large Balcony And 1,122 Sq Ft Of Living Space, This Functional 2-Bedroom, 2-Full-Bath Layout Offers A Large Primary Bedroom That Fits A King Bed With Walk-In Closet, Secondary Closet, And Ensuite Bath With Tub And Shower. The Secondary Bedroom Enjoys A Second Walk-Out To The Expansive Balcony (Closet Removed, Can Be Re-Added). Kitchen Opens To The Living Room With Beautiful Terrace Views And Cozy Gas Fireplace, Dining Area Extends For Large Family Gatherings, And A Separate Laundry Room Features A Laundry Sink Plus Pantry/Storage Space. OWNED Storage Locker And 1 Underground Parking Space Right By The Elevator! Enjoy Fantastic Amenities In This Well-Kept Building: Gym, Large Party Room With Kitchen And Terrace, Guest Suites, Courtyard And More. Steps To Shops, Services, Cafes And Everyday Conveniences Of Lively Market Lane - You Could Not Ask For A Better Location To Call Home! (id:4555)
PROPERTY SPECS
Price $759,000
City Vaughan, Ontario
Bed / Bath 2 / 2 Full
Address 121 Woodbridge Avenue Unit# 310
Listing ID N14151252
Style Apartment
Flooring Laminate
Fireplace 1.00
Parking 1.00
Type Condominium
Status For Sale
Listing Brokerage: LPT REALTY
EXTENDED FEATURES
Subtype
Single Family Community Features
Pets Allowed With Restrictions Features
Conservation/green belt, Balcony, In suite Laundry Ownership
Freehold Basement
None Heating / Cooling
Forced air, Natural gas Parking
1.00

REQUEST MORE INFORMATION
Grocery Stores
Schools
Restaurants
Gas Stations
Banks
Parks
Transit
Police
Fire Station
Place of Worship
Please select an amenity above to view a list.

