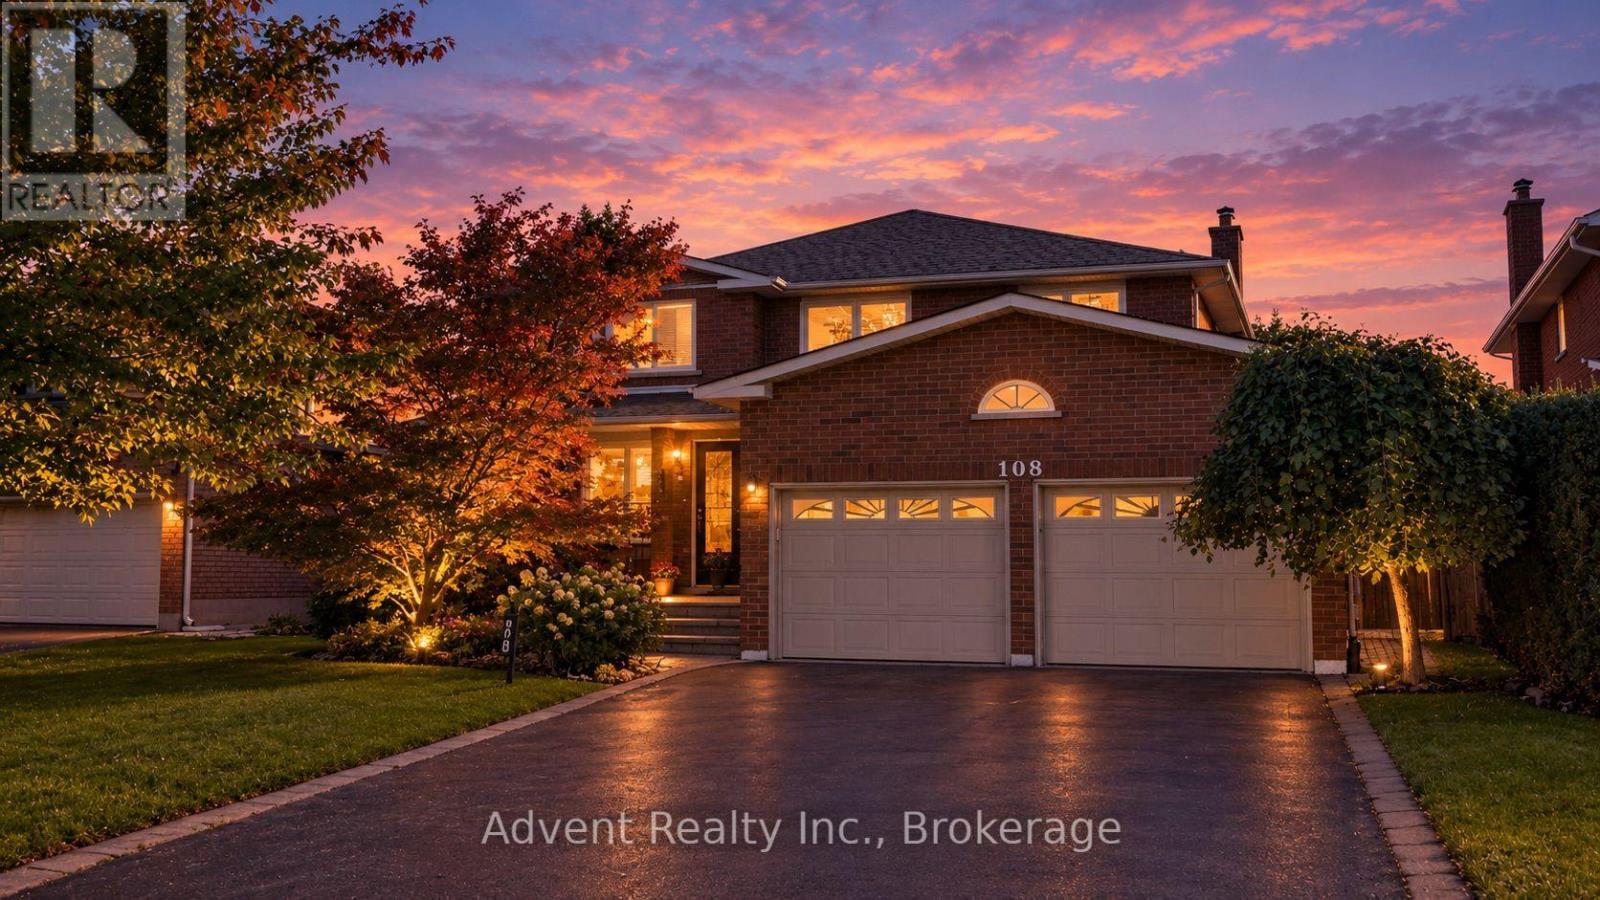
108 Valleyway Crescent Vaughan, Ontario
PROPERTY INFO
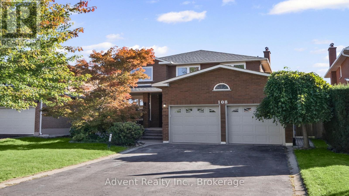
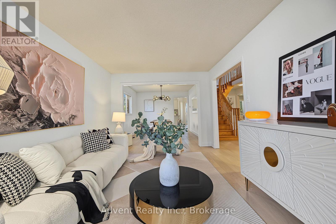
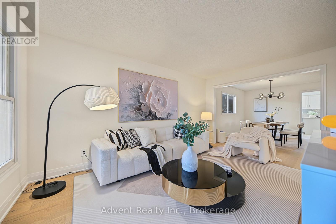
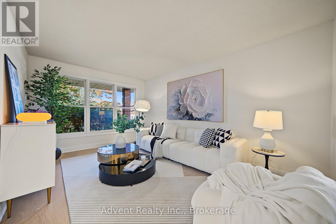
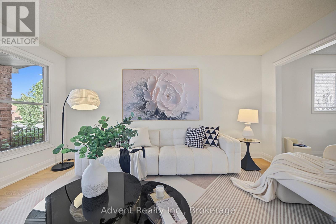
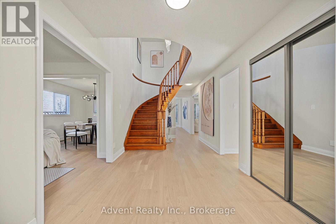
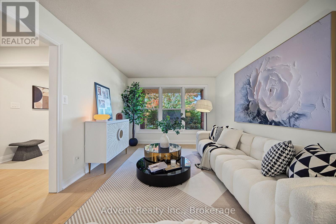
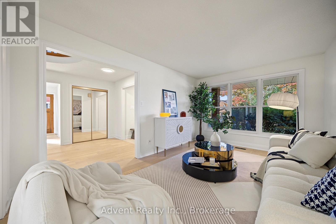
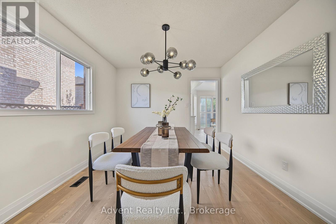
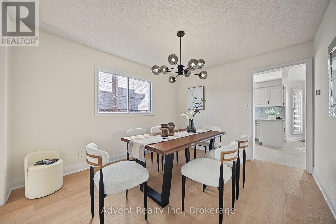
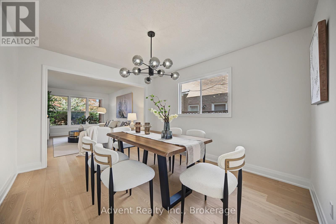
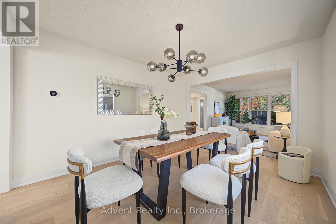
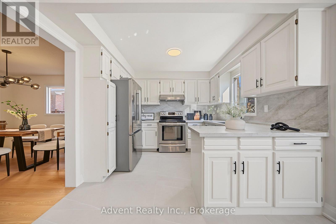
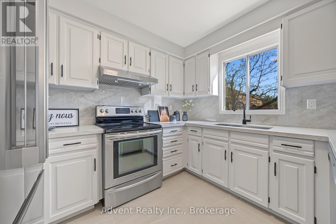
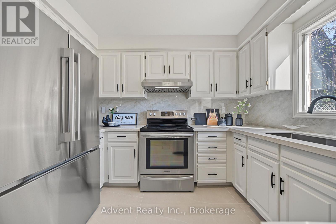
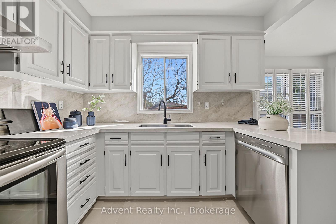
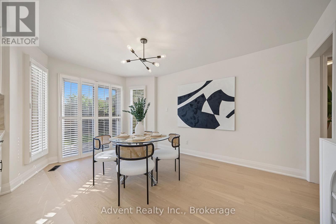
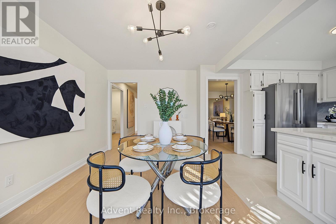
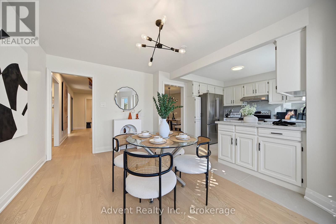
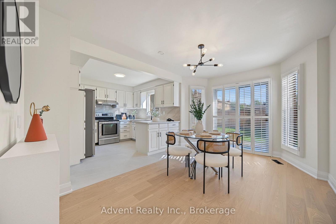
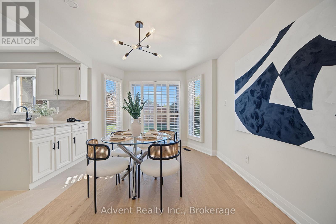
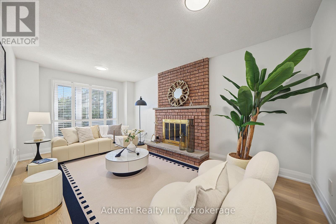
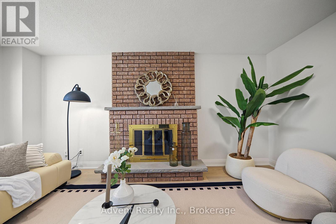
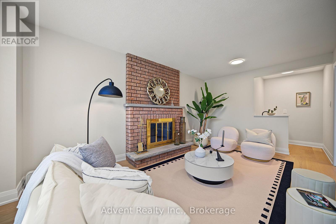
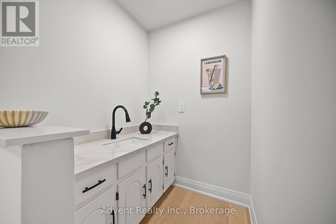
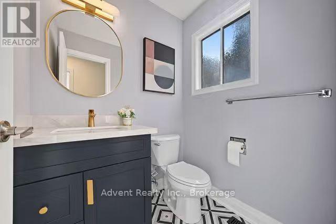
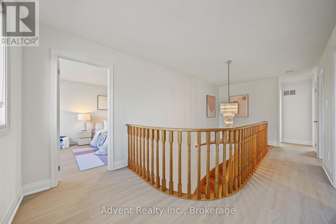
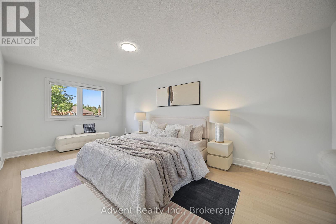
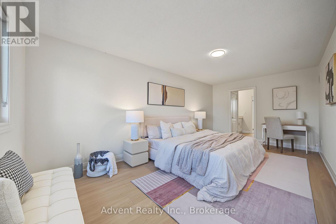
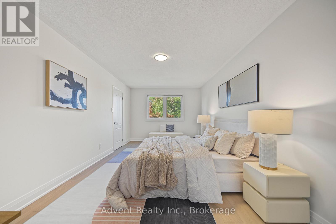
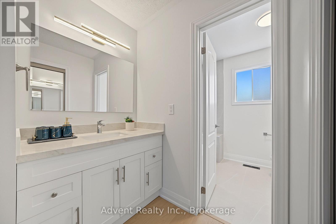
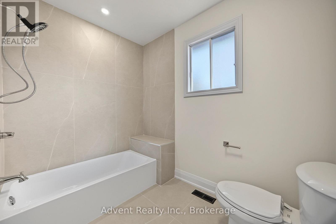
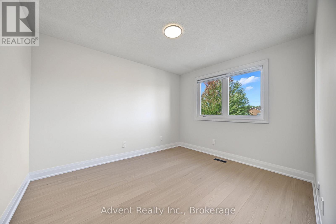
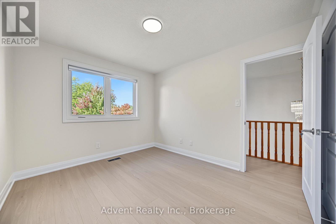
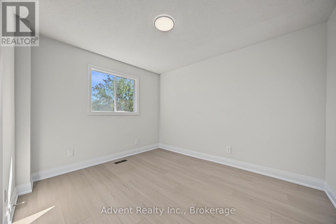
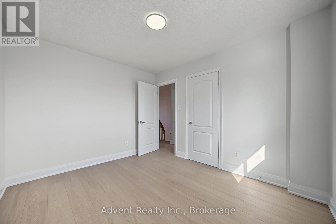
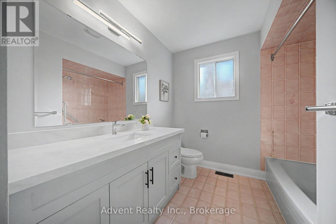
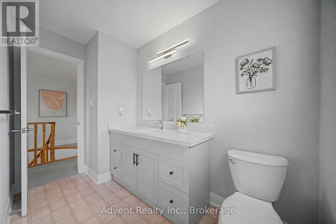
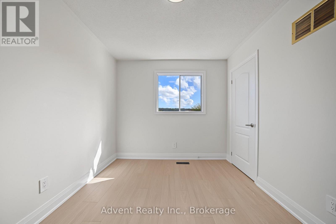
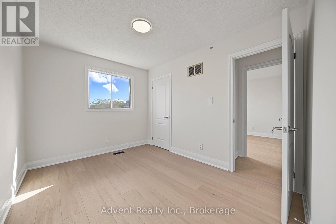
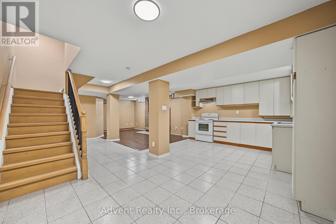
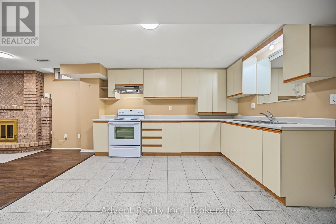
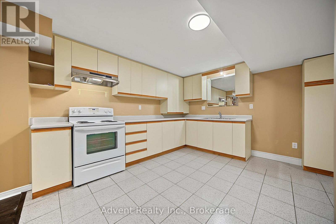
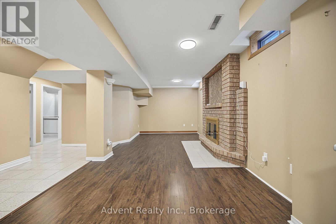
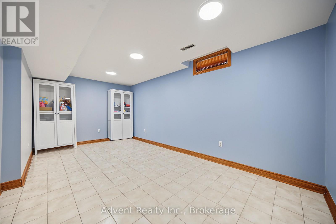
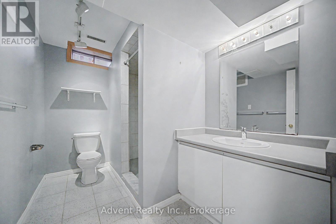
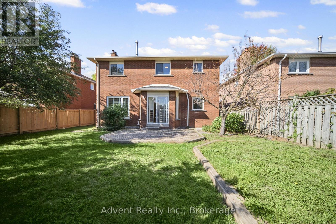
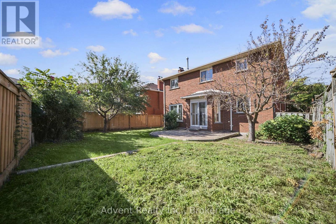
FOR LEASE! SPACIOUS 4-BEDROOM HOME IN SOUGHT-AFTER MAPLE!Welcome to 108 Valleyway Crescent, a beautifully updated residence situated on a rare 48-ft-wide, sidewalk-free lot in a mature, family-friendly Maple neighbourhood! Offering 2,269 sq. ft. of above-grade living space, this elegant two-storey home features 4 bedrooms, 3 bathrooms, and a double-car garage. The main and second floors showcase wood flooring throughout, complemented by ceramic flooring in the kitchen. Enjoy spacious formal living and dining rooms, plus a welcoming family room with a cozy fireplace and refreshment bar. The bright eat-in kitchen features updated finishes, including a new quartz countertop, sink, faucet, and backsplash, along with ample cabinetry and generous workspace. A brand-new, never-used refrigerator and range hood, plus a dishwasher purchased in 2025, add further convenience. Upstairs, four spacious bedrooms include a primary suite with a fully renovated 3-piece ensuite. The finished lower level, complete with a separate entrance, full kitchen, recreation room, additional bedroom, and 3-piece bathroom, offers exceptional flexibility for a variety of living arrangements. Numerous recent improvements include new roof shingles (2026), upgraded attic insulation (2025), a new A/C system with heat-pump functionality (2025), and a washer and dryer (2025). Ideally located near top-rated schools, daycare centres, parks, trails, shopping, cafés, public transit, and major highways. Enjoy the comfort, space, and convenience of this well-maintained Maple home. Move In and Enjoy! A Must See! (id:4555)
PROPERTY SPECS
Lease $4,800
City Vaughan, Ontario
Bed / Bath 5 / 4 Full, 1 Half
Address 108 Valleyway Crescent
Listing ID N14140950
Style House
Flooring Hardwood, Laminate, Ceramic
Parking 6.00
Type Residential
Status For Lease
Listing Brokerage: Advent Realty Inc
EXTENDED FEATURES
Subtype
Single Family Features
Carpet Free Ownership
Freehold Basement
Finished, Separate entrance, N/A Heating / Cooling
Forced air, Natural gas Sewer
Sanitary sewer Parking
6.00

REQUEST MORE INFORMATION
Grocery Stores
Schools
Restaurants
Gas Stations
Banks
Parks
Transit
Police
Fire Station
Place of Worship
Please select an amenity above to view a list.

