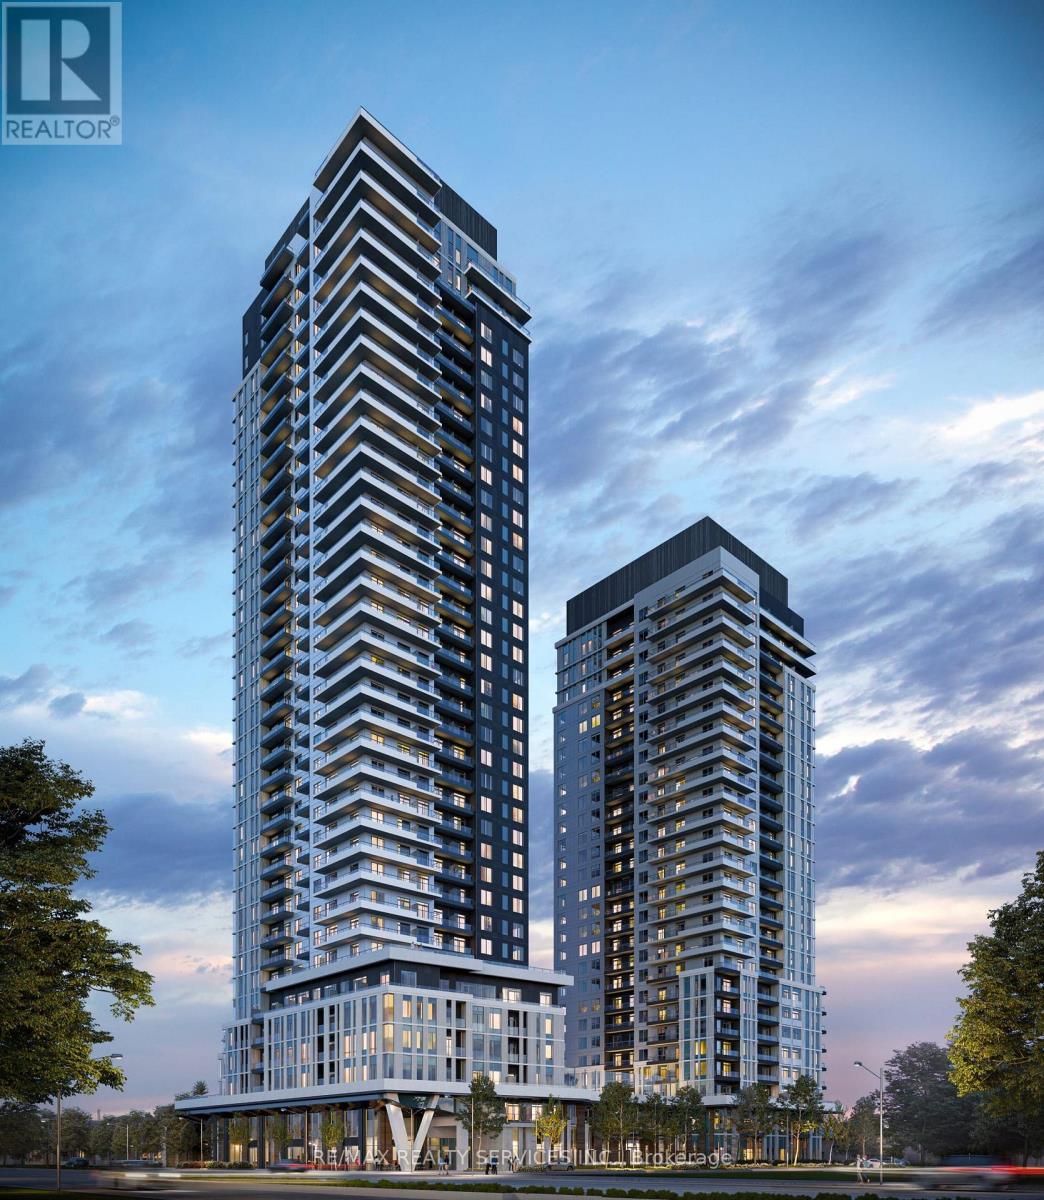
5 Meadowdale Road Unit# 2712 Vaughan, Ontario
PROPERTY INFO
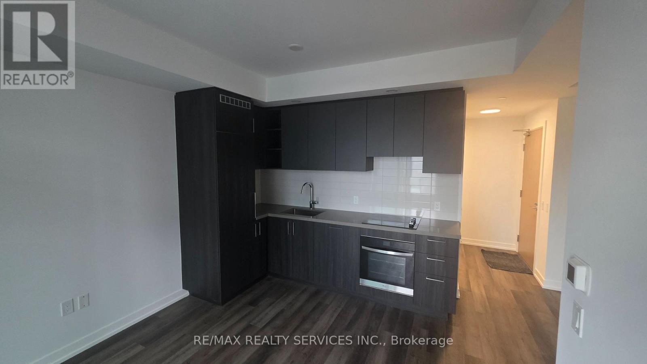
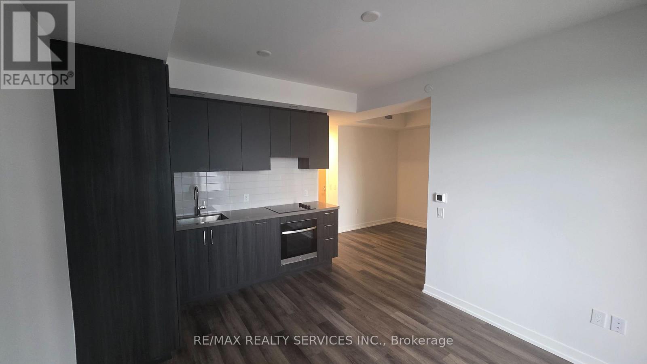
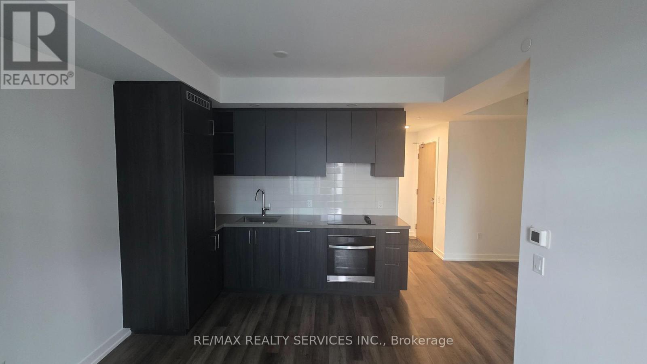
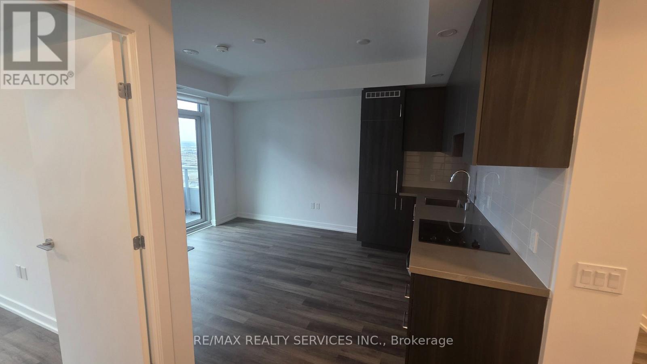
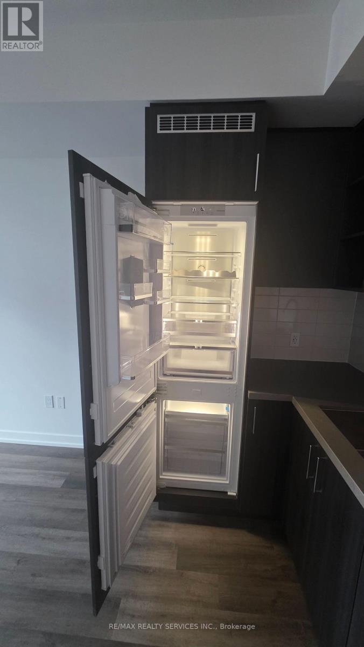
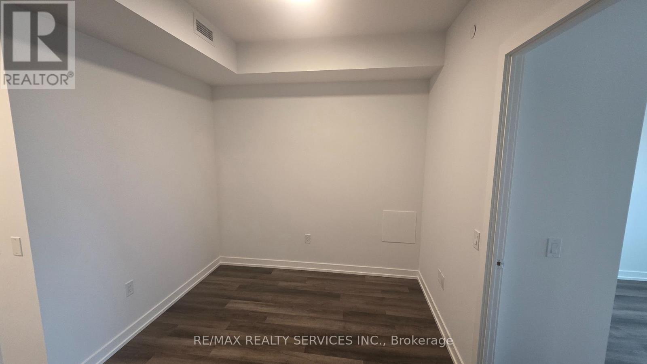
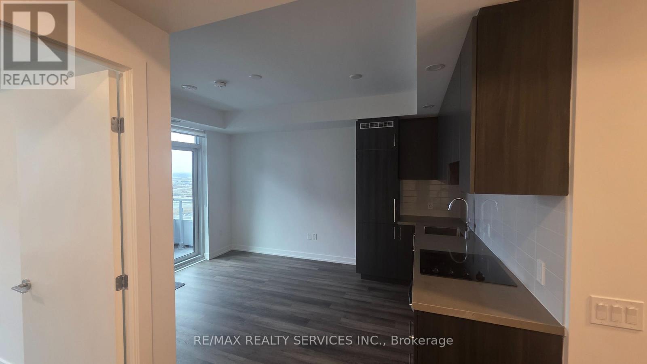
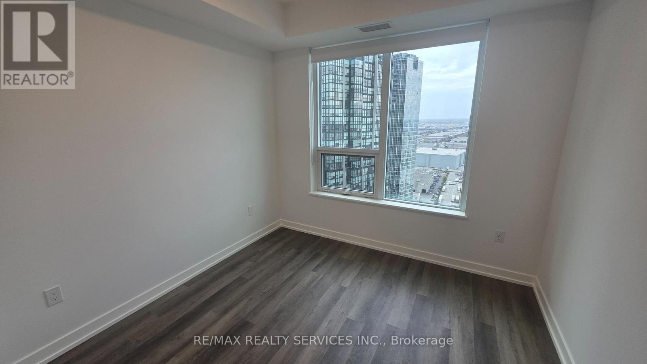
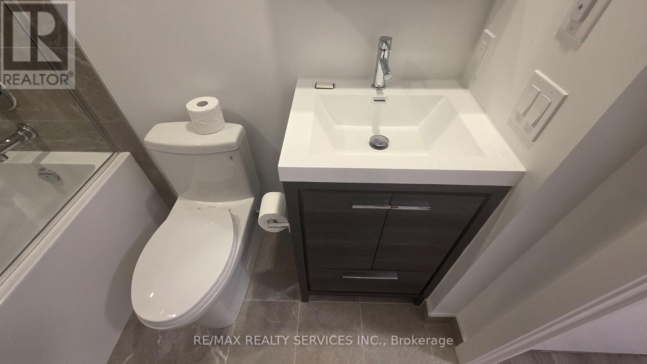
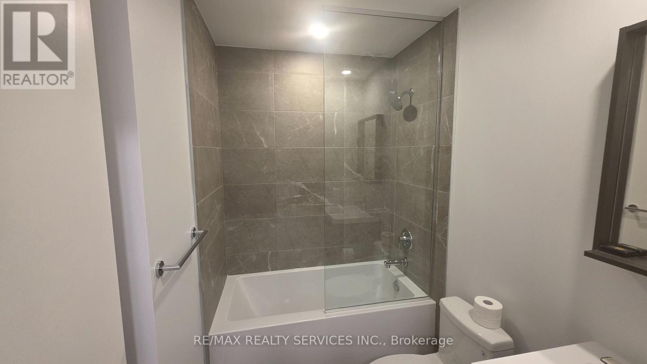
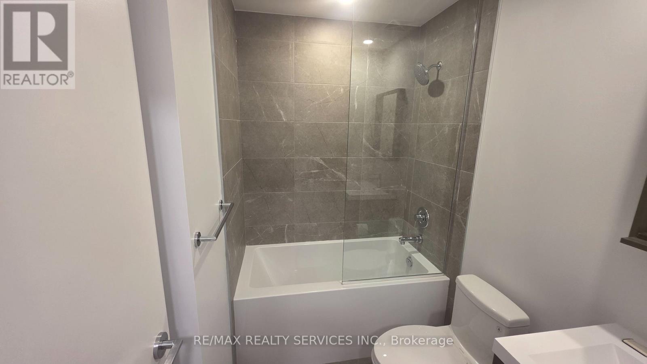
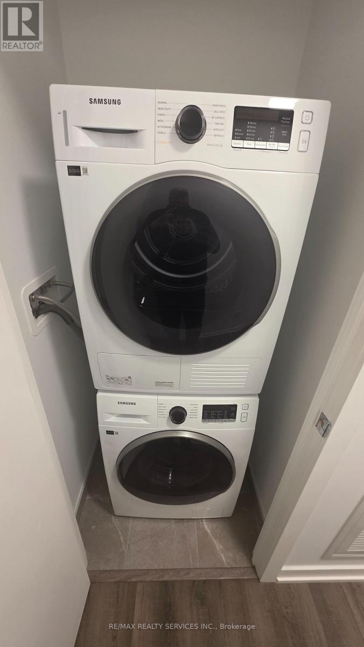
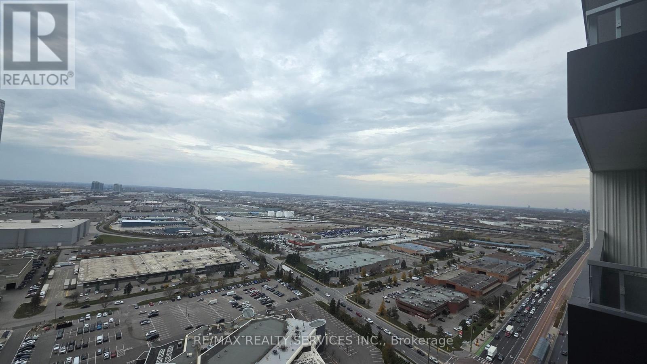
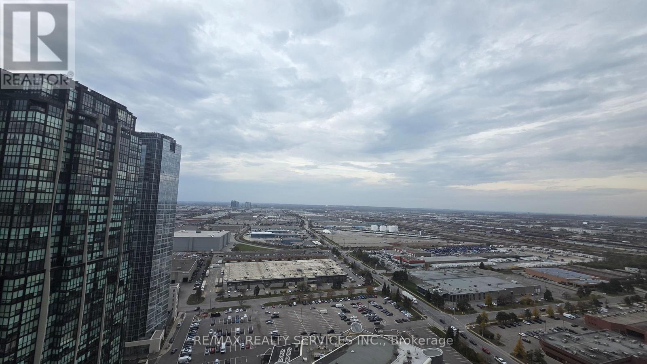
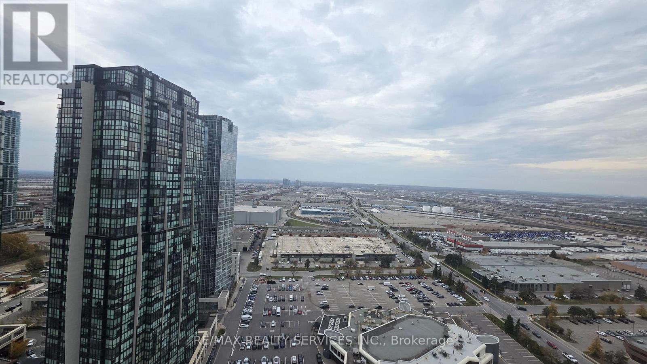
Welcome to this stunning, never-lived-in modern 1 bedroom + den suite located at the highly anticipated Vincent Condos (5 Meadowdale Rd). Offering the perfect blend of sleek urban design and ultimate convenience, this bright and airy layout features floor-to-ceiling windows, high end finishes throughout, and a private balcony with unobstructed views. The chef-inspired kitchen boasts premium integrated appliances, quartz countertops, and contemporary cabinetry. This condo has unbeatable location! Situated in the ultra-connected Vaughan Metropolitan Centre (VMC), it is steps away from the VMC Subway Station, connecting to downtown Toronto in under 45 minutes! Quick and easy access to Highway 7, Hwy 400, and Hwy 407. Minutes from York University, Vaughan Mills, Cineplex, and an abundance of top-tier restaurants, cafes, and shopping. World-class building amenities include a resort-style outdoor pool, state-of-the-art fitness centre, yoga studio, a pet wash to pamper pets, indoor & outdoor. Play area for kids, golf simulator, co-working spaces, 24-hour concierge, a stylish party lounge and more! Includes 1 parking space, ample amount of visitor parking and bike storage conveniently available on P1. (id:4555)
PROPERTY SPECS
Lease $2,300
City Vaughan, Ontario
Bed / Bath 2 / 1 Full
Address 5 Meadowdale Road Unit# 2712
Listing ID N14134564
Style Apartment
Flooring Laminate
Parking 1.00
Type Condominium
Status For Lease
Listing Brokerage: RE/MAX REALTY SERVICES INC.
EXTENDED FEATURES
Subtype
Single Family Community Features
Pets Allowed With Restrictions Features
Carpet Free Ownership
Leasehold Basement
None Heating / Cooling
Forced air, Natural gas Parking
1.00

REQUEST MORE INFORMATION
Grocery Stores
Schools
Restaurants
Gas Stations
Banks
Parks
Transit
Police
Fire Station
Place of Worship
Please select an amenity above to view a list.

