1331 Major Mackenzie Drive Unit# 116 Vaughan, Ontario
PROPERTY INFO
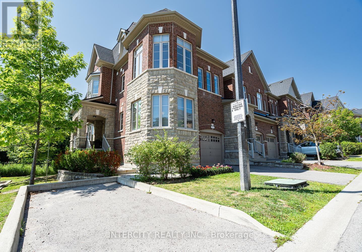
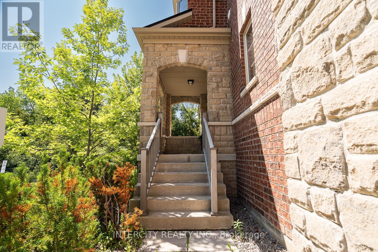
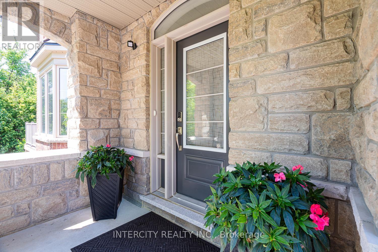
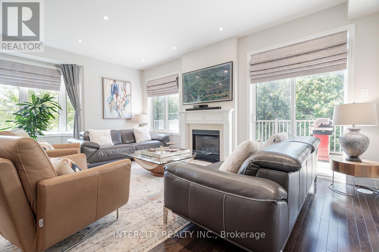
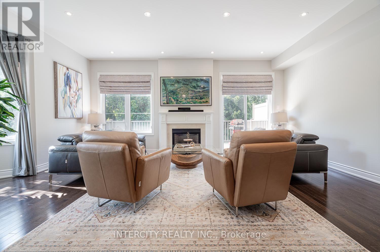
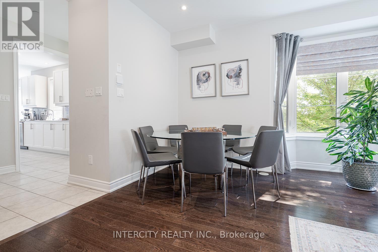
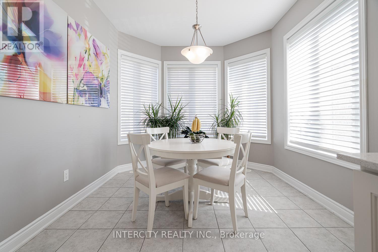
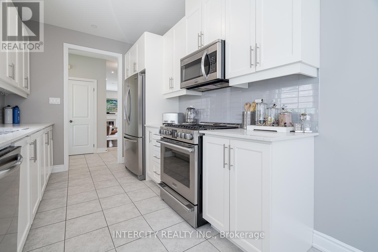
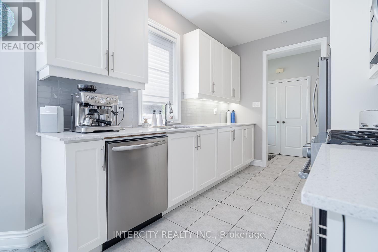
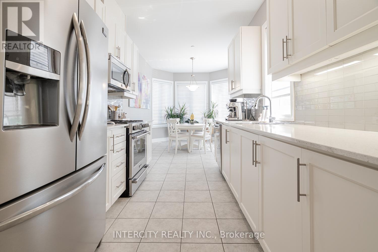
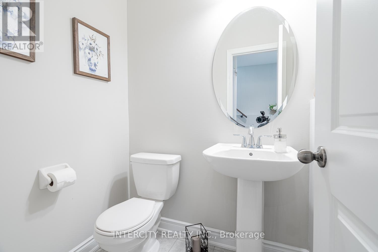
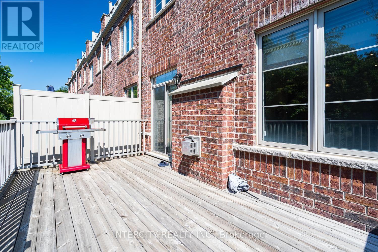
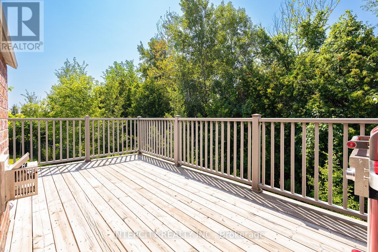
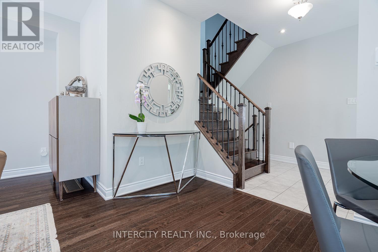
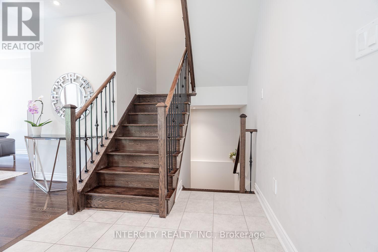
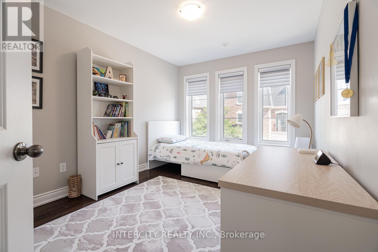
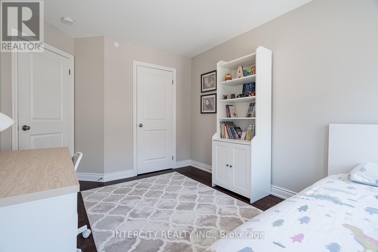
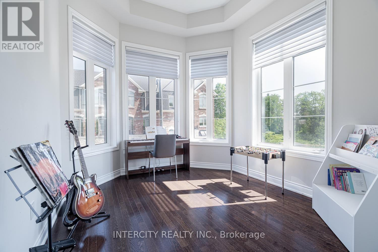
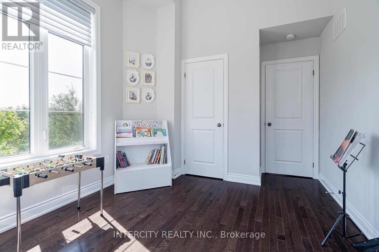
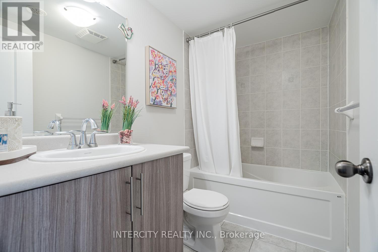
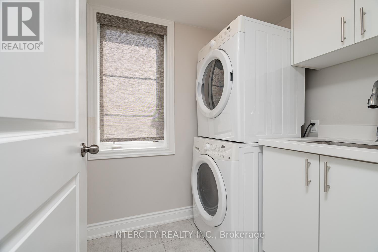
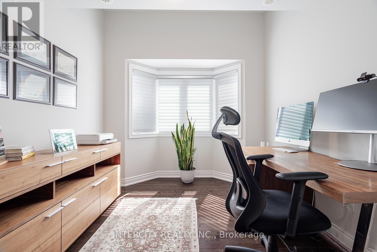
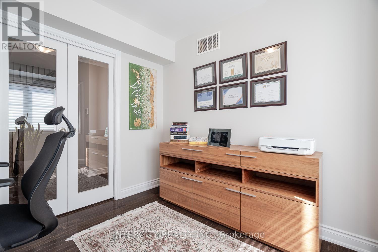
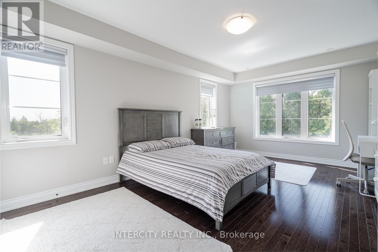
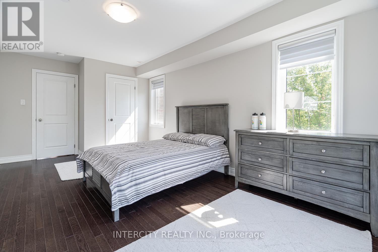
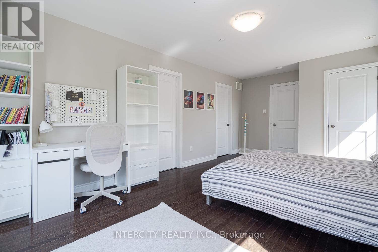
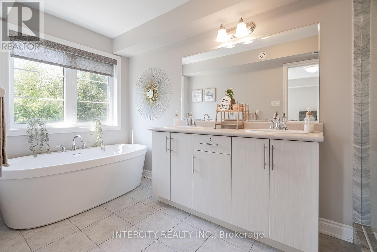
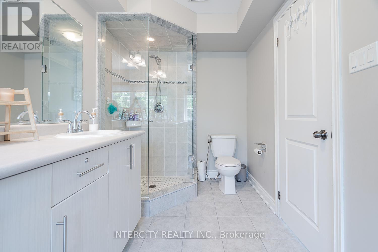
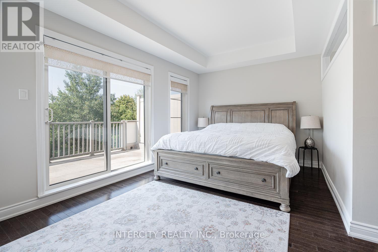
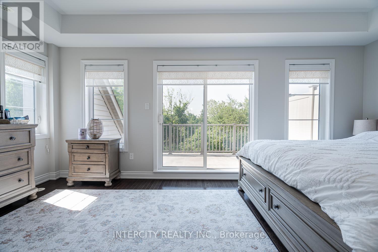
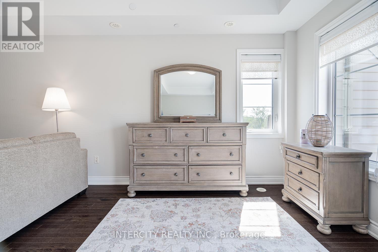
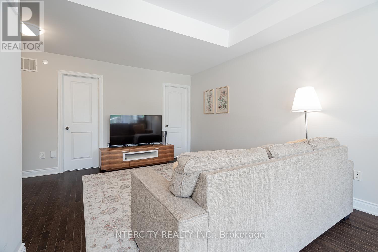
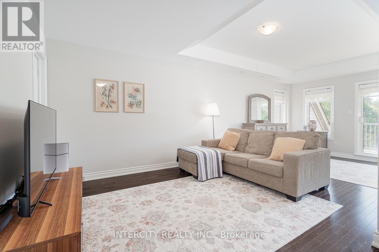
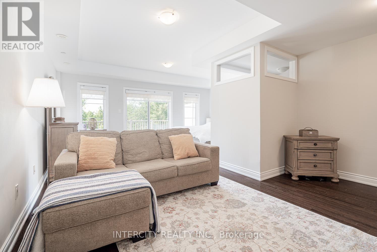
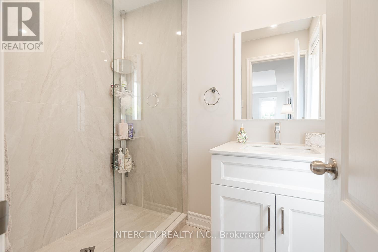
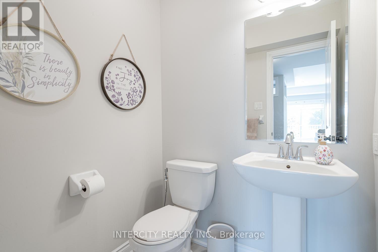
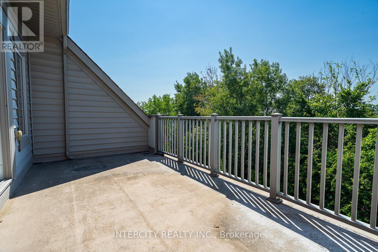
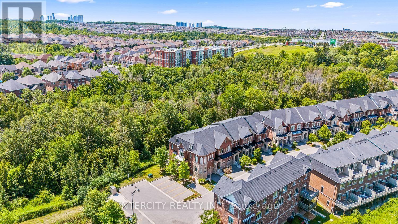
Welcome to this spacious and beautifully upgraded end-unit townhome in the highly sought-after Mackenzie Terraces community. Offering approximately 2,464 sq. ft. above grade, this exceptional home backs onto tranquil greenspace and features a bright, open-concept layout with hardwood flooring, pot lights, quartz countertops, stainless steel appliances, wrought iron pickets, and multiple walk-outs. The upgraded kitchen includes a gas line, newer gas stove, and over-the-range microwave. The spacious primary suite offers an upgraded walk-in closet, while the enclosed second-floor den provides an ideal home office or additional bedroom. The professionally enclosed loft, complete with its own shower, offers excellent flexibility as a bedroom, guest space, or additional living area. The laundry room features a custom sink, upgraded faucet, and additional cabinetry. Ideally located minutes from top-rated schools, parks, trails, shopping, restaurants, Rutherford GO Station, public transit, and Highways 400 & 407. Basement is excluded from the lease. (id:4555)
PROPERTY SPECS
Lease $4,000
City Vaughan, Ontario
Bed / Bath 5 / 4 Full, 1 Half
Address 1331 Major Mackenzie Drive Unit# 116
Listing ID N14120312
Style Row / Townhouse
Flooring Hardwood, Ceramic
Parking 2.00
Type Condominium
Status For Lease
Listing Brokerage: INTERCITY REALTY INC.
EXTENDED FEATURES
Subtype
Single Family Community Features
Pets Allowed With Restrictions Features
Conservation/green belt, Carpet Free Ownership
Leasehold Basement
Finished, Full, Apartment in basement, Walk out, N/A Heating / Cooling
Forced air, Natural gas Parking
2.00

REQUEST MORE INFORMATION
Grocery Stores
Schools
Restaurants
Gas Stations
Banks
Parks
Transit
Police
Fire Station
Place of Worship
Please select an amenity above to view a list.

