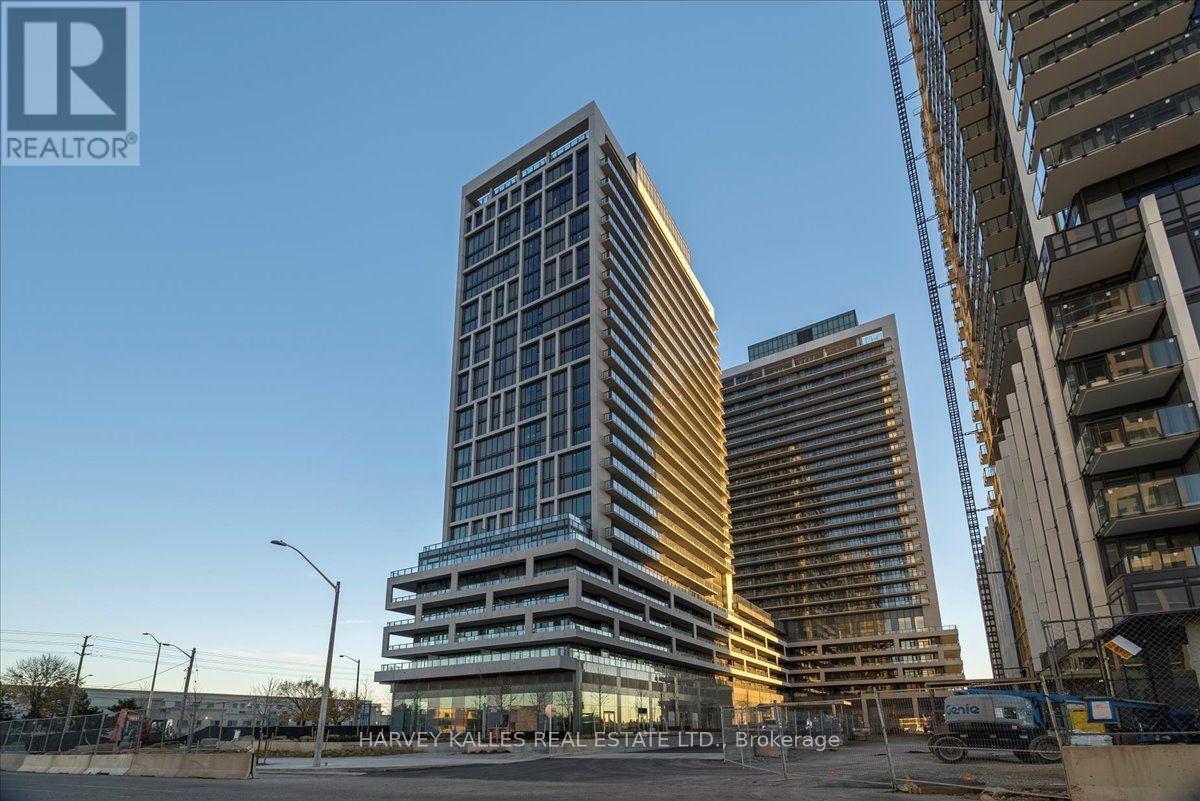
8960 Jane Street Unit# 411 Vaughan, Ontario
PROPERTY INFO
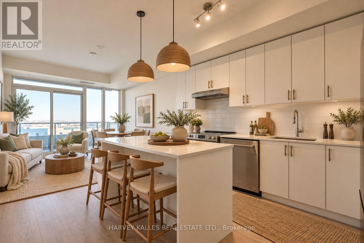
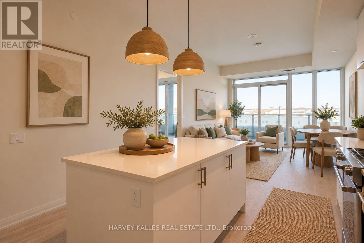
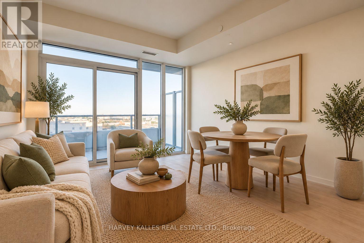
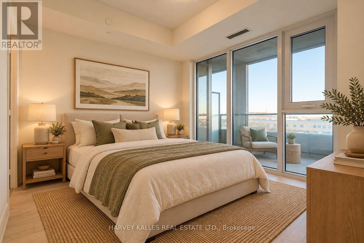
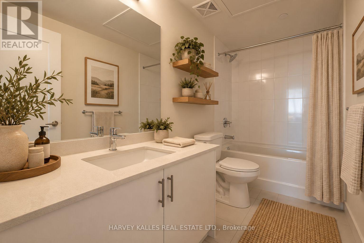
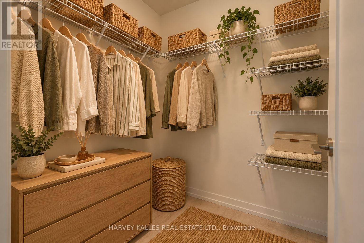
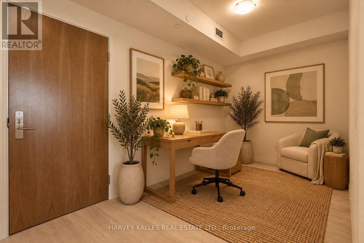
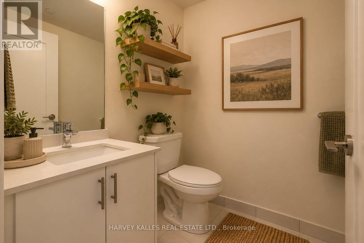
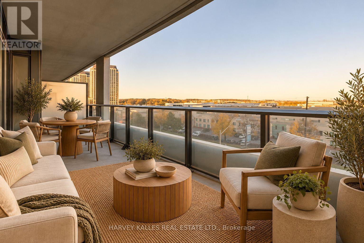
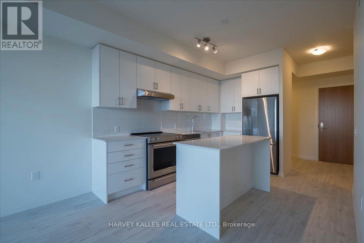
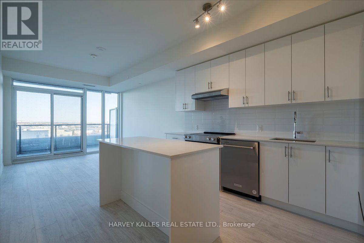
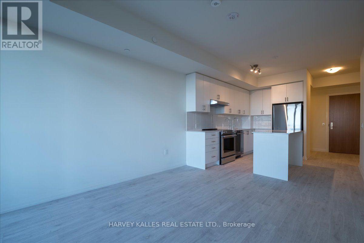
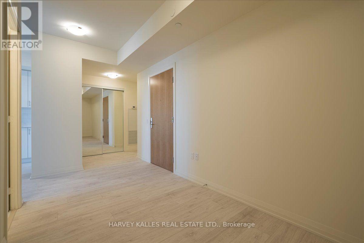
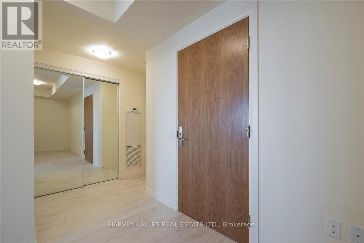
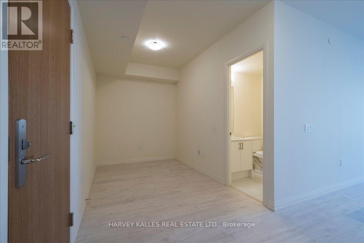
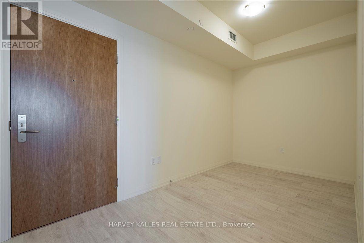
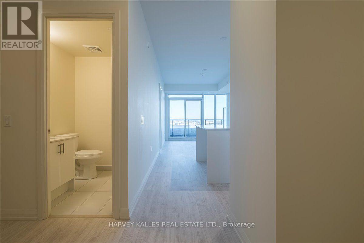
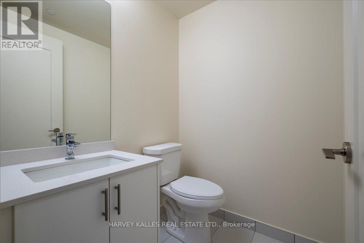
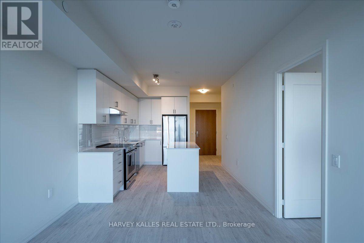
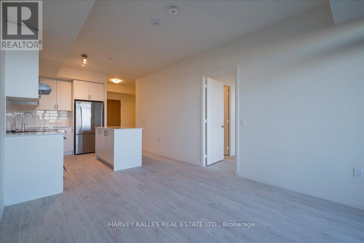
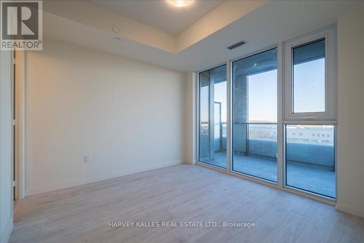
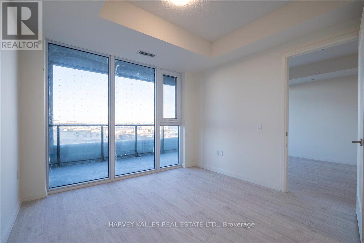
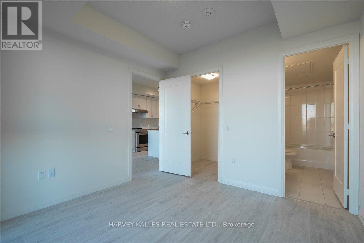
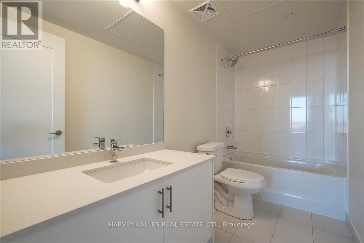
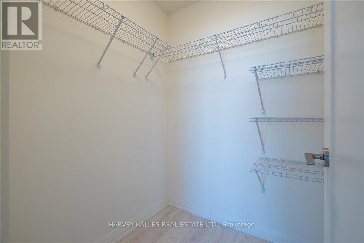
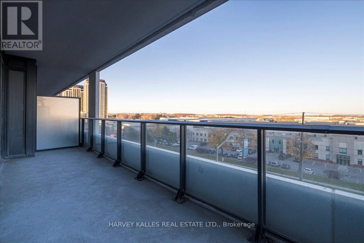
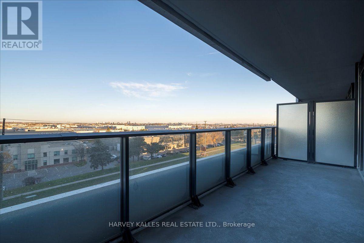
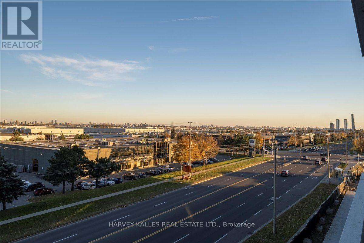
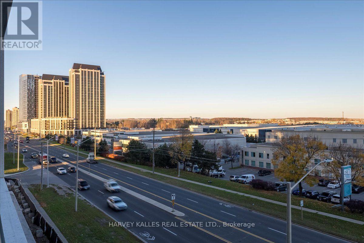
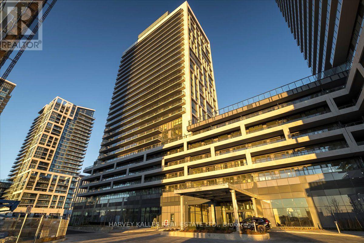
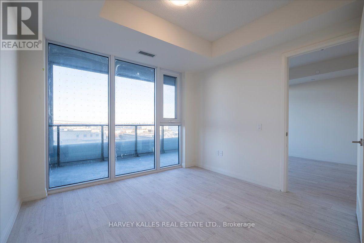
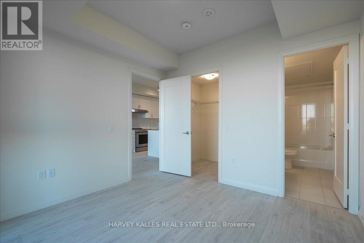
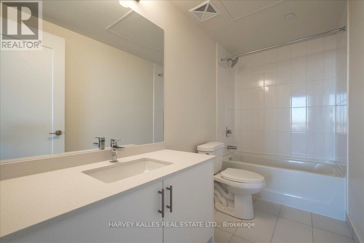
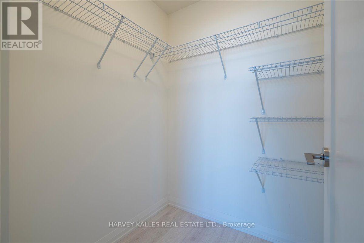
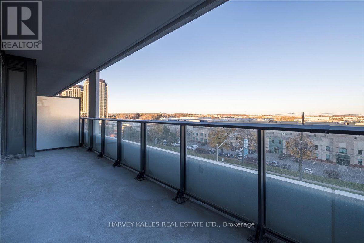
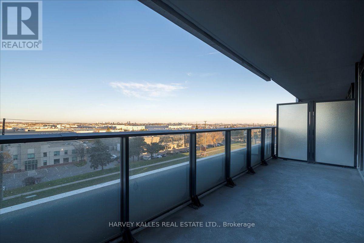
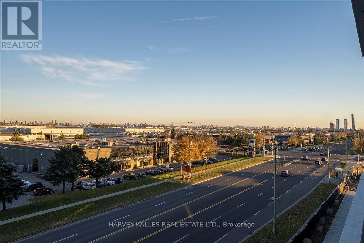
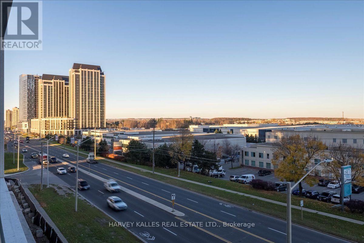
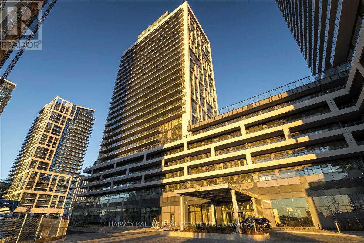
Enjoy the best of Vaughan living in this bright and inviting one bedroom plus den condo at 8960 Jane Street. Offering over 700 sq. ft., two bathrooms, one parking space and a locker. This thoughtfully designed suite combines comfortable living with everyday convenience. The open concept kitchen and living area create a welcoming setting for quiet evenings or entertaining friends, while the versatile den makes an ideal home office or additional living space. A comfortable bedroom provides a relaxing retreat, with a second bathroom adding convenience for guests. Spend weekends shopping at nearby Vaughan Mills, exploring local restaurants or enjoying Canada's Wonderland. With easy access to Highways 400 & 407, public transit and connections to the Vaughan Metropolitan Centre subway, commuting and getting around the GTA are simple. Cortellucci Vaughan Hospital is also conveniently nearby. Residents enjoy impressive amenities, including a concierge, fitness centre, yoga studio, party and games rooms, and a rooftop lounge with an outdoor pool. A fantastic opportunity for first time buyers, professionals or downsizers seeking comfort and connectivity. (id:4555)
PROPERTY SPECS
Price $529,900
City Vaughan, Ontario
Bed / Bath 2 / 2 Full, 1 Half
Address 8960 Jane Street Unit# 411
Listing ID N14093130
Style Apartment
Flooring Tile
Parking 1.00
Type Condominium
Status For Sale
Listing Brokerage: HARVEY KALLES REAL ESTATE LTD.
EXTENDED FEATURES
Subtype
Single Family Community Features
Community Centre, Pets Allowed With Restrictions Features
Balcony, In suite Laundry Ownership
Freehold Basement
None Heating / Cooling
Forced air, Natural gas Parking
1.00

REQUEST MORE INFORMATION
Grocery Stores
Schools
Restaurants
Gas Stations
Banks
Parks
Transit
Police
Fire Station
Place of Worship
Please select an amenity above to view a list.

