95 Hudson Drive Vaughan, Ontario
PROPERTY INFO
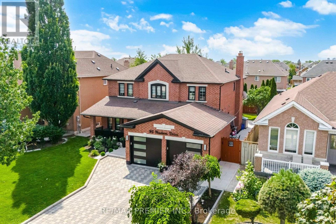
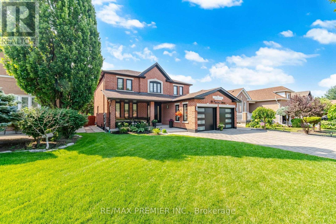
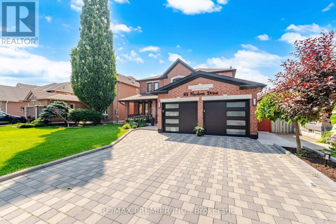
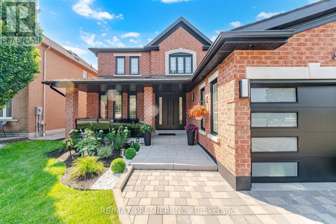
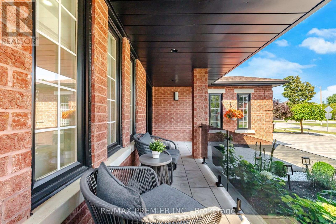
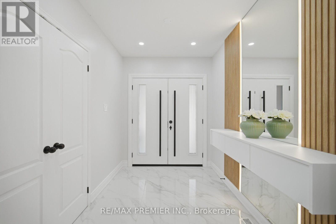
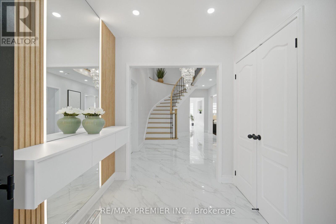
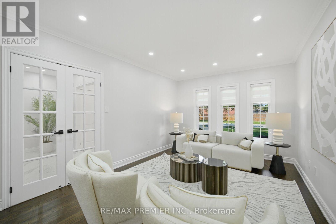
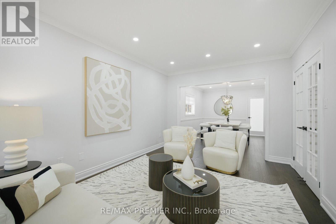
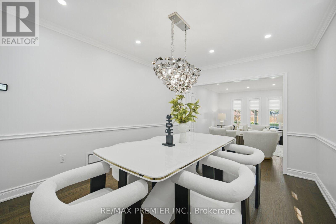
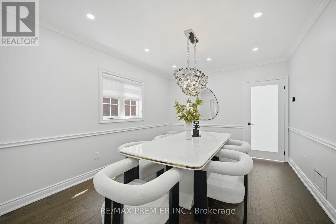
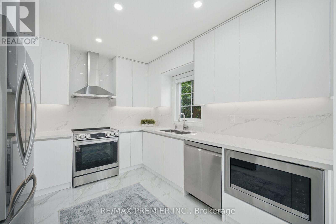
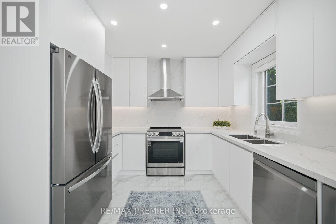
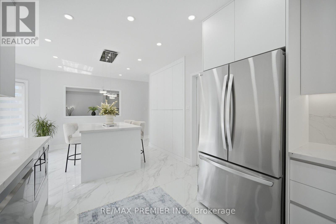
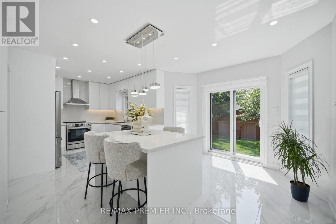
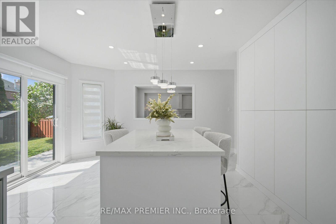
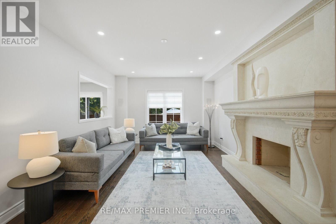
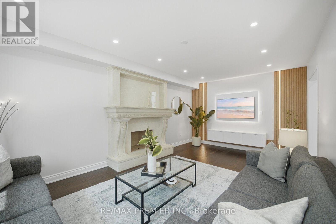
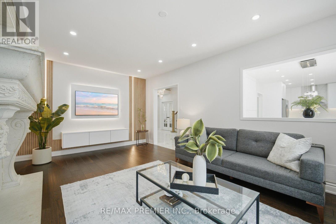
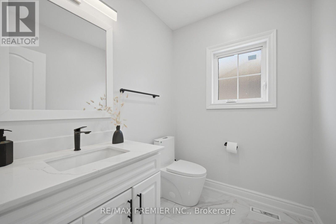
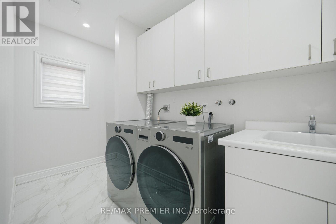
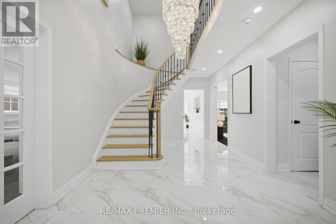
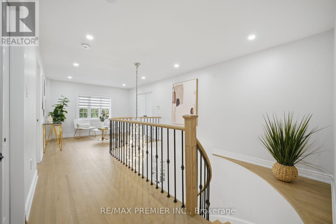
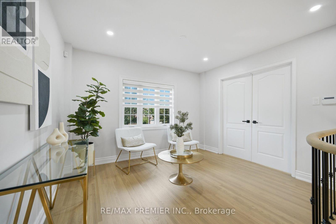
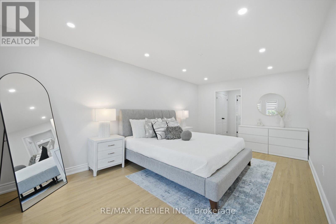
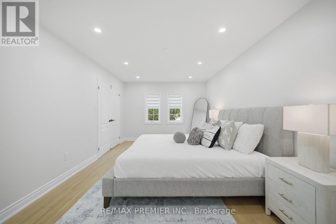
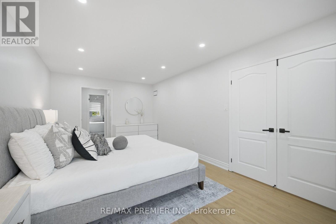
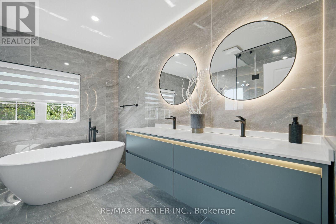
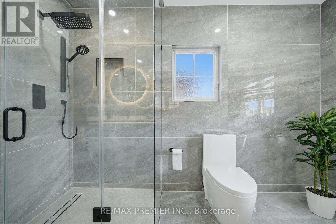
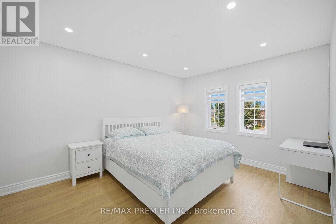
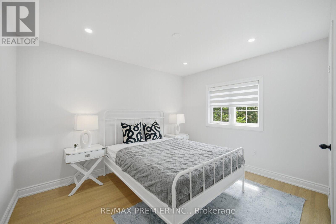
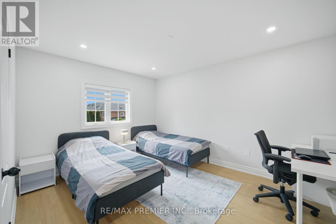
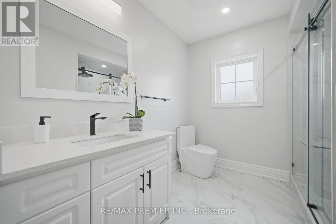
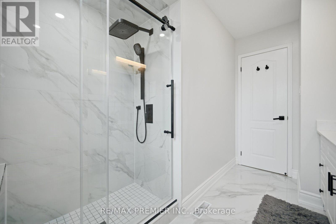
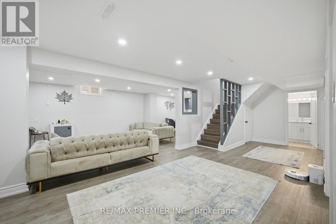
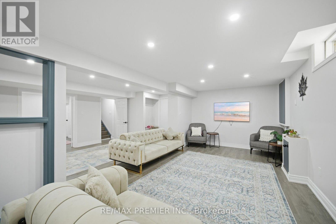
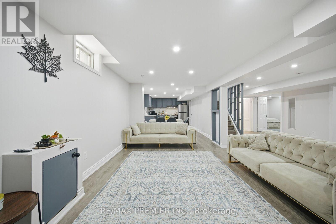
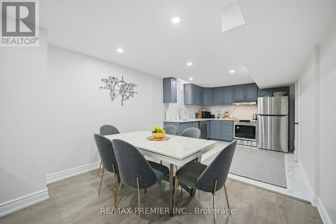
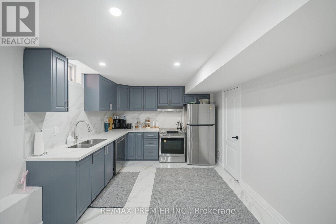
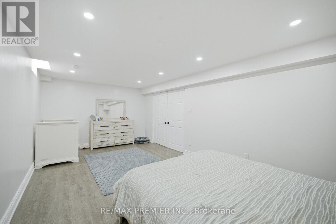
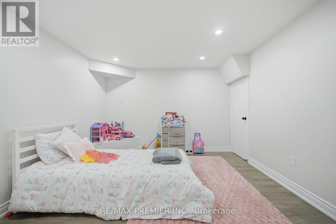
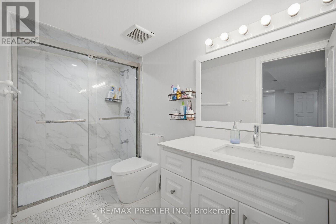
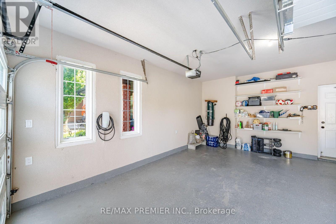
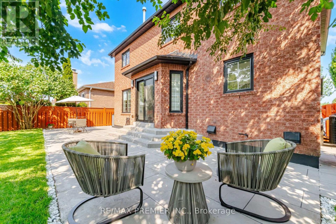
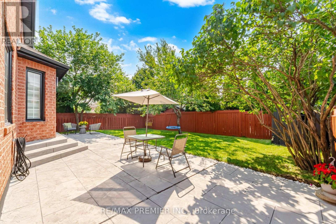
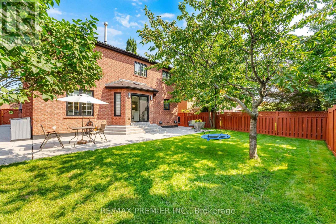
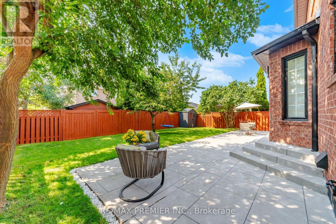
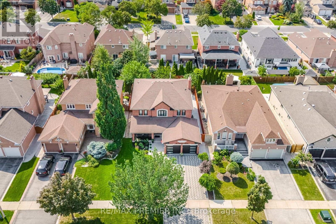
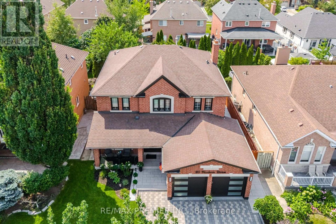
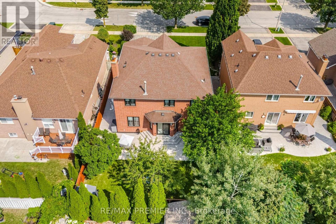
**STUNNING, EXTENSIVELY RENOVATED FAMILY HOME IN A PRIME VAUGHAN LOCATION!** Welcome to 95 Hudson Drive, offering over **4,100 sq. ft. of beautifully finished living space**, exceptional curb appeal, and an impressive list of modern upgrades. This move-in-ready home features 4 spacious bedrooms, elegant living and dining areas, hardwood floors, smooth ceilings, pot lights, and a stunning renovated kitchen with quartz countertops, a centre island, stainless steel appliances, and a sun-filled breakfast area. The luxurious primary suite boasts a 6-piece ensuite and his-and-her closets. **BONUS: Fully finished basement with separate entrance**, featuring 2 generous bedrooms, a full kitchen, bathroom, separate laundry, and spacious living areas-perfect for extended family or multi-generational living. **Thousands spent on recent upgrades**, including renovated kitchen and bathrooms, new furnace, fresh paint, modern lighting, updated doors and hardware, new baseboards, stylish glass-railed porch, concrete walkways, professional landscaping, fencing, new blinds, and an epoxy-finished garage with Tesla EV charger. Beautifully landscaped property with parking for 6 vehicles! **LOCATION IS EVERYTHING!** Just a 5-minute walk to parks, Fortinos, Shoppers Drug Mart, LCBO, restaurants, and everyday essentials. Within a 15-minute walk of Cortellucci Vaughan Hospital, schools, and Canada's Wonderland. Only 5 minutes to Highway 400, with Vaughan Mills, Maple GO Station, and Vaughan Metropolitan Centre Subway just a short drive away. **A RARE COMBINATION OF SPACE, LUXURY, MODERN UPGRADES, AND UNBEATABLE CONVENIENCE. MOVE IN AND ENJOY!** (id:4555)
PROPERTY SPECS
Price $1,739,000
City Vaughan, Ontario
Bed / Bath 6 / 4 Full, 1 Half
Address 95 Hudson Drive
Listing ID N14088868
Style House
Flooring Hardwood, Vinyl, Porcelain Tile
Parking 6.00
Type Residential
Status For Sale
Listing Brokerage: RE/MAX PREMIER INC.
EXTENDED FEATURES
Subtype
Single Family Features
Carpet Free Ownership
Freehold Basement
Finished, Separate entrance, N/A Heating / Cooling
Forced air, Natural gas Sewer
Sanitary sewer Parking
6.00

REQUEST MORE INFORMATION
Grocery Stores
Schools
Restaurants
Gas Stations
Banks
Parks
Transit
Police
Fire Station
Place of Worship
Please select an amenity above to view a list.

