131 Magpie Crescent Vaughan, Ontario
PROPERTY INFO
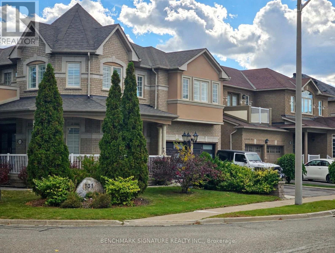
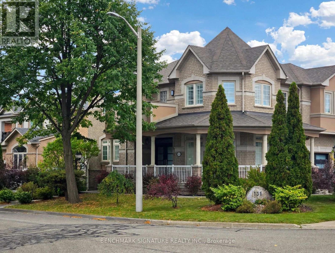
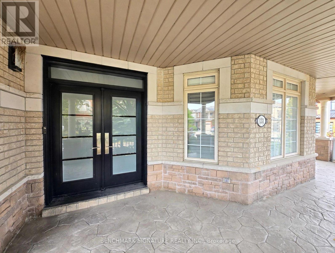
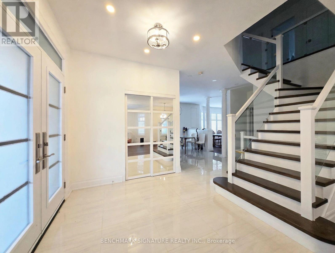
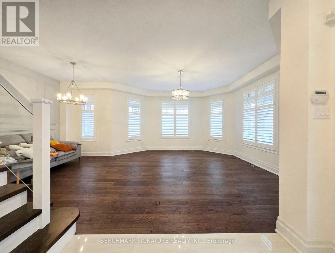
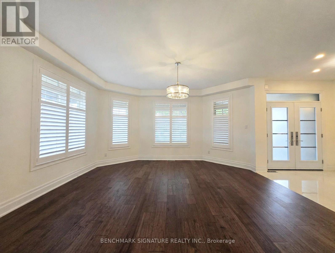
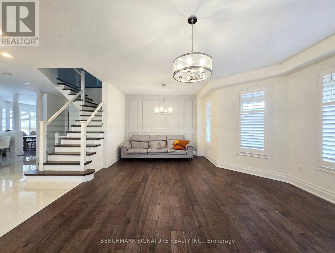
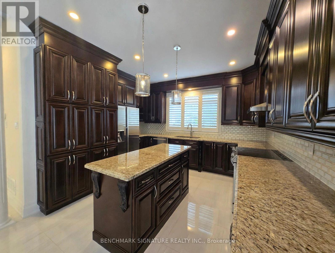
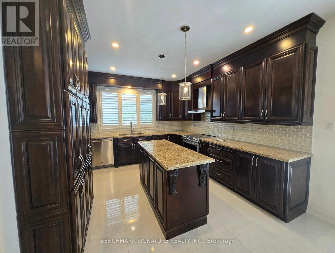
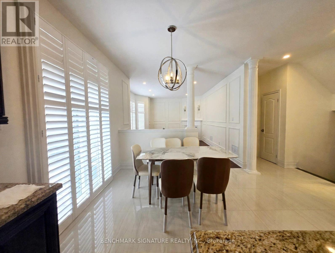
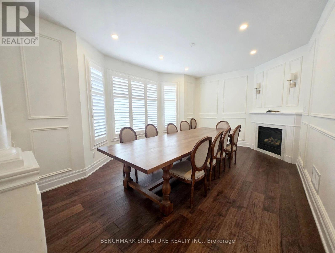
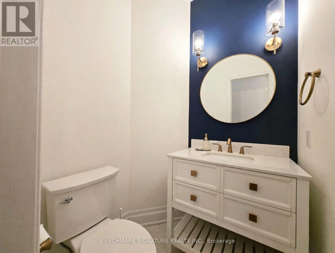
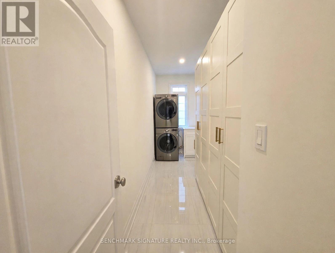
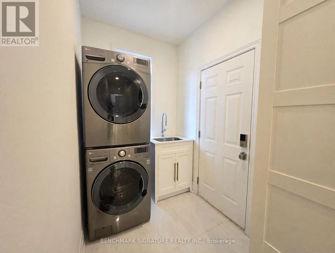
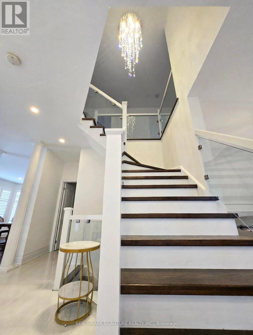
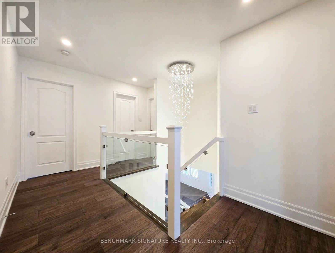
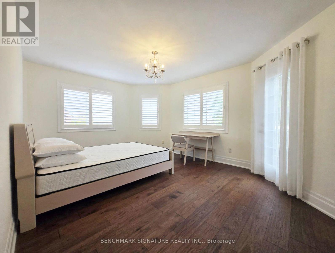
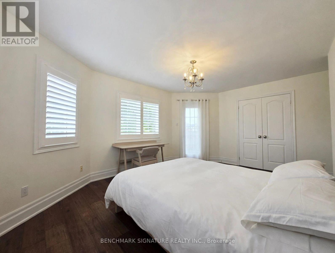
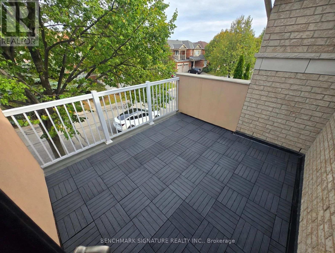
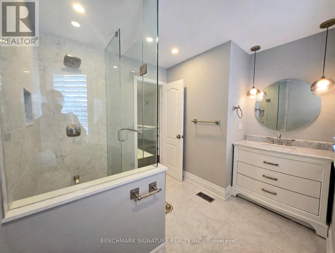
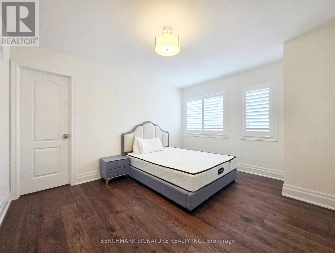
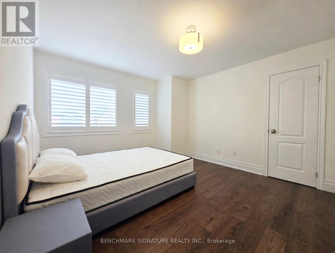
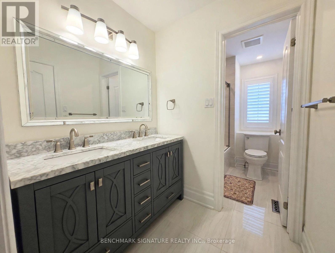
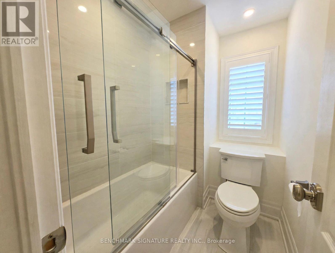
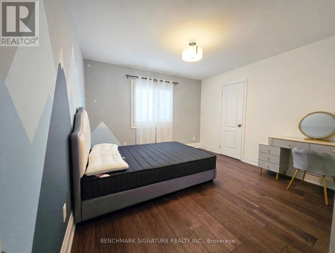
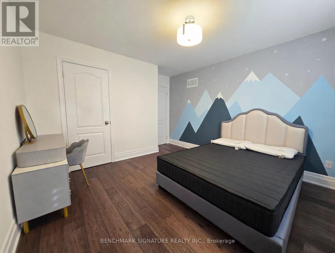
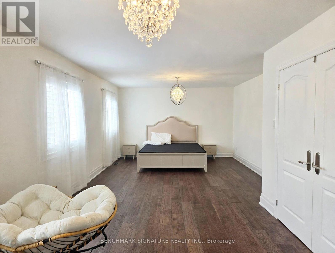
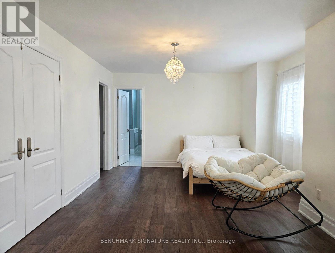
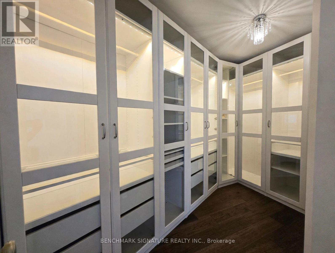
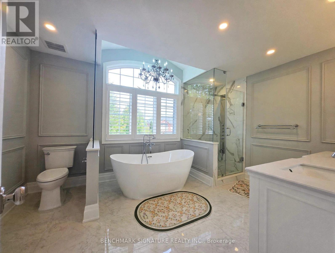
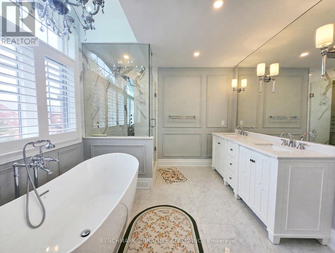
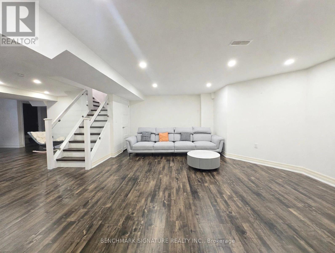
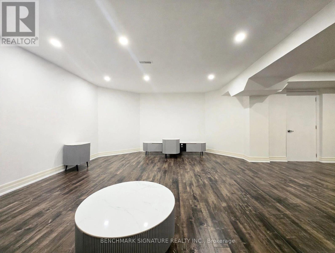
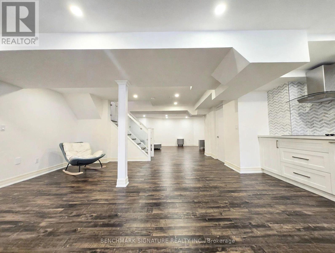
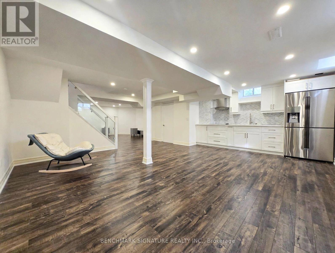
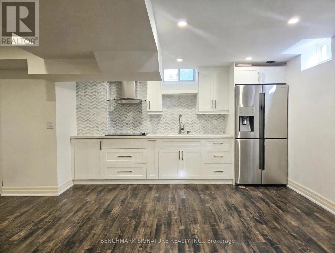
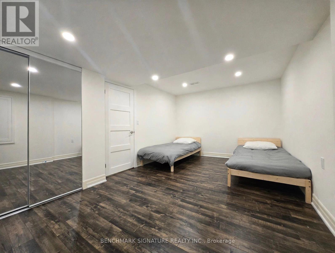
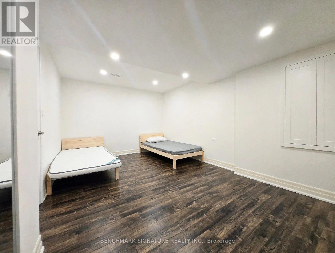
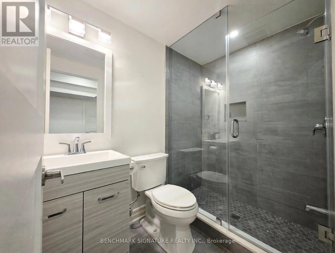
Welcome to "Vellore Village"-a vibrant, highly sought-after, family-friendly community in central Vaughan! Experience luxury and effortless living in this stunning, "Fully Furnished", "Move-In-Ready" executive detached home. Offering approximately 2,800 square feet of beautifully designed living space, this modern residence features 9-foot ceilings on the main floor, exquisite hardwood flooring throughout, and an open-concept layout tailored for both entertaining and everyday comfort.The upper level boasts a magnificent primary retreat complete with a massive dressing room closet and a lavish 5-piece ensuite, accompanied by generous secondary bedrooms featuring convenient ensuite or semi-ensuite access. Perfect for extended family or guests, the completely finished lower level features a full kitchen, a comfortable bedroom, and a brand-new washroom.Situated on an eye-catching inside corner lot with exceptional curb appeal, the property includes convenient parking for up to 4 cars. Perfectly positioned within walking distance to local parks, top-rated schools, and vibrant neighbourhood amenities, with quick and seamless access to Highway 400. This is an absolute must-see property offering the ultimate blend of style, comfort, and convenience! (id:4555)
PROPERTY SPECS
Lease $6,000
City Vaughan, Ontario
Bed / Bath 5 / 5 Full, 1 Half
Address 131 Magpie Crescent
Listing ID N13885792
Style House
Flooring Hardwood, Laminate, Ceramic
Parking 5.00
Type Residential
Status For Lease
EXTENDED FEATURES
Subtype
Single Family Features
Carpet Free Ownership
Freehold Basement
Finished, N/A Heating / Cooling
Forced air, Natural gas Sewer
Sanitary sewer Parking
5.00

REQUEST MORE INFORMATION
Grocery Stores
Schools
Restaurants
Gas Stations
Banks
Parks
Transit
Police
Fire Station
Place of Worship
Please select an amenity above to view a list.

