24 Andes Crescent Vaughan, Ontario
PROPERTY INFO
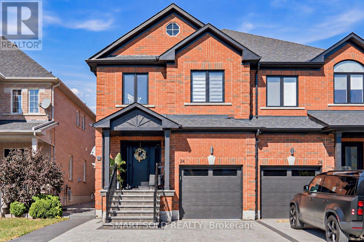
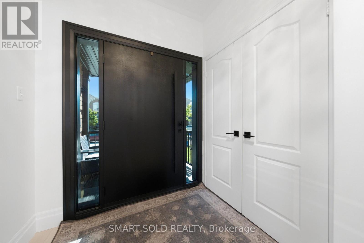
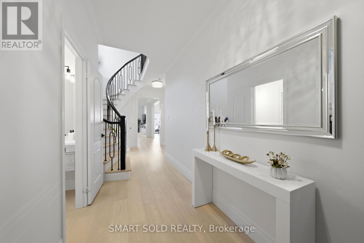
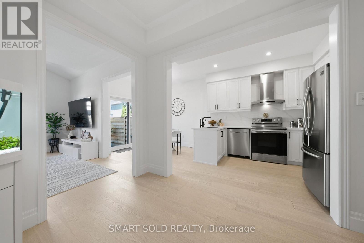
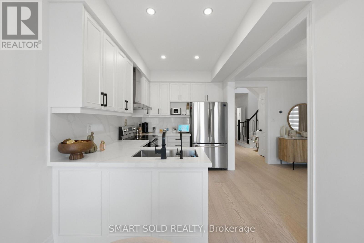
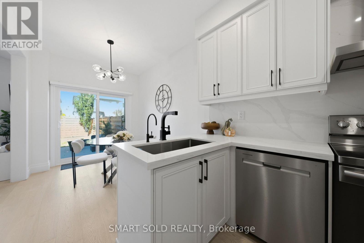
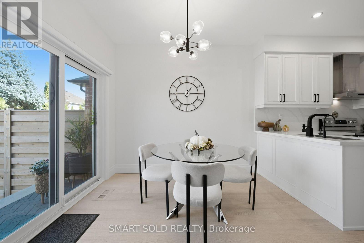
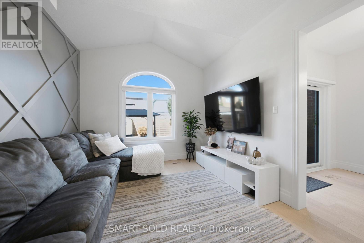
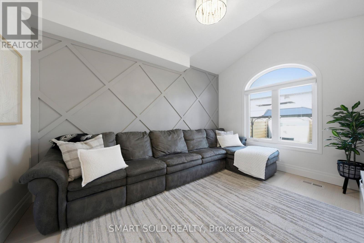
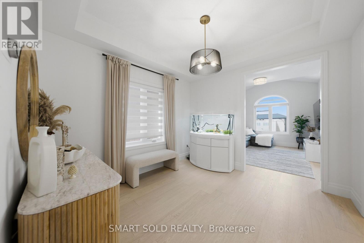
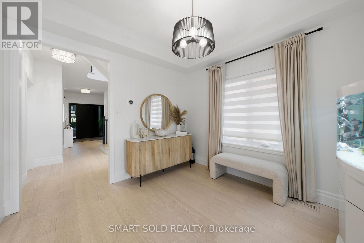
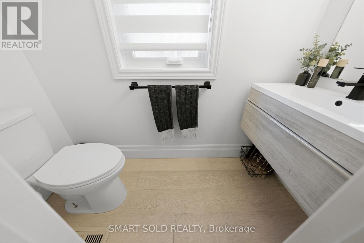
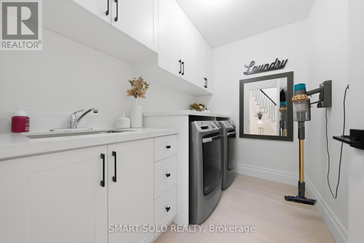
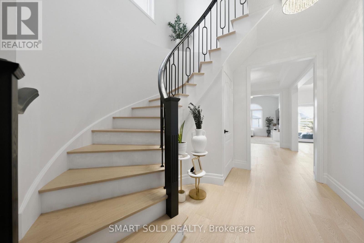
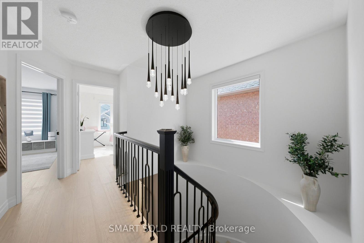
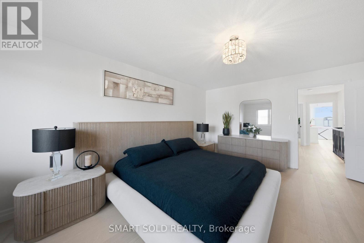
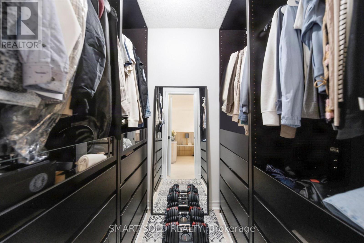
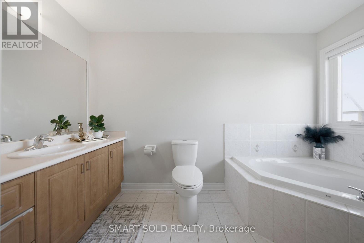
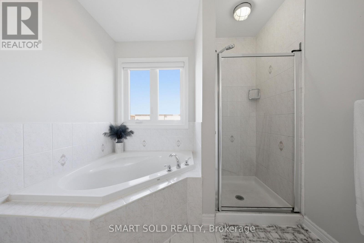
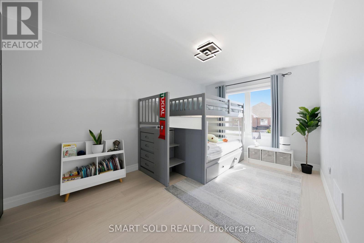
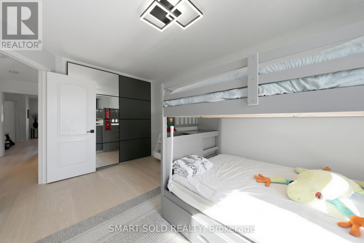
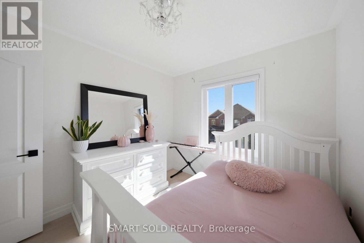
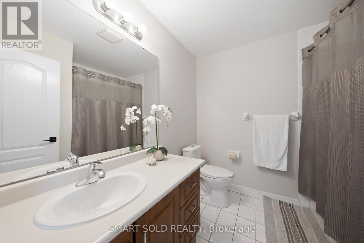
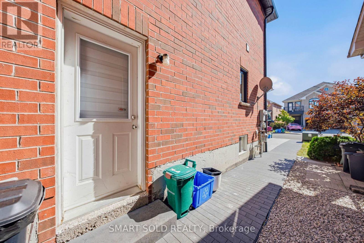
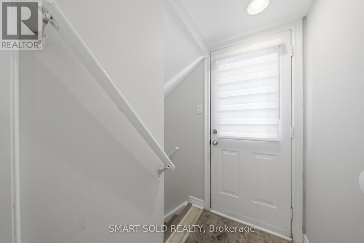
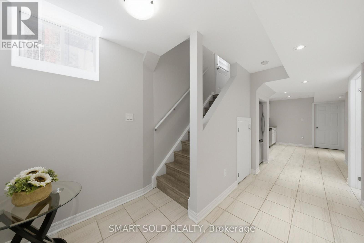
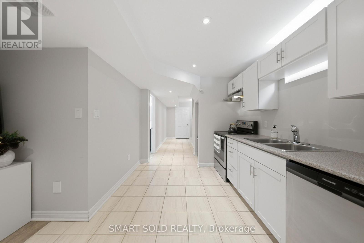
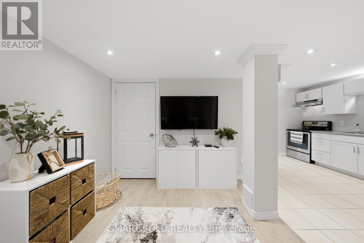
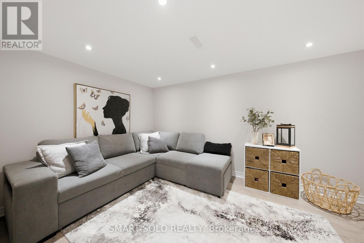
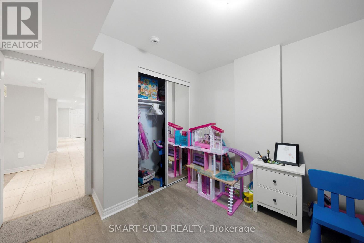
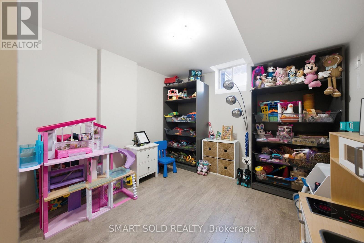
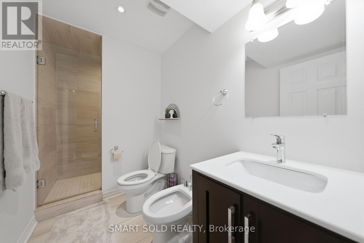
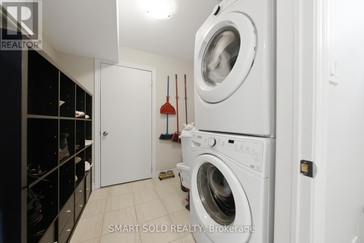
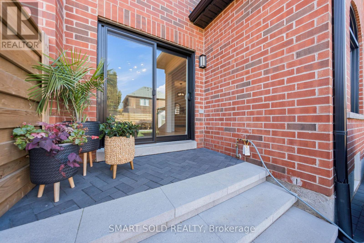
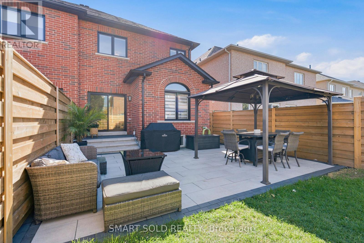
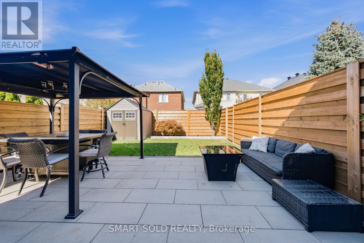
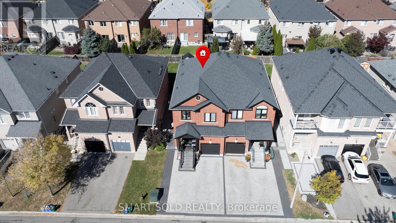
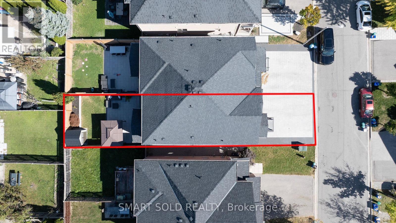
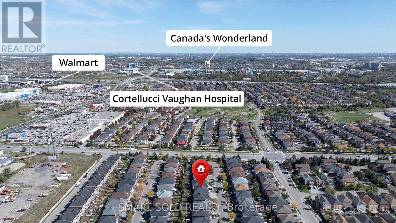
Renovated Curved Staircase, Vaulted Living Room W/ An Arched Window & A Striking Geometric Feature Wall! This Extensively Upgraded 3+1 Bdrm, 4-Bath Semi On A Quiet Vellore Village Crescent Features A Renovated Kitchen W/ White Cabinetry, Stone Counters, Matching Backsplash & S/S Appliances. A Finished Bsmt W/ Separate Entrance, Bedroom, Bathroom, Kitchen & Its Own Laundry Offers Flexible Space For Extended Family. Upgraded Flooring & Refined Trim Carry The Updated Look Across The Main & Upper Levels. The Breakfast Area Opens To A Fenced Backyard W/ Interlock Patio, Gazebo & Natural Gas BBQ Connection. Spacious Primary Bdrm W/ W/I Closet & 4-Pc Ensuite. Main-Floor Laundry & Zebra Blinds Add Everyday Convenience. Additional Upgrades Include Windows, Front & Rear Sliding Doors, Garage Door, Soffits, Eavestroughs, New Fence & A Sorso Wellness Whole-Home Water Filtration System. Protective Window Film On Main-Floor Windows & Sliding Door. Interlock Driveway & Walkway Enhance Curb Appeal, W/ Parking For 4 Cars: 3 On The Driveway & 1 In The Garage. Close To Parks, Schools, Shopping, Transit & Vellore Village Community Centre, W/ Convenient Access To Hwy 400 & Cortellucci Vaughan Hospital. (id:4555)
PROPERTY SPECS
Price $1,050,000
City Vaughan, Ontario
Bed / Bath 4 / 4 Full, 1 Half
Address 24 Andes Crescent
Listing ID N13878682
Style House
Parking 2.00
Type Residential
Status For Sale
EXTENDED FEATURES
Subtype
Single Family Community Features
Community Centre Features
Carpet Free, In-Law Suite Ownership
Freehold Basement
Finished, Apartment in basement, Separate entrance, N/A Heating / Cooling
Forced air, Natural gas Sewer
Sanitary sewer Parking
2.00

REQUEST MORE INFORMATION
Grocery Stores
Schools
Restaurants
Gas Stations
Banks
Parks
Transit
Police
Fire Station
Place of Worship
Please select an amenity above to view a list.

