
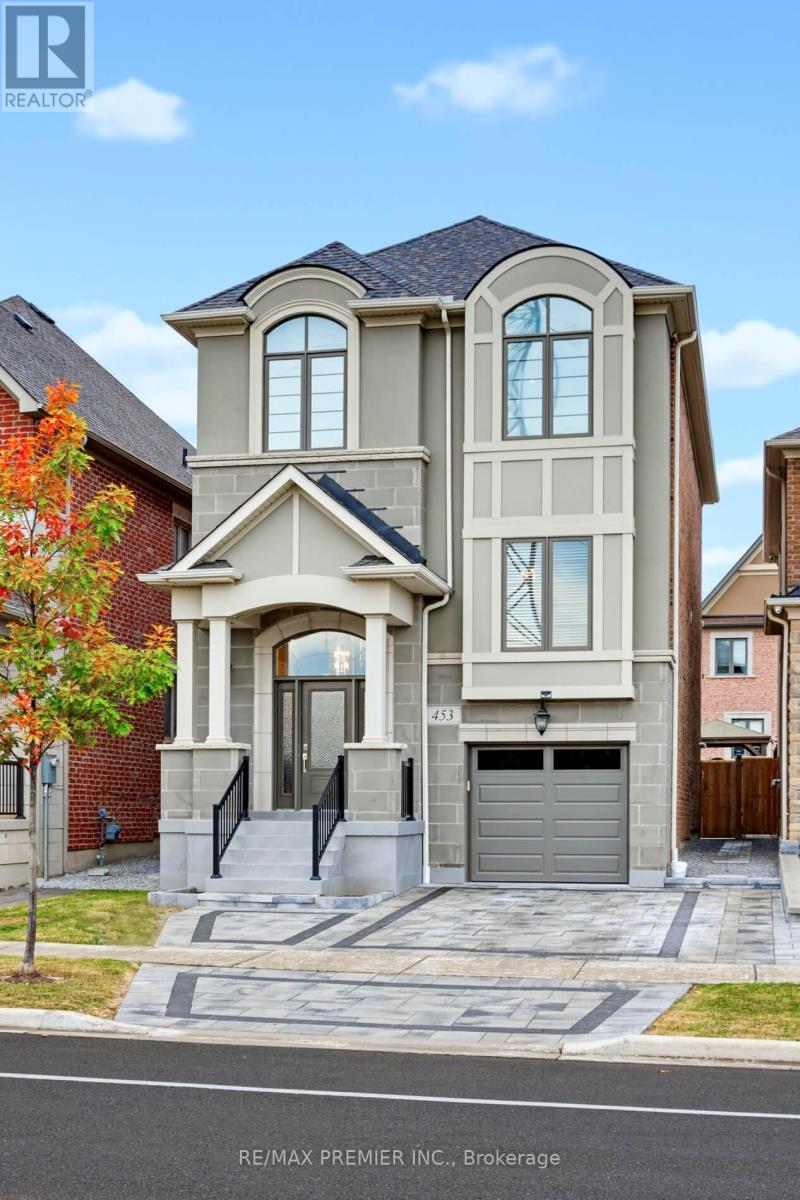
453 Kleinburg Summit Way Vaughan, Ontario
PROPERTY INFO
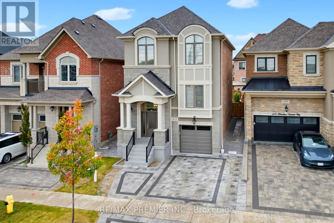
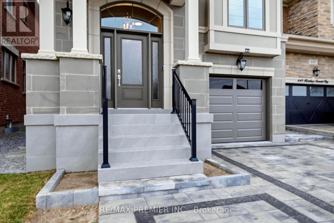
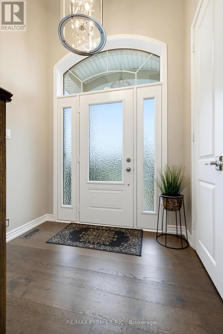
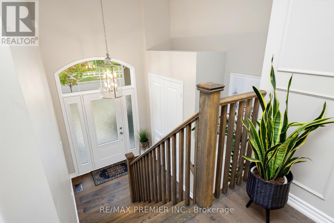
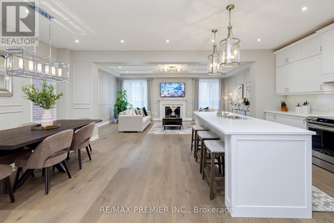
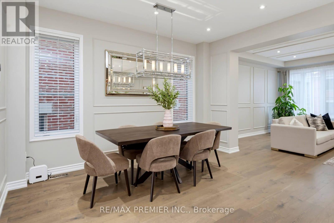
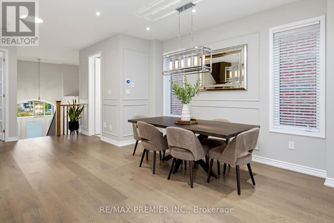
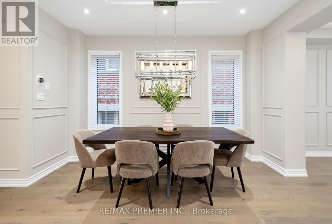
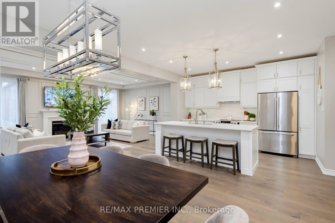
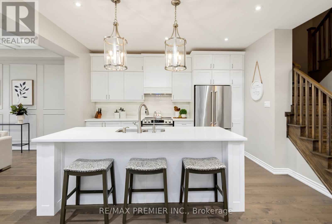
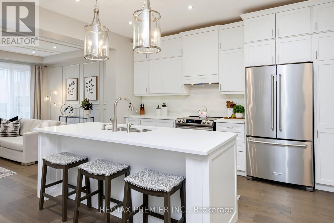
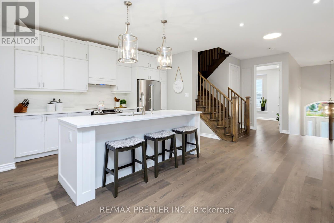
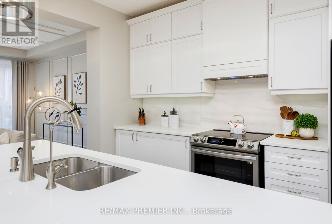
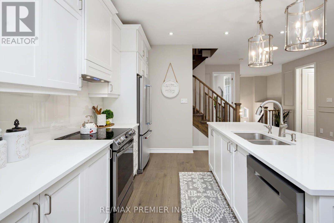
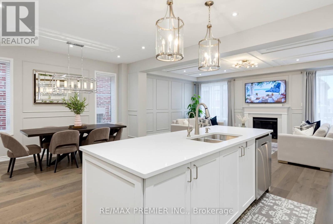
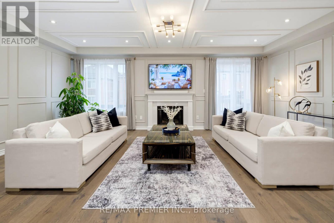
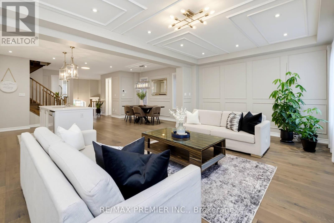
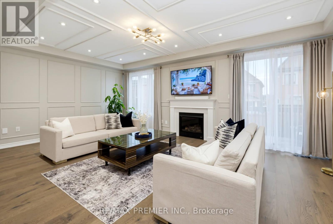
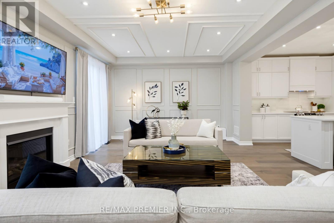
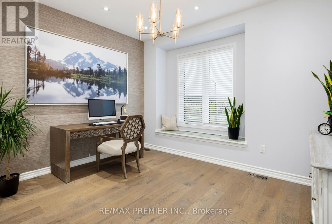
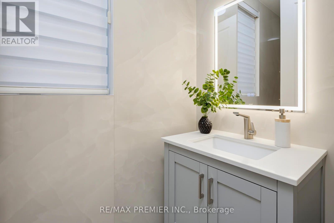
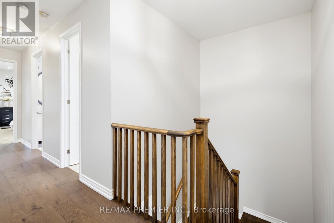
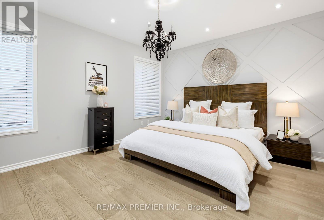
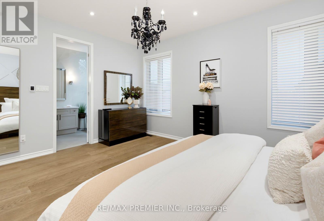
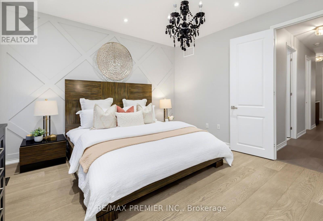
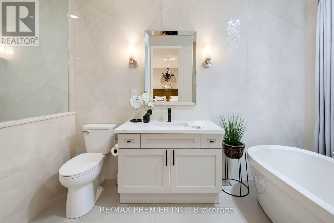
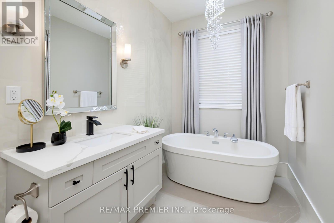
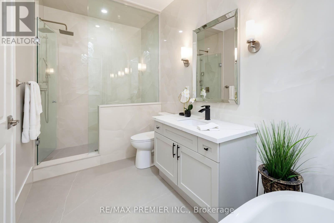
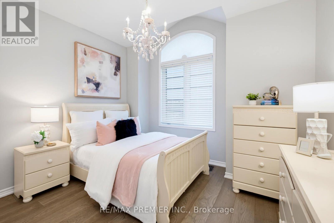
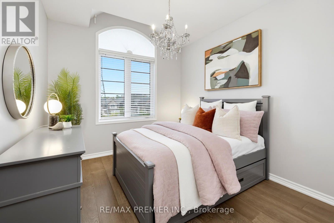
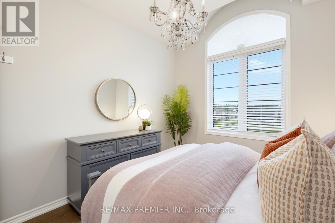
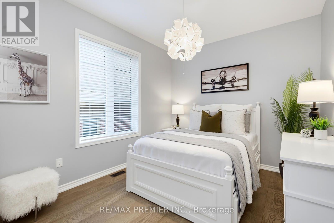
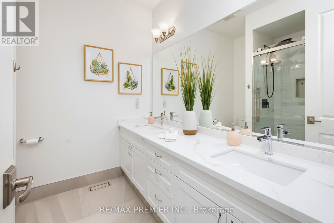
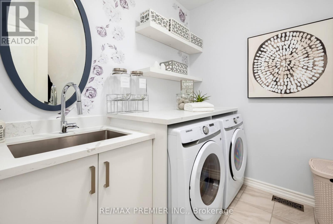
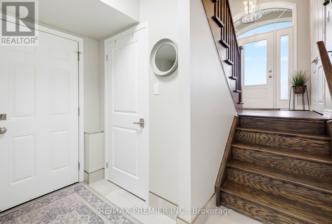
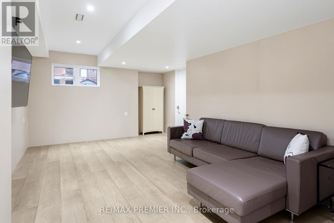
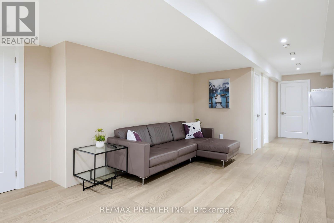
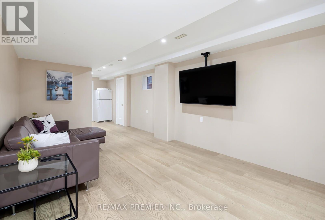
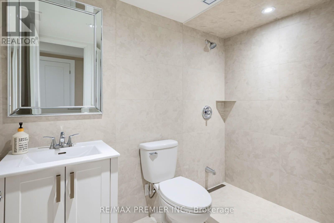
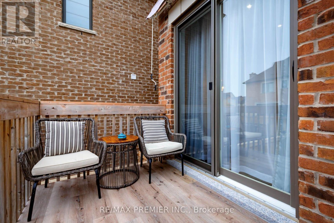
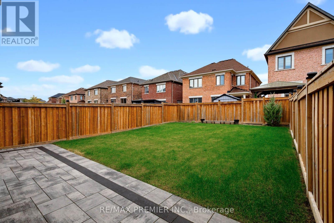
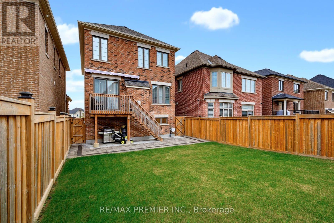
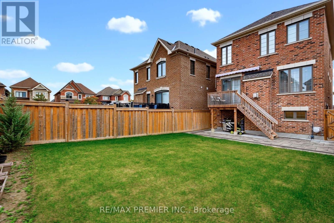
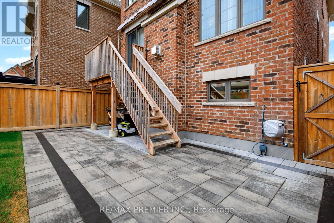
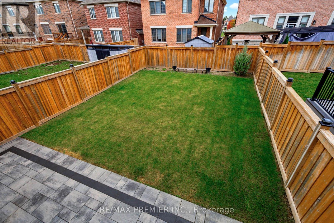
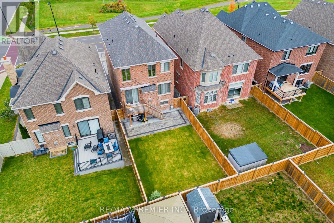
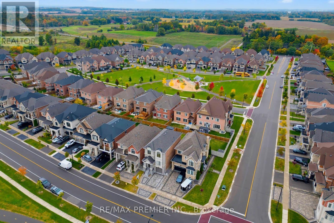
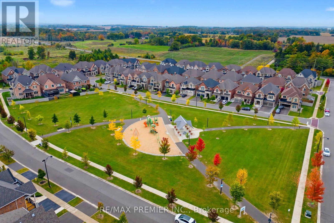
This home has been renovated from the basement up since the sellers bought it. Carpet is gone from the bedroom level, replaced with 9" engineered hardwood. Every washroom, including the powder room, has new tile and fixtures. The finished basement carries the same 9" engineered hardwood, a renovated washroom, and walls clad in thin porcelain tile. Outside, the front steps and landing are fully tiled, with interlock front and back, a tiled garage floor, and a new garage door. The bones hold up too: a 4-bedroom Mattamy build with 2,358 sq ft above grade and 9' ceilings on both the main and upper floors. The kitchen has quartz counters, an oversized island, stainless steel appliances, and serious storage, opening to a hardwood main floor finished with wainscoting and ceiling treatments. Primary suite with ensuite and walk-in closet. Tandem two-car garage plus one driveway space. A short drive to Kleinburg village, with schools, parks, and Hwy 427/400 close by. (id:4555)
PROPERTY SPECS
Price $1,455,000
City Vaughan, Ontario
Bed / Bath 4 / 4 Full, 1 Half
Address 453 Kleinburg Summit Way
Listing ID N13854366
Style House
Flooring Hardwood
Fireplace 1.00
Parking 3.00
Type Residential
Status For Sale
EXTENDED FEATURES
Subtype
Single Family Features
Carpet Free Ownership
Freehold Basement
Finished, N/A Heating / Cooling
Forced air, Natural gas Sewer
Sanitary sewer Parking
3.00

REQUEST MORE INFORMATION
Grocery Stores
Schools
Restaurants
Gas Stations
Banks
Parks
Transit
Police
Fire Station
Place of Worship
Please select an amenity above to view a list.

