400 Forest Fountain Drive Vaughan, Ontario
PROPERTY INFO
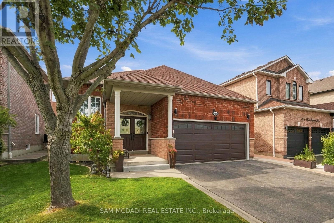
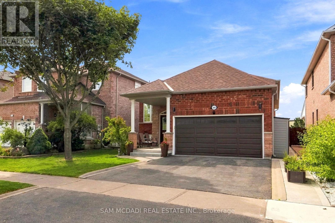
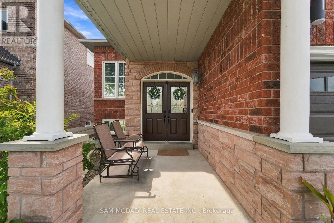
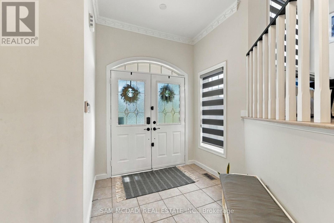
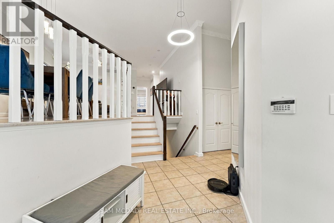
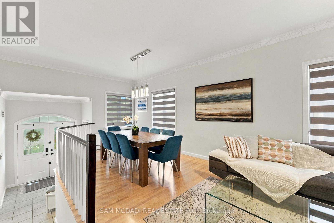
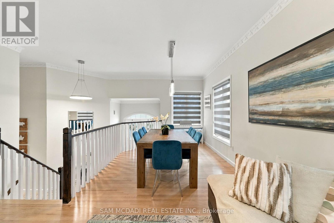
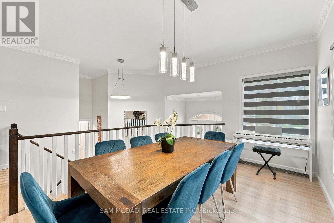
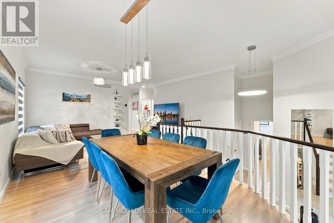
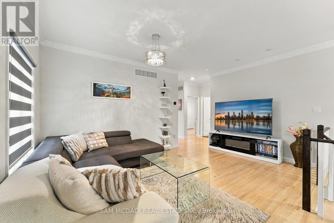
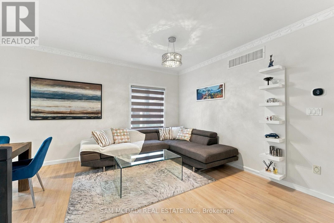
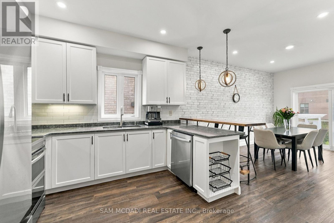
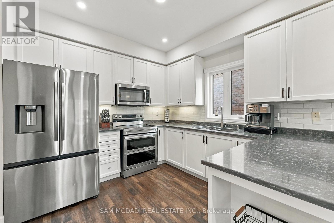
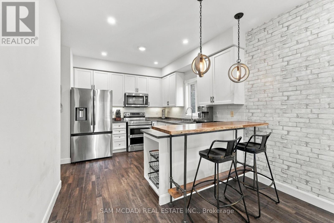
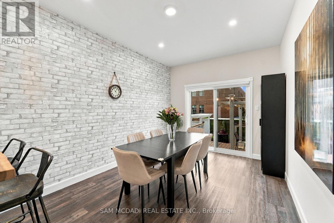
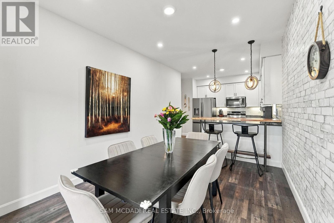
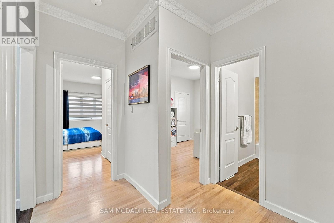
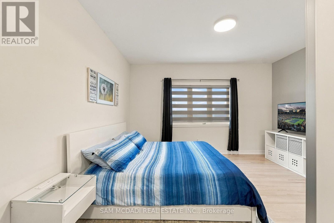
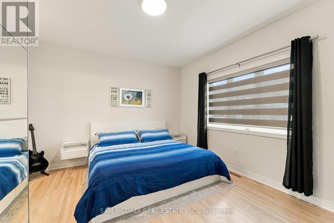
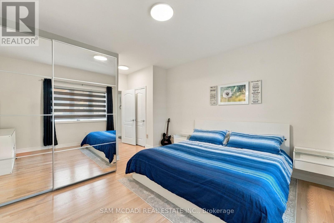
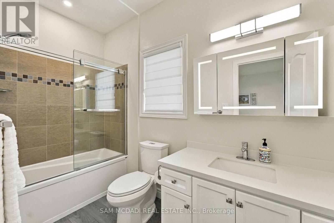
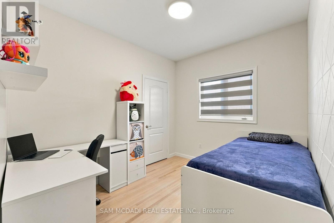
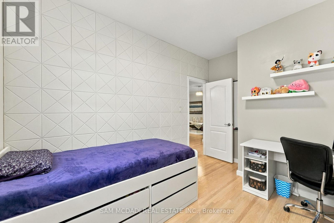
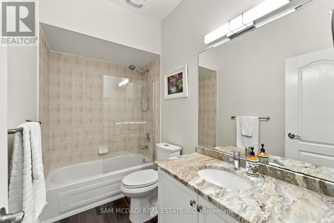
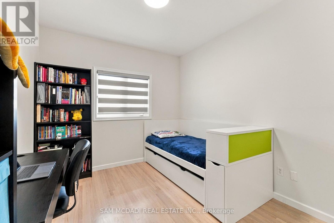
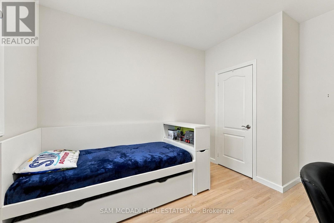
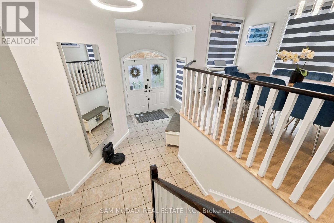
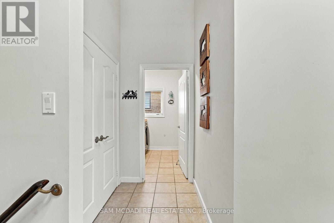
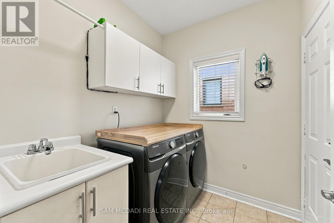
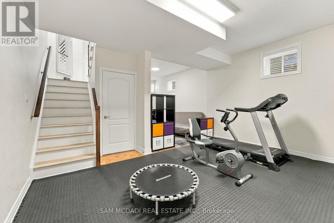
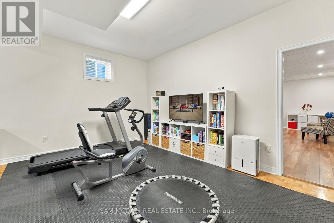
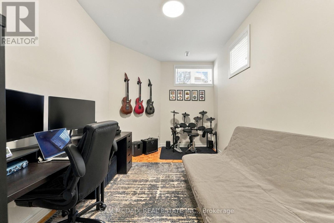
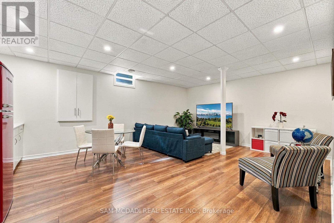
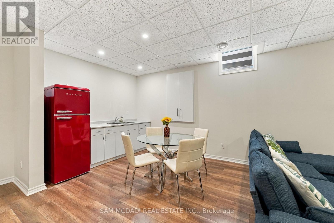
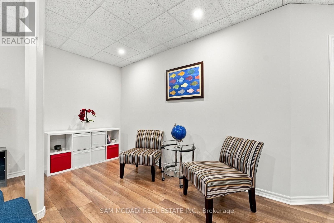
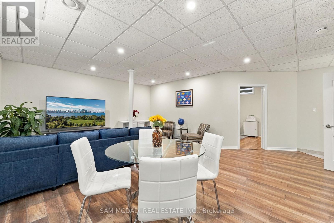
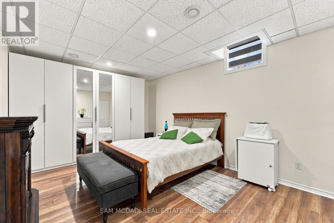
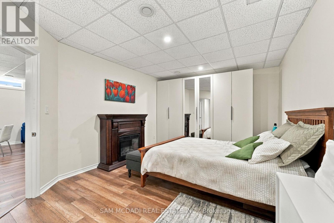
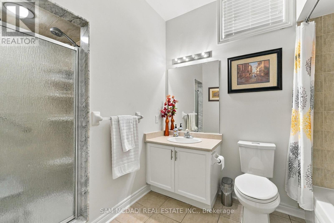
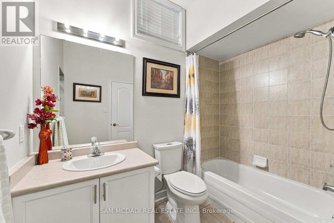
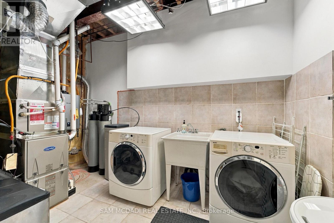
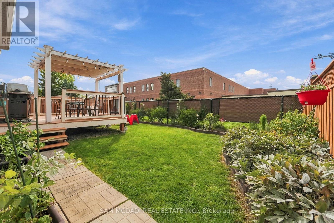
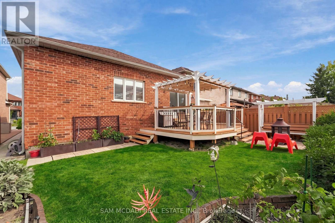
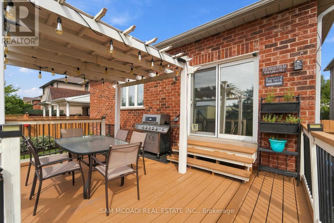
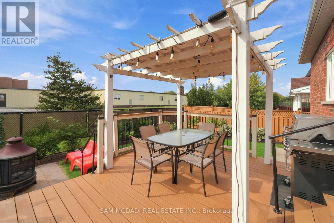
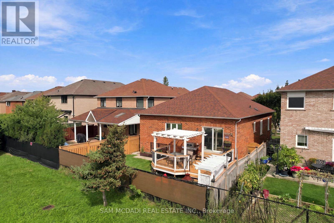
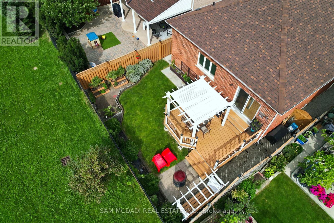
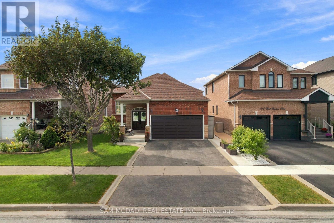
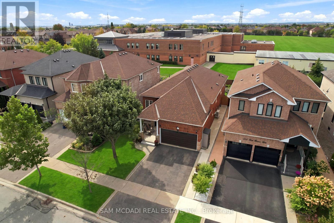
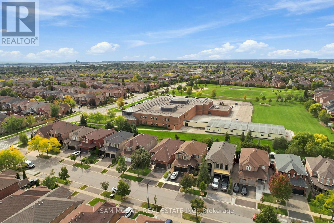
Welcome to this beautifully maintained, rarely offered detached raised bungalow nestled in the absolute heart of the highly desirable Sonoma Heights neighbourhood in Woodbridge. Boasting over 2,600 square feet of total living space, this ready to move in home offers a smart open concept layout rich with warmth, character, and comfort.The sun drenched main level welcomes you with elegant light hardwood flooring and a spacious living and dining area designed for seamless entertaining. The practical kitchen features new stainless steel appliances, sleek quartz countertops, and an oversized eat-in breakfast area with vinyl flooring and views of the cozy backyard. Retreat to the generous sized primary suite, featuring a private ensuite bath and convenient his and hers closets.The fully finished, expansive lower level includes a fully independent in-law suite complete with separate bedroom, a full five-piece bathroom, a private laundry room, and a secondary kitchen with electrical ready for a future stove, offering flexibility for investors to convert the home into two separate units with a simple wall addition. The large recreation room is incredibly versatile, currently divided into a home gym and an executive office workspace. More storage options abound, including a dedicated unfinished workshop and a substantial cold cellar.In the last 3 years, this property has been elevated by over $70,000 in recent upgrades, offering complete turn-key peace of mind. Located in a true commuter's paradise, you are just about a 15-minute drive to the VMC Subway, Maple GO Station, Highway 400, and Highway 427. Enjoy close proximity to historical Kleinburg Village, Vaughan Mills, Sonoma Park, conservation areas, scenic local trails, and highly-rated restaurants. (id:4555)
PROPERTY SPECS
Price $999,000
City Vaughan, Ontario
Bed / Bath 4 / 3 Full
Address 400 Forest Fountain Drive
Listing ID N13824948
Style Raised bungalow, House
Flooring Hardwood, Vinyl
Parking 4.00
Type Residential
Status For Sale
EXTENDED FEATURES
Subtype
Single Family Community Features
Community Centre Ownership
Freehold Basement
Finished, Full Heating / Cooling
Forced air, Natural gas Sewer
Sanitary sewer Parking
4.00
Open House(s):
| WHEN | TYPE | |
|---|---|---|
| Sunday, October 04, 2026 2:00 PM - 4:00 PM |

REQUEST MORE INFORMATION
Grocery Stores
Schools
Restaurants
Gas Stations
Banks
Parks
Transit
Police
Fire Station
Place of Worship
Please select an amenity above to view a list.

