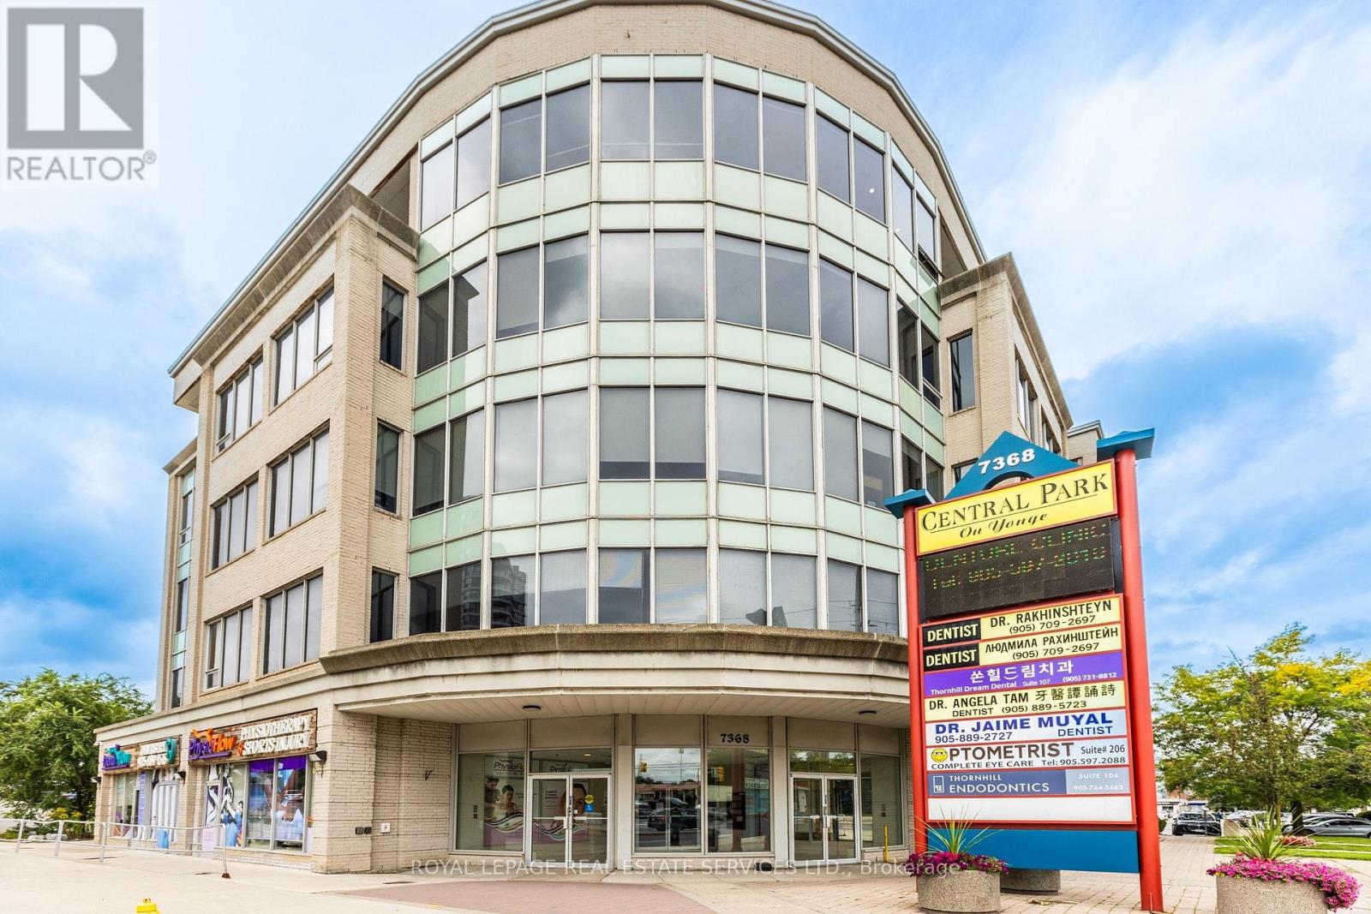
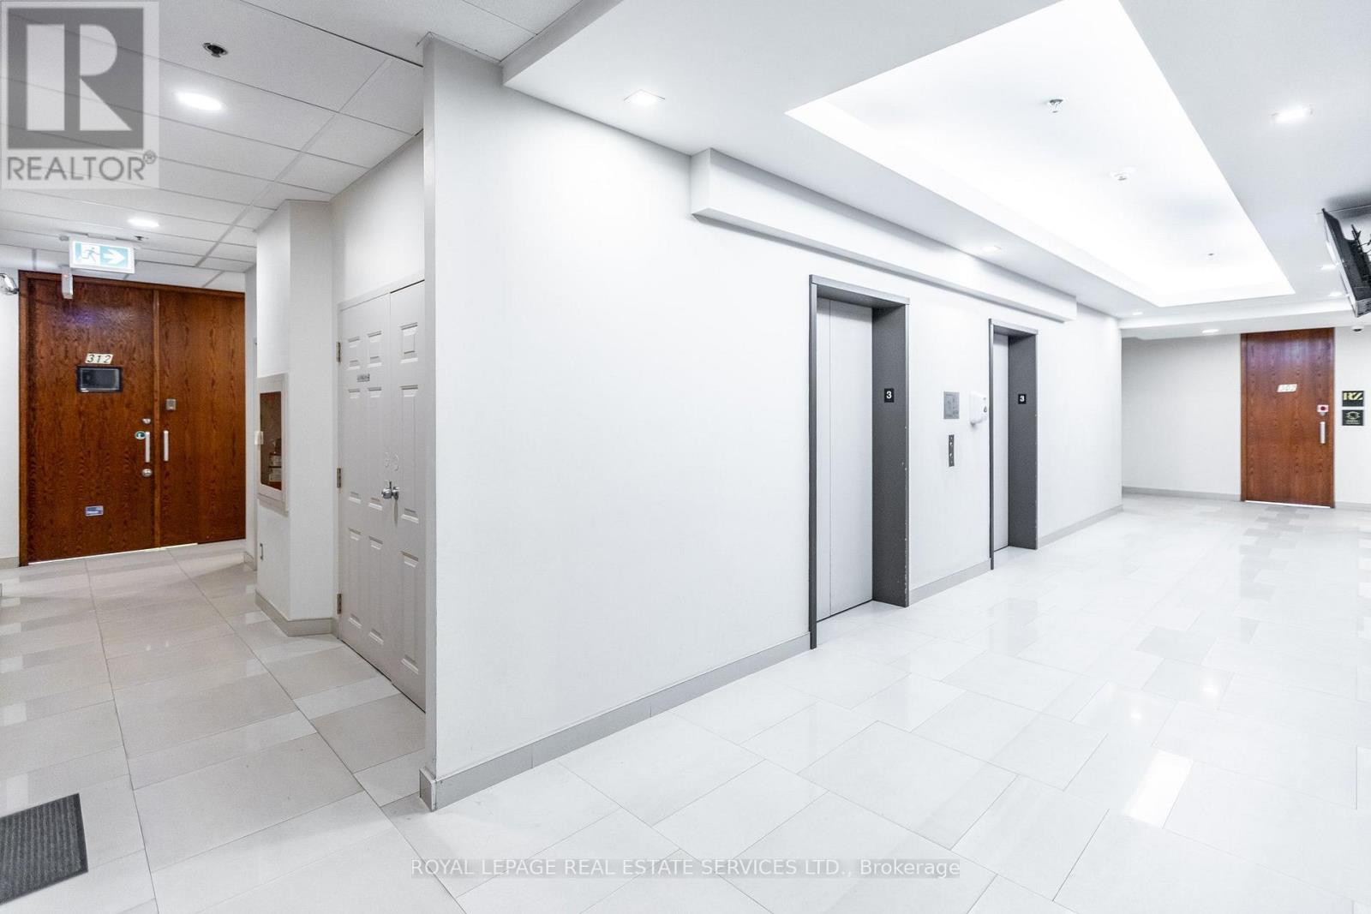
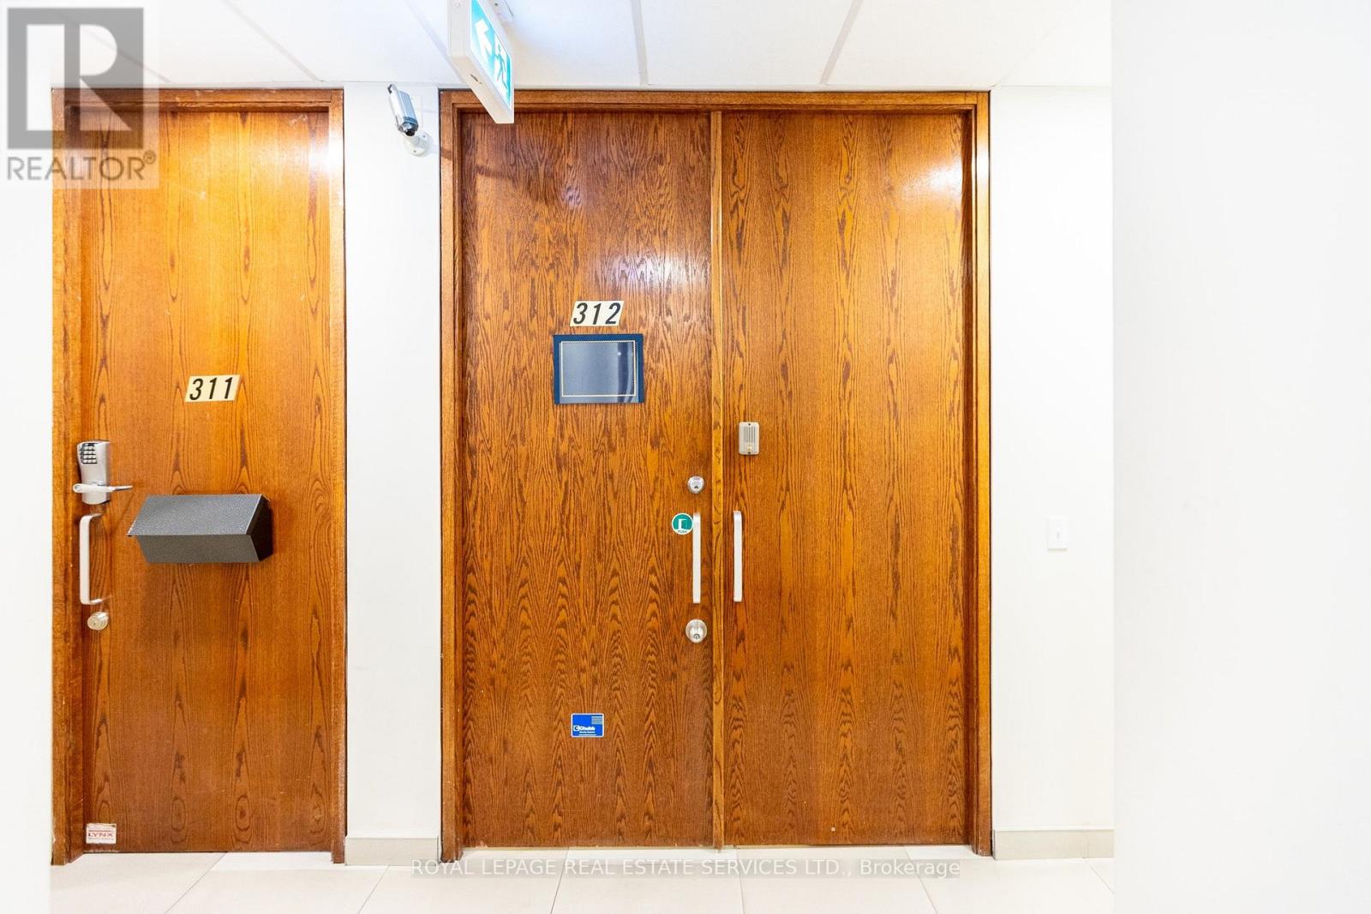
7368 Yonge Street Unit# 312 Vaughan, Ontario
PROPERTY INFO
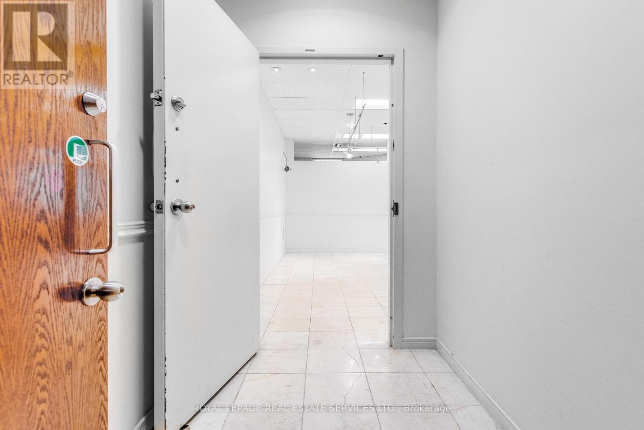
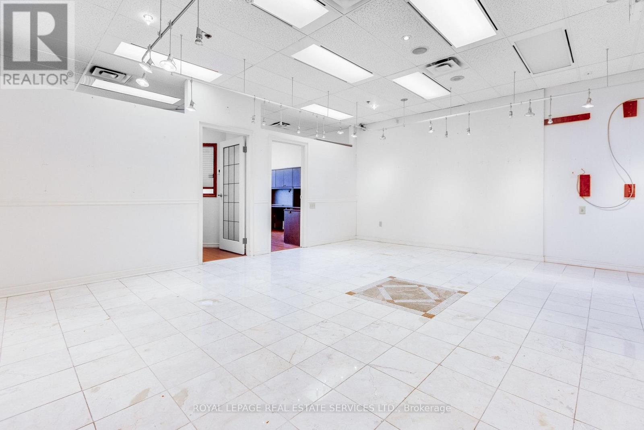
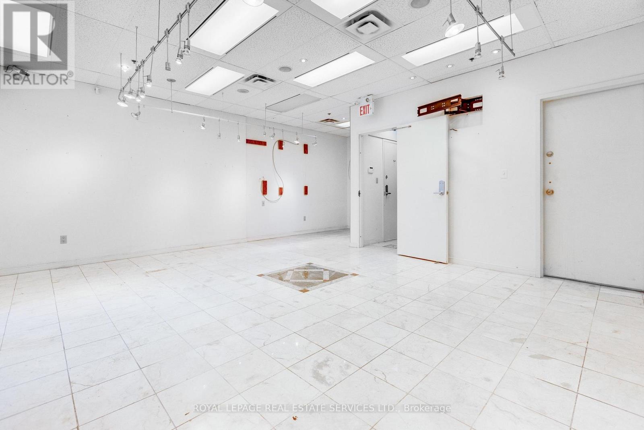
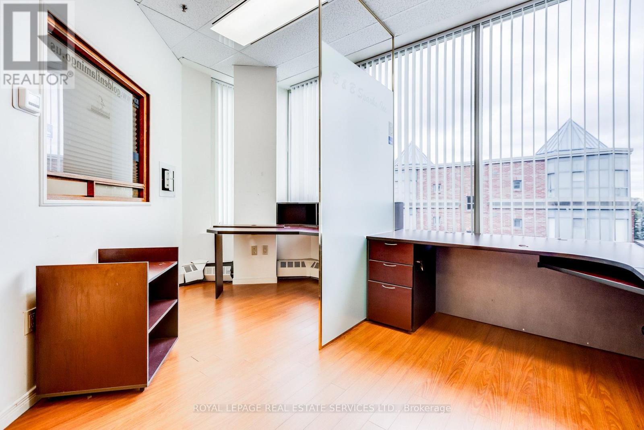
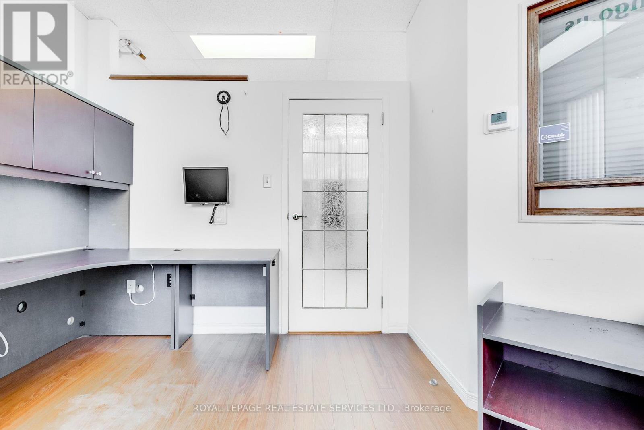
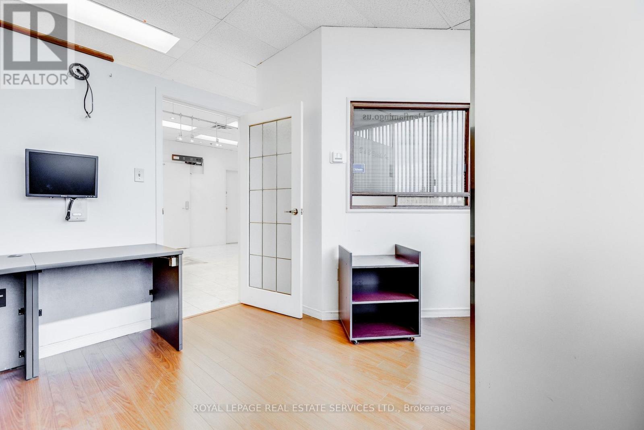
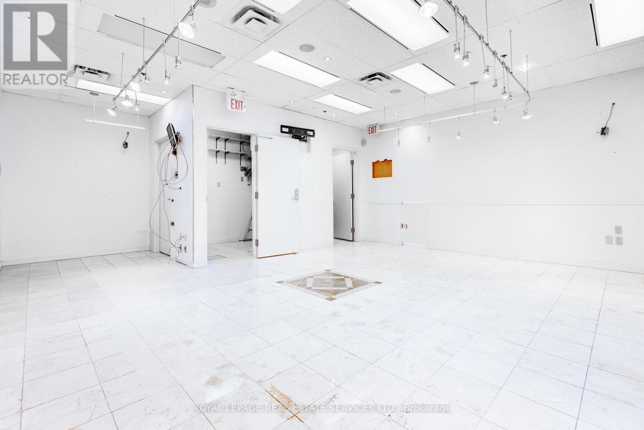
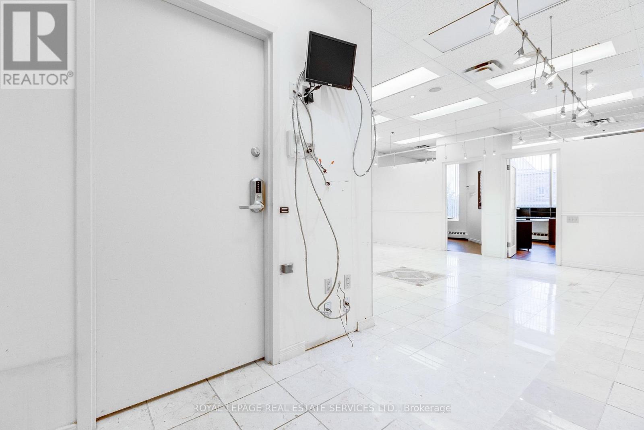
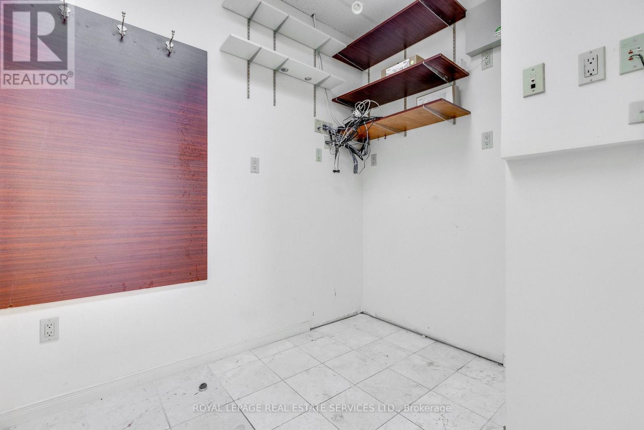
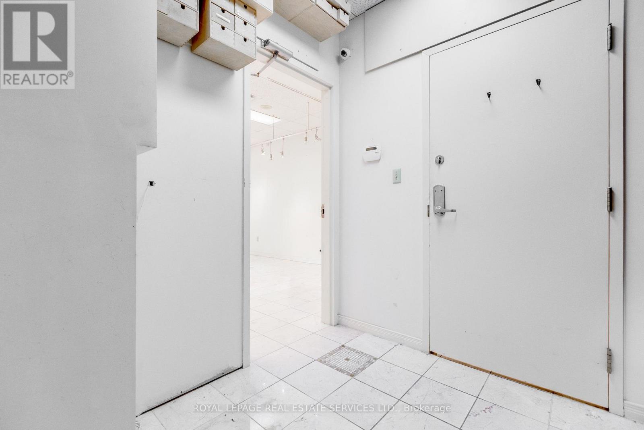
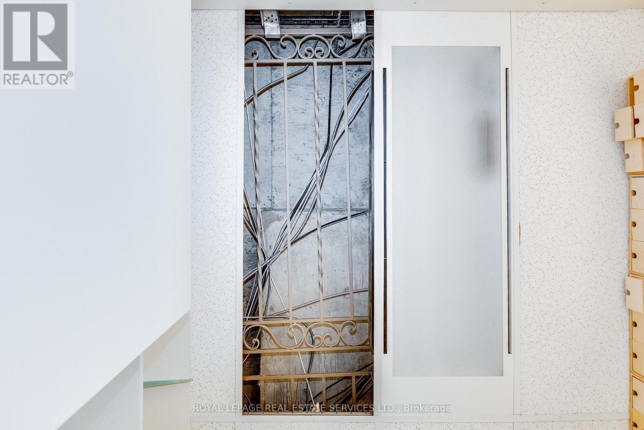
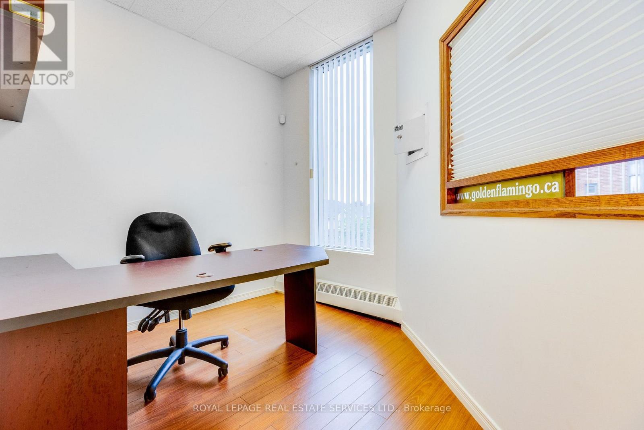
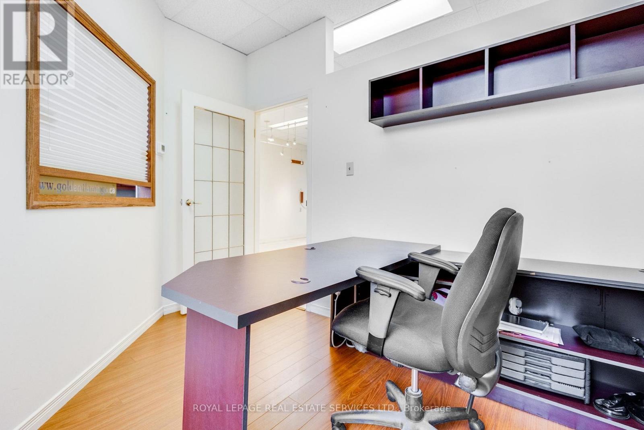
PRIME YONGE STREET COMMERCIAL OFFICE FOR SALE UNDER $500K! Excellent opportunity to own a commercial office condominium at Yonge & Clark in Thornhill. Approx. 940 SF Gross / 747 SF usable, with a highly functional square layout and convenient access to Yonge Street, public transit and area amenities. Located near the planned Yonge North Subway Extension, offering potential long-term connectivity and investment benefits. Well suited for a variety of professional and business uses, subject to applicable zoning and approvals. The premises have operated for approximately 19 years as a jewelry wholesale business and feature two furnished private offices, a spacious main presentation/work area and one exclusive-use underground parking space. Existing security features include an electric controlled-entry "Man Trap" system, reinforced steel doors, built-in wall safes and a dedicated safe room with reinforced ceiling/exterior wall. An excellent opportunity for an owner-user, investor or business requiring enhanced on-site security. PLEASE NOTE: Premises require minor work, including drywall touch-ups and painting. The unit and all included chattels, furniture and security equipment are being offered strictly on an"AS-IS, WHERE-IS" basis, unless otherwise agreed to in writing. Buyer to satisfy itself regarding permitted use, measurements and suitability of the premises for its intended use. (id:4555)
PROPERTY SPECS
Price $497,777
City Vaughan, Ontario
Address 7368 Yonge Street Unit# 312
Listing ID N13817066
Style Offices
Parking 1.00
Type Industrial/Commercial
Status For Sale
EXTENDED FEATURES
Subtype
Office Features
Elevator Ownership
Freehold Heating / Cooling
Coil Fan Parking
1.00

REQUEST MORE INFORMATION
Grocery Stores
Schools
Restaurants
Gas Stations
Banks
Parks
Transit
Police
Fire Station
Place of Worship
Please select an amenity above to view a list.

