59 Oberfrick Avenue Vaughan, Ontario
PROPERTY INFO
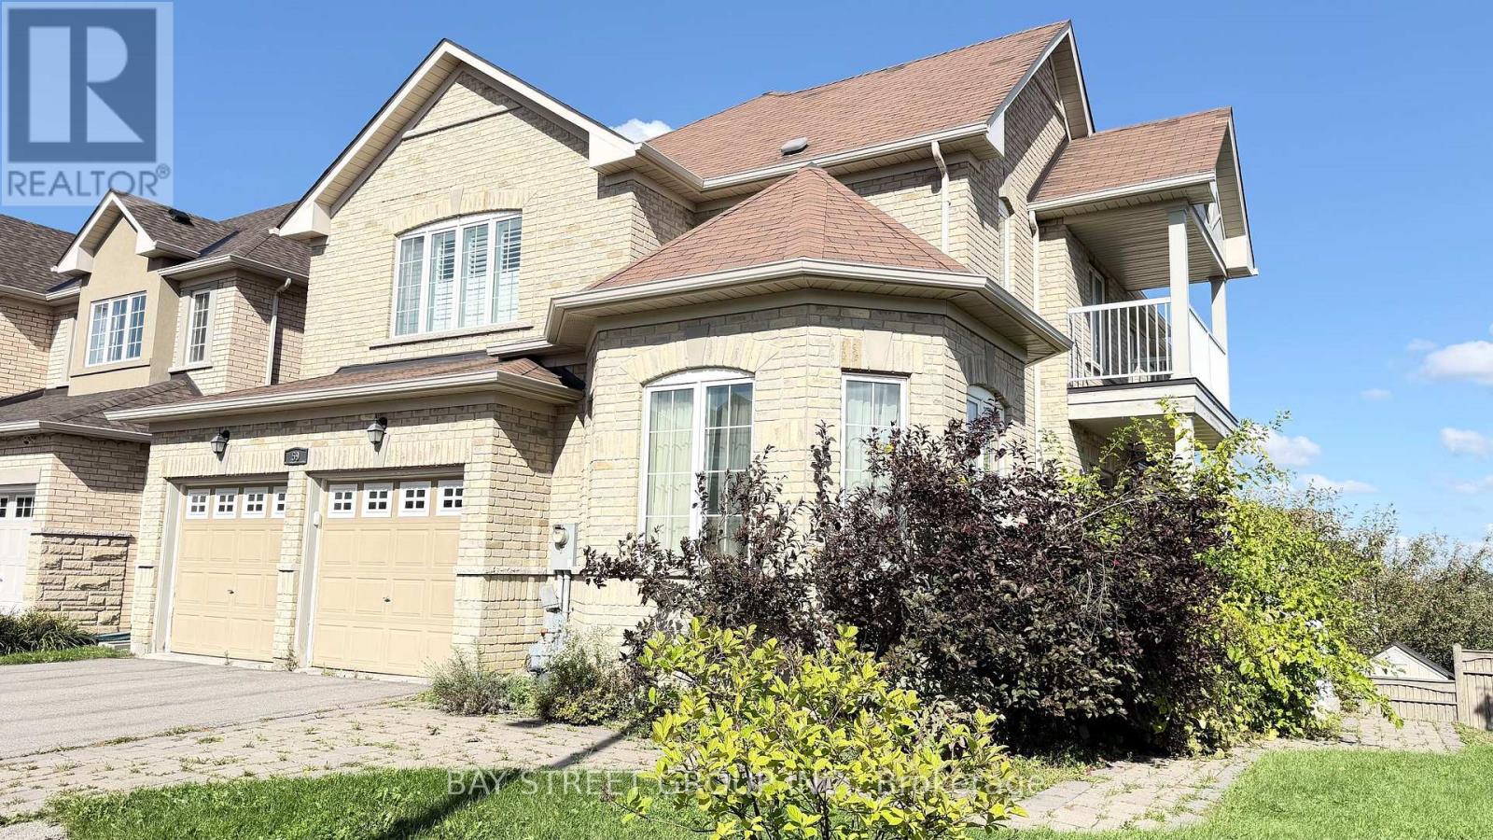
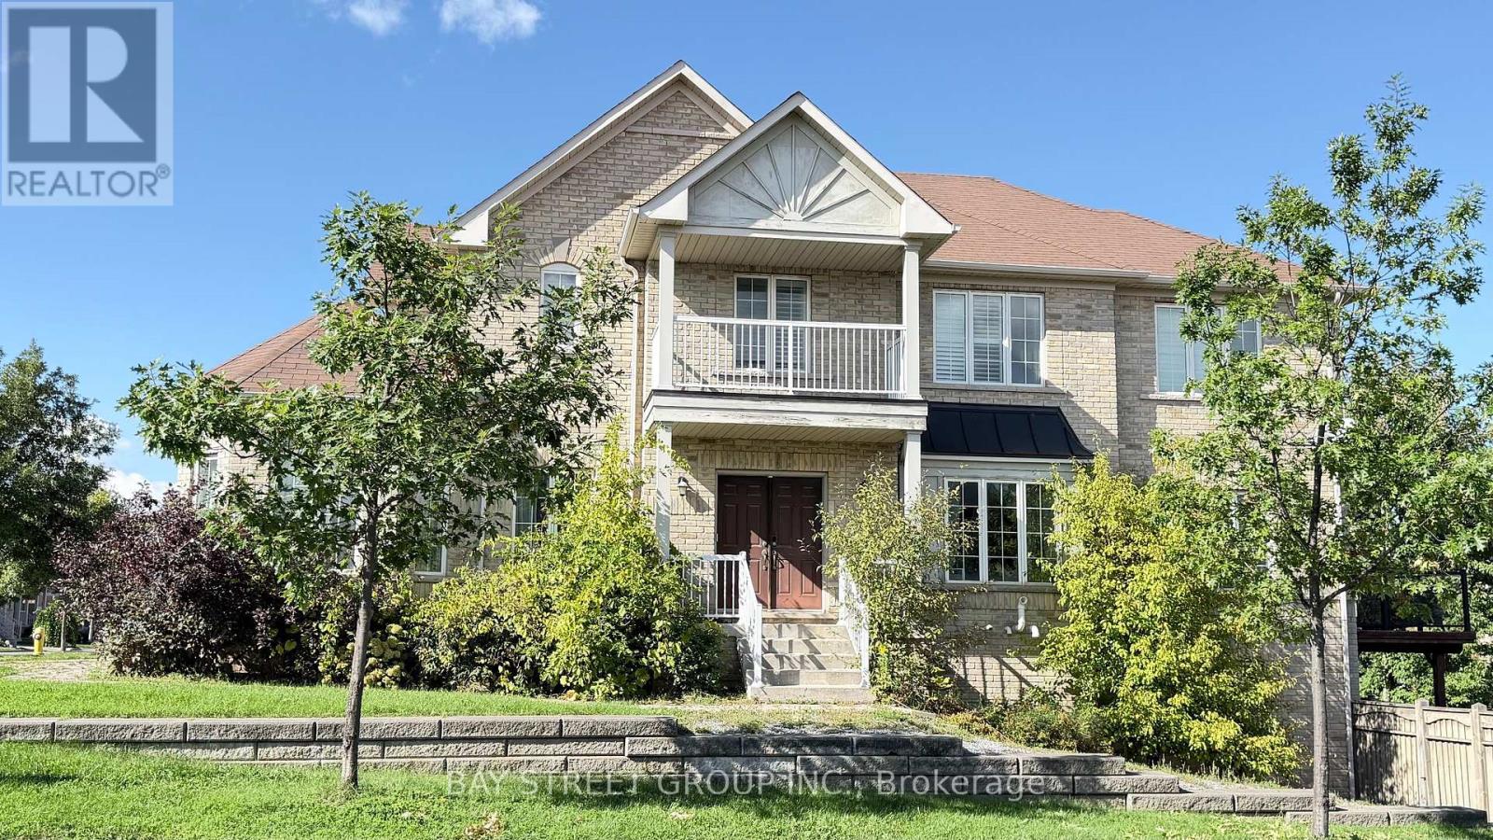
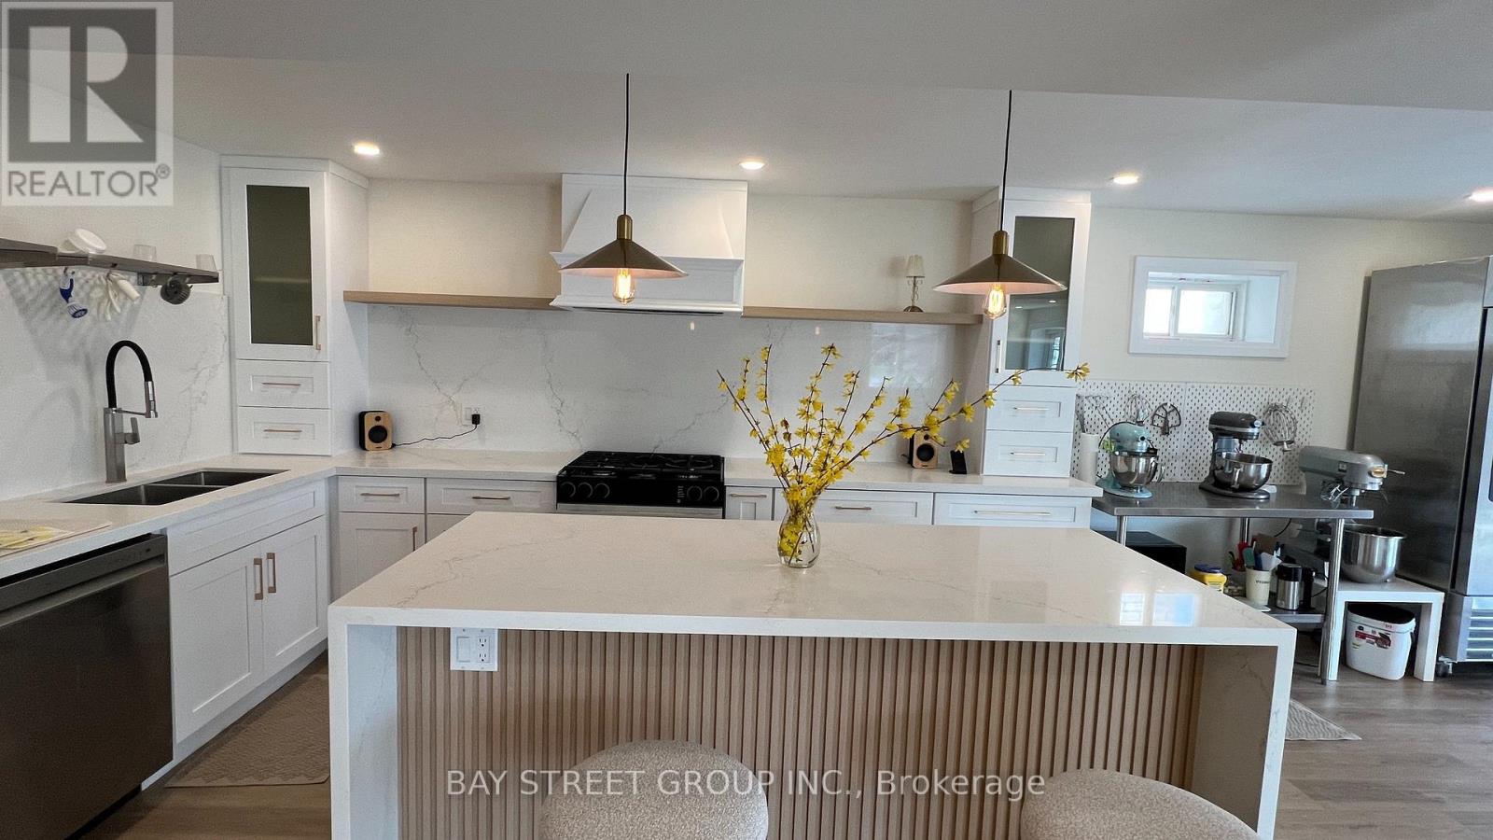
Welcome to 59 Oberfrick Ave - A Rare-Find, Sun-Filled Corner Home in the Highly Desirable Thornberry Woods Community! Offering 4,569 sq. ft. of beautifully finished living space, this stunning family home is situated on a premium corner lot in the heart of Patterson. Its exceptional corner design allows most rooms to enjoy desirable south-facing exposure, filling the home with abundant natural light throughout the day.Loaded with upgrades, this elegant home features hardwood flooring throughout the main and upper levels, a beautifully upgraded kitchen with granite countertops and valance lighting, iron railings, stained stairs, and impressive double entry doors. Additional modern upgrades include **200 AMP electrical service and a Tesla EV charger**. Bright and spacious living and family rooms provide the perfect setting for both everyday family living and entertaining.A true highlight is the **professionally finished walk-out basement**, offering an exceptionally bright and spacious living environment with **three large windows and a separate sliding glass door with direct outdoor access**. Complete with a large recreation/living area, gourmet kitchen, additional bedroom and modern washroom, this impressive lower level offers excellent flexibility for extended family, guests, entertaining, or additional living space.Ideally located in a family-oriented neighbourhood, just minutes from excellent schools, parks, public transit, shopping and everyday amenities, with convenient access to two GO stations.A rare combination of space, abundant natural light, a premium corner setting, walk-out basement, modern upgrades and an exceptional Patterson location-this is a home you don't want to miss! (id:4555)
PROPERTY SPECS
Price $1,980,000
City Vaughan, Ontario
Bed / Bath 5 / 5 Full, 1 Half
Address 59 Oberfrick Avenue
Listing ID N13783480
Style House
Parking 5.00
Type Residential
Status For Sale
EXTENDED FEATURES
Subtype
Single Family Features
Carpet Free Ownership
Freehold Basement
Finished, Separate entrance, Walk out, N/A Heating / Cooling
Forced air, Natural gas Sewer
Sanitary sewer Parking
5.00

REQUEST MORE INFORMATION
Grocery Stores
Schools
Restaurants
Gas Stations
Banks
Parks
Transit
Police
Fire Station
Place of Worship
Please select an amenity above to view a list.

