
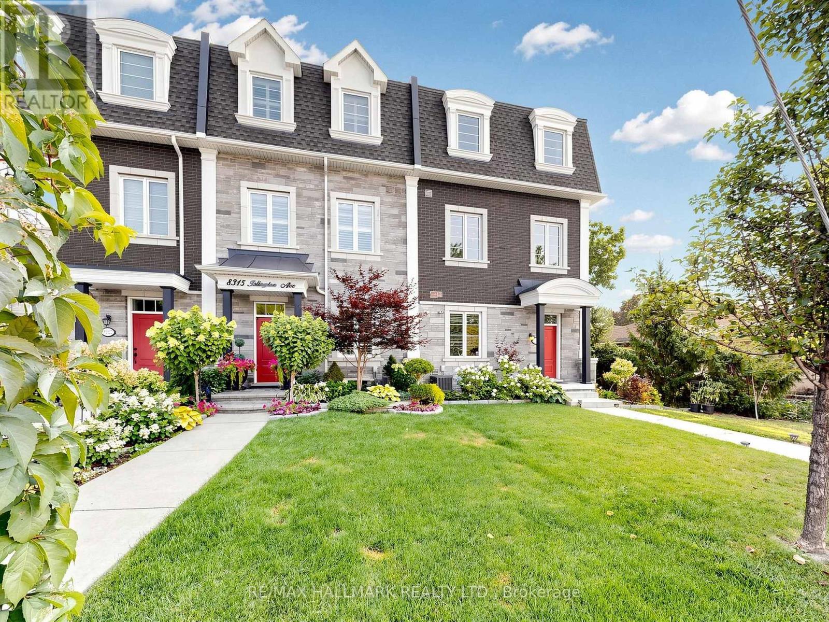
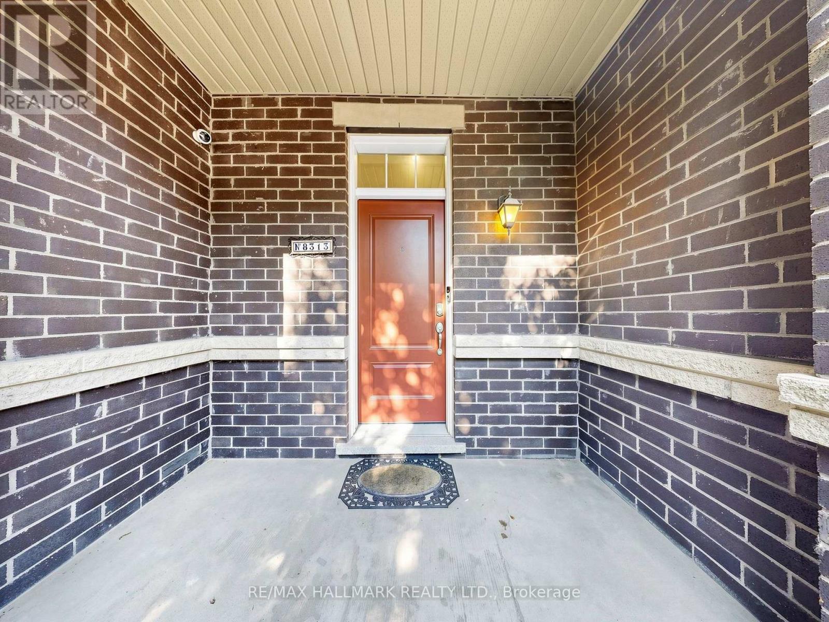
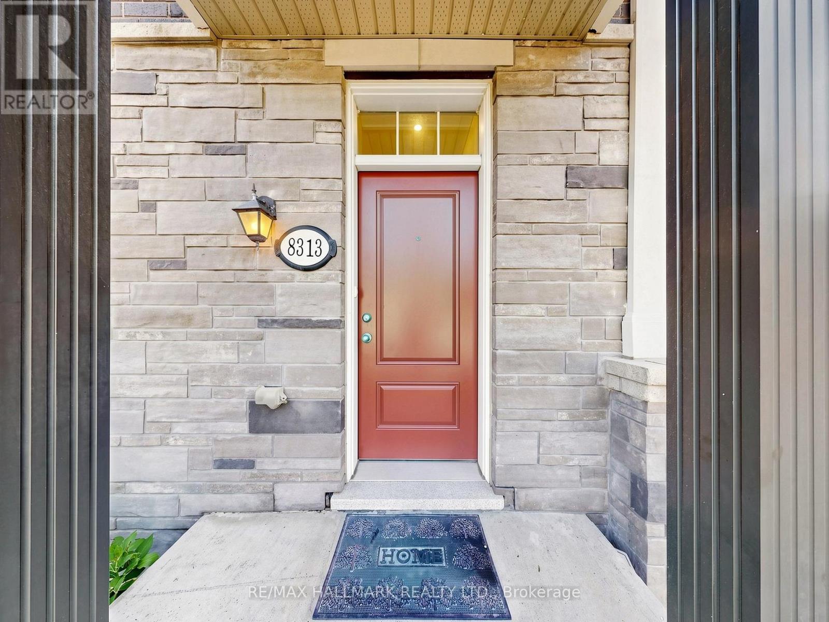
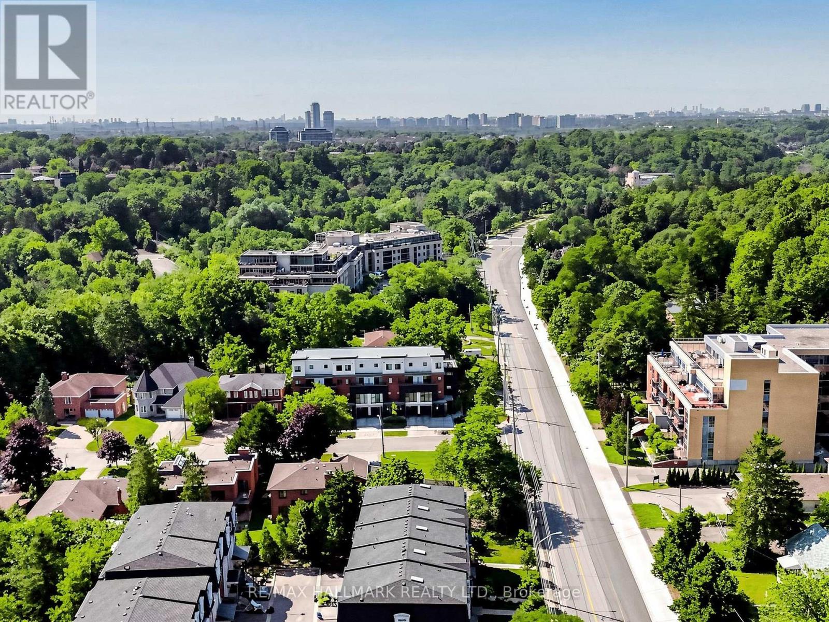
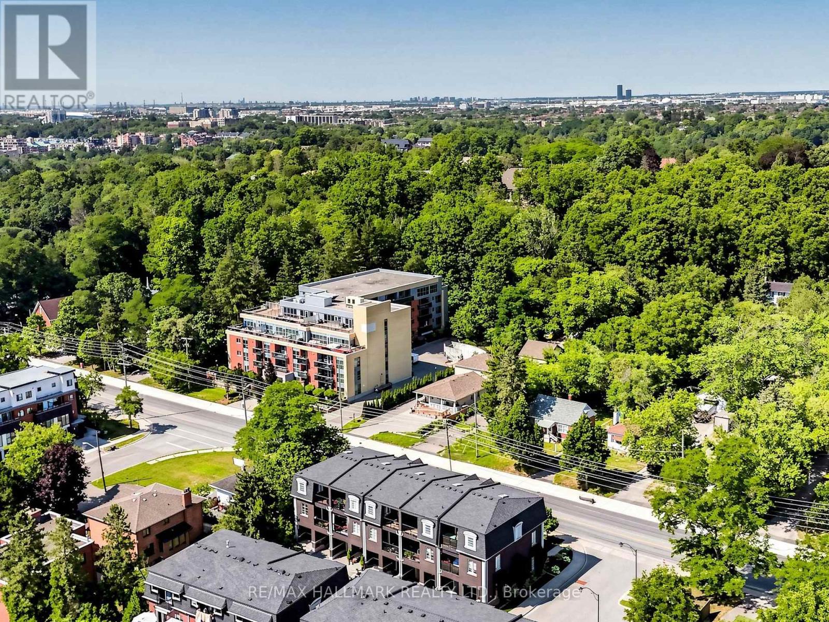
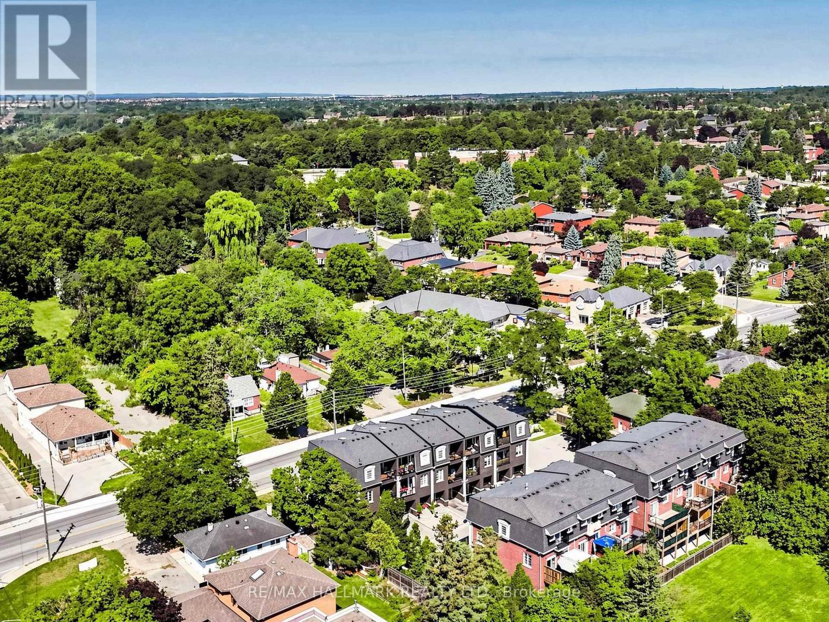
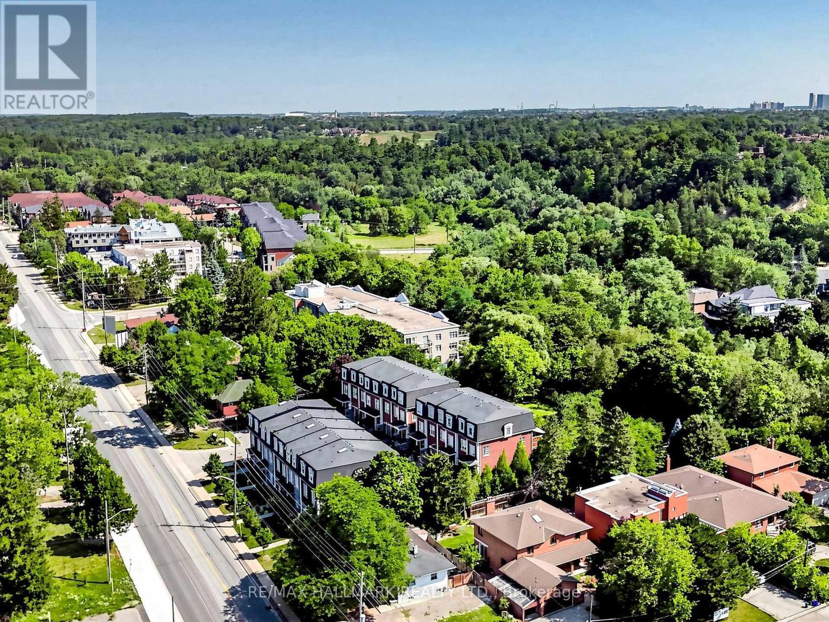
8313 Islington Avenue Vaughan, Ontario
PROPERTY INFO
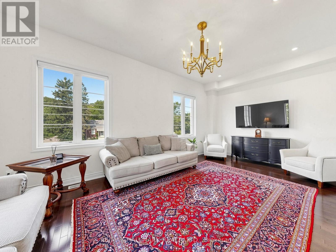
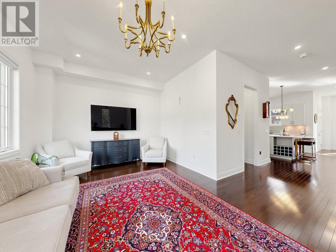
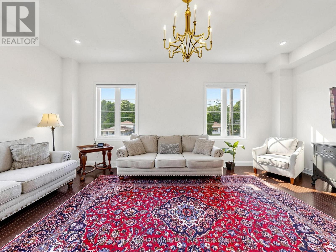
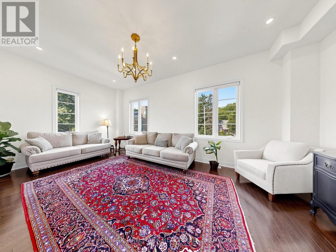
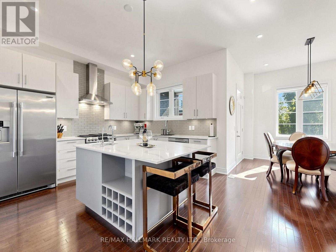
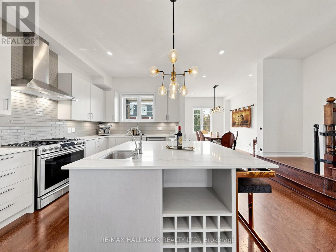
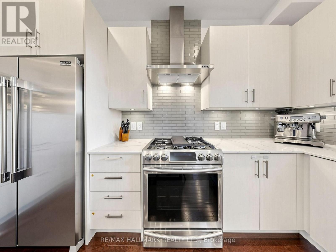
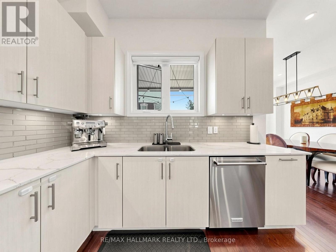
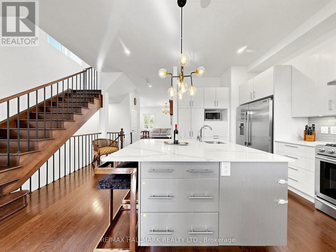
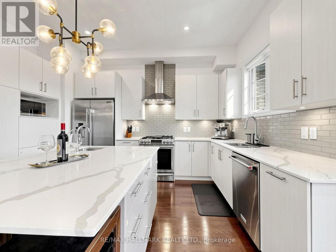
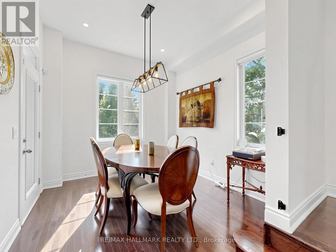
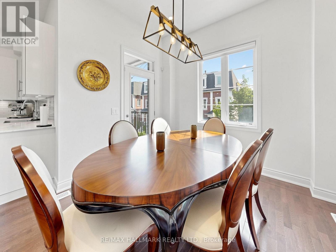
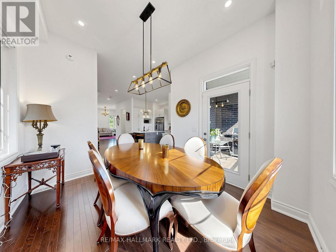
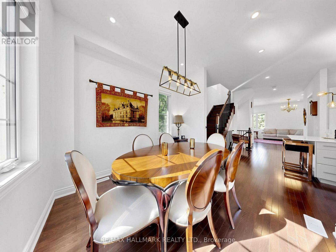
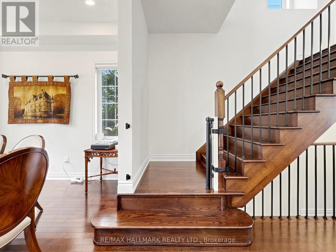
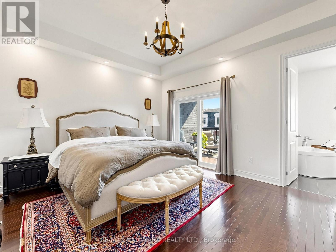
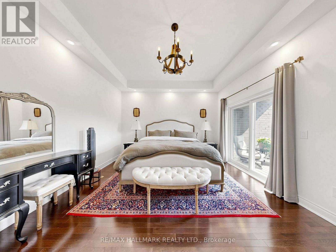
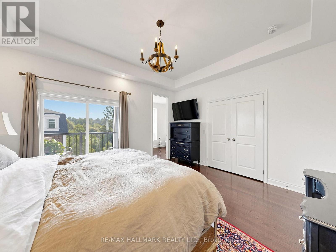
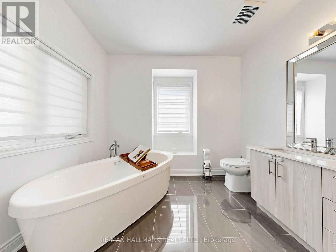
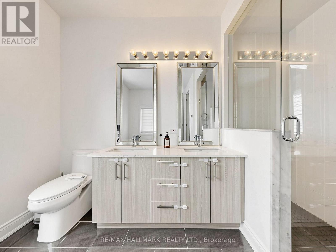
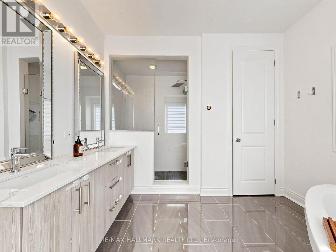
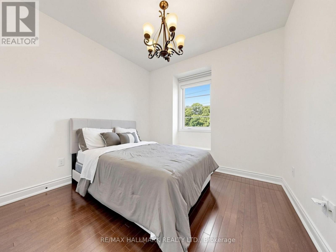
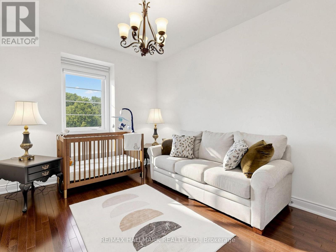
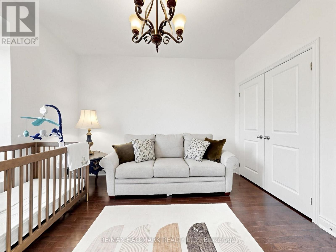
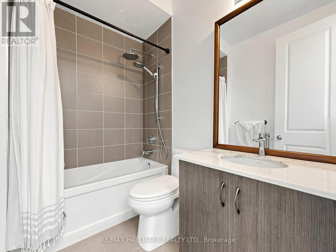
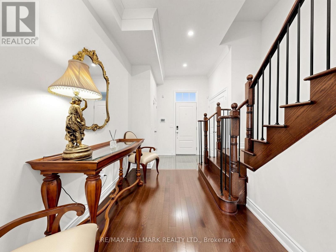
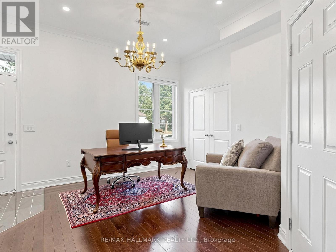
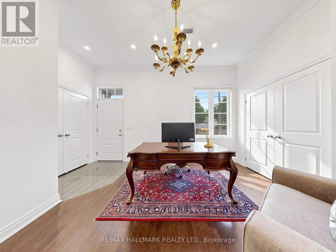
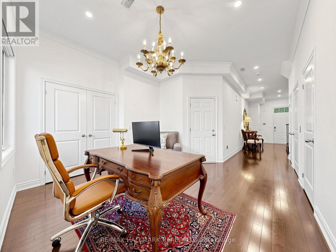
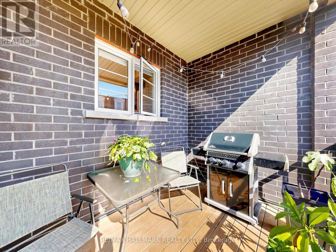
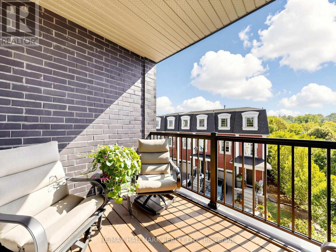
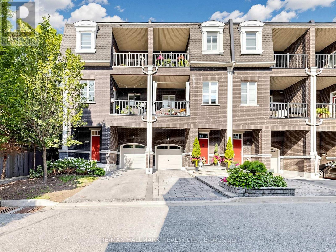
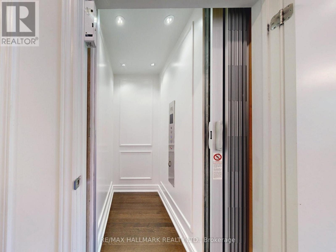
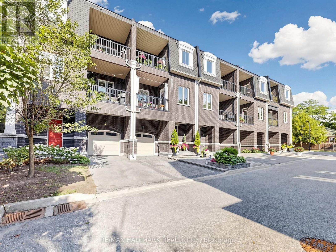
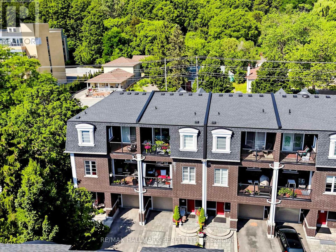
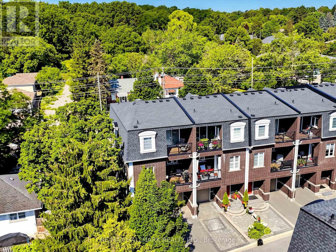
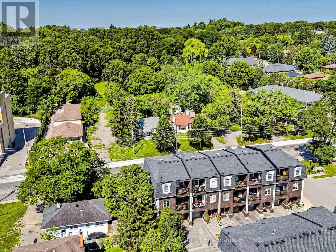
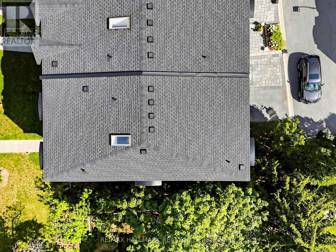
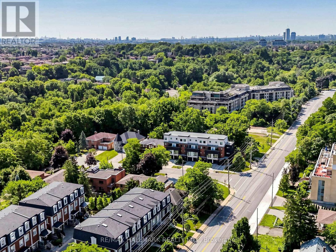
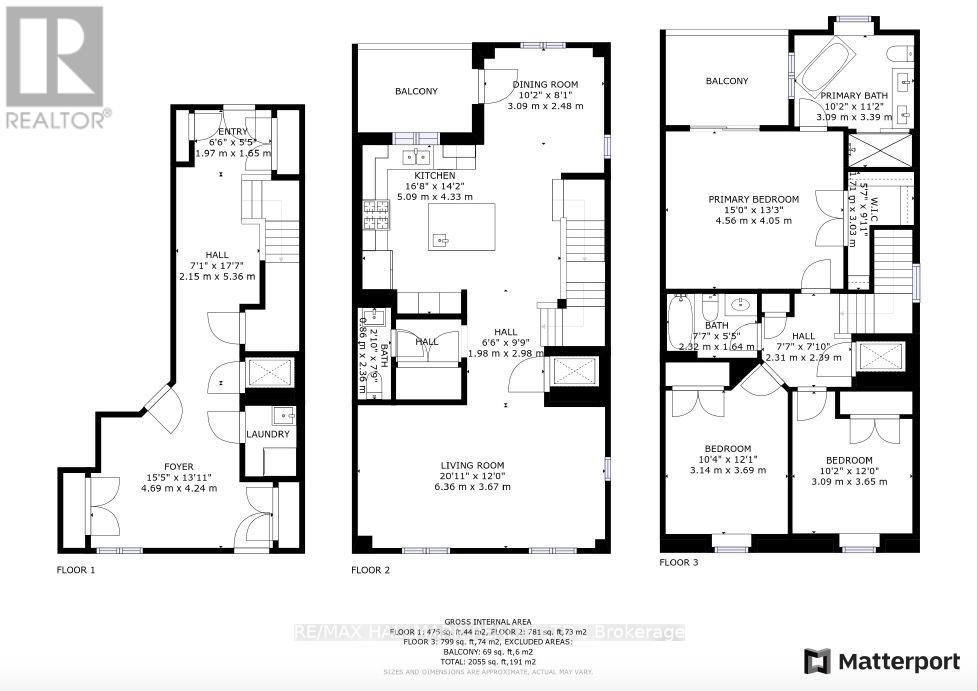
A RARE OPPORTUNITY TO LEASE A LUXURY TOWNHOME WITH A PRIVATE ELEVATOR TO ALL 3 FLOORS. Welcome to this luxurious corner-unit townhome in prestigious Islington Woods, Vaughan, . Perfect for DOWN SIZERS, Professionals, Families, or anyone seeking convenient Stair-Free living without sacrificing space. Approx. 2,055 sq. ft. per Matterport floor plan . Beautifully upgraded with an Open-Concept layout, SMART-controlled Pot lights, Smooth ceilings, Hardwood floors, SKYLIGHTS, central vacuum & no rental items. Chef-inspired kitchen with Quartz counters, oversized island with second sink, custom organizers, large pantry & walk-out balcony with gas BBQ hookup. Ground-level office/den with SEPARATE Entrance, ideal for a HOME OFFICE or professional use. Spacious primary retreat with 10-ft ceiling, custom W/I closet & spa-like ensuite with soaker tub & glass shower. Low-maintenance living with snow removal & grass cutting included. Prime location close to Woodbridge Main Street, parks, trails, restaurants, cafes, shopping, VMC Subway, Hwy 400/407/427, Boyd Conservation Park, community centres & schools. (id:4555)
PROPERTY SPECS
Lease $4,200
City Vaughan, Ontario
Bed / Bath 3 / 3 Full, 1 Half
Address 8313 Islington Avenue
Listing ID N13775892
Style Row / Townhouse
Flooring Hardwood
Parking 2.00
Type Residential
Status For Lease
EXTENDED FEATURES
Subtype
Single Family Features
Irregular lot size, Carpet Free Ownership
Freehold Basement
None Heating / Cooling
Forced air, Natural gas Sewer
Sanitary sewer Parking
2.00

REQUEST MORE INFORMATION
Grocery Stores
Schools
Restaurants
Gas Stations
Banks
Parks
Transit
Police
Fire Station
Place of Worship
Please select an amenity above to view a list.

