148 Vellore Avenue Vaughan, Ontario
PROPERTY INFO
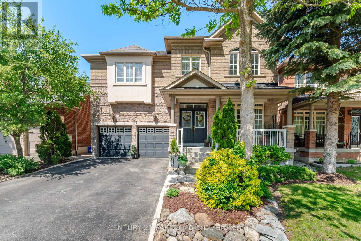
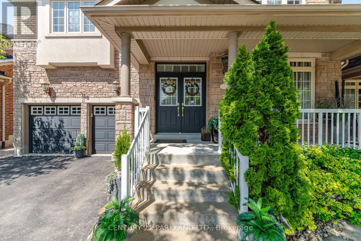
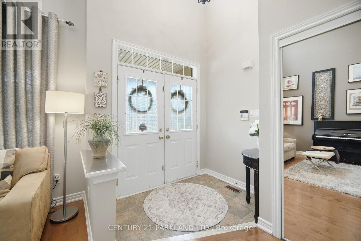
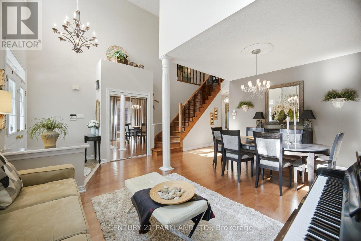
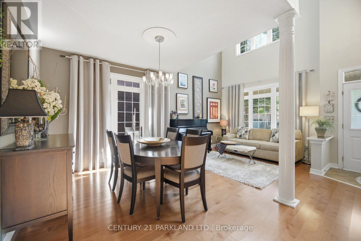
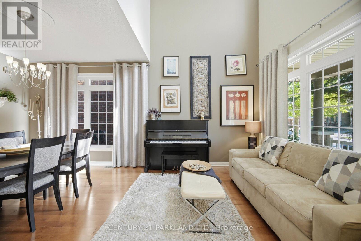
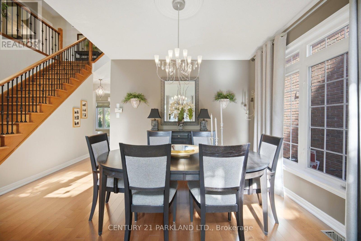
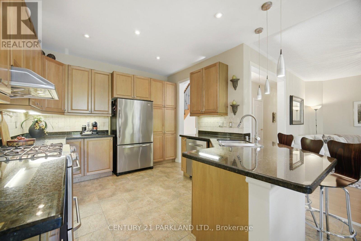
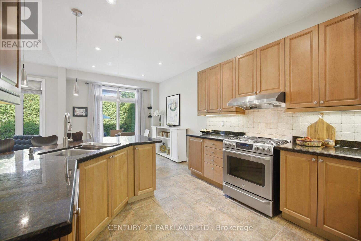
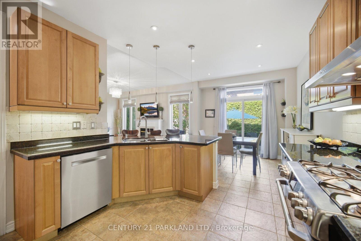
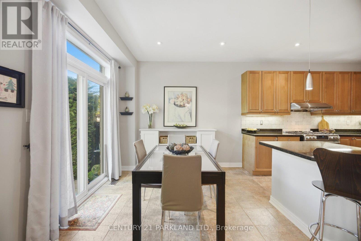
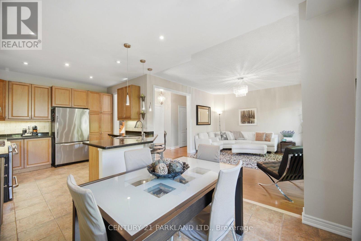
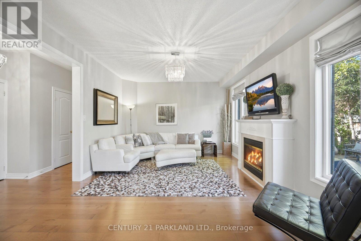
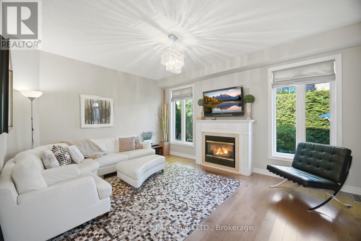
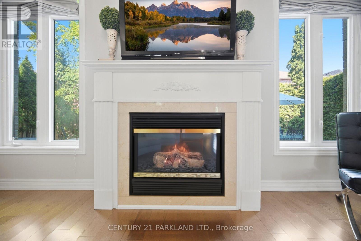
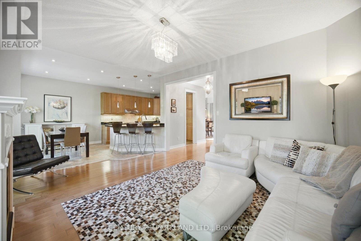
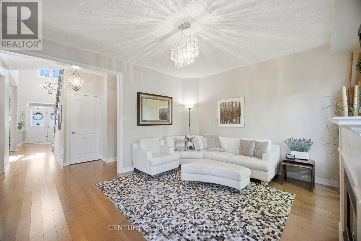
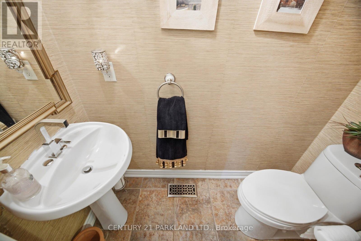
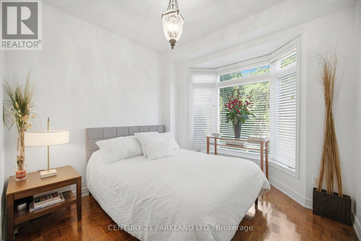
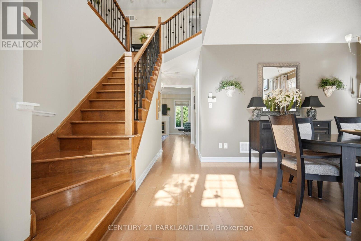
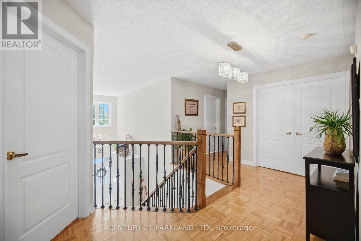
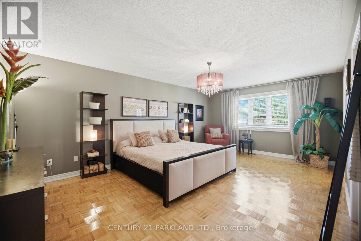
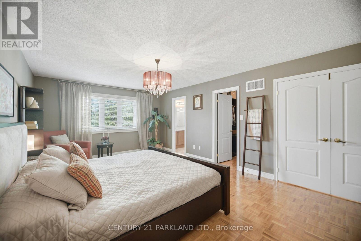
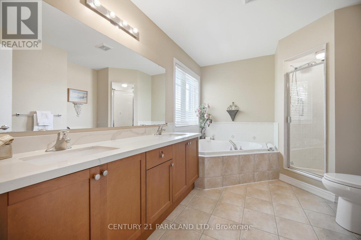
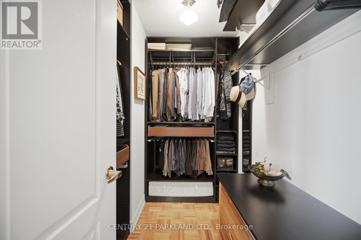
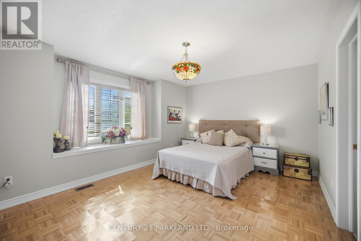
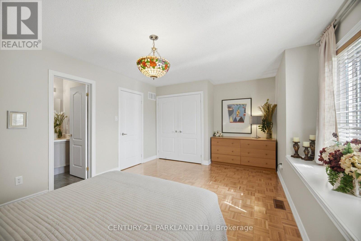
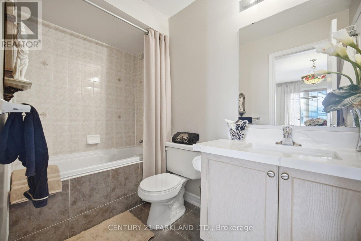
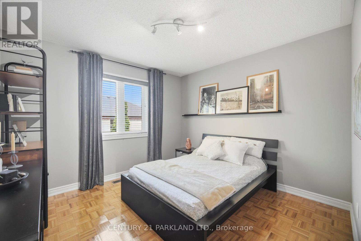
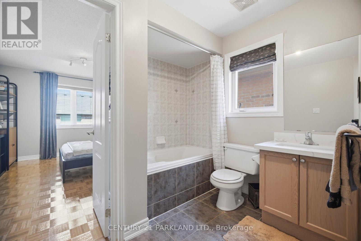
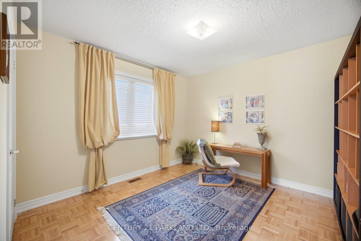
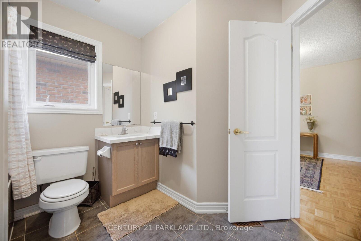
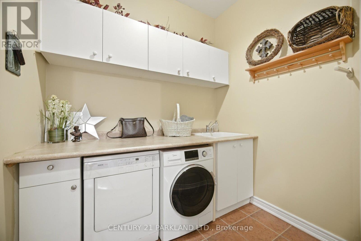
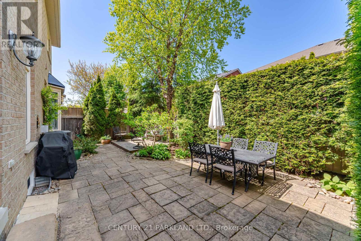
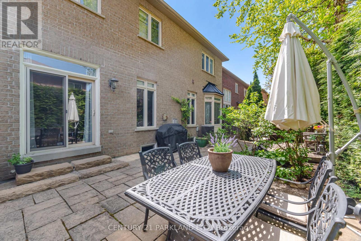
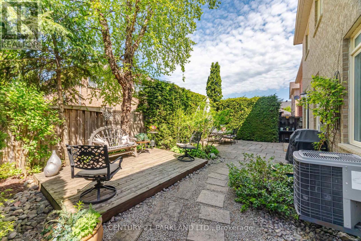
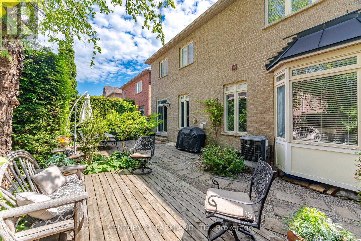
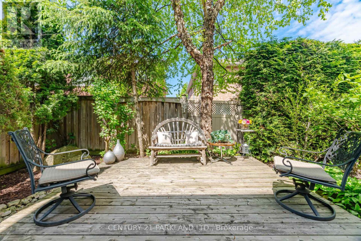
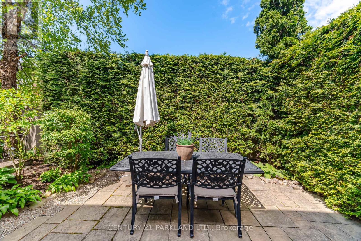
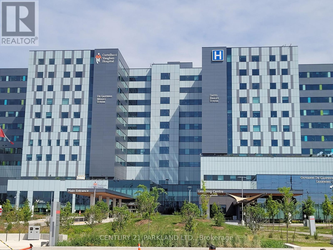
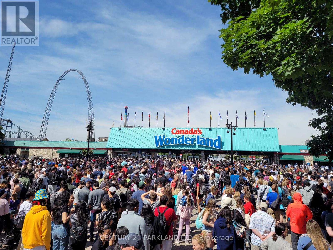
Welcome to the Prestigious Vellore Village Community. Enjoy Comfort & Elegance with a Functional Floor Plan & Design. This Home Boasts Approx 2700 Sq. Ft. of Functional Living Space and an Excellent Layout with Generous Room Sizes & Upgrades thru-out. Perfect for Growing Families & Entertaining! Gorgeous Interior Features Include: *Rich Maple Flooring Thru-Out the Main Floor * Upgraded Maple Staircase w/Black Metal Pickets *9Ft Smooth Ceilings w/Pot Lights * Upgraded Chef's Kitchen w/Stainless Steel Appliances, Extended Quality Maple Cabinetry, Granite Countertops & an eat-in Breakfast Bar *Convenient Main Floor Den, Ideal for a Home Office or Bedroom. Upstairs, You'll Find a Large Primary Bedroom W/5 Piece Ensuite & Walk-In Closet + All Other Bedrooms Include Their Own Ensuite Bathrooms, Offering Comfort & Privacy. Outside, enjoy a Charming Front Porch with a Peaceful Backyard Retreat Landscaped, Interlocked and on a Wide Private Lot, Perfect for Relaxing or Entertaining. Surrounded by Many Ideal Amenities Including Highly Rated Schools, Hwy 400, Transit & Go, Canada's Wonderland, Cortellucci Vaughan Hospital, Community Centers, Parks, Big Box Stores, Restaurants, Shops & More! (id:4555)
PROPERTY SPECS
Price $1,450,000
City Vaughan, Ontario
Bed / Bath 5 / 4 Full, 1 Half
Address 148 Vellore Avenue
Listing ID N13771322
Style House
Flooring Hardwood, Parquet
Parking 4.00
Type Residential
Status For Sale
EXTENDED FEATURES
Subtype
Single Family Community Features
Community Centre Features
Conservation/green belt, Carpet Free Ownership
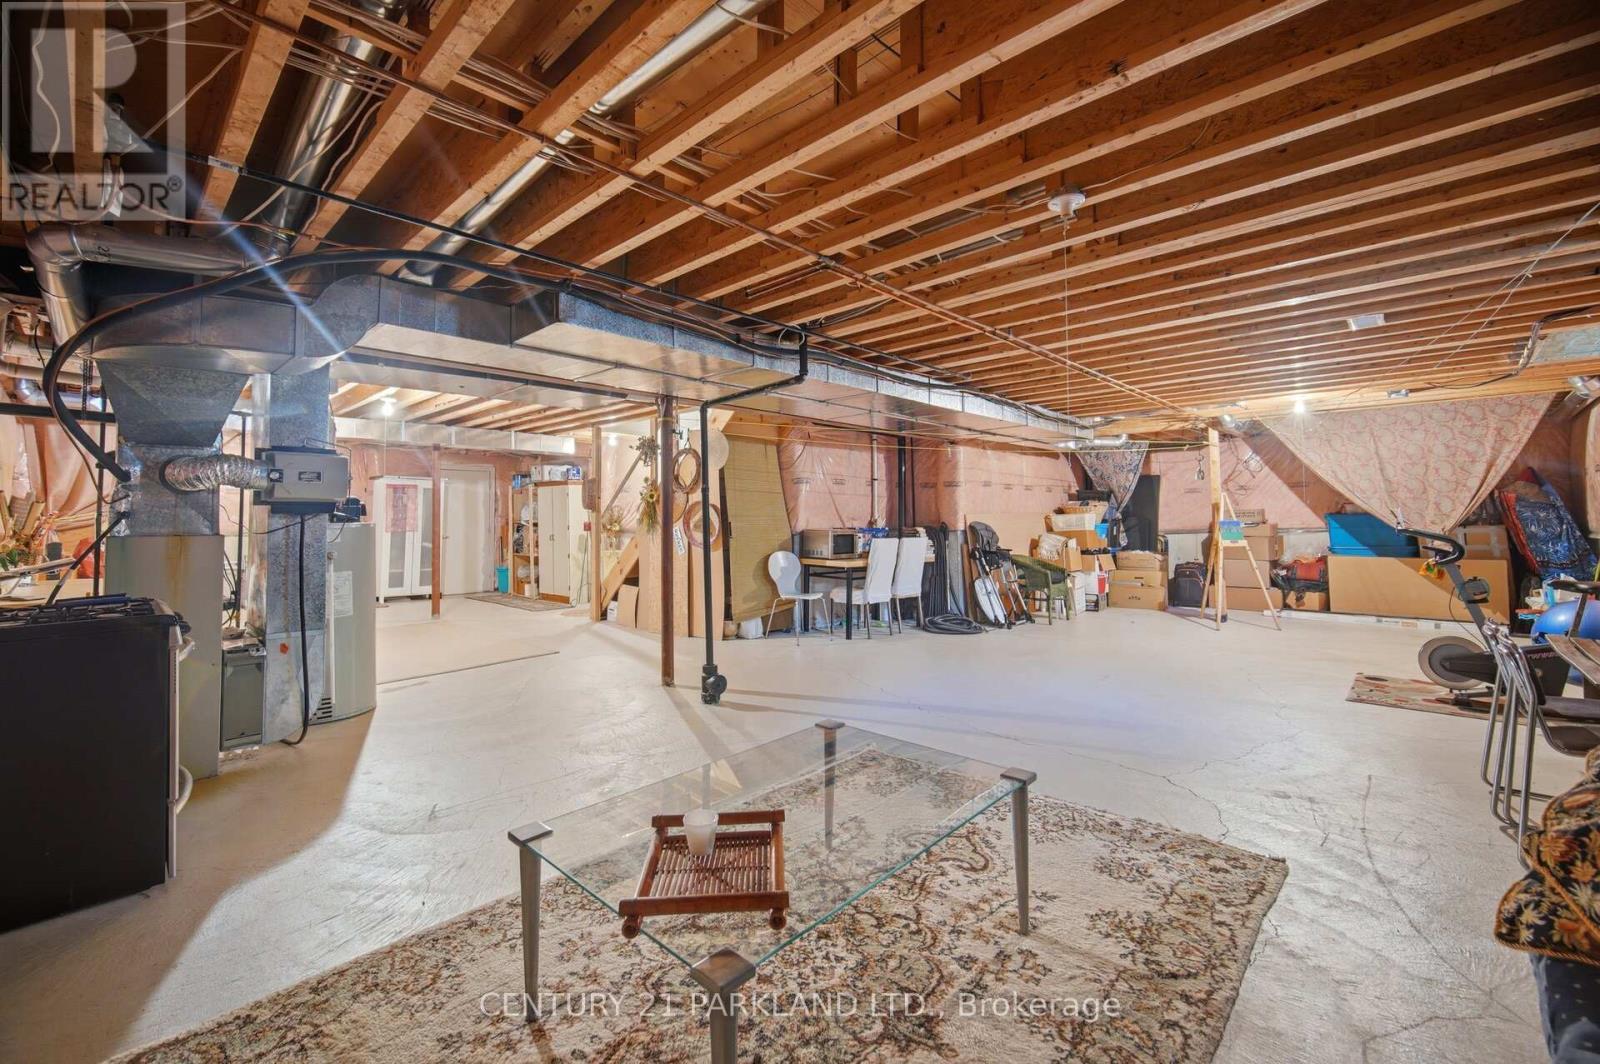
Freehold Basement
Full Heating / Cooling
Forced air, Natural gas Sewer
Sanitary sewer Parking
4.00

REQUEST MORE INFORMATION
Grocery Stores
Schools
Restaurants
Gas Stations
Banks
Parks
Transit
Police
Fire Station
Place of Worship
Please select an amenity above to view a list.

