







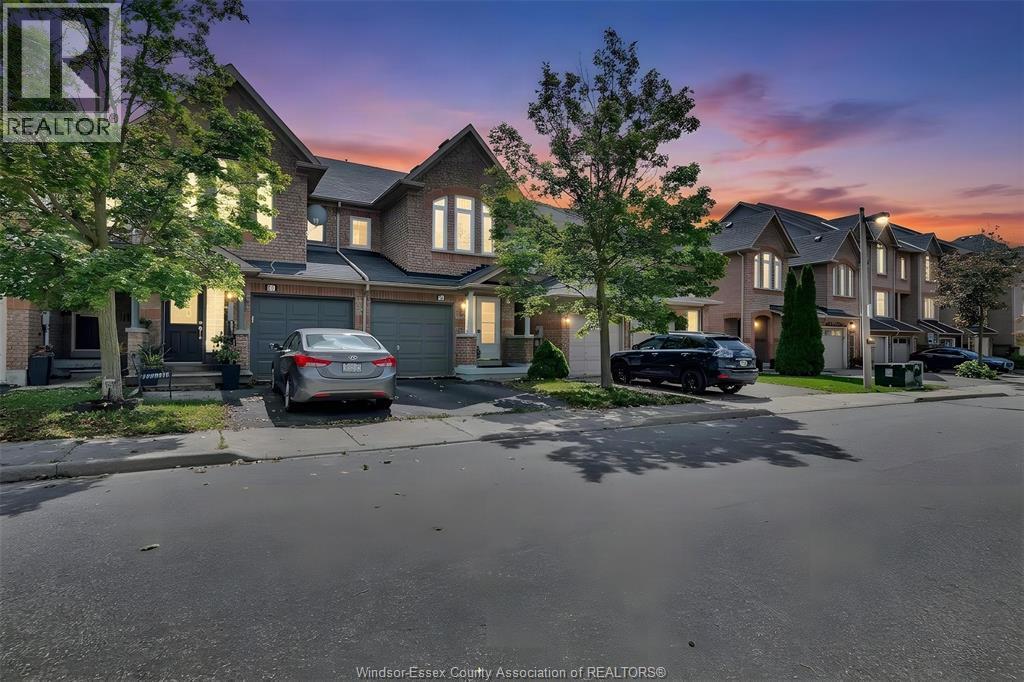
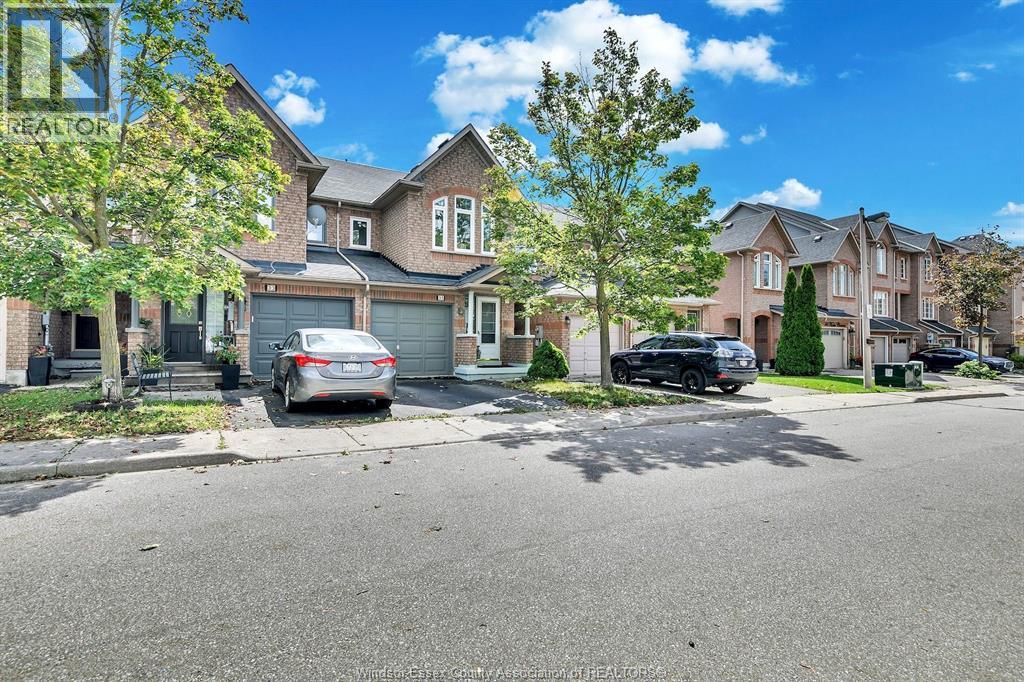
35 Tania Crescent Unit# 46 Vaughan, Ontario
PROPERTY INFO
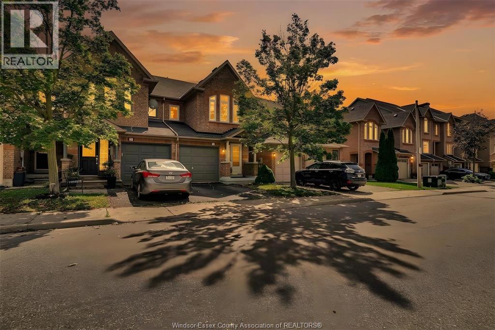
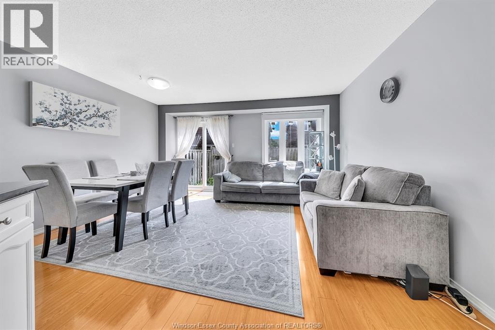
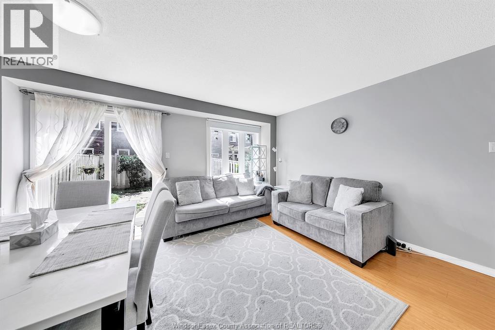
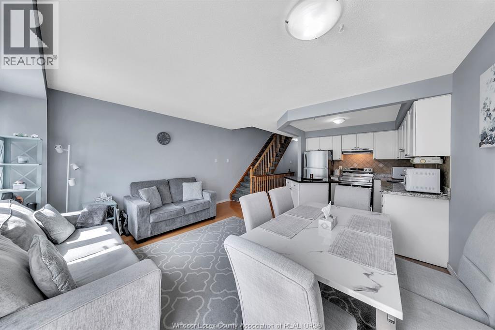
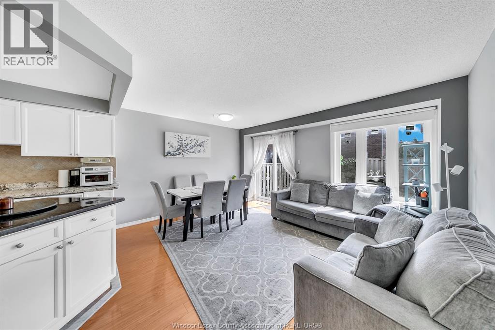
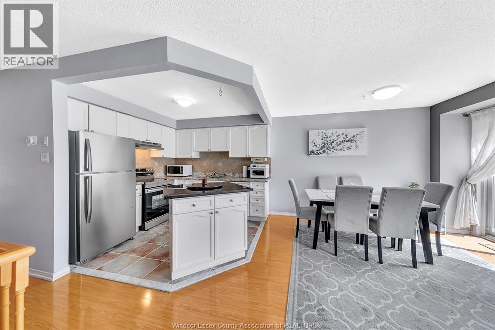
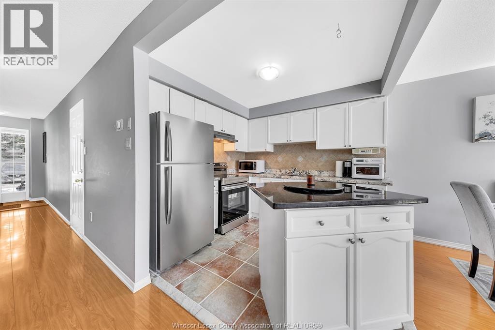
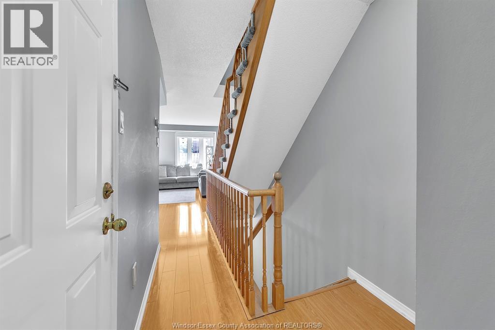
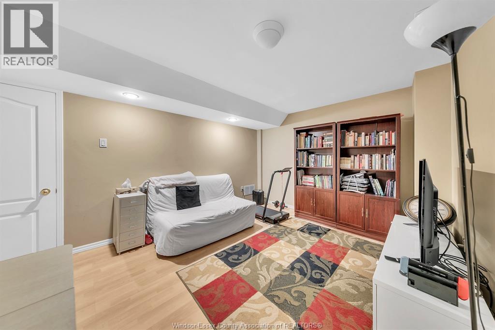
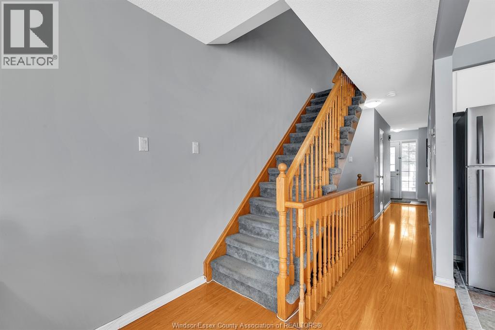
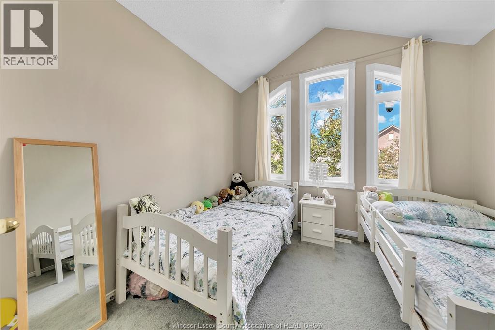
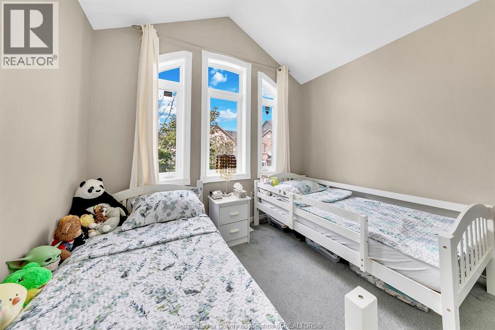
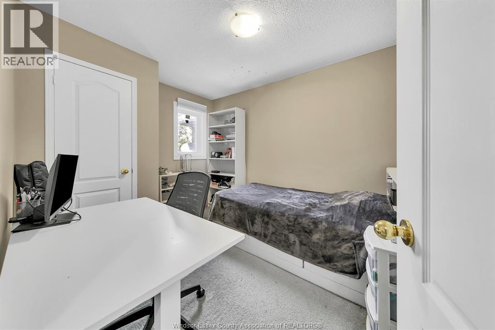
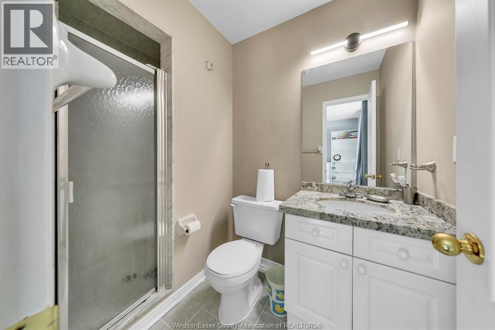
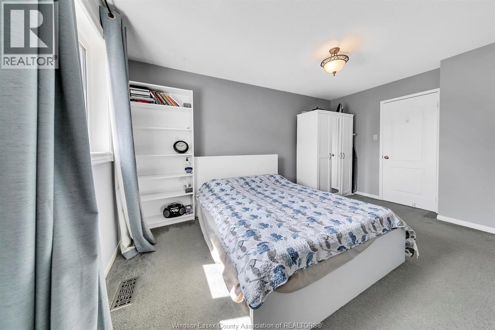
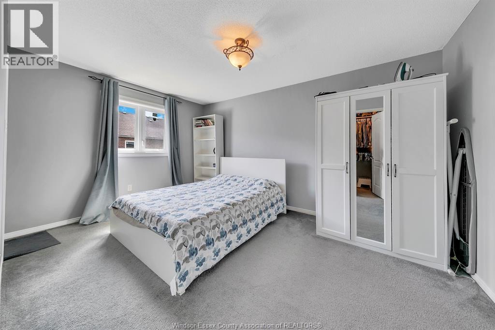
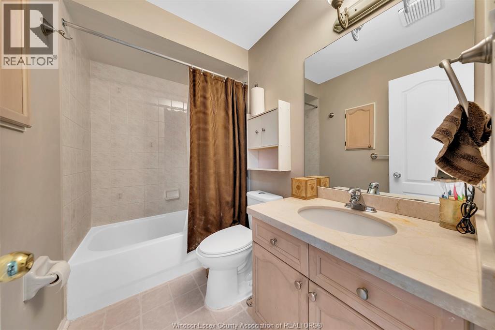
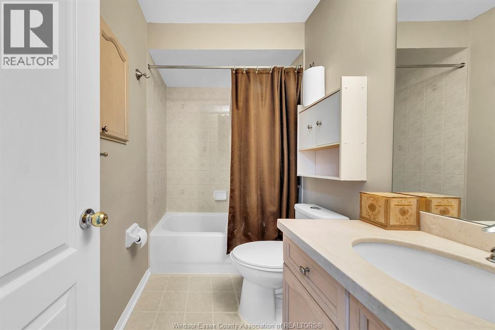
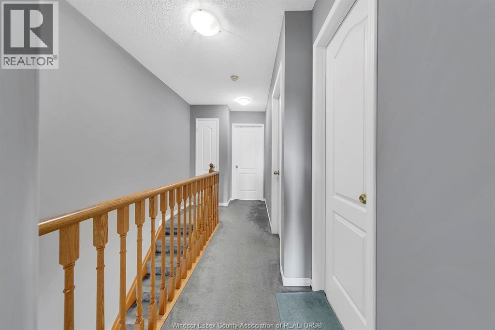
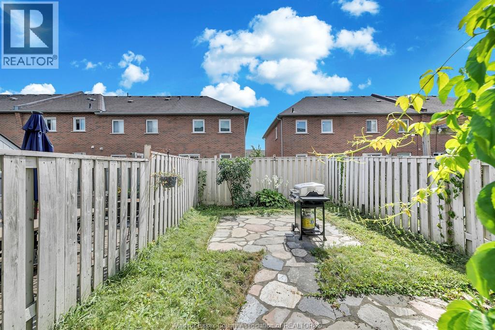
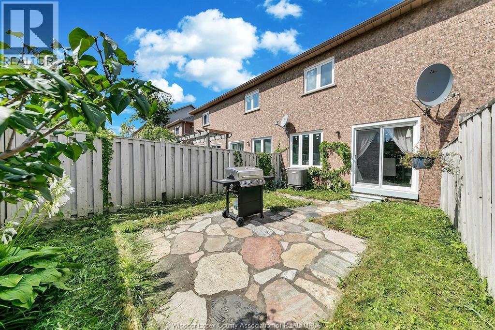
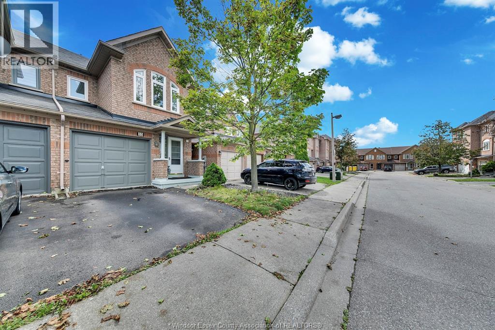
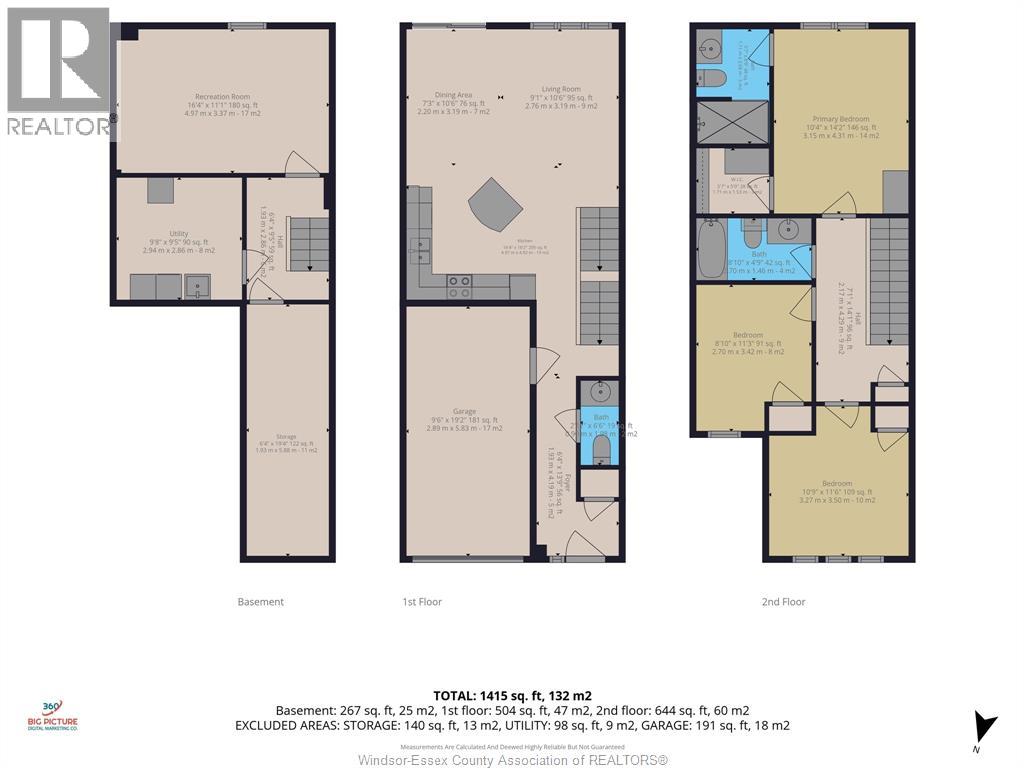
Click ‘More Info’ on the Realtor.ca listing to contact the seller directly for inquiries and showings. Welcome to this beautiful condo townhouse nestled in the highly desirable Maple area with 1400 sq. ft. area. It has three spacious bedrooms upstairs including master bedroom with walk-in closet; there is an additional room in the basement. Located conveniently near parks, bus stops, Canada's Wonderland, Vaughan Mills, and schools, it is perfect neighbourhood for family-friendly living. Boasts a highly functional layout that maximizes space, comfort, and practical living. Step inside to find recently painted interiors that create a bright, clean, and welcoming atmosphere throughout every room. The open-concept kitchen comes with granite countertops, a new oven (2026) and fridge (2025). Replaced windows (2018) fill the home with natural light. Comfort and energy efficiency are guaranteed thanks to new furnace (2022), air conditioner (2022) and water heater tank (2023). Offer presentation on Tuesday Oct 20 at 7 pm (id:4555)
PROPERTY SPECS
Price $814,888
City Vaughan, Ontario
Bed / Bath 3 / 3 Full, 1 Half
Address 35 TANIA Crescent Unit# 46
Listing ID 26021985
Style Row / Townhouse
Flooring Laminate, Carpeted, Ceramic/Porcelain
Type Condominium
Status For Sale
EXTENDED FEATURES
Subtype
Single Family Ownership
Freehold Heating / Cooling
Forced air, Natural gas, Furnace
Open House(s):
| WHEN | TYPE | |
|---|---|---|
| Sunday, October 18, 2026 1:00 PM - 3:00 PM |
| |
| Saturday, October 10, 2026 1:00 PM - 3:00 PM |
| |
| Sunday, October 11, 2026 1:00 PM - 3:00 PM |
| |
| Saturday, October 17, 2026 1:00 PM - 3:00 PM |
|

REQUEST MORE INFORMATION
Grocery Stores
Schools
Restaurants
Gas Stations
Banks
Parks
Transit
Police
Fire Station
Place of Worship
Please select an amenity above to view a list.

