115 Sandway Crescent Vaughan, Ontario
PROPERTY INFO
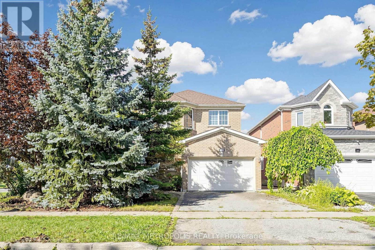
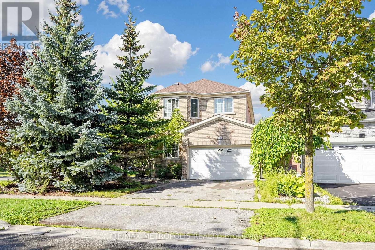
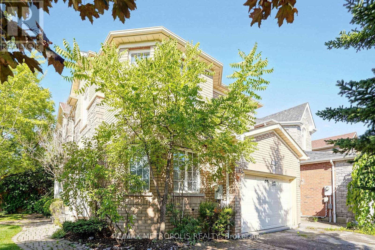
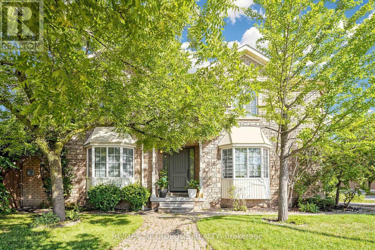
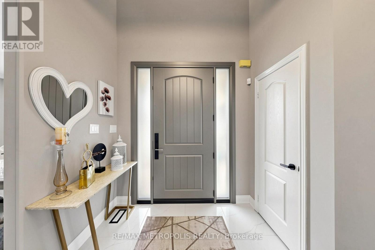
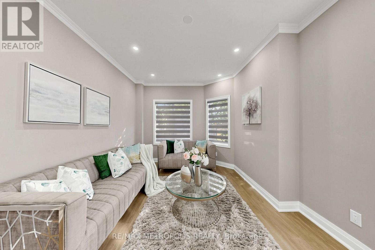
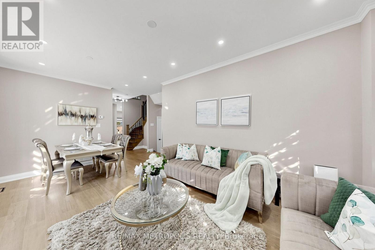
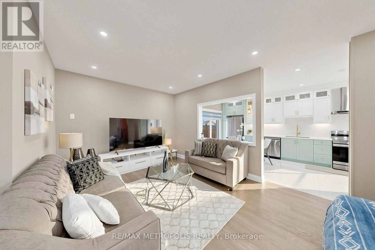
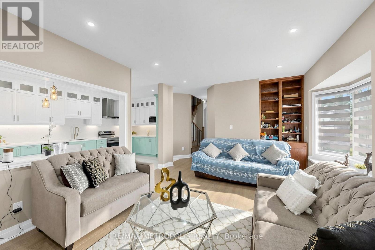
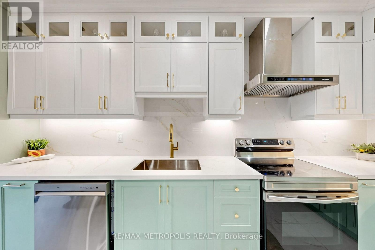
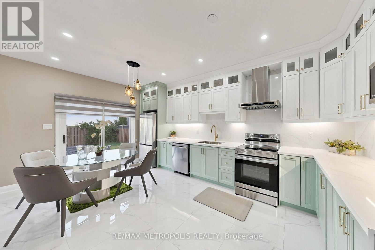
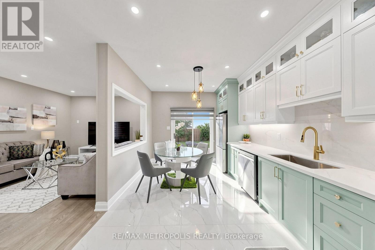
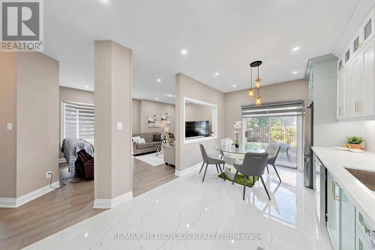
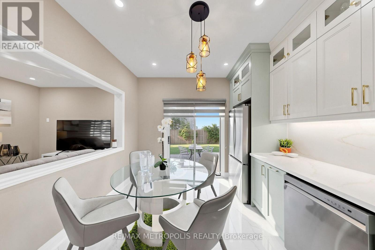
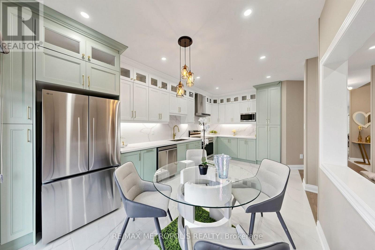
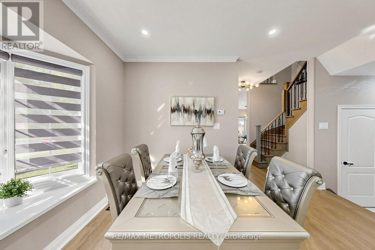
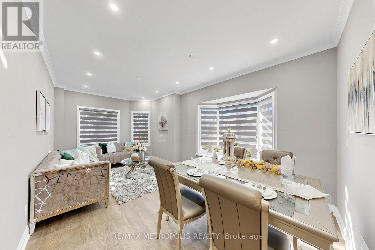
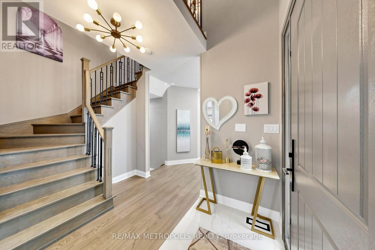
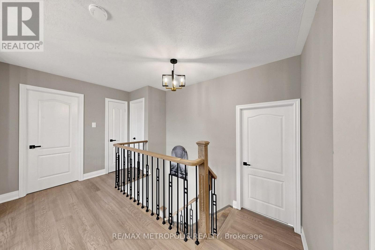
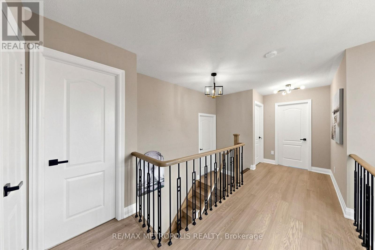
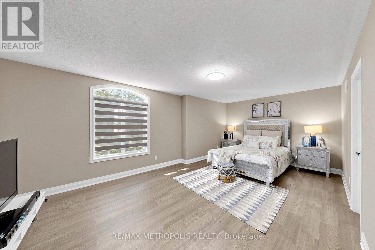
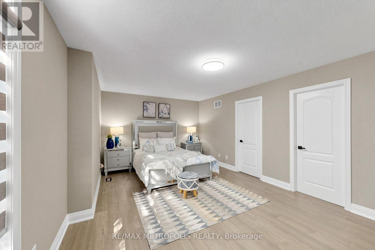
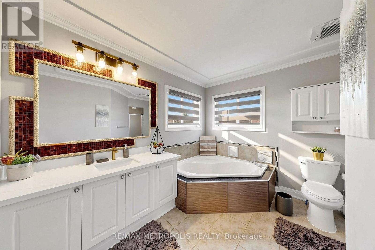
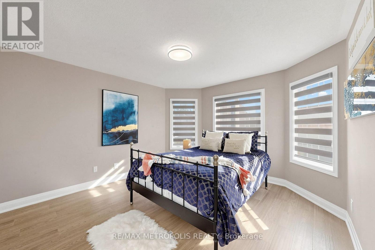
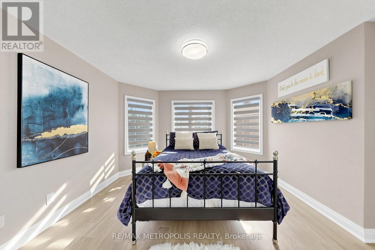
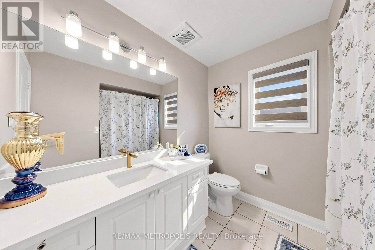
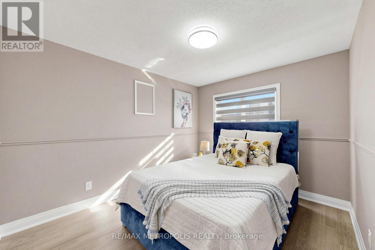
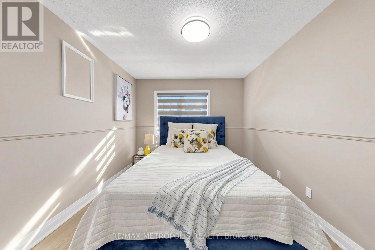
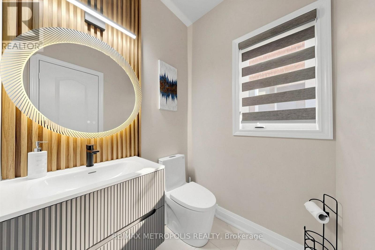
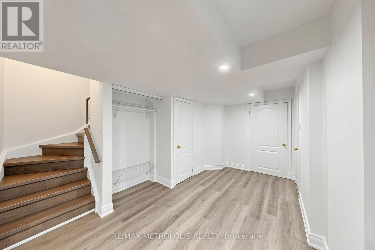
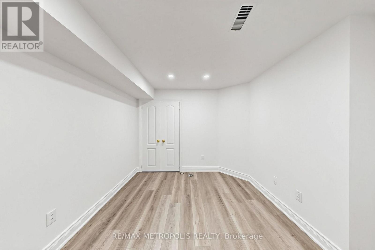
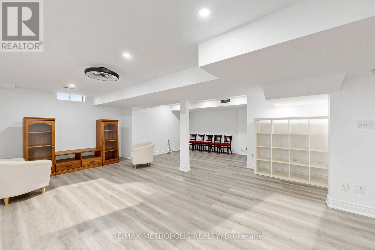
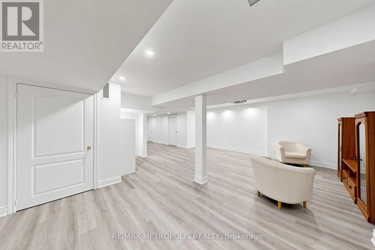
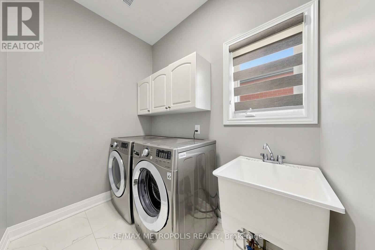
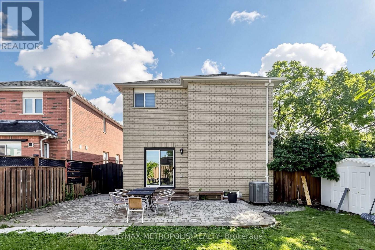
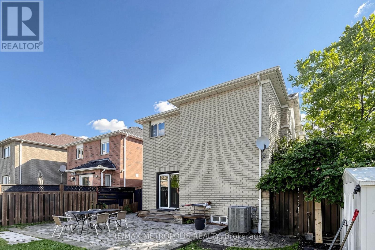
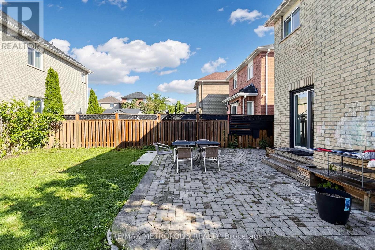
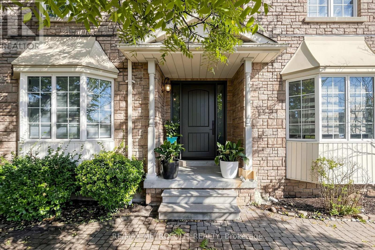
**Beautiful & Immaculate Home in the Heart of Maple!** This stunning 3+1-bedroom, 4-bathroom home offers spacious, light-filled living with a **brand-new top-to-bottom renovation** and stylish modern finishes throughout. The family-sized kitchen features elegant quartz countertops, a coordinating backsplash, ample cabinetry, and a convenient walk-out to the patio. New Zebra Blinds and beautiful Light fixtures all through the house (room lights with dual bright and ambient night settings). Enjoy the added convenience of **second-floor laundry** and a spacious primary bedroom complete with a luxurious 4-piece ensuite. Beautiful **new hardwood flooring throughout the main and second levels**, complemented by large-format tile in the finished basement. The basement offers a **huge recreation room, additional bedroom, and 3-piece bathroom**-perfect for entertaining, guests, or additional family space. A modern new fiberglass front entry door with two glass sidelights creates a welcoming first impression. The **double-car garage with direct access to the home** adds everyday convenience, while the interlocked front walkway extends through to the backyard patio, creating a seamless outdoor living space. Ideally located directly across from **Mackenzie Glen Park** and close to highly regarded schools, public transit, hospital, parks, Rutherford GO Station, entertainment, shopping, **Canada's Wonderland, Vaughan Mills**, and much more. **Flexible possession available, with immediate closing possible.** A beautifully renovated home in a highly sought-after Maple location-move in and enjoy! (id:4555)
PROPERTY SPECS
Price $1,339,900
City Vaughan, Ontario
Bed / Bath 4 / 4 Full, 1 Half
Address 115 Sandway Crescent
Listing ID N13755140
Style House
Flooring Tile, Hardwood, Vinyl
Parking 4.00
Type Residential
Status For Sale
EXTENDED FEATURES
Subtype
Single Family Community Features
Community Centre Features
Irregular lot size, Carpet Free Ownership
Freehold Basement
Finished, N/A Heating / Cooling
Forced air, Natural gas Sewer
Sanitary sewer Parking
4.00

REQUEST MORE INFORMATION
Grocery Stores
Schools
Restaurants
Gas Stations
Banks
Parks
Transit
Police
Fire Station
Place of Worship
Please select an amenity above to view a list.

