64 Dianawood Ridge Vaughan, Ontario
PROPERTY INFO
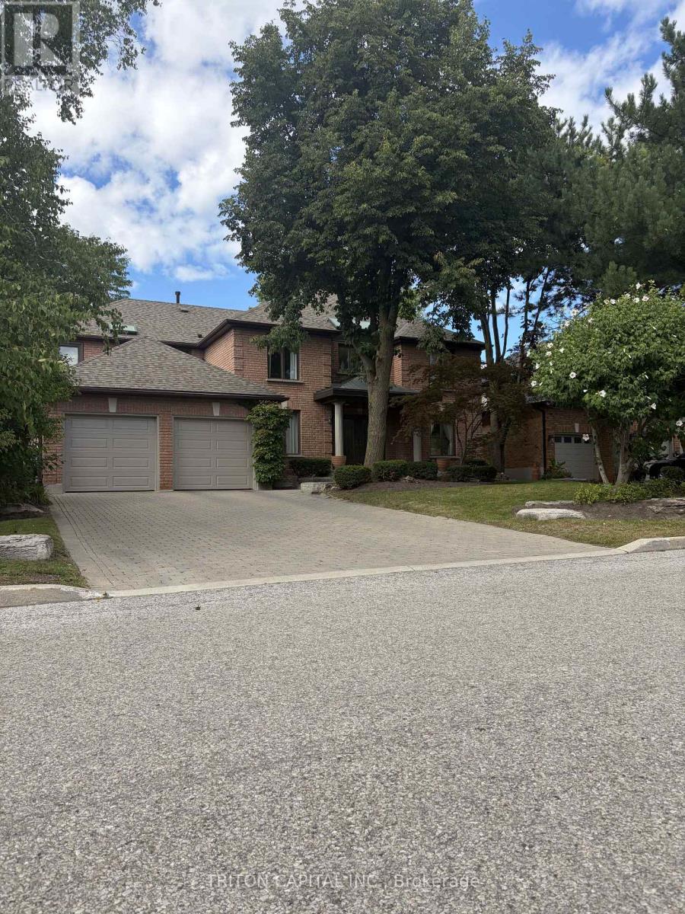
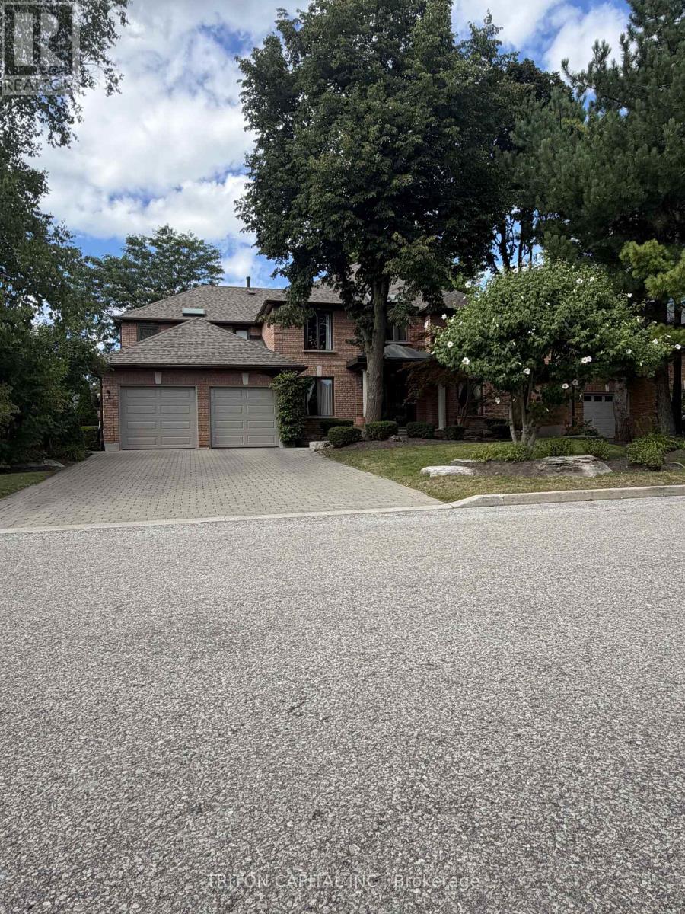
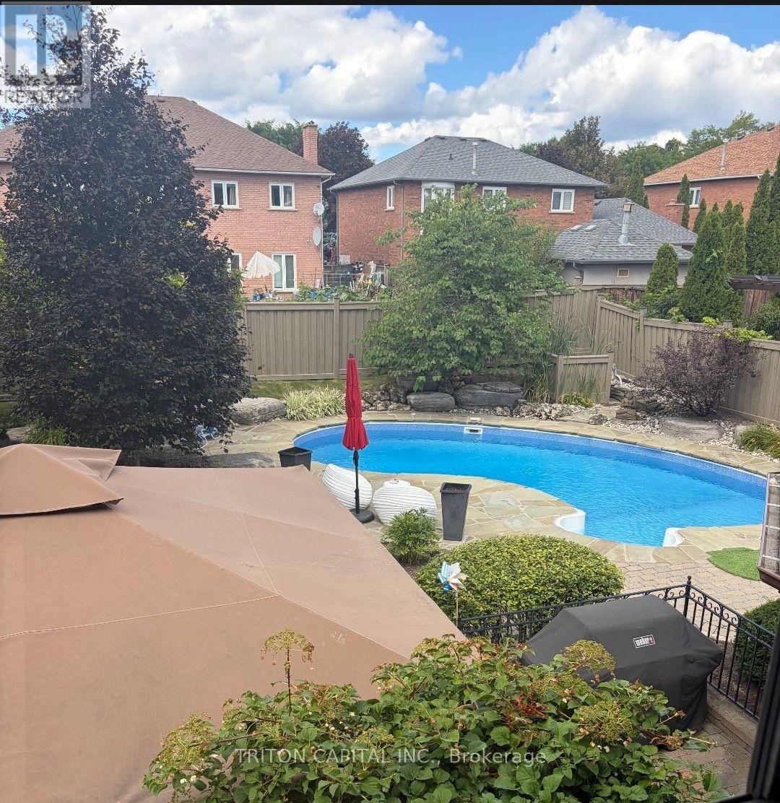
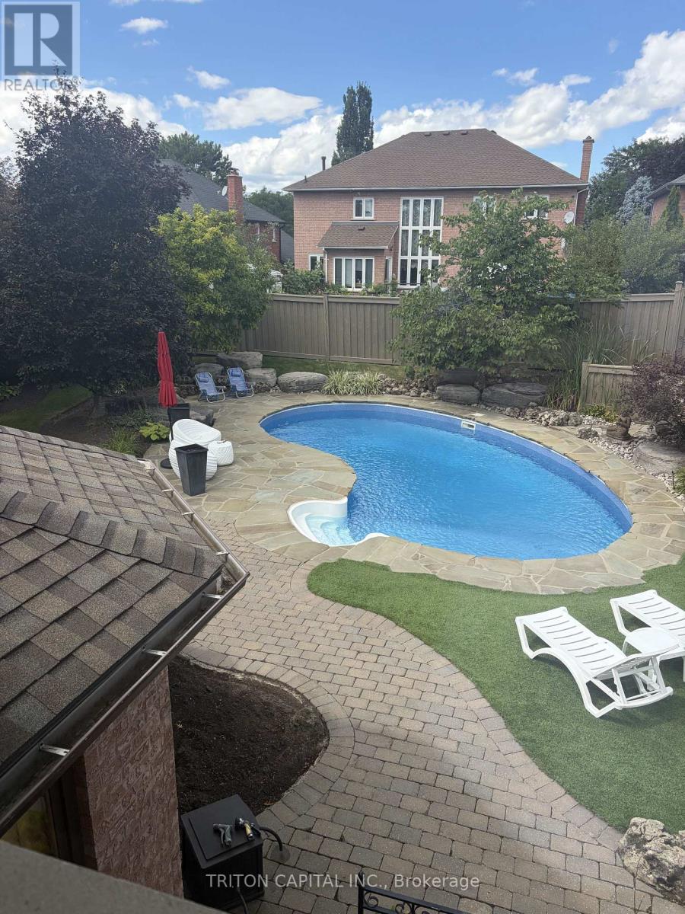
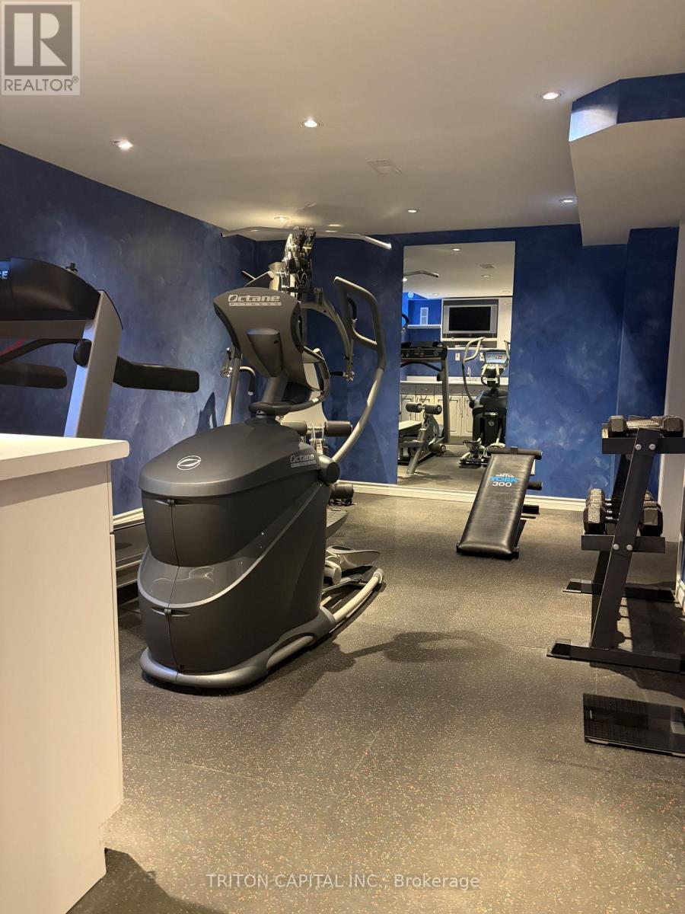
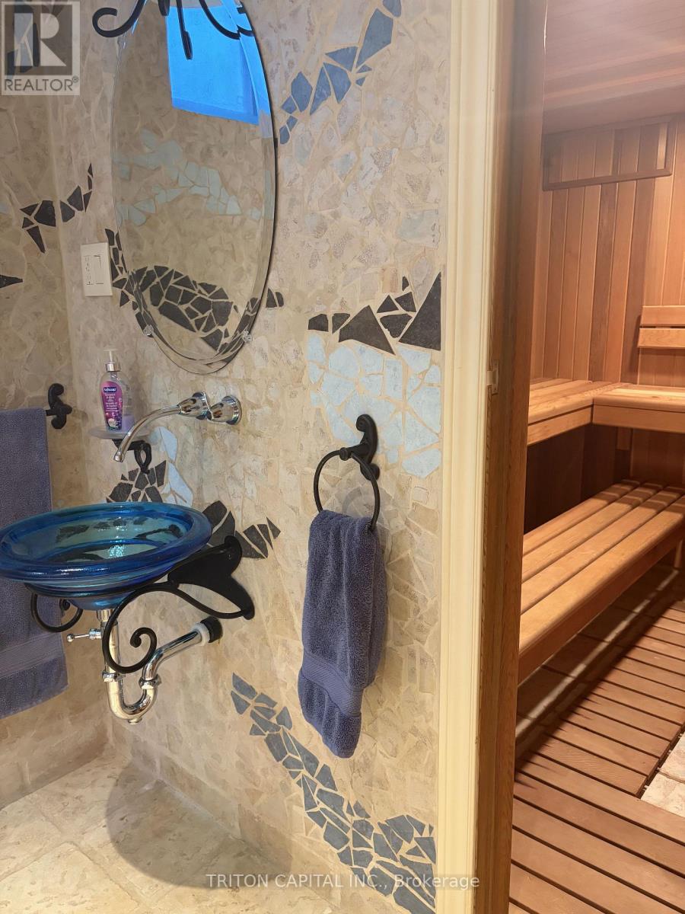
Open House Sun Aug 30 - 2pm to 4 pm. Situated on one of the most desirable streets in Weston Downs, known for its larger homes, oversized lots and beautiful streetscape, this impressive residence offers approximately 3,853 sq. ft. as per MPAC with a spacious, well-designed floor plan and exceptionally large rooms throughout. The extra-large kitchen and family room are the heart of the home, offering incredible space for everyday living, entertaining and large family gatherings. Generous principal rooms throughout create a sense of scale that is increasingly difficult to find. The true showpiece is the resort-style backyard, featuring an inground pool with a brand-new liner and hundreds of thousands of dollars invested in professional landscaping, stonework and outdoor improvements. Private, beautifully finished and designed for entertaining, this is a backyard built for summer days, family gatherings and relaxing at home. The lower level offers even more living and entertaining space with a walk-out basement, large recreation room, professional bar, and a private spa-style retreat featuring a bathroom connected to the sauna and steam room. Multiple access points, including direct garage entry and a separate side entrance, add flexibility for extended family, guests or potential in-law suite use. It is ideally located just minutes from top-rated schools, parks, shopping, Vaughan Mills, restaurants, transit and Highway 400. With nearly 3,900 sq. ft., oversized principal rooms, a walk-out basement, sauna, steam room and an exceptional resort-style backyard, this is a rare opportunity to own a substantial home on one of Weston Downs' premier streets. A property that truly needs to be experienced in person. (id:4555)
PROPERTY SPECS
Price $1,975,000
City Vaughan, Ontario
Bed / Bath 5 / 4 Full, 1 Half
Address 64 Dianawood Ridge
Listing ID N13723642
Style House
Parking 6.00
Type Residential
Status For Sale
EXTENDED FEATURES
Subtype
Single Family Community Features
Community Centre Features
Conservation/green belt, In-Law Suite, Sauna Ownership
Freehold Basement
Finished, Apartment in basement, Walk out, N/A Heating / Cooling
Forced air, Natural gas Sewer
Sanitary sewer Parking
6.00

REQUEST MORE INFORMATION
Grocery Stores
Schools
Restaurants
Gas Stations
Banks
Parks
Transit
Police
Fire Station
Place of Worship
Please select an amenity above to view a list.

